3148 BENTWORTH DRIVE, Burlington
1 / 40
For Sale
$990,000
4 bd · 2.0 ba · 1,100–1,500 sq ft

3148 BENTWORTH DRIVE, Burlington L7M1M2

MLS®# W14191518

Est. mortgage
$3,756/mo

About This Home

Property Type
House
Parking
Garage: Yes, 2 parking
MLS #
W14191518
Size
1100 - 1500 sqft
Basement
Finished, N/A (Finished), Full, N/A
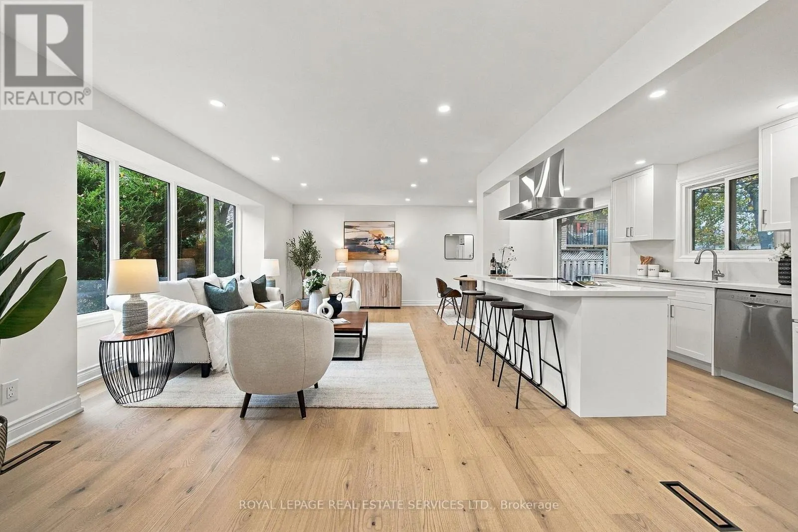
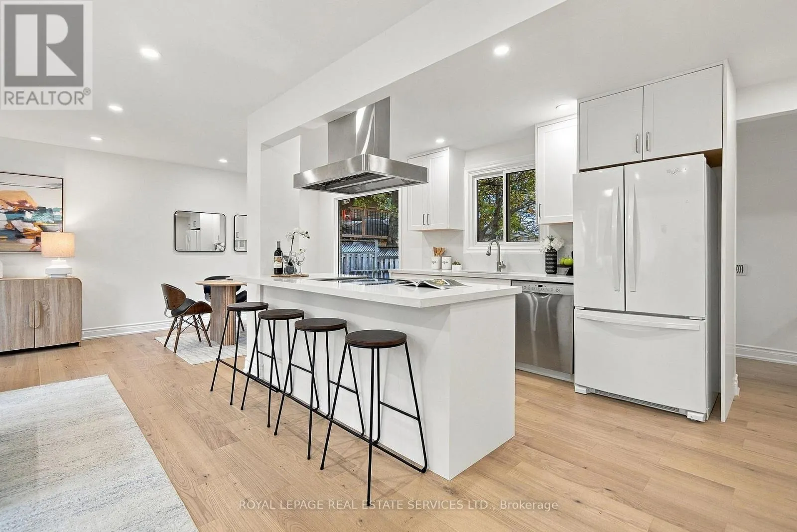
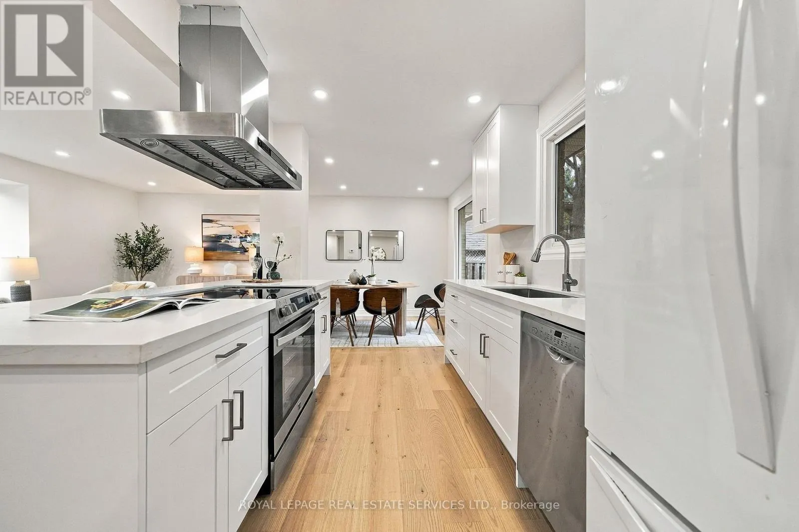
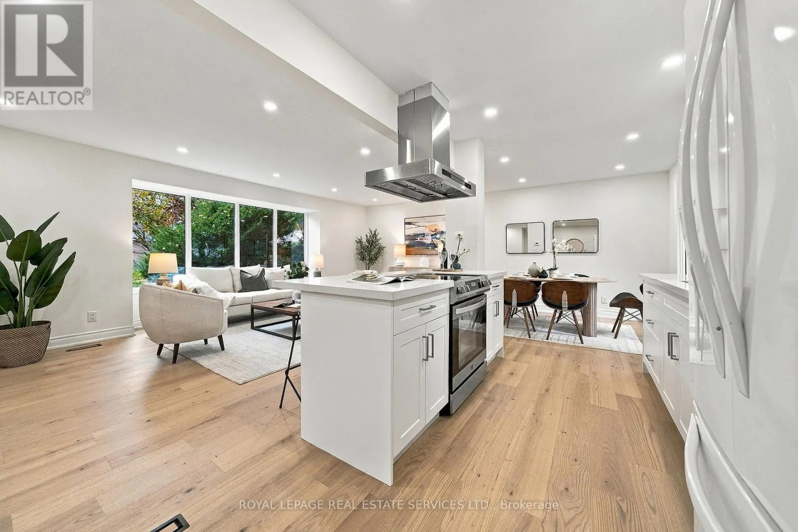
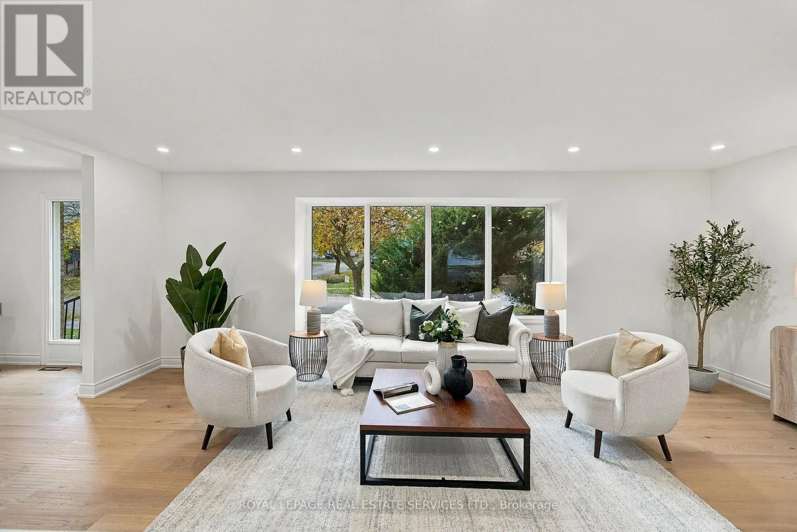
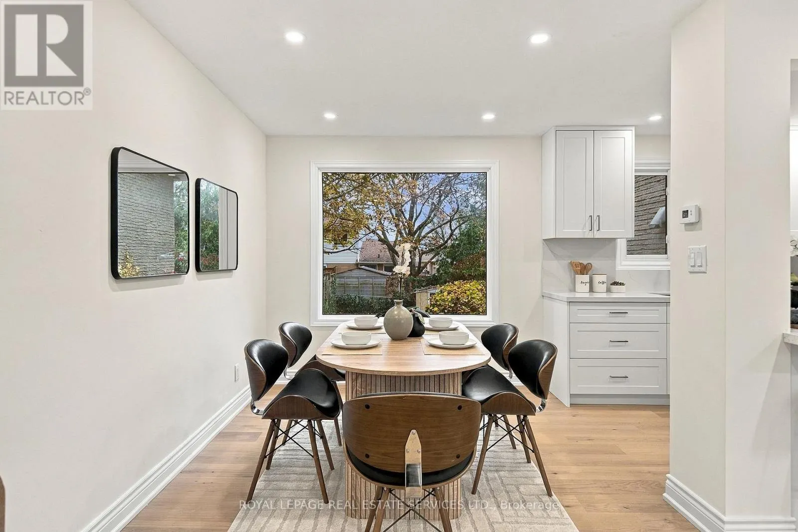
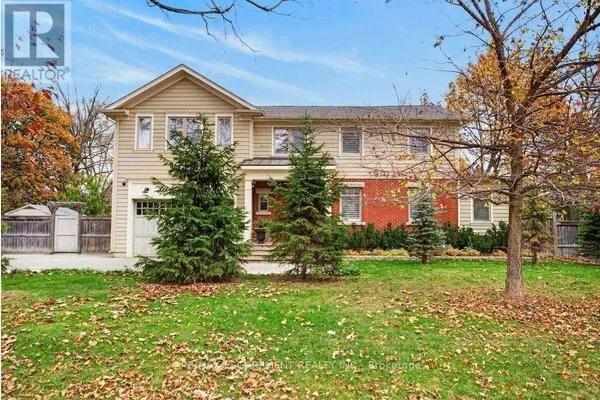
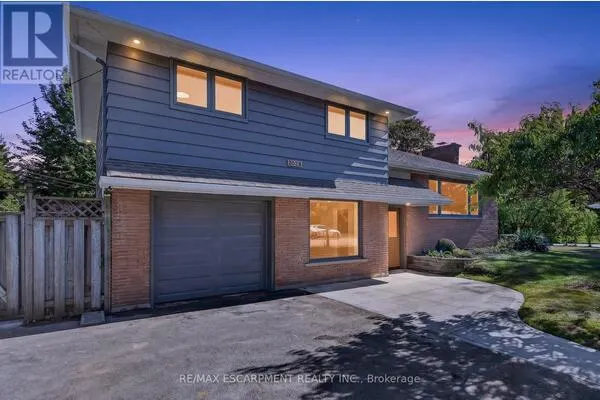
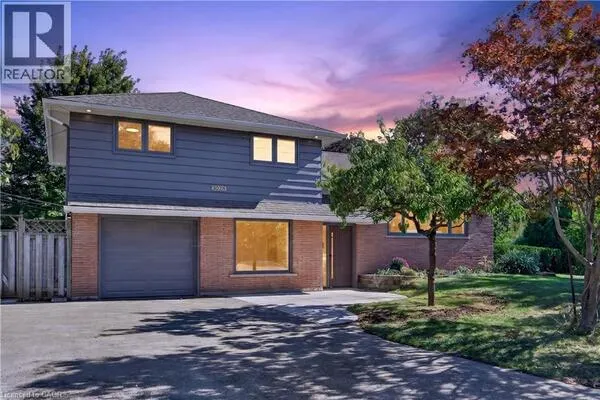
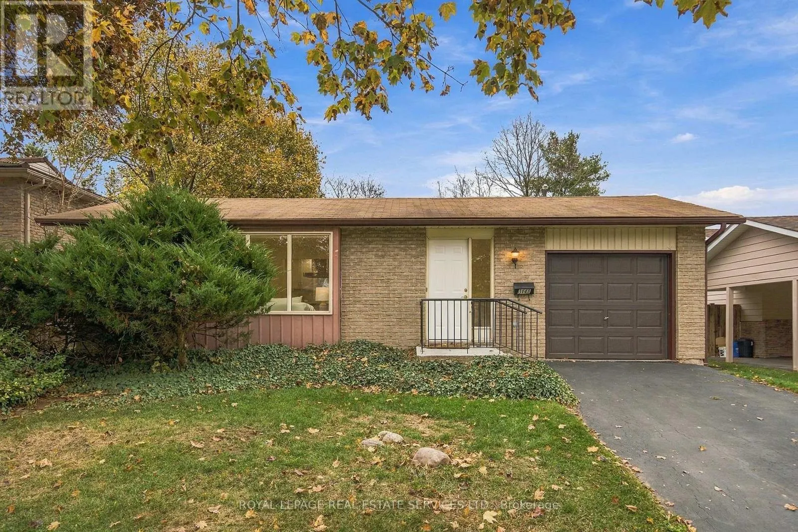
Stunningly renovated original-owner split-level home offering 3+1 bedrooms, two 3-piece bathrooms and a professionally finished basement in Burlington's family-friendly Palmer community. Ideally located steps from Mountainside Park, excellent schools, scenic wooded trails, parks and recreation facilities, with shopping, restaurants, GO transit and major highways nearby. Set on a beautiful mature 50' x 100' lot, this property features lush landscaping, a long driveway and an attached single garage. The private, fully fenced backyard boasts towering, mature trees, extensive green space, a garden shed and a patio, creating a tranquil setting for outdoor entertaining and relaxation. The stylishly updated interior highlights wide-plank hardwood flooring, smooth ceilings, pot lights, deep baseboards and an upgraded oak staircase. Spacious living and dining areas flow seamlessly into the chic renovated kitchen featuring abundant white cabinetry, a centre island with a breakfast bar, quartz countertops and stainless-steel and white appliances. Upstairs offers three bright bedrooms with hardwood flooring and a beautifully renovated 3-piece bathroom with an oversized glass shower. The versatile ground level features a spacious primary bedroom or family room with a walkout to the backyard, a luxurious 3-piece ensuite, a bright, oversized laundry room and a separate office/study. The professionally finished basement adds an expansive recreation room with laminate flooring and pot lighting. Extensive 2026 upgrades include new flooring, smooth ceilings, pot lights, renovated kitchen and bathrooms, and an updated oak staircase. Additional 2021 improvements include downstairs windows, side entrance door, sliding doors and laundry room updates, and all other windows replaced in 2016. An exceptional opportunity to own a turnkey, extensively upgraded family home in desirable Palmer, close to parks, schools, amenities and commuter routes. (id:10452)

Property Details

Full Property Details

Interior

Bedrooms
4
Washrooms
2.0
Square Footage
1100 - 1500 sqft
Basement
Finished, N/A (Finished), Full, N/A
Heating Source
Natural gas
Heating Type
Forced air
Air Conditioning
Central air conditioning
Kitchens
1
Full Bathrooms
2
Half Bathrooms
0
Basement Features
Walk out
Flooring Type
Hardwood, Laminate

Exterior

Acreage
50 x 100 FT
Parking Spaces
2
Garage Spaces Y/N
Yes
Zoning Description
R3.2
Land Amenities
Golf Nearby, Park, Schools

Building Description

Home Type
House
Subtype
House
Exterior
Brick, Vinyl siding
Sewers
Sanitary sewer
Water Supply
Municipal water

Community

Community
Palmer
Area Code
Burlington (Palmer)
Features
Community Centre

Other

Virtual Tour Link

Room Types

Room Dimensions Area Description
Bedroom 2 3.66 m x 3.58 m 141.04 sqft -
Bedroom 3 3.66 m x 3.02 m 118.98 sqft -
Bedroom 4 3 m x 2.87 m 92.68 sqft -
Dining room 3 m x 2.39 m 77.18 sqft -
Kitchen 3.05 m x 2.39 m 78.46 sqft -
Living room 8.74 m x 4.14 m 389.48 sqft -
Office 3.1 m x 2.9 m 96.77 sqft -
Primary Bedroom 4.65 m x 3.53 m 176.68 sqft -
Recreational, Games room 8.38 m x 6.81 m 614.27 sqft -
Adam Young
Adam Young
Keller Williams Edge Realty
Listed by RINA DI RISIO
0 days on site
Listing Broker
ROYAL LEPAGE REAL ESTATE SERVICES LTD.
Courtesy
ROYAL LEPAGE REAL ESTATE SERVICES LTD.

Similar homes for sale in Burlington

Explore Burlington

Copyright 2026 All rights reserved. Canadian Real Estate Association assumes no responsibility for the accuracy of any information shown. The information provided herein must only be used by consumers that have a bona fide interest in the purchase, sale or lease of real estate and may not be used for any commercial purpose or any other purpose. The trademark DDF® is owned by The Canadian Real Estate Association (CREA) and identifies CREA’s Data Distribution Facility (DDF®). The trademarks REALTOR®, REALTORS®, and the REALTOR® logo are controlled by The Canadian Real Estate Association (CREA) and identify real estate professionals who are members of CREA. The trademarks MLS®, Multiple Listing Service®, and the associated logos are owned by CREA and identify the quality of services provided by real estate professionals who are members of CREA
Powered by AgentLocator