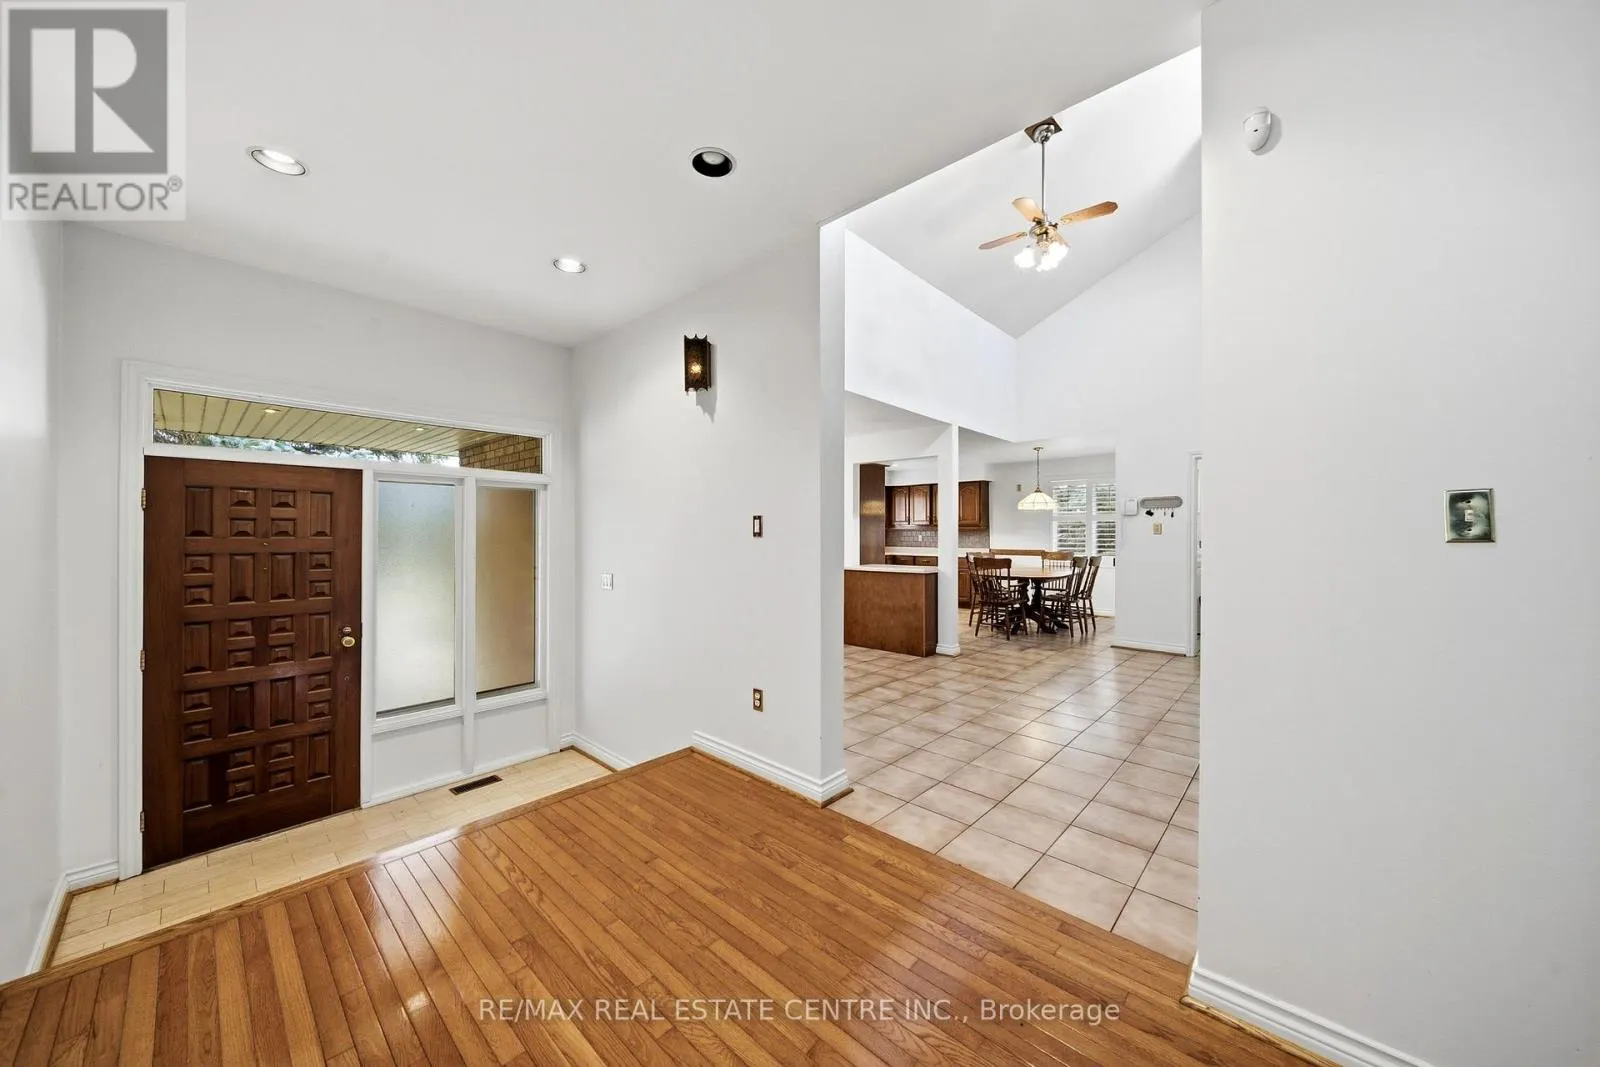
335 YORK ROAD, Burlington
1 / 50
For Sale
$1,499,900
3 bd · 2.0 ba · 2,000–2,500 sq ft

335 YORK ROAD, Burlington L7P0T6

MLS®# W14191032

Est. mortgage
$5,690/mo

About This Home

Property Type
House, Raised bungalow
Parking
Garage: Yes, 12 parking
MLS #
W14191032
Size
2000 - 2500 sqft
Basement
Finished, N/A, Full, N/A (Finished)
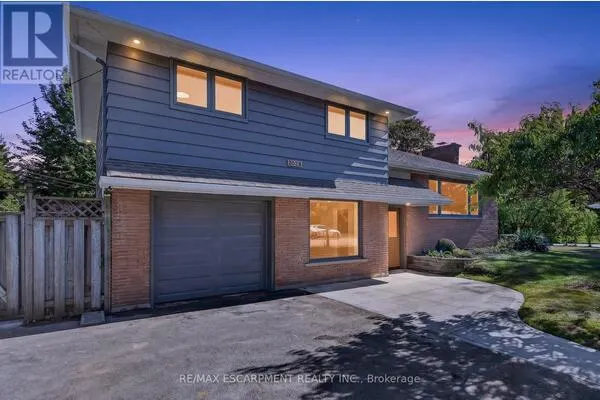
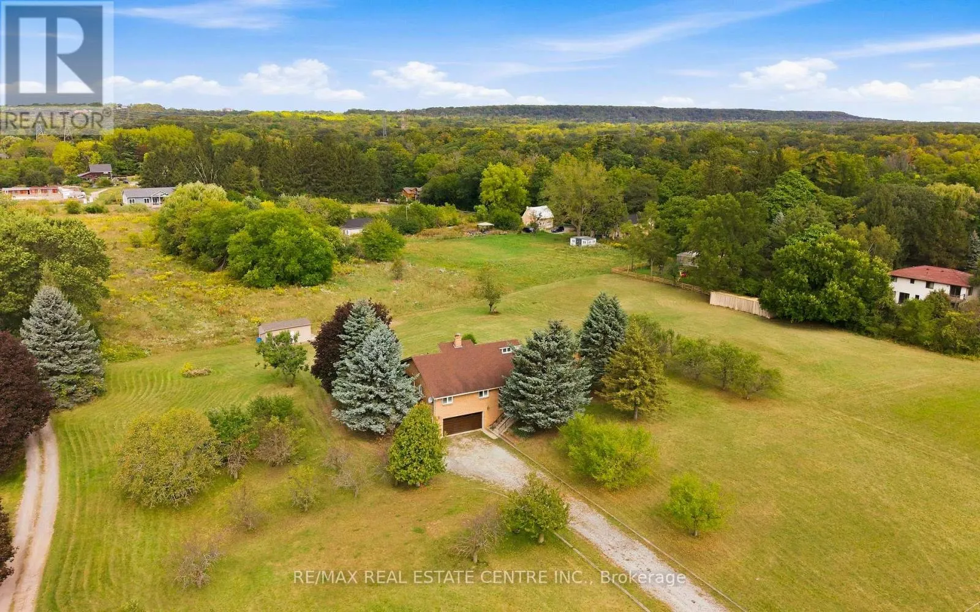
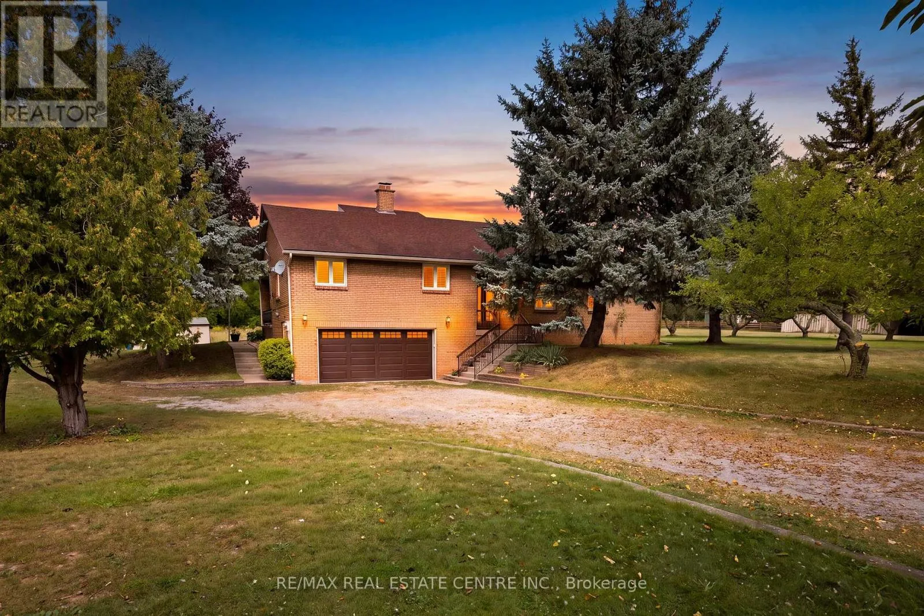
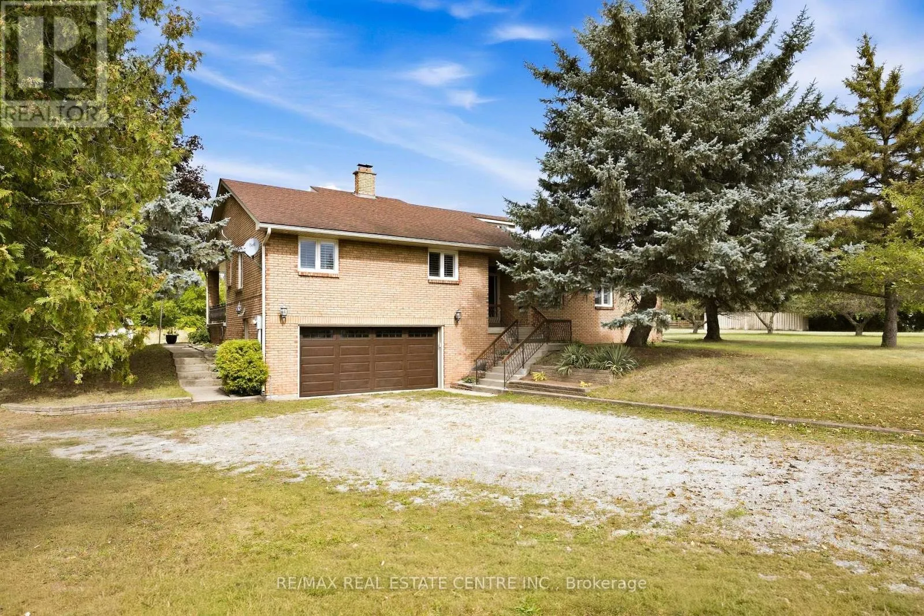
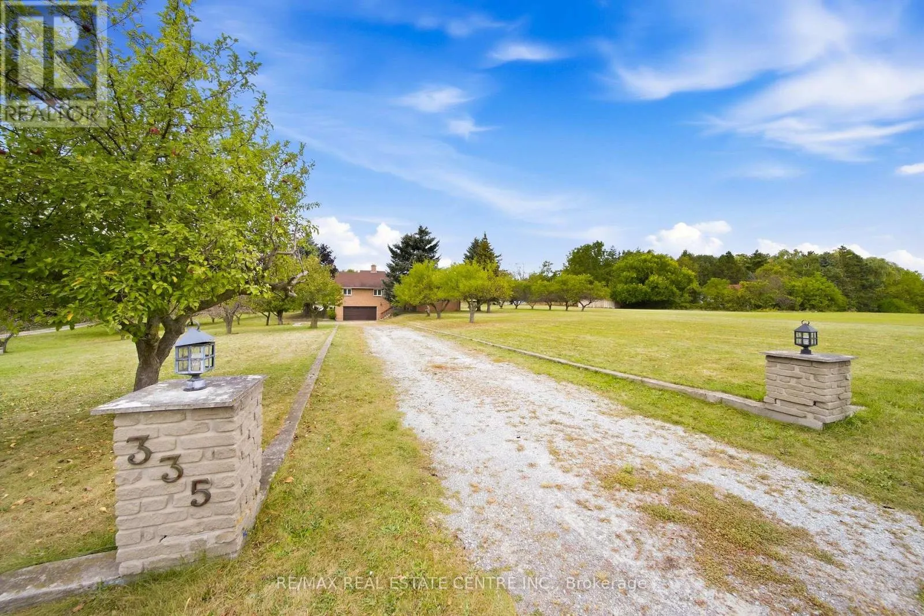
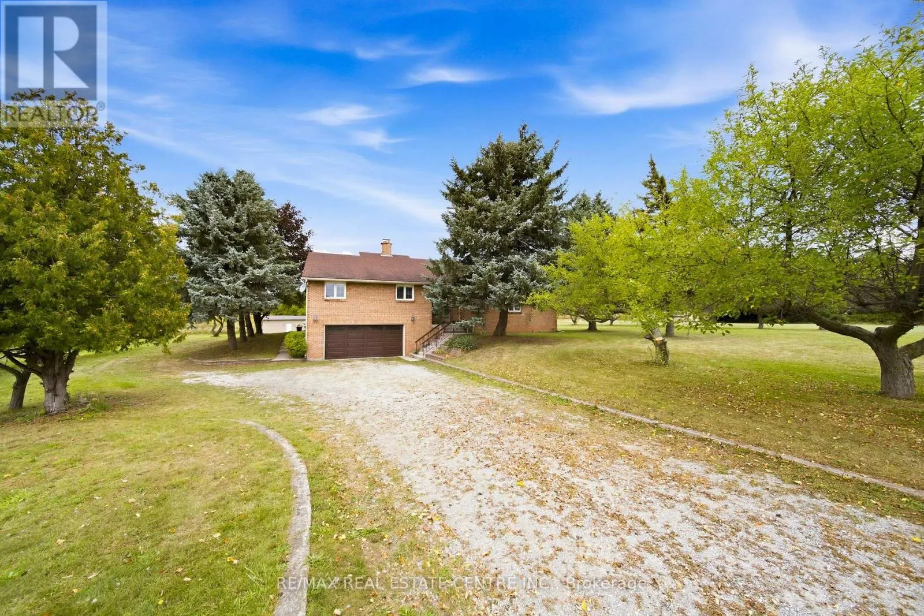
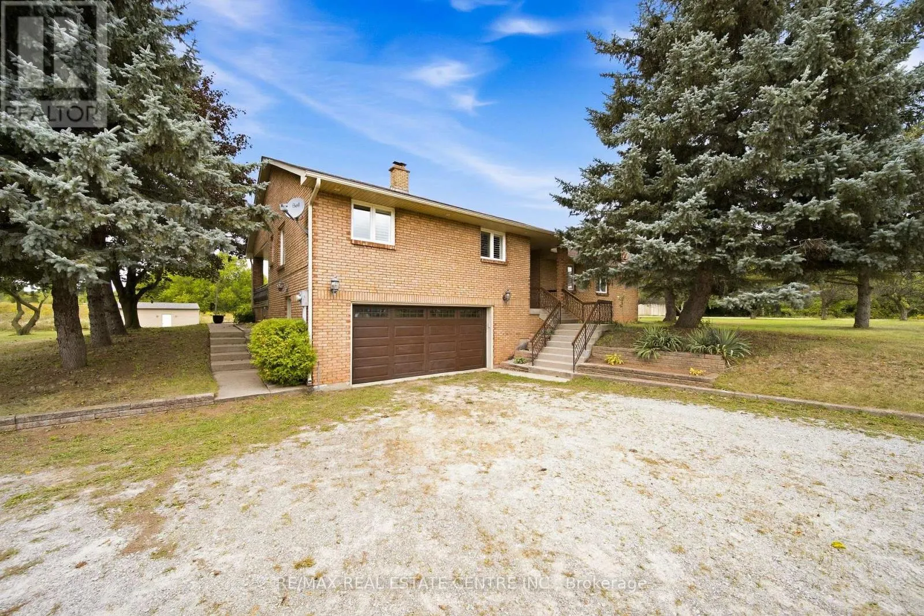
Build Your Dream Home on 3.34 Acres in Aldershot! A rare opportunity to own a peaceful 3.34-acre property in sought-after Aldershot, offering exciting potential for those dreaming of building a custom home surrounded by space and privacy. Owned by the same family since 1981, this charming custom-built raised bungalow provides a comfortable place to live today, while presenting an opportunity to explore the possibilities of creating your ideal country-inspired retreat or future dream home. The existing home features 3 spacious bedrooms, 2 bathrooms, a double-car garage, and generous living and entertaining spaces. Whether you're looking to enjoy the property as it stands, envision a hobby farm, or explore the potential for a new custom build, this expansive lot offers room to imagine what's next. A large powered workshop at the rear of the property provides excellent space for projects, storage, or creative pursuits. Ideal for contractor yard and storage and was used primarily for growing fruit and vegetables. This property has the potential to subdivide into 2 lots. Enjoy the tranquility of an acreage setting while remaining just minutes from Burlington's city amenities, the GO Station, major commuter routes, shopping, and everyday conveniences. Recent updates include a new 5,000-gallon cistern (2022), windows (2002), roof (2012), furnace and heat pump/AC (2015), and garage door with remotes (2024). Whether you're looking to build your dream home, embrace a more spacious lifestyle, or explore the possibilities of this unique acreage, this is an opportunity worth discovering. Properties offering this combination of land, location, and future potential are rarely available. (id:10452)

Property Details

Full Property Details

Interior

Bedrooms
3
Bedrooms Plus
0
Washrooms
2.0
Square Footage
2000 - 2500 sqft
Basement
Finished, N/A, Full, N/A (Finished)
Heating Source
Electric
Heating Type
Forced air
Air Conditioning
Central air conditioning
Kitchens
2
Full Bathrooms
2
Half Bathrooms
0
Basement Features
Separate entrance

Exterior

Acreage
116 x 606 FT|2 - 4.99 acres
Parking Spaces
12
Garage Spaces Y/N
Yes
Zoning Description
RNA1
Land Amenities
Park, Schools

Building Description

Style
Raised bungalow
Home Type
House
Subtype
House
Exterior
Brick
Sewers
Septic System
Architectural Style
Raised bungalow

Community

Community
LaSalle
Area Code
Burlington (LaSalle)

Other

Virtual Tour Link

Room Types

Room Dimensions Area Description
Bathroom 2 m x 1.54 m 33.15 sqft -
Bedroom 2 5.05 m x 3.09 m 167.97 sqft -
Bedroom 3 4.01 m x 3.42 m 147.62 sqft -
Dining room 5.05 m x 3.37 m 183.19 sqft -
Eating area 2.38 m x 3.88 m 99.4 sqft -
Family room 4.08 m x 5.38 m 236.27 sqft -
Kitchen 2.28 m x 3.88 m 95.22 sqft -
Kitchen 2.64 m x 3.35 m 95.2 sqft -
Laundry room 1.49 m x 2.21 m 35.44 sqft -
Living room 5.3 m x 3.83 m 218.5 sqft -
Primary Bedroom 3.96 m x 4.54 m 193.52 sqft -
Recreational, Games room 4.92 m x 6.55 m 346.88 sqft -
Adam Young
Adam Young
Keller Williams Edge Realty
Listed by SCARLETT STRATI
0 days on site
Listing Broker
RE/MAX REAL ESTATE CENTRE INC.
Courtesy
RE/MAX REAL ESTATE CENTRE INC.

Similar homes for sale in Burlington

Explore Burlington

Copyright 2026 All rights reserved. Canadian Real Estate Association assumes no responsibility for the accuracy of any information shown. The information provided herein must only be used by consumers that have a bona fide interest in the purchase, sale or lease of real estate and may not be used for any commercial purpose or any other purpose. The trademark DDF® is owned by The Canadian Real Estate Association (CREA) and identifies CREA’s Data Distribution Facility (DDF®). The trademarks REALTOR®, REALTORS®, and the REALTOR® logo are controlled by The Canadian Real Estate Association (CREA) and identify real estate professionals who are members of CREA. The trademarks MLS®, Multiple Listing Service®, and the associated logos are owned by CREA and identify the quality of services provided by real estate professionals who are members of CREA
Powered by AgentLocator