42 DALHOUSIE Avenue, Hamilton
1 / 44
For Sale
$465,900
3+1 bd · 1.5 ba · 1,167 sq ft

42 DALHOUSIE Avenue, Hamilton L8L3J5

MLS®# 40879359

Est. mortgage
$1,767/mo

About This Home

Property Type
House, Other
Parking
Garage: No, 1 parking
MLS #
40879359
Size
1167 sqft
Basement
Partially finished, Full (Partially finished)
Year Built
1920
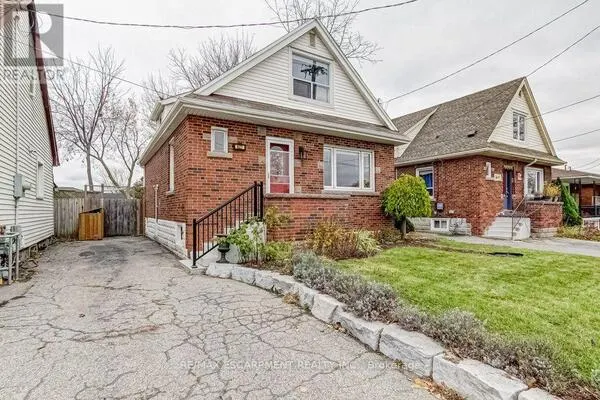
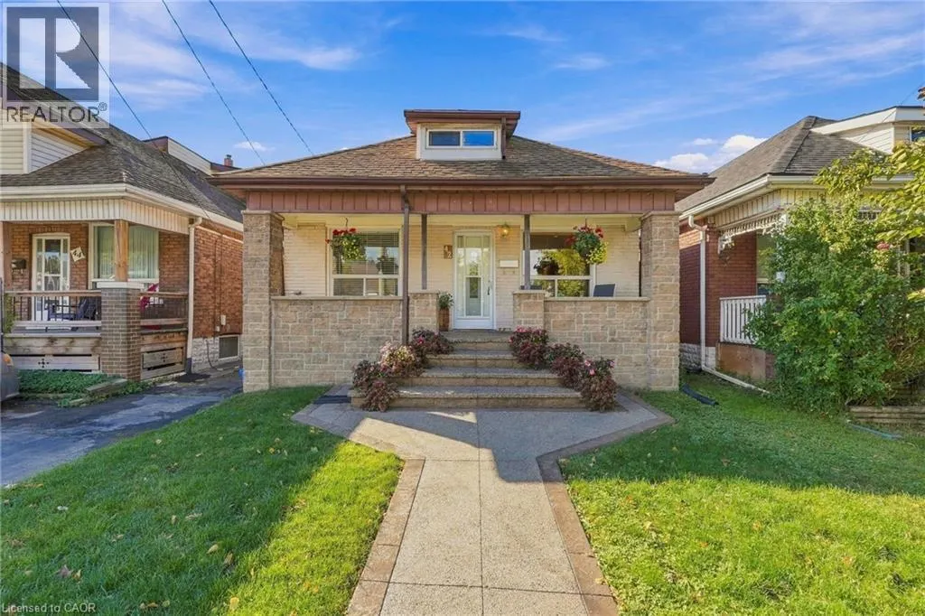
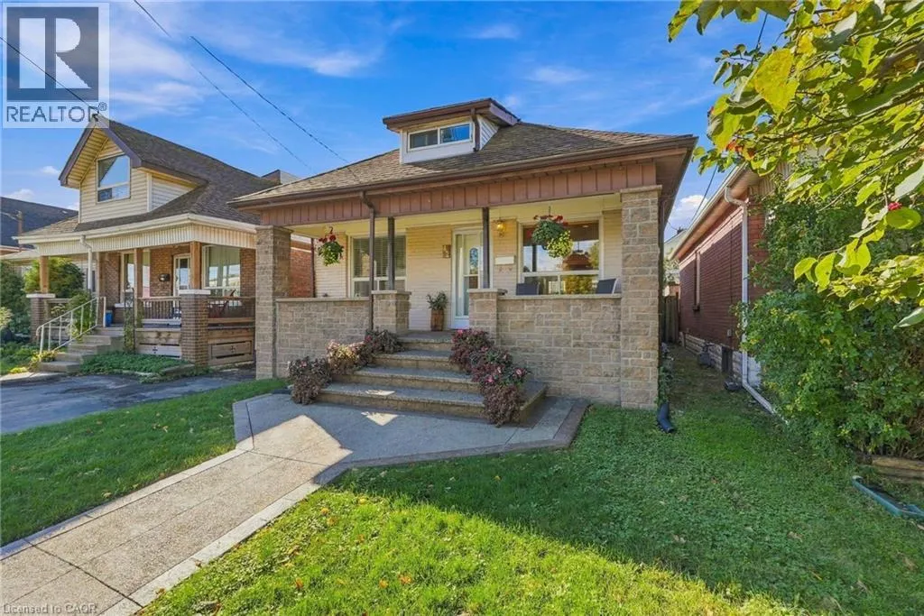
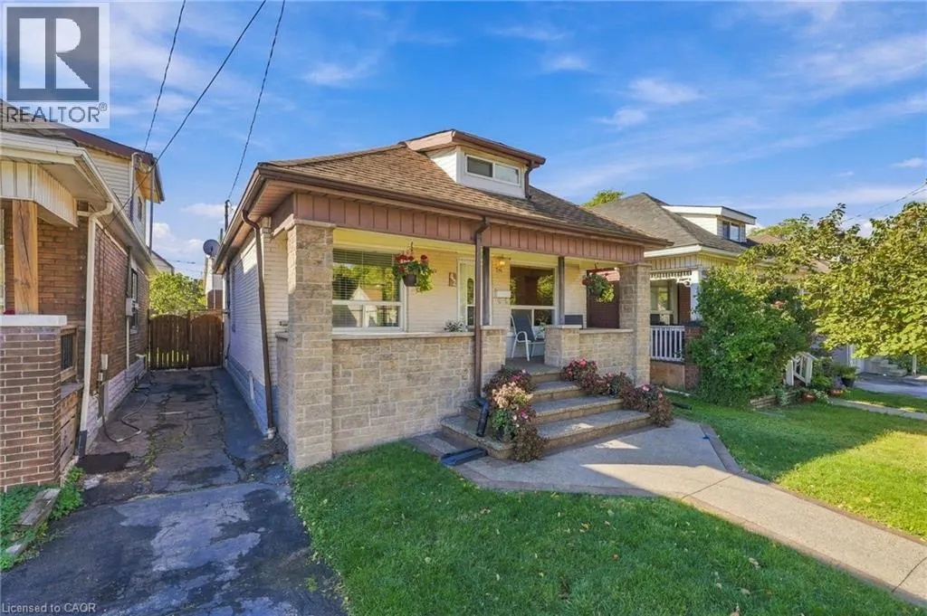
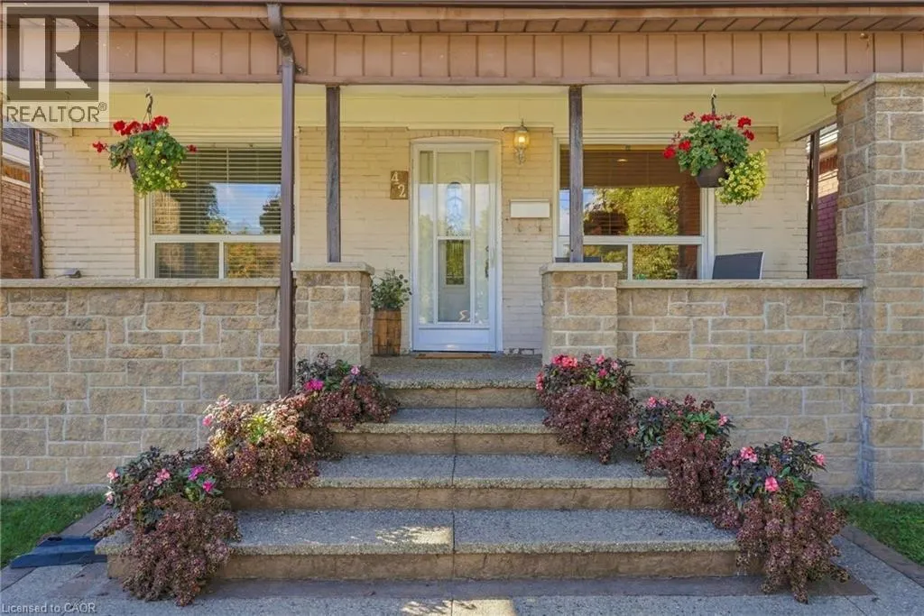
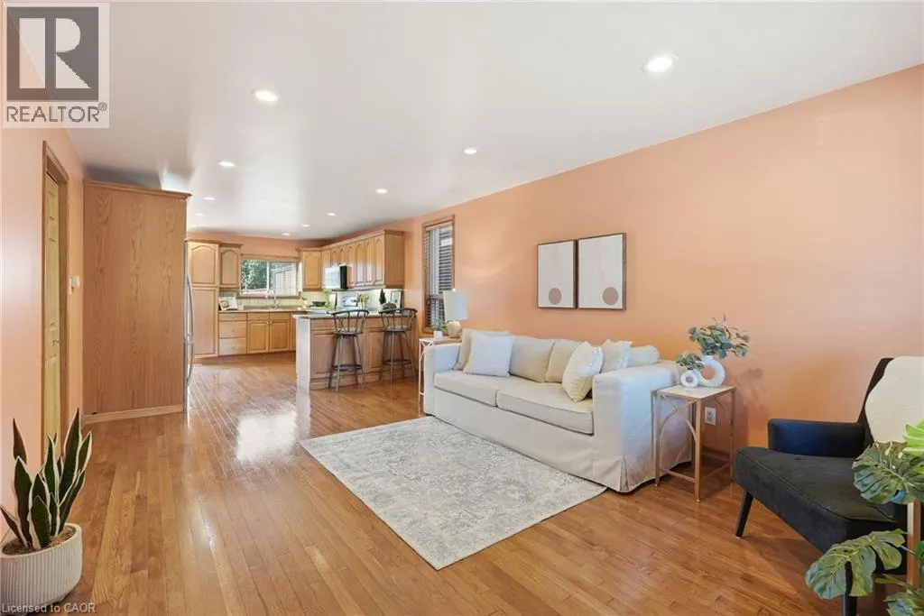
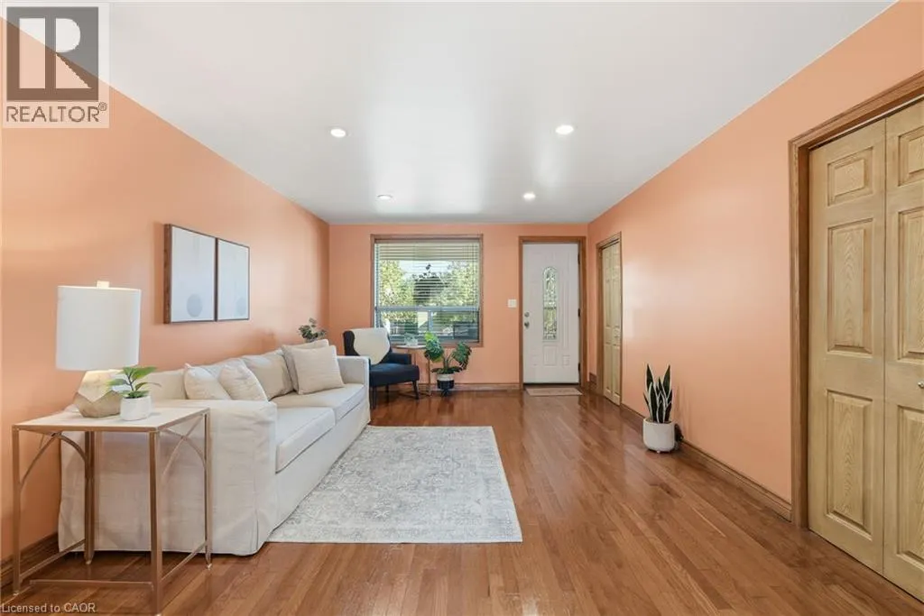
Your Ottawa Street Era starts here. Get into the market without giving up on charm in this adorable 1.5-storey, just moments from vibrant Ottawa Street, Hamilton’s go-to strip for indie cafes, vintage finds, local eats and the farmers’ market. It’s one of the city’s most loved neighbourhoods, and still one of its most affordable. The main floor has two bedrooms, a sun-filled living room and a family-sized eat-in kitchen. Upstairs, the spacious primary bedroom gives you a true retreat. Out back, sliding doors open to a charming deck and a 12x24 oval above-ground pool, perfect for summer hangs and backyard nights. The semi-finished basement adds a rec room and a spare bedroom, great for a home office, gym or guest space. The big-ticket items are already done, with a recent central air conditioner and roof. An aggregate walkway and porch add serious curb appeal, and all appliances are included: fridge, stove, washer, gas dryer, and range microwave. Lovingly maintained and move-in ready, with Centre Mall shopping steps away, transit at your door and quick QEW access. Affordable, walkable and full of character. Book your showings before someone else calls it home! (id:10452)

Property Details

Full Property Details

Interior

Bedrooms
3
Bedrooms Plus
1
Washrooms
1.5
Square Footage
1167 sqft
Basement
Partially finished, Full (Partially finished)
Heating Source
Natural gas
Heating Type
Forced air
Air Conditioning
Central air conditioning
Kitchens
1
Full Bathrooms
2
Half Bathrooms
1

Exterior

Acreage
0.06 ac|under 1/2 acre
Pool
Above ground pool
Parking Spaces
1
Garage Spaces Y/N
No
Zoning Description
R1a
Land Amenities
Hospital, Park, Place of Worship, Schools, Shopping

Building Description

Style
Other
Home Type
House
Subtype
House
Year Built
1920
Exterior
Brick
Sewers
Municipal sewage system
Water Supply
Municipal water
Architectural Style
Other

Community

Community
Crown Point West
Area Code
Hamilton
Features
Quiet Area

Room Types

Room Dimensions Area Description
2pc Bathroom Measurements not available x Measurements not available 0 sqft -
4pc Bathroom Measurements not available x Measurements not available 0 sqft -
Bedroom 11'2'' x 10'3'' 114.46 sqft -
Bedroom 12'5'' x 7'5'' 92.09 sqft -
Bedroom 17'3'' x 11'9'' 202.69 sqft -
Dining room 8'6'' x 11'9'' 99.88 sqft -
Kitchen 13'2'' x 15'7'' 205.18 sqft -
Laundry room 10'10'' x 7'9'' 83.96 sqft -
Living room 9'3'' x 11'9'' 108.69 sqft -
Primary Bedroom 27'1'' x 12'1'' 327.26 sqft -
Recreation room 21'5'' x 12'8'' 271.28 sqft -
Utility room 15'1'' x 14'8'' 221.22 sqft -
Adam Young
Adam Young
Keller Williams Edge Realty
Listed by Rod Frank
0 days on site
Listing Broker
RE/MAX Escarpment Frank Realty
Courtesy
RE/MAX Escarpment Frank Realty

Similar homes for sale in Hamilton

Explore Hamilton

Copyright 2026 All rights reserved. Canadian Real Estate Association assumes no responsibility for the accuracy of any information shown. The information provided herein must only be used by consumers that have a bona fide interest in the purchase, sale or lease of real estate and may not be used for any commercial purpose or any other purpose. The trademark DDF® is owned by The Canadian Real Estate Association (CREA) and identifies CREA’s Data Distribution Facility (DDF®). The trademarks REALTOR®, REALTORS®, and the REALTOR® logo are controlled by The Canadian Real Estate Association (CREA) and identify real estate professionals who are members of CREA. The trademarks MLS®, Multiple Listing Service®, and the associated logos are owned by CREA and identify the quality of services provided by real estate professionals who are members of CREA
Powered by AgentLocator