5475 LAKESHORE Road Unit# 107 #107, Burlington
1 / 48
For Sale
$749,000
3 bd · 2.5 ba · 1,810 sq ft

5475 LAKESHORE Road Unit# 107 #107, Burlington L7L1E1

MLS®# 40879443

Est. mortgage
$2,841/mo

About This Home

Property Type
Townhome, Att/Row/Townhouse
Parking
Garage: No, 2 parking
MLS #
40879443
Size
1810 sqft
Basement
Partially finished, Full (Partially finished)
Year Built
1976
Maintenance Fee
$791.96
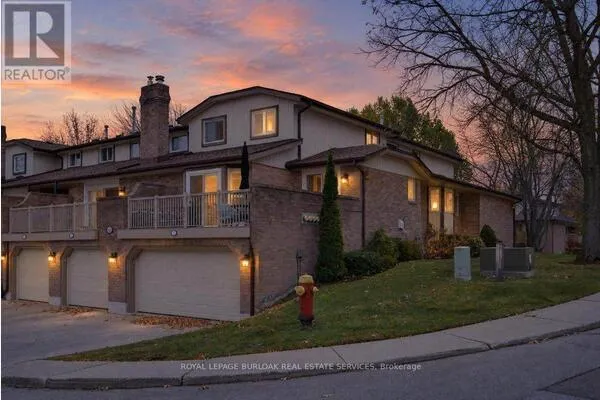
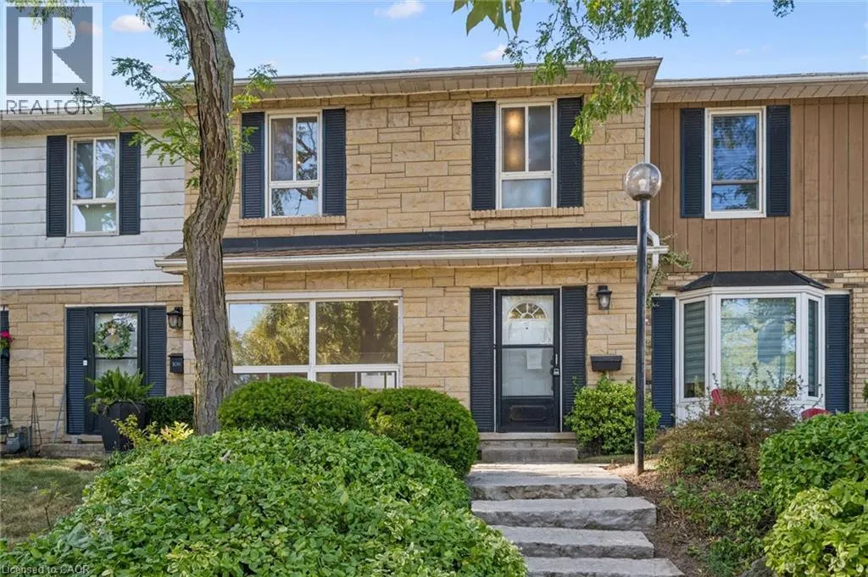
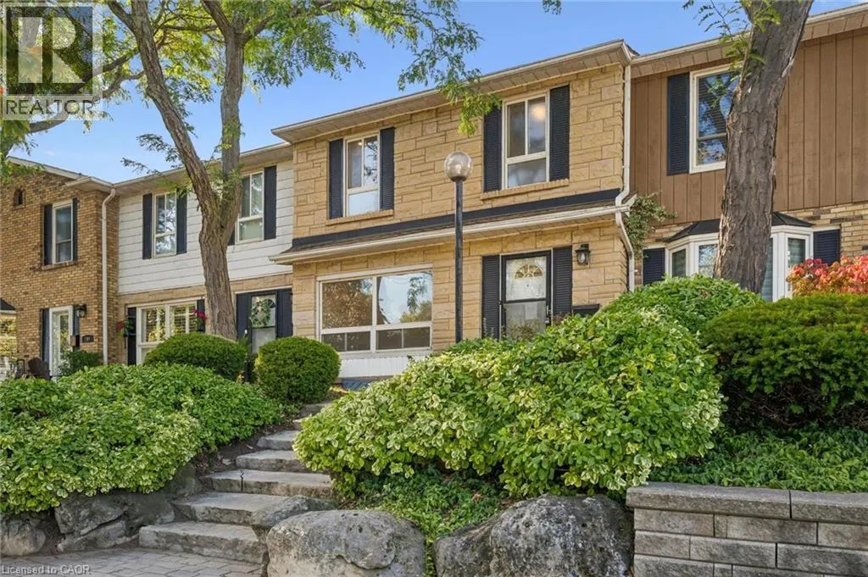
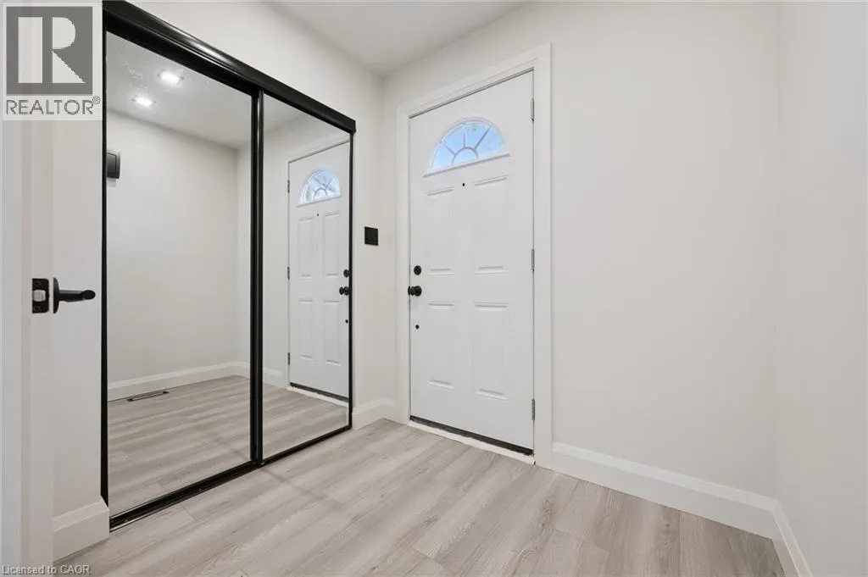
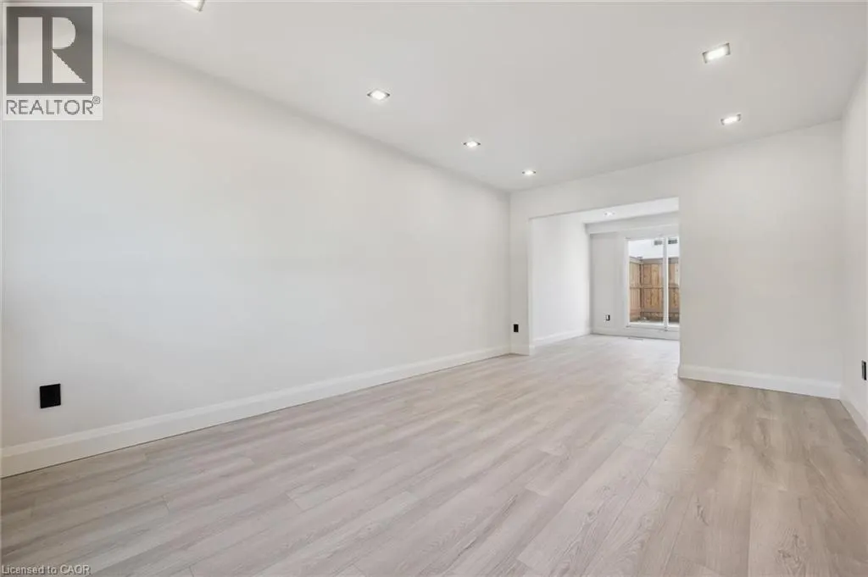
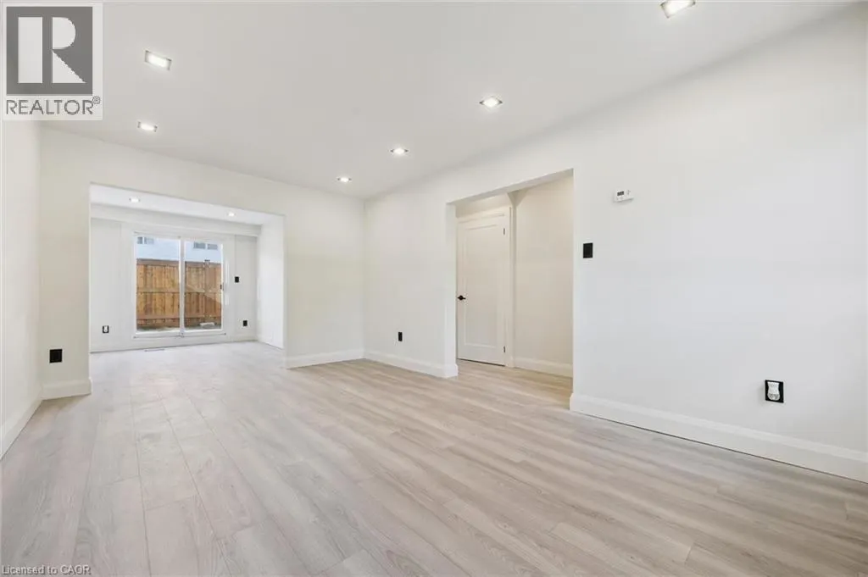
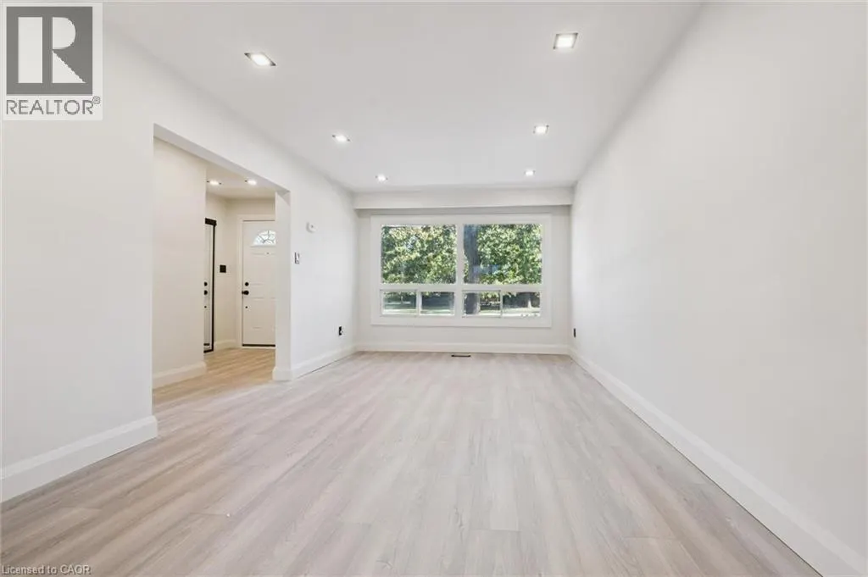
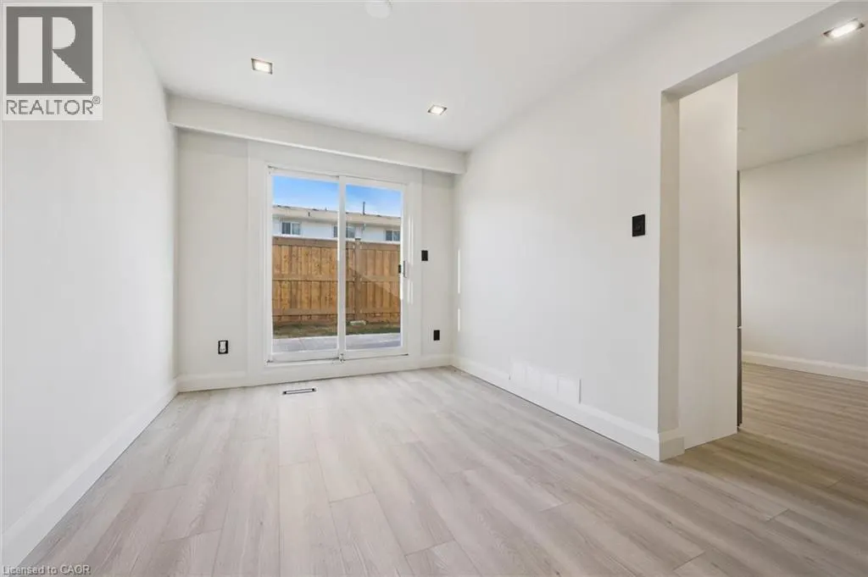
Welcome to Unit 107 at 5475 Lakeshore Road, perfectly positioned directly across from Burloak Waterfront Park and the shimmering shores of Lake Ontario. Step outside your front door and into a true lakeside lifestyle, with morning coffees by the water, evening strolls along the shoreline, and breathtaking western sunsets just steps from home. With just over 1,800 sq. ft., this townhome has been completely renovated from top to bottom, offering three finished levels of beautifully updated, move-in-ready living space. Inside, enjoy lake views from the living room, pot lights throughout, luxury laminate flooring, and a fully renovated kitchen with quartz countertops, brand-new appliances, gas range, and exterior-vented range hood. Upstairs are three bedrooms and two renovated bathrooms with upgraded vanities, Delta and Moen fixtures, LED mirrors, and an upgraded shower system in the primary ensuite, plus a custom walk-in closet. The finished lower level features luxury vinyl flooring and flexible additional living space. Other 2026 upgrades include an updated electrical panel, brand-new washer and dryer, and refreshed front entry. Two underground parking spaces with direct interior access are an added bonus. Residents enjoy an outdoor pool, fitness centre, sauna, and party room, with the lake, waterfront trails, downtown Burlington, shopping, schools, and major highways all within easy reach. Sunsets are better at the lake. Come see for yourself! (id:10452)

Property Details

Full Property Details

Interior

Bedrooms
3
Bedrooms Plus
0
Washrooms
2.5
Square Footage
1810 sqft
Basement
Partially finished, Full (Partially finished)
Heating Type
Forced air
Air Conditioning
Central air conditioning
Kitchens
1
Full Bathrooms
3
Half Bathrooms
1

Exterior

Acreage
Unknown
Pool
Pool
Parking Spaces
2
Garage Spaces Y/N
No
Zoning Description
RM2
Land Amenities
Schools, Shopping

Building Description

Home Type
Townhome
Subtype
Att/Row/Townhouse
Year Built
1976
Exterior
Brick Veneer
Sewers
Municipal sewage system
Water Supply
Municipal water

Community

Community
N/A
Area Code
Burlington

Taxes & Fees

Maintenance Fee
$791.96

Other

Virtual Tour Link

Room Types

Room Dimensions Area Description
2pc Bathroom 4'3'' x 5'6'' 23.38 sqft -
3pc Bathroom 4'10'' x 7'2'' 34.64 sqft -
4pc Bathroom 4'11'' x 7'7'' 37.28 sqft -
Bedroom 10'5'' x 10'11'' 113.72 sqft -
Bedroom 14'8'' x 9'0'' 132 sqft -
Dining room 10'11'' x 8'10'' 96.43 sqft -
Kitchen 10'11'' x 10'11'' 119.17 sqft -
Laundry room 11'1'' x 8'11'' 98.83 sqft -
Living room 16'11'' x 10'9'' 181.85 sqft -
Primary Bedroom 10'3'' x 15'1'' 154.6 sqft -
Recreation room 24'8'' x 10'11'' 269.28 sqft -
Adam Young
Adam Young
Keller Williams Edge Realty
Listed by Samantha Ramos
0 days on site
Listing Broker
Royal Lepage Wolle Realty
Courtesy
Royal Lepage Wolle Realty

Similar homes for sale in Burlington

Explore Burlington

Copyright 2026 All rights reserved. Canadian Real Estate Association assumes no responsibility for the accuracy of any information shown. The information provided herein must only be used by consumers that have a bona fide interest in the purchase, sale or lease of real estate and may not be used for any commercial purpose or any other purpose. The trademark DDF® is owned by The Canadian Real Estate Association (CREA) and identifies CREA’s Data Distribution Facility (DDF®). The trademarks REALTOR®, REALTORS®, and the REALTOR® logo are controlled by The Canadian Real Estate Association (CREA) and identify real estate professionals who are members of CREA. The trademarks MLS®, Multiple Listing Service®, and the associated logos are owned by CREA and identify the quality of services provided by real estate professionals who are members of CREA
Powered by AgentLocator