6 - 1508 UPPER MIDDLE ROAD, Burlington
1 / 38
For Sale
$780,000
3 bd · 3.0 ba · 1,400–1,599 sq ft

6 - 1508 UPPER MIDDLE ROAD, Burlington L7P4M5

MLS®# W14198488

Est. mortgage
$2,959/mo

About This Home

Property Type
Townhome, Att/Row/Townhouse
Parking
Garage: Yes, 4 parking
MLS #
W14198488
Size
1400 - 1599 sqft
Basement
Finished, Full (Finished)
Maintenance Fee
$670
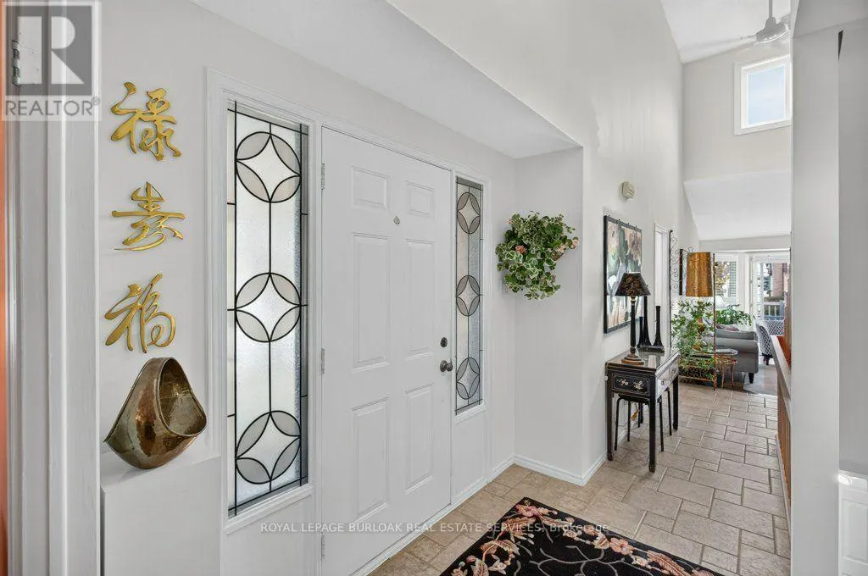
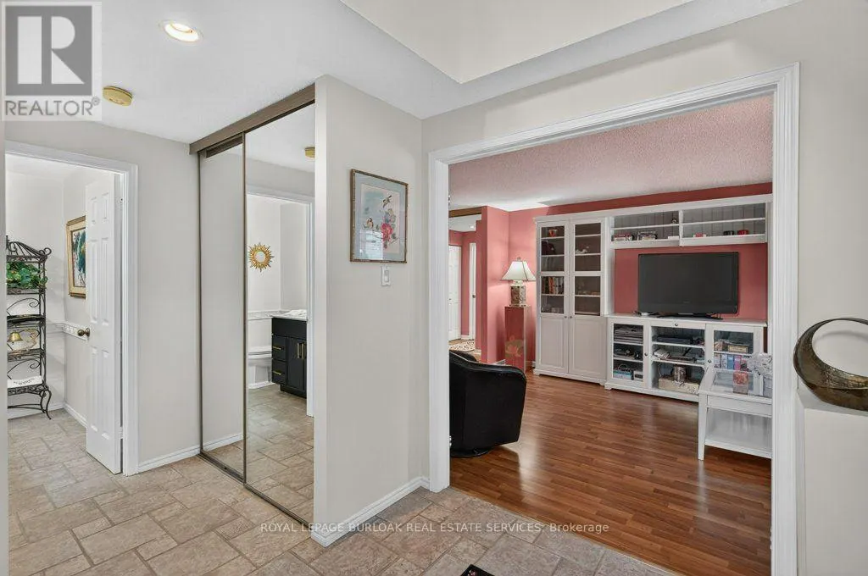
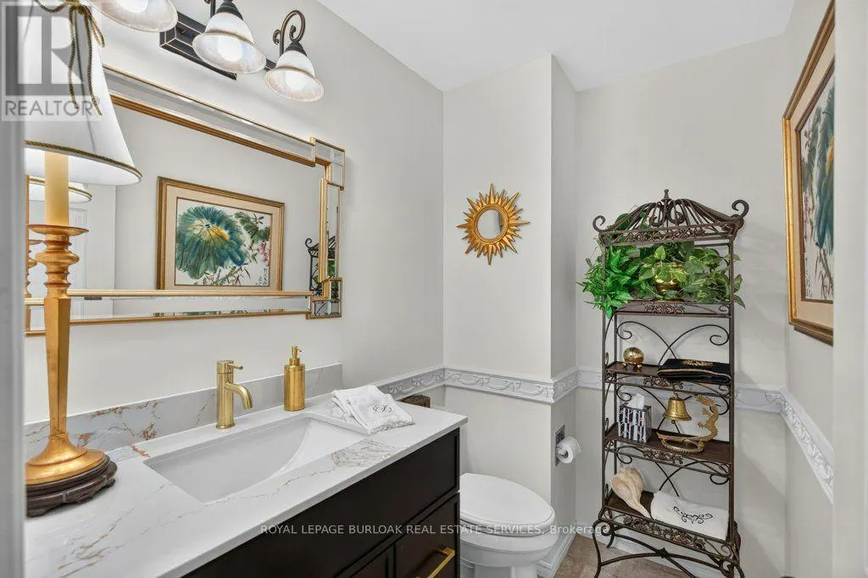
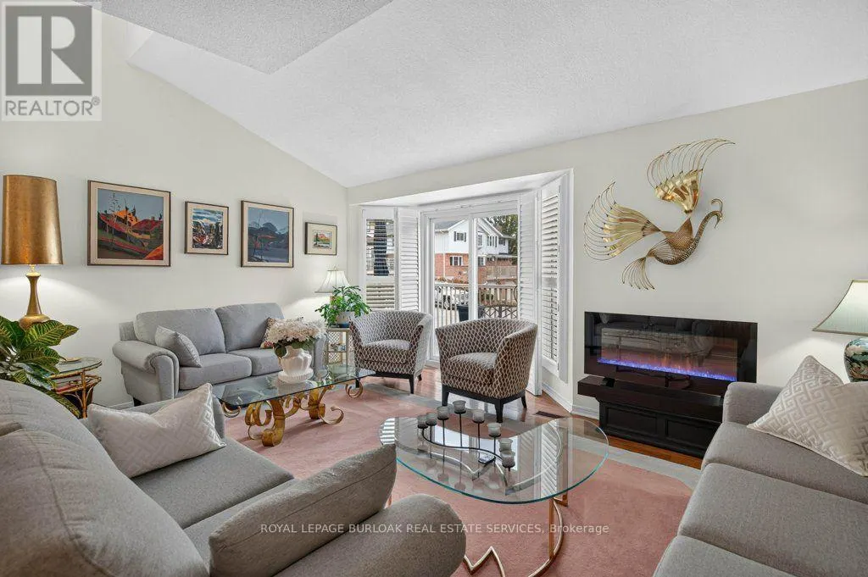
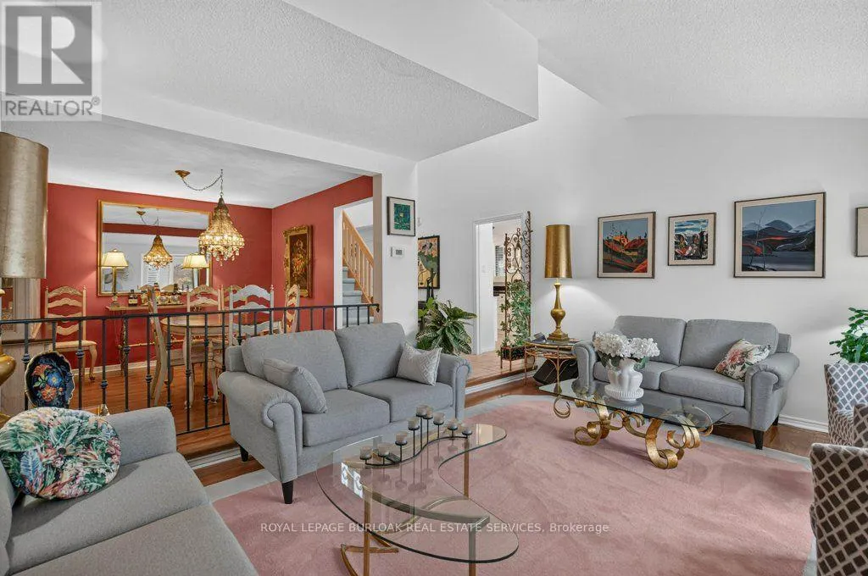
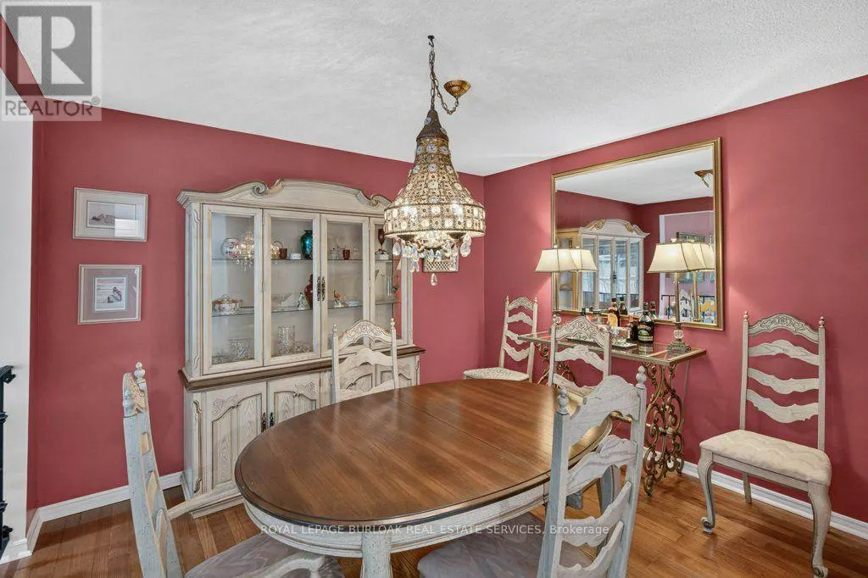
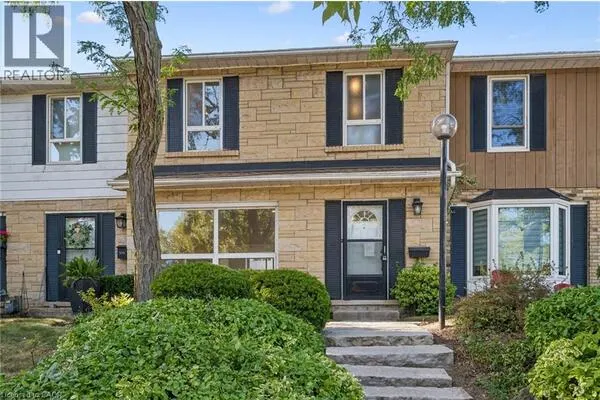
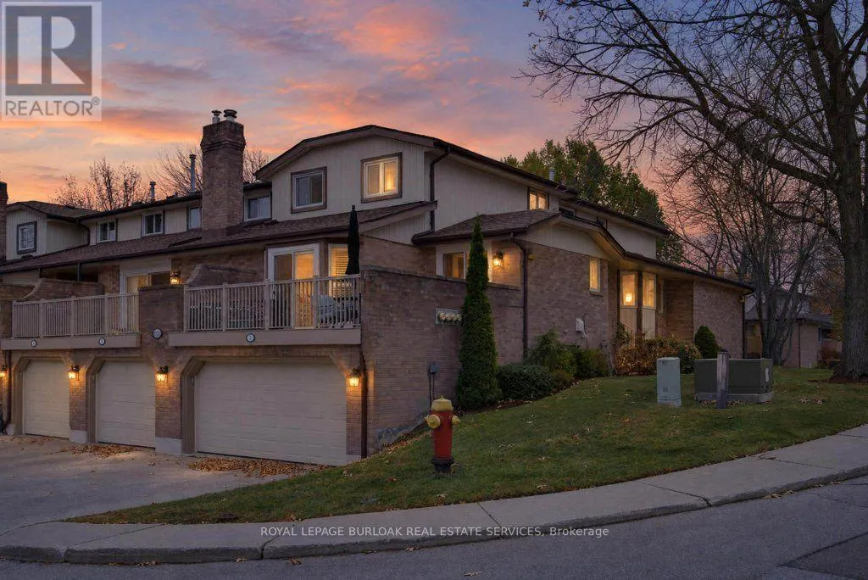
More space to enjoy. Less to maintain. A lifestyle you'll love. Welcome to 1508 Upper Middle Road, Unit 6, in the sought-after Villas of Nelson Heights, where spacious living meets everyday convenience in Burlington's desirable Tyandaga neighbourhood. Offering approximately 2,200 sq ft. of total living space, this rarely offered 3-bedroom, 4-bathroom condominium townhome features a double-car garage and a versatile layout that feels just as welcoming to a growing family as it does to those looking to simplify without sacrificing space. Step inside to discover warm hardwood flooring, a bright and inviting living room, a separate dining room for gathering with family and friends, and a comfortable eat-in kitchen where everyday moments begin over morning coffee. One of this home's most appealing features is the main-floor primary bedroom with its own private ensuite. Currently enjoyed as an additional living room, this flexible space offers the freedom to create a private bedroom retreat or a second gathering space, depending on your lifestyle. Upstairs, two generous bedrooms and a beautifully appointed 4-piece bathroom featuring a marble countertop, marble shower surround and luxurious bubble tub provide comfort and privacy for family or overnight guests. The finished lower level is made for connection. Imagine hosting game nights, sharing laughter around the wood-burning fireplace, or entertaining friends at the wet bar. A convenient bathroom, laundry room and direct access to the double-car garage complete this functional space. And when the weekend arrives? Leave the lawn care and snow removal behind. Enjoy beautifully maintained grounds, a heated outdoor swimming pool and tennis court, all within your own community. With shopping, parks, restaurants, Tyandaga Golf Course and commuter routes nearby, you'll enjoy the convenience of Burlington living with more time for the things you love. Room for the people you love. Freedom from the upkeep you don't. Welcome Home. (id:10452)

Property Details

Full Property Details

Interior

Bedrooms
3
Washrooms
3.0
Square Footage
1400 - 1599 sqft
Basement
Finished, Full (Finished)
Heating Source
Natural gas
Heating Type
Forced air
Air Conditioning
Central air conditioning
Kitchens
1
Full Bathrooms
4
Half Bathrooms
2

Exterior

Pool
Outdoor pool
Parking Spaces
4
Garage Spaces Y/N
Yes
Zoning Description
RL5-183
Land Amenities
Golf Nearby, Public Transit, Schools

Building Description

Home Type
Townhome
Subtype
Att/Row/Townhouse
Exterior
Aluminum siding, Brick

Community

Community
Tyandaga
Area Code
Burlington (Tyandaga)
Features
Pets Allowed With Restrictions

Taxes & Fees

Maintenance Fee
$670

Other

Pets
Yes

Room Types

Room Dimensions Area Description
Bathroom 1.47 m x 2.03 m 32.12 sqft -
Bathroom 1.93 m x 2.47 m 51.31 sqft -
Bathroom 2.04 m x 1.41 m 30.96 sqft -
Bathroom 2.53 m x 3.85 m 104.85 sqft -
Bedroom 3.07 m x 4.7 m 155.31 sqft -
Bedroom 3.9 m x 3 m 125.94 sqft -
Dining room 3.03 m x 3.44 m 112.19 sqft -
Eating area 2.62 m x 2.28 m 64.3 sqft -
Family room 5.09 m x 3.36 m 184.09 sqft -
Kitchen 2.62 m x 2.34 m 65.99 sqft -
Living room 5.23 m x 4.21 m 237 sqft -
Recreational, Games room 7.73 m x 6.15 m 511.71 sqft -
Adam Young
Adam Young
Keller Williams Edge Realty
Listed by CRYSTAL ATKINSON
0 days on site
Listing Broker
ROYAL LEPAGE BURLOAK REAL ESTATE SERVICES
Courtesy
ROYAL LEPAGE BURLOAK REAL ESTATE SERVICES

Similar homes for sale in Burlington

Explore Burlington

Copyright 2026 All rights reserved. Canadian Real Estate Association assumes no responsibility for the accuracy of any information shown. The information provided herein must only be used by consumers that have a bona fide interest in the purchase, sale or lease of real estate and may not be used for any commercial purpose or any other purpose. The trademark DDF® is owned by The Canadian Real Estate Association (CREA) and identifies CREA’s Data Distribution Facility (DDF®). The trademarks REALTOR®, REALTORS®, and the REALTOR® logo are controlled by The Canadian Real Estate Association (CREA) and identify real estate professionals who are members of CREA. The trademarks MLS®, Multiple Listing Service®, and the associated logos are owned by CREA and identify the quality of services provided by real estate professionals who are members of CREA
Powered by AgentLocator