3141 WALKERS LINE, Burlington
1 / 50
For Sale
$834,800
3+1 bd · 3.0 ba · 1,500–2,000 sq ft

3141 WALKERS LINE, Burlington L7M0E1

MLS®# W14197854

Est. mortgage
$3,167/mo

About This Home

Property Type
Townhome, Att/Row/Townhouse
Parking
Garage: Yes, 4 parking
MLS #
W14197854
Size
1500 - 2000 sqft
Basement
None
Maintenance Fee
$64.53
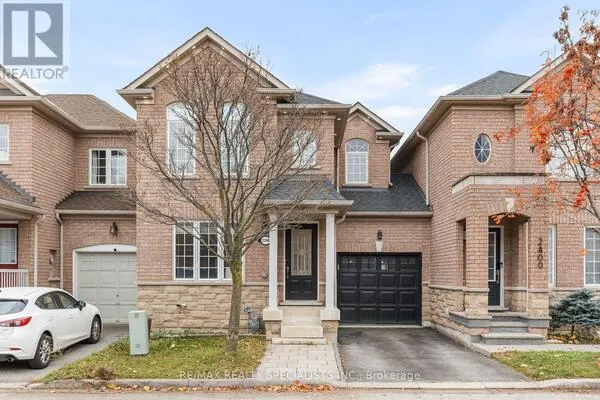
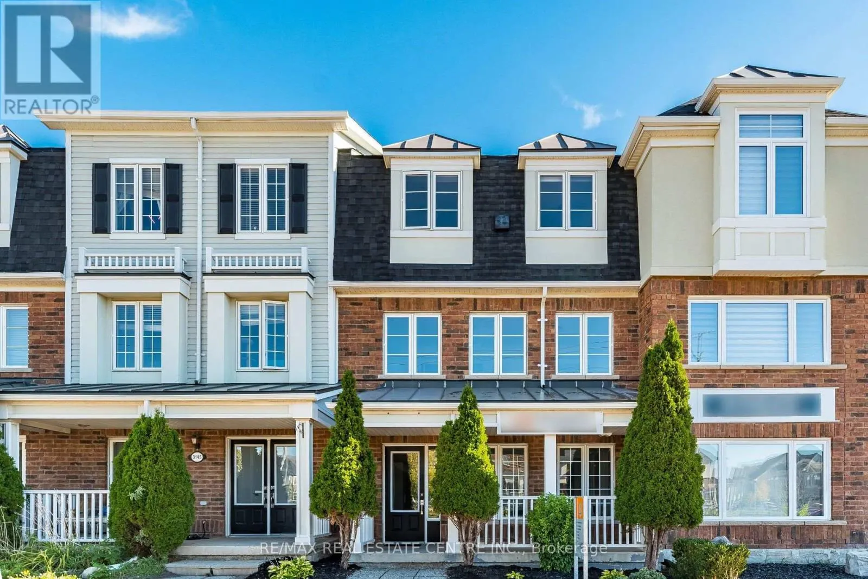
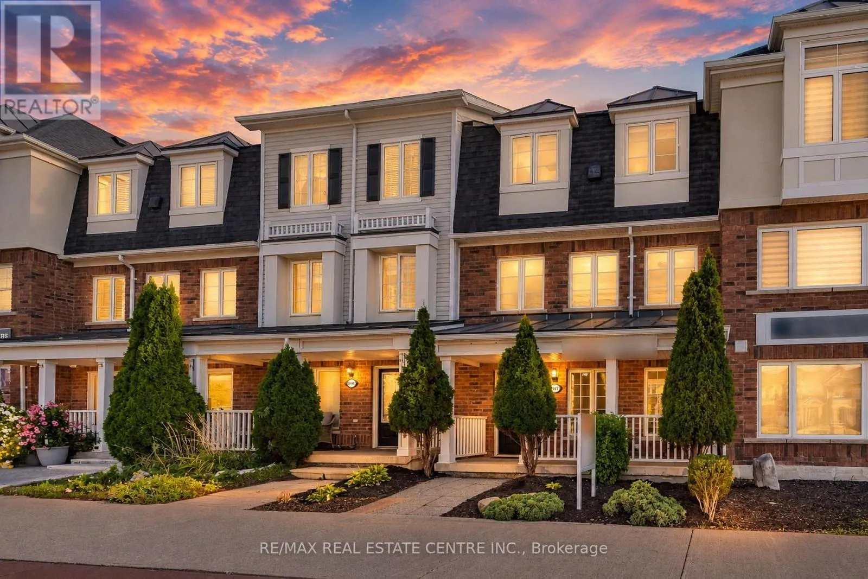
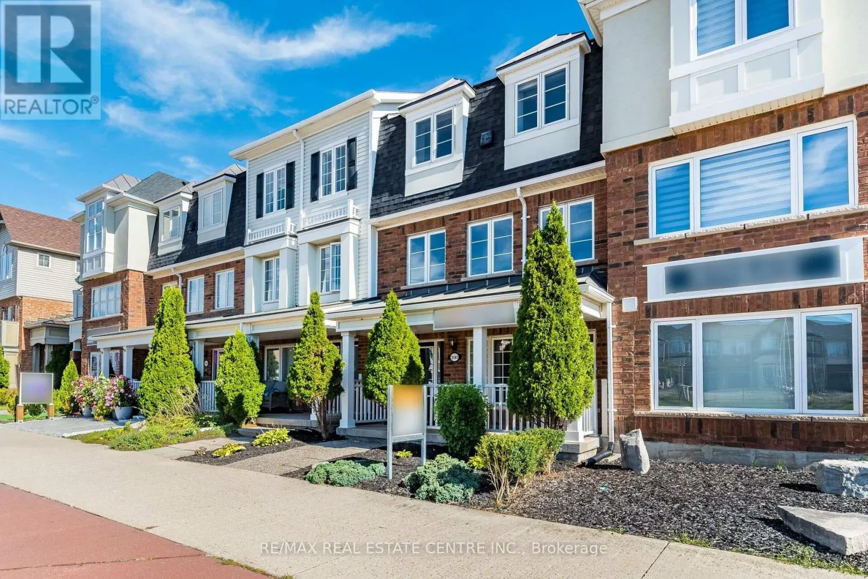
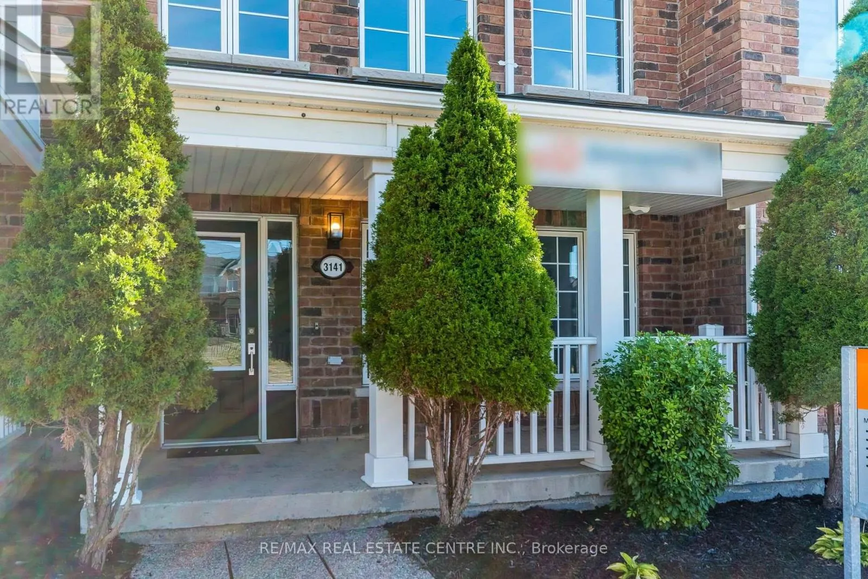
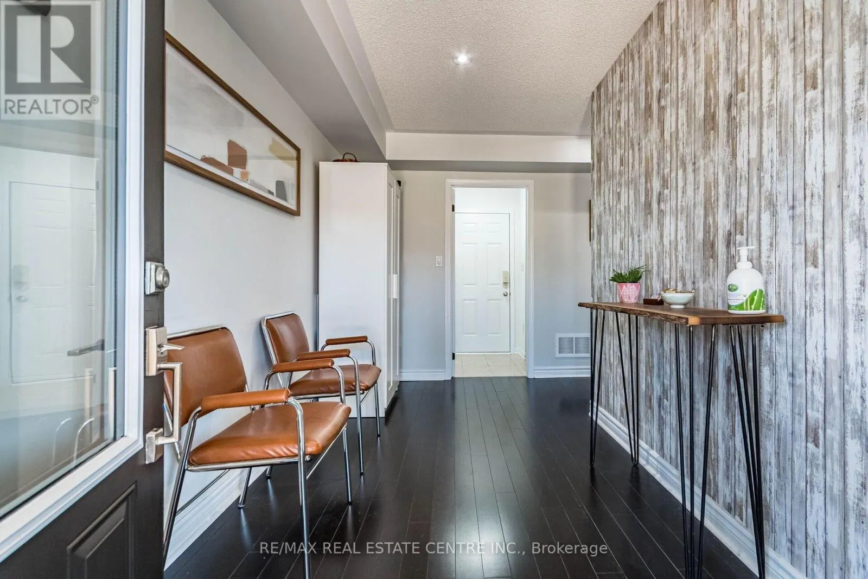
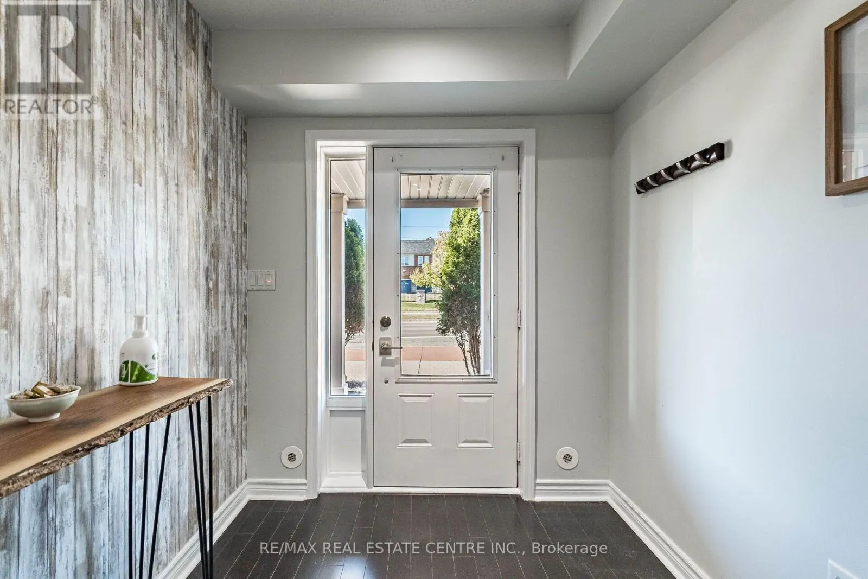
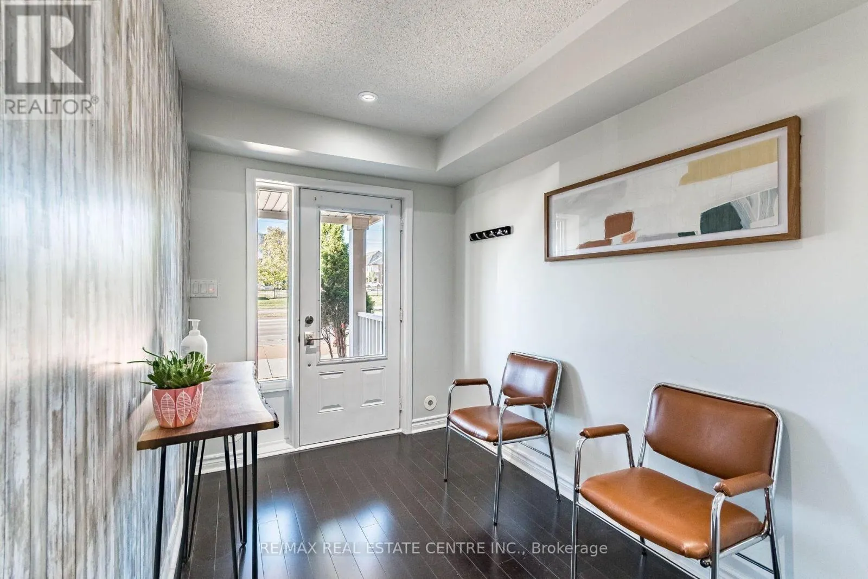
Stunning Immaculate Rare Freehold Townhouse with the Opportunity of using as a LIve Work, 3 Bedrooms Office or can be a 4th Bedroom, 4 Bathrooms Townhouse in the Heart of Burlington's Alton Village community. Prime Location at Dundas Street & Walkers Line with over 1600 Square Feet of Living space above ground. Freshly Painted Throughout including all the Baseboards and Front Door. Main Floor has a separate entrance and street exposure; can be used as an Office or used as a 4th bedroom for a larger family with a 2-piece bathroom. Upgraded Hardwood floors on the Main Floor Level and 2nd Floor. Upgraded Spacious Living & Dining Room with Hardwood Floors, Recently Renovated Kitchen with Stainless Steel Appliances, Breakfast area, Quartz Countertops, Undermount Sink, walk out to a private Large Deck & enjoy entertaining with family and friends. Laundry room on the 2nd floor with a second two-piece bathroom. Top floor has a large Primary Bedroom, with an upgraded 3 Piece Bathroom Ensuite with a shower, and A spacious Walk-in Closet. Two additional bedrooms with good-sized windows to allow for natural sunlight. House upgraded with new Quartz Countertops in the kitchen & the Bathrooms, New toilets in 3 bathrooms, Upgraded Light fixtures throughout the house & Bathrooms, Roof replaced in 2022. Two Spacious Garage Car Parking spaces, with additional Storage inside the garage, & 2 additional parking spaces on the driveway. Walk to Public transit, restaurants, cafes, Schools, Parks, supermarkets, shopping centres, Longos, Farm Boy, McDonald's, Tim Hortons & much more. Minutes' drive to GO Train, GO Buses, Sports Complexes, Library, Shopping malls, Walmart, QEW/403/401/407/410/ Mississauga, Toronto, Niagara+++Some Pictures are Virtually Staged.. (id:10452)

Property Details

Full Property Details

Interior

Bedrooms
3
Bedrooms Plus
1
Washrooms
3.0
Square Footage
1500 - 2000 sqft
Basement
None
Heating Source
Natural gas
Heating Type
Forced air
Air Conditioning
Central air conditioning
Kitchens
1
Full Bathrooms
4
Half Bathrooms
2
Flooring Type
Tile, Carpeted, Hardwood, Concrete, Wood

Exterior

Parking Spaces
4
Garage Spaces Y/N
Yes
Zoning Description
MXG-326, Live &Work, Residential W-Gr. Floor Comm.
Land Amenities
Golf Nearby, Park, Public Transit, Schools

Building Description

Home Type
Townhome
Subtype
Att/Row/Townhouse
Exterior
Brick Facing, Vinyl siding
Sewers
Sanitary sewer
Water Supply
Municipal water

Community

Community
Alton
Area Code
Burlington (Alton)
Features
Community Centre

Taxes & Fees

Maintenance Fee
$64.53

Other

Virtual Tour Link

Room Types

Room Dimensions Area Description
Bathroom 1.73 m x 0.89 m 16.57 sqft -
Bathroom 2.05 m x 1.86 m 41.04 sqft -
Bathroom 2.41 m x 1.48 m 38.39 sqft -
Bedroom 2 3.05 m x 2.57 m 84.37 sqft -
Bedroom 3 2.99 m x 2.41 m 77.56 sqft -
Dining room 5.74 m x 4.03 m 248.99 sqft -
Foyer 1.47 m x 1.47 m 23.26 sqft -
Kitchen 3.79 m x 3.53 m 144.01 sqft -
Laundry room 1.93 m x 1.85 m 38.43 sqft -
Living room 5.74 m x 4.03 m 248.99 sqft -
Other 5.84 m x 4.06 m 255.22 sqft -
Primary Bedroom 4.95 m x 3.6 m 191.81 sqft -
Adam Young
Adam Young
Keller Williams Edge Realty
Listed by MIKE TOKMAK
0 days on site
Listing Broker
RE/MAX REAL ESTATE CENTRE INC.
Courtesy
RE/MAX REAL ESTATE CENTRE INC.

Similar homes for sale in Burlington

Explore Burlington

Copyright 2026 All rights reserved. Canadian Real Estate Association assumes no responsibility for the accuracy of any information shown. The information provided herein must only be used by consumers that have a bona fide interest in the purchase, sale or lease of real estate and may not be used for any commercial purpose or any other purpose. The trademark DDF® is owned by The Canadian Real Estate Association (CREA) and identifies CREA’s Data Distribution Facility (DDF®). The trademarks REALTOR®, REALTORS®, and the REALTOR® logo are controlled by The Canadian Real Estate Association (CREA) and identify real estate professionals who are members of CREA. The trademarks MLS®, Multiple Listing Service®, and the associated logos are owned by CREA and identify the quality of services provided by real estate professionals who are members of CREA
Powered by AgentLocator