583 SOUTHRIDGE Drive, Hamilton
1 / 31
For Sale
$639,900
3 bd · 1.5 ba · 1,932 sq ft

583 SOUTHRIDGE Drive, Hamilton L9C7V4

MLS®# 40879828

Est. mortgage
$2,428/mo

About This Home

Property Type
Townhome, Att/Row/Townhouse
Parking
Garage: Yes, 2 parking
MLS #
40879828
Size
1932 sqft
Basement
Finished, Full (Finished)
Year Built
2002
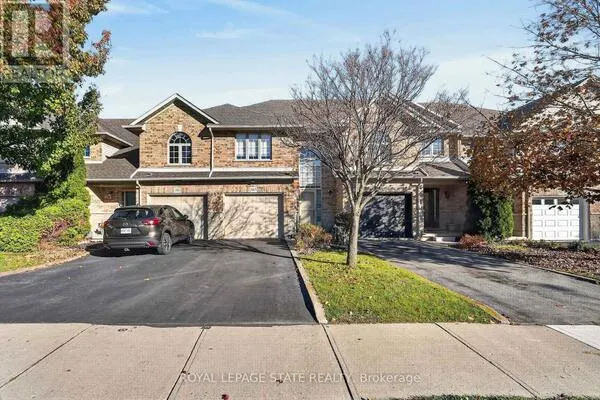
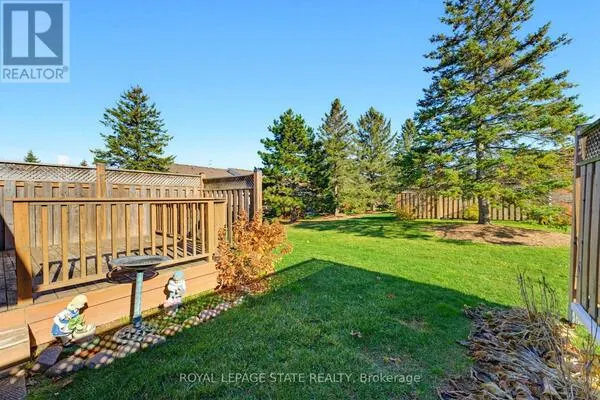
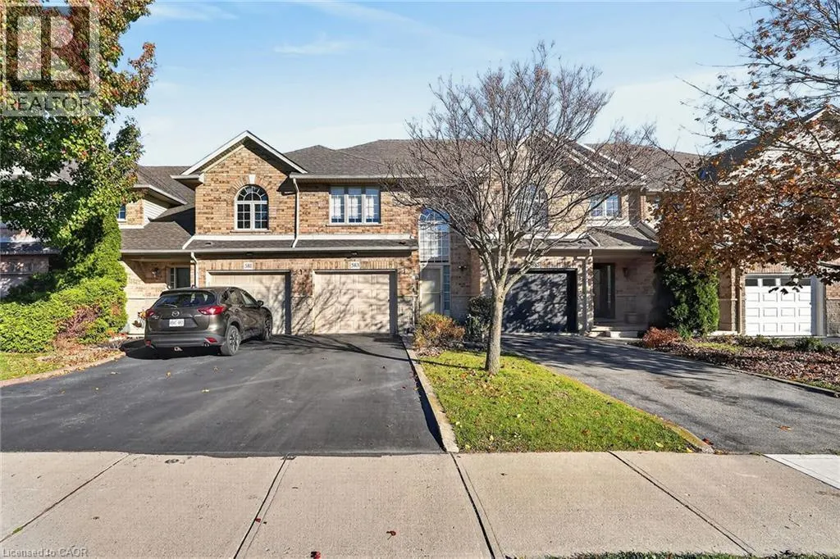
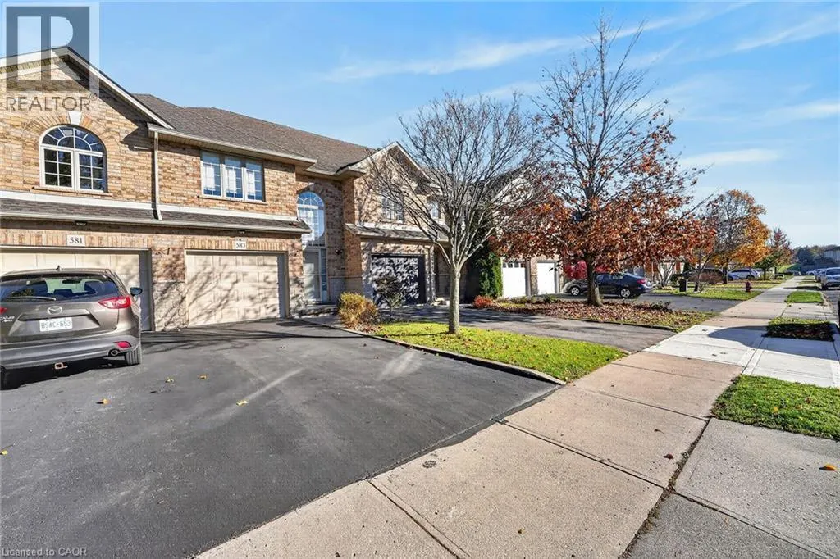
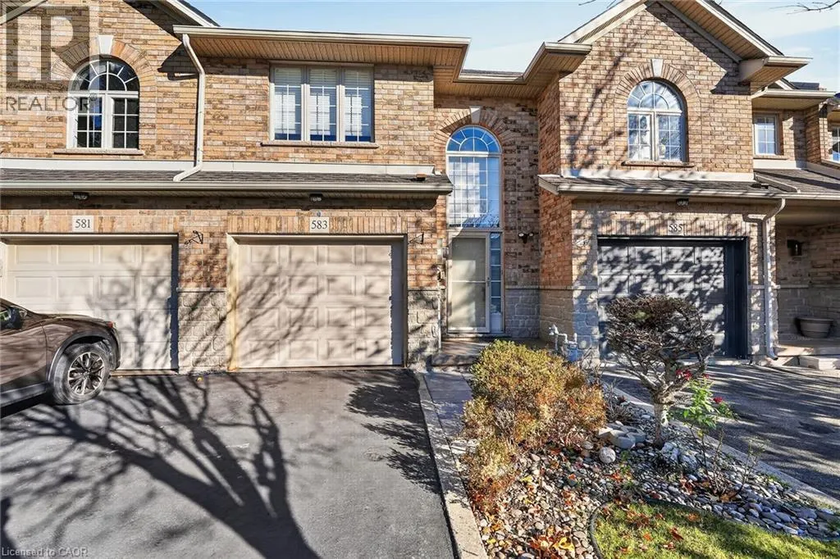
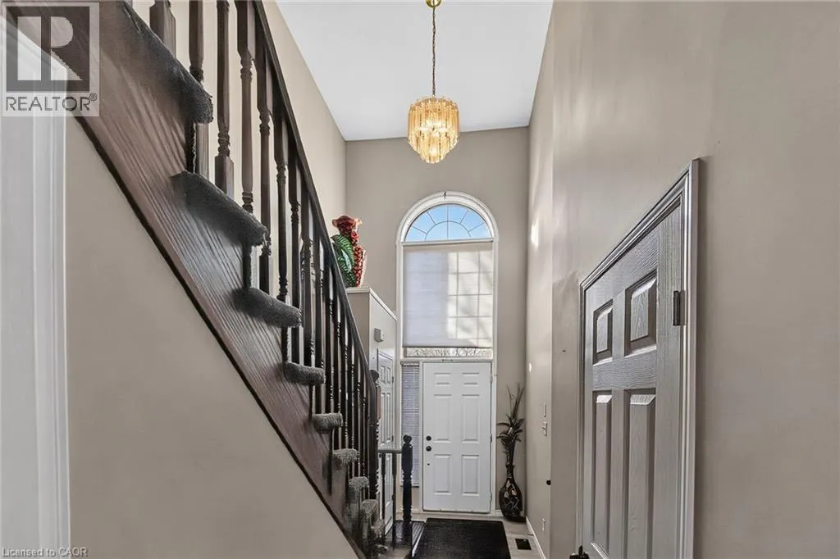
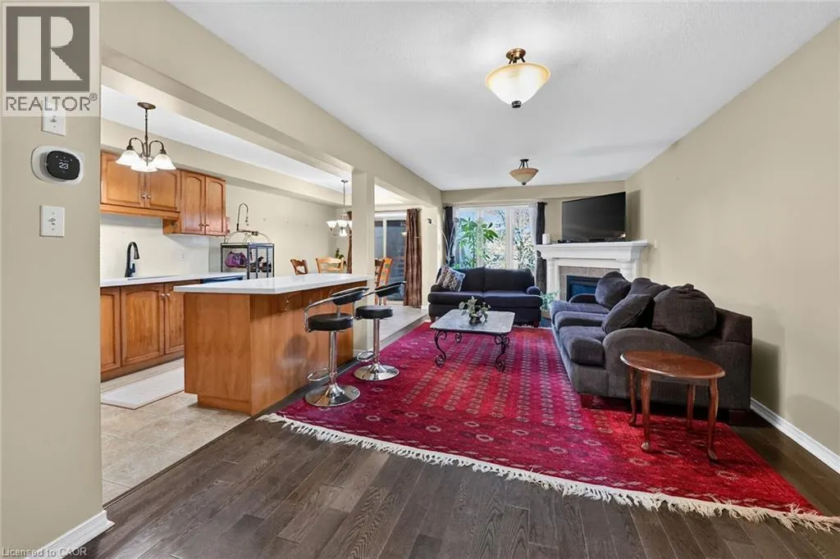
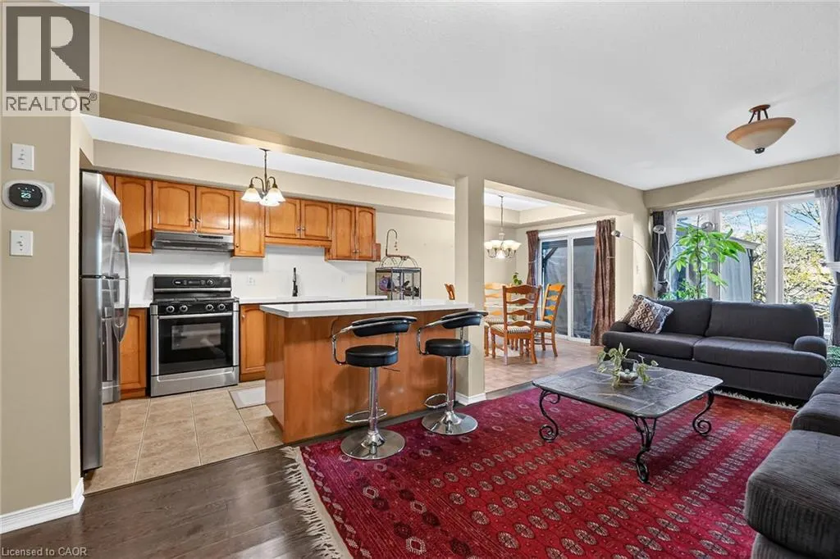
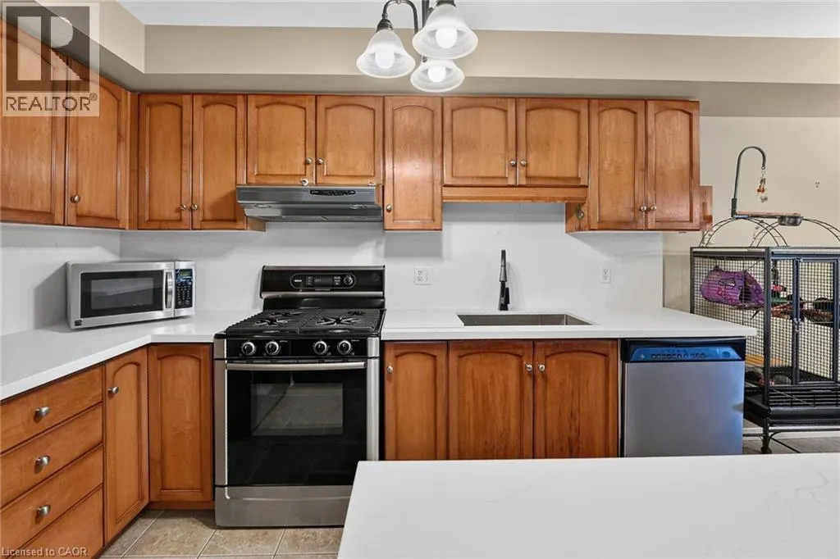
Spacious & Sun-Filled 3-Bedroom Townhome in Prime West Hamilton Mountain! Offering over 1,930 sq. ft. of total finished living space across three levels, 583 Southridge Drive delivers an exceptional blend of modern updates and everyday family comfort. Arrive home to great curb appeal with a brick exterior, attached garage with inside entry, and a double wide driveway. A soaring two-storey foyer with a dramatic arched window welcomes you inside. The open-concept main level features rich hardwood flooring in the spacious living room, centred around a cozy corner gas fireplace. The bright kitchen boasts crisp quartz countertops, stainless steel appliances, and a breakfast bar overlooking the living area, alongside a sunlit dining space with sliding doors out to the yard. A convenient 2-piece powder room completes the main floor. Upstairs, discover 3 generous bedrooms, highlighted by a spacious primary retreat featuring a walk-in closet and cheater ensuite access to the oversized 5-piece main bath complete with quartz counters, a deep soaker tub, and a separate glass shower. The finished lower level expands your living space with a massive, pot-lit recreation room ideal for movie nights, a home gym, or playroom, plus a dedicated laundry/utility area.Step outside to a fully fenced backyard retreat featuring a low-maintenance composite deck and a gazebo for shaded outdoor entertaining. Ideally situated in a quiet, family-friendly West Mountain pocket steps from Gourley Park, great schools, Escarpment trails, Mohawk College, and minutes to the LINC and Hwy 403. (id:10452)

Property Details

Full Property Details

Interior

Bedrooms
3
Bedrooms Plus
0
Washrooms
1.5
Square Footage
1932 sqft
Basement
Finished, Full (Finished)
Heating Type
Forced air
Air Conditioning
Central air conditioning
Kitchens
1
Full Bathrooms
2
Half Bathrooms
1

Exterior

Acreage
under 1/2 acre
Parking Spaces
2
Garage Spaces Y/N
Yes
Zoning Description
RT-30
Land Amenities
Park, Playground, Public Transit, Schools

Building Description

Home Type
Townhome
Subtype
Att/Row/Townhouse
Year Built
2002
Exterior
Brick, Vinyl siding
Sewers
Municipal sewage system
Water Supply
Municipal water
Fire Protection
Smoke Detectors

Community

Area Code
Hamilton
Features
Community Centre

Room Types

Room Dimensions Area Description
2pc Bathroom Measurements not available x Measurements not available 0 sqft -
5pc Bathroom 9'1'' x 10'3'' 93.1 sqft -
Bedroom 13'1'' x 9'5'' 123.2 sqft -
Dining room 11'3'' x 8'4'' 93.75 sqft -
Foyer 8'8'' x 5'4'' 46.22 sqft -
Kitchen 11'9'' x 8'4'' 97.92 sqft -
Laundry room 11'2'' x 8'0'' 89.33 sqft -
Living room 23'0'' x 10'10'' 249.17 sqft -
Primary Bedroom 13'11'' x 10'11'' 151.92 sqft -
Recreation room 22'0'' x 18'6'' 407 sqft -
Adam Young
Adam Young
Keller Williams Edge Realty
Listed by Simon Duong
0 days on site
Listing Broker
Royal LePage State Realty Inc.
Courtesy
Royal LePage State Realty Inc.

Similar homes for sale in Hamilton

Explore Hamilton

Copyright 2026 All rights reserved. Canadian Real Estate Association assumes no responsibility for the accuracy of any information shown. The information provided herein must only be used by consumers that have a bona fide interest in the purchase, sale or lease of real estate and may not be used for any commercial purpose or any other purpose. The trademark DDF® is owned by The Canadian Real Estate Association (CREA) and identifies CREA’s Data Distribution Facility (DDF®). The trademarks REALTOR®, REALTORS®, and the REALTOR® logo are controlled by The Canadian Real Estate Association (CREA) and identify real estate professionals who are members of CREA. The trademarks MLS®, Multiple Listing Service®, and the associated logos are owned by CREA and identify the quality of services provided by real estate professionals who are members of CREA
Powered by AgentLocator