11 - 241 LIMERIDGE ROAD W, Hamilton
1 / 50
For Sale
$399,999
2 bd · 1.0 ba · 1,000–1,199 sq ft

11 - 241 LIMERIDGE ROAD W, Hamilton L9C2V4

MLS®# X14200358

Est. mortgage
$1,517/mo

About This Home

Property Type
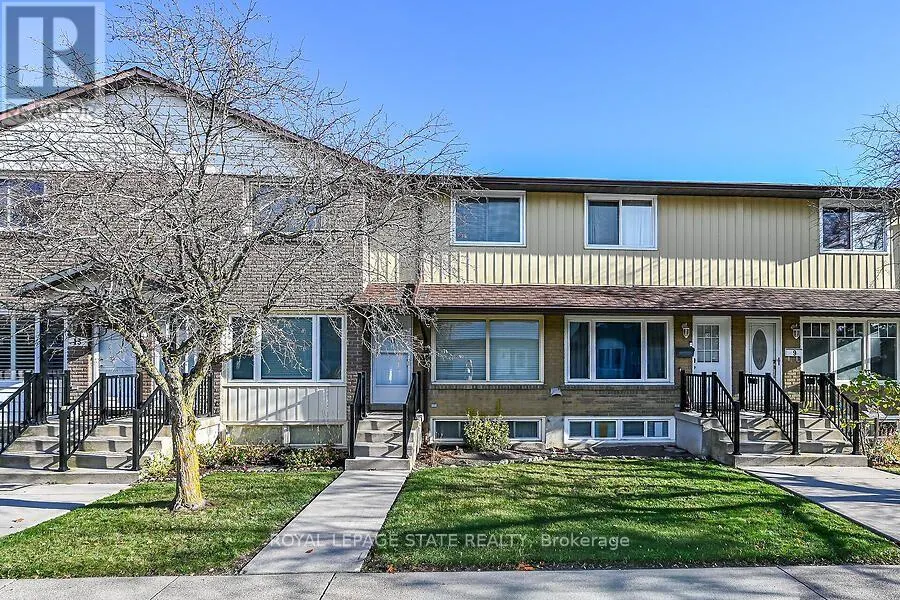
Townhome, Att/Row/Townhouse
Parking
Garage: No, 1 parking
MLS #
X14200358
Size
1000 - 1199 sqft
Basement
Finished, Full (Finished)
Maintenance Fee
$555.39
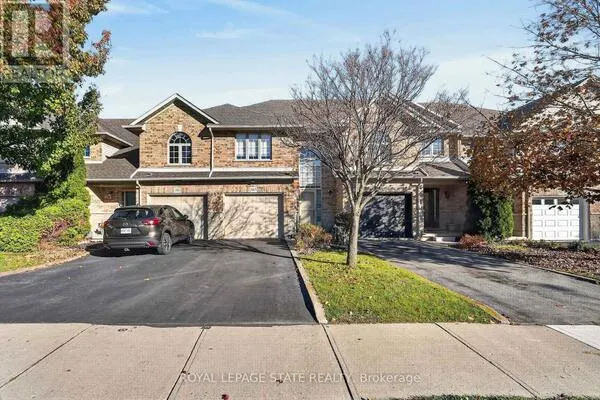
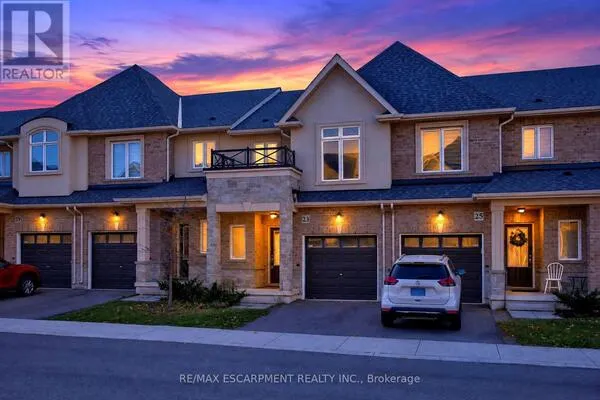
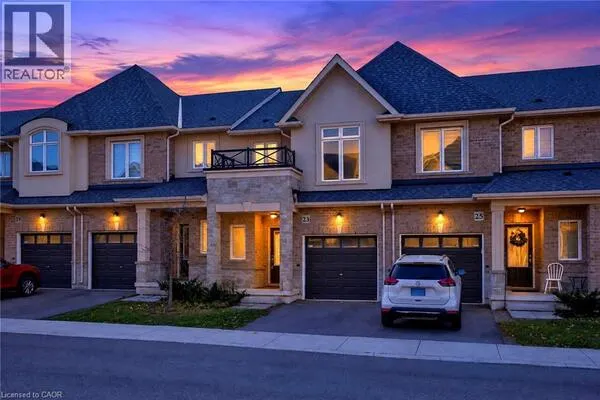
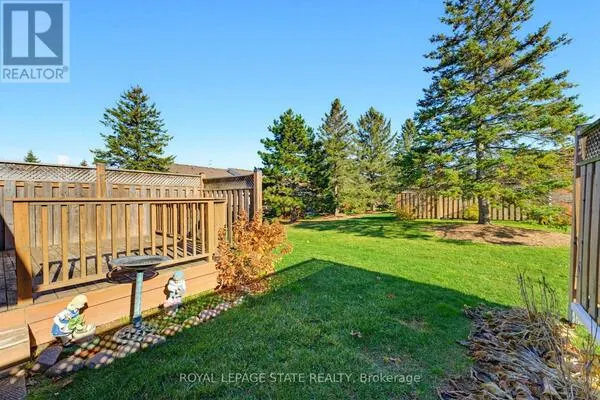
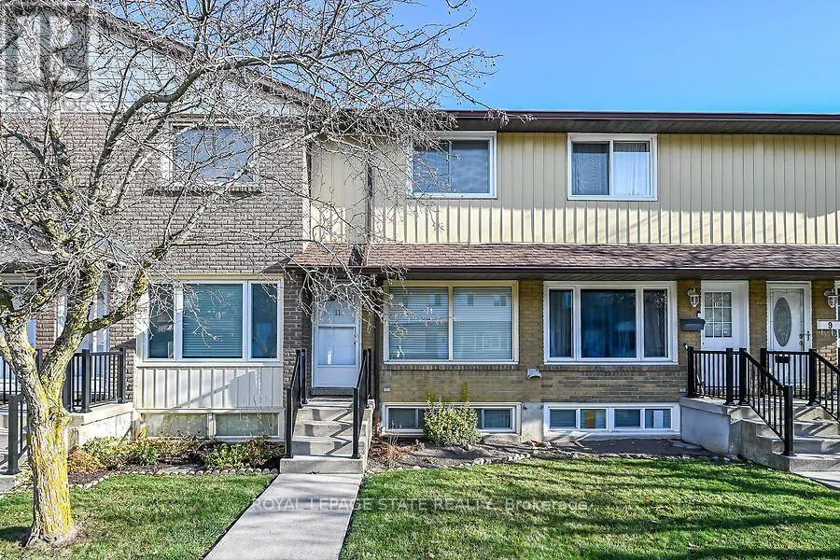
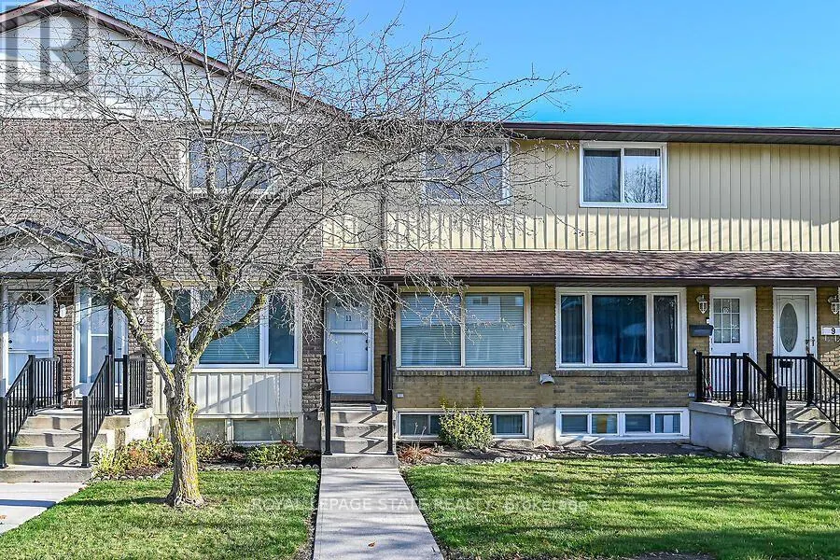
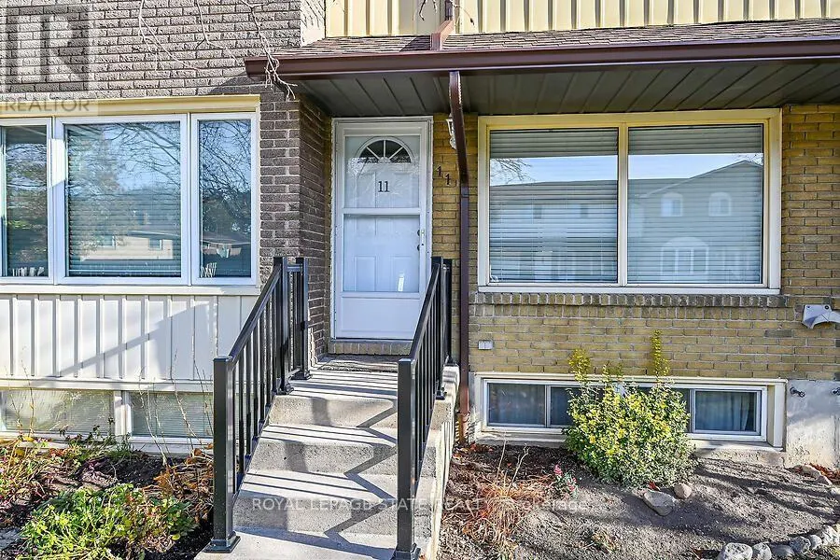
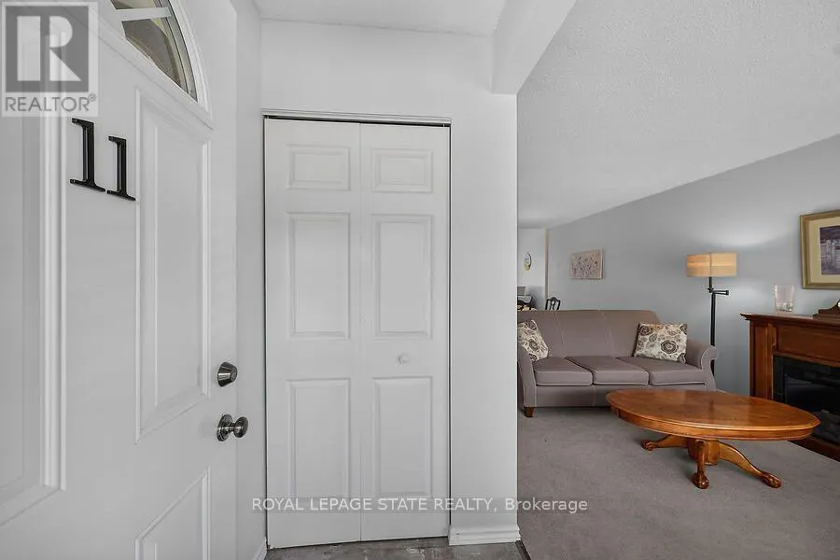
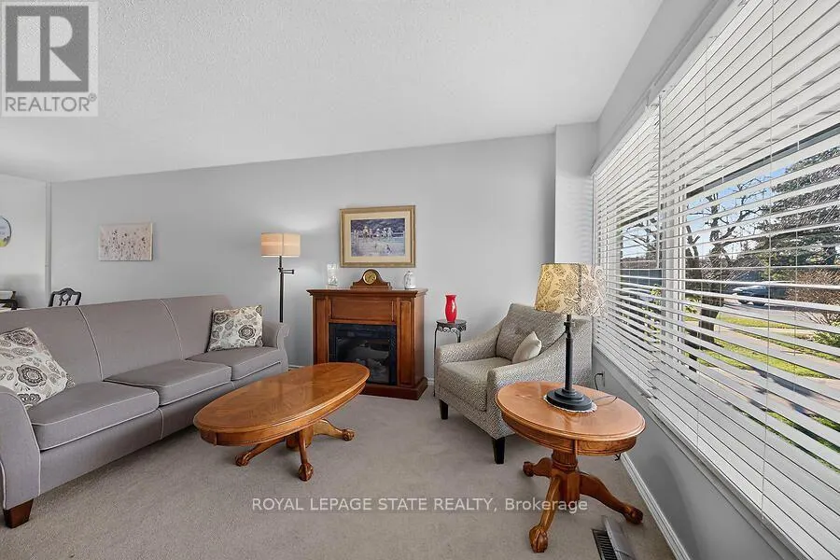
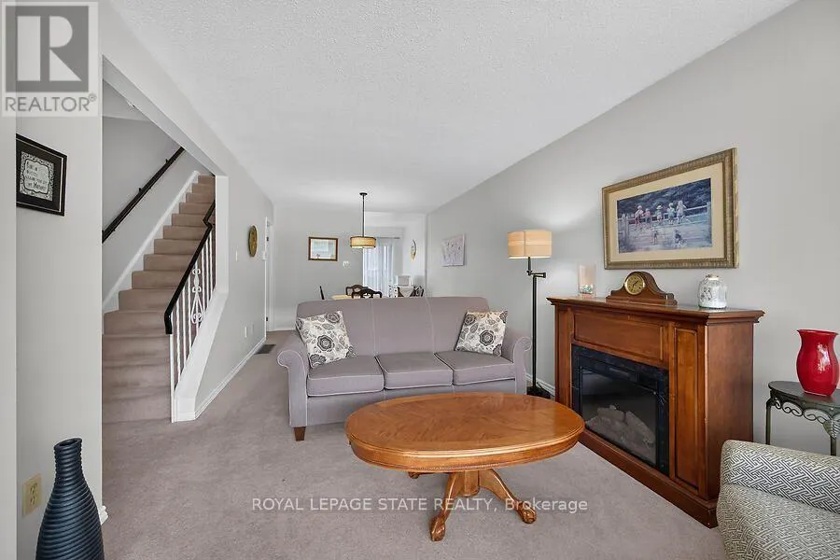
Extremely well-maintained 2-bedroom townhome in a prime West Mountain location! Situated in a well-managed, secure complex, this home features an open-concept living and dining area, a bright and functional layout, and a kitchen with patio doors leading to a large private rear deck. The fully finished basement features oversized windows, offering plenty of natural light and additional living space. Conveniently located close to shopping, parks, schools, and amenities. Ideal for first-time buyers, retirees, or those looking to downsize. Don't miss this fantastic opportunity to own in a sought-after neighbourhood! (id:10452)

Property Details

Full Property Details

Interior

Bedrooms
2
Washrooms
1.0
Square Footage
1000 - 1199 sqft
Basement
Finished, Full (Finished)
Heating Source
Natural gas
Heating Type
Forced air
Air Conditioning
Central air conditioning
Kitchens
1
Full Bathrooms
1
Half Bathrooms
0

Exterior

Parking Spaces
1
Garage Spaces Y/N
No
Land Amenities
Park, Place of Worship, Public Transit, Schools

Building Description

Home Type
Townhome
Subtype
Att/Row/Townhouse
Exterior
Aluminum siding, Brick
Fire Protection
Smoke Detectors

Community

Community
Rolston
Area Code
Hamilton (Rolston)
Features
Pets Allowed With Restrictions, Community Centre, School Bus

Taxes & Fees

Maintenance Fee
$555.39

Other

Virtual Tour Link
Pets
Yes

Room Types

Room Dimensions Area Description
Bathroom 1.52 m x 2.16 m 35.34 sqft -
Bedroom 4.2 m x 3.69 m 166.82 sqft -
Bedroom 2 2.49 m x 4.6 m 123.29 sqft -
Den 3.07 m x 1.92 m 63.45 sqft -
Dining room 3.2 m x 4.41 m 151.9 sqft -
Kitchen Measurements not available x 4.2 m 0 sqft -
Laundry room 3.99 m x 2.46 m 105.65 sqft -
Living room 3.2 m x 4.41 m 151.9 sqft -
Recreational, Games room Measurements not available x 5.21 m 0 sqft -
Adam Young
Adam Young
Keller Williams Edge Realty
Listed by JAMIE LLYOD PAGE
0 days on site
Listing Broker
ROYAL LEPAGE STATE REALTY
Courtesy
ROYAL LEPAGE STATE REALTY

Similar homes for sale in Hamilton

Explore Hamilton

Copyright 2026 All rights reserved. Canadian Real Estate Association assumes no responsibility for the accuracy of any information shown. The information provided herein must only be used by consumers that have a bona fide interest in the purchase, sale or lease of real estate and may not be used for any commercial purpose or any other purpose. The trademark DDF® is owned by The Canadian Real Estate Association (CREA) and identifies CREA’s Data Distribution Facility (DDF®). The trademarks REALTOR®, REALTORS®, and the REALTOR® logo are controlled by The Canadian Real Estate Association (CREA) and identify real estate professionals who are members of CREA. The trademarks MLS®, Multiple Listing Service®, and the associated logos are owned by CREA and identify the quality of services provided by real estate professionals who are members of CREA
Powered by AgentLocator