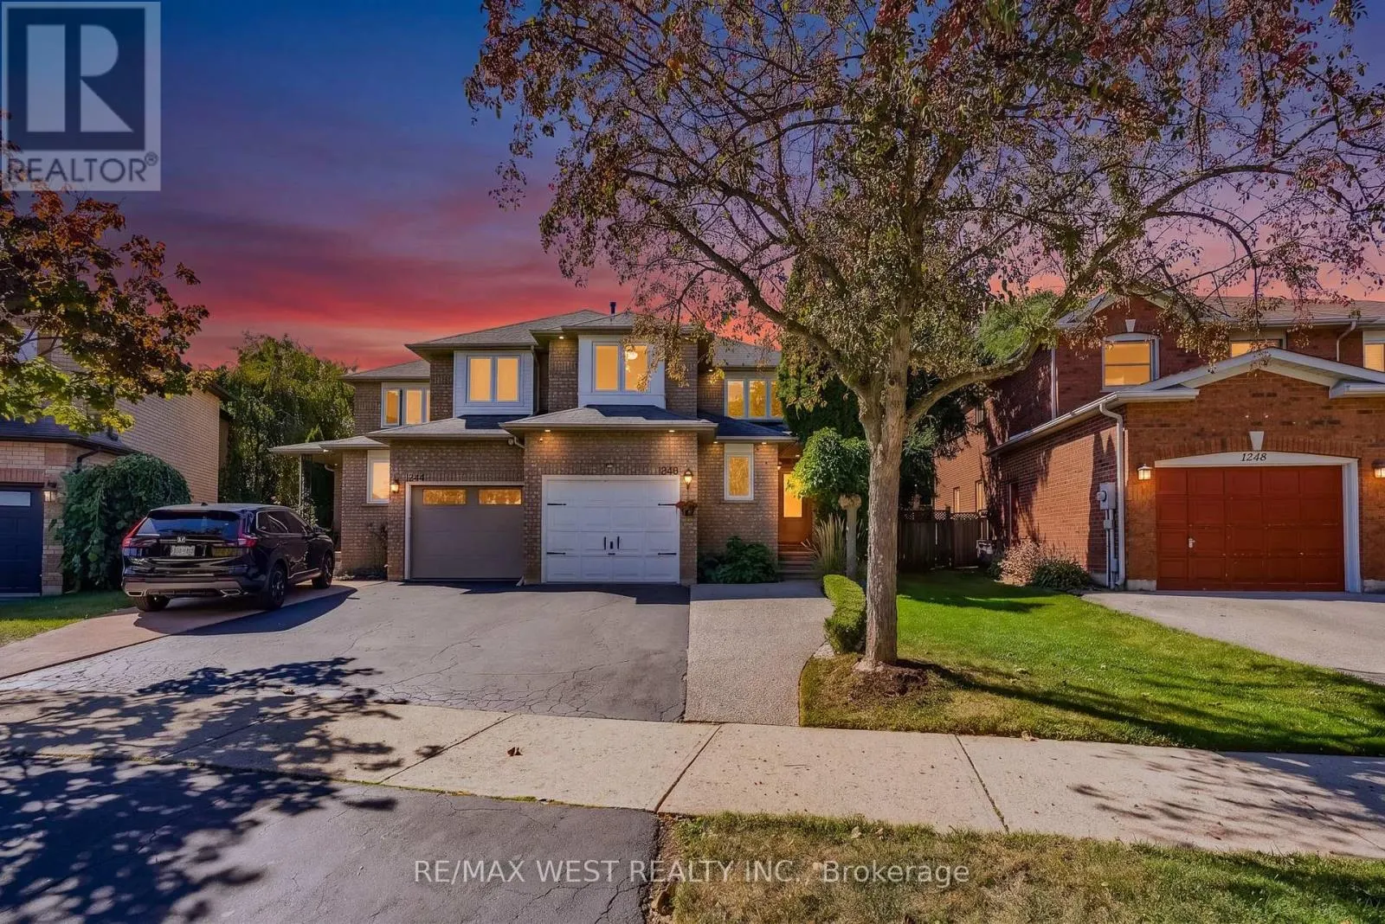
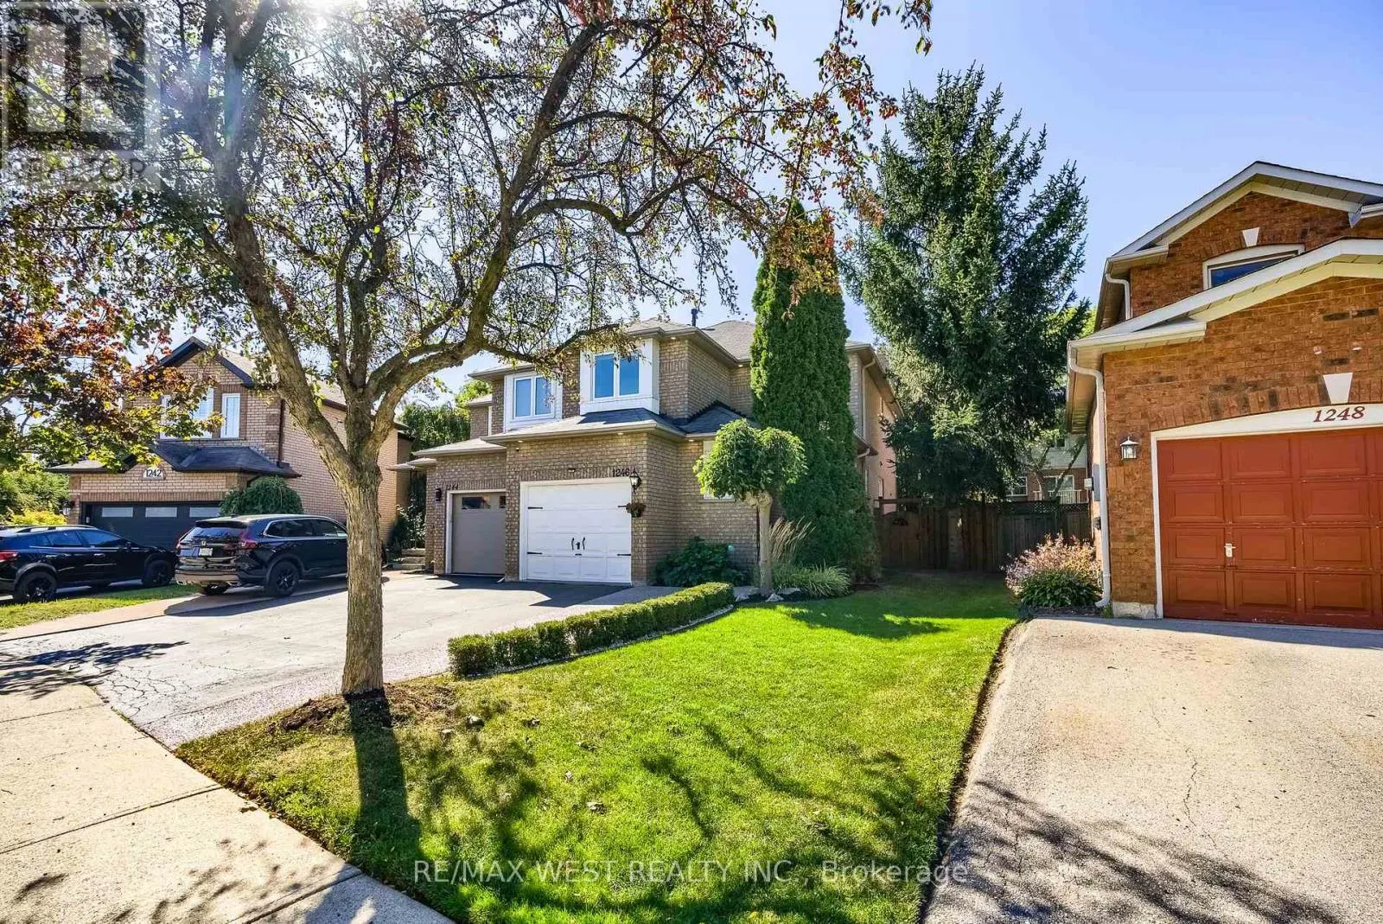
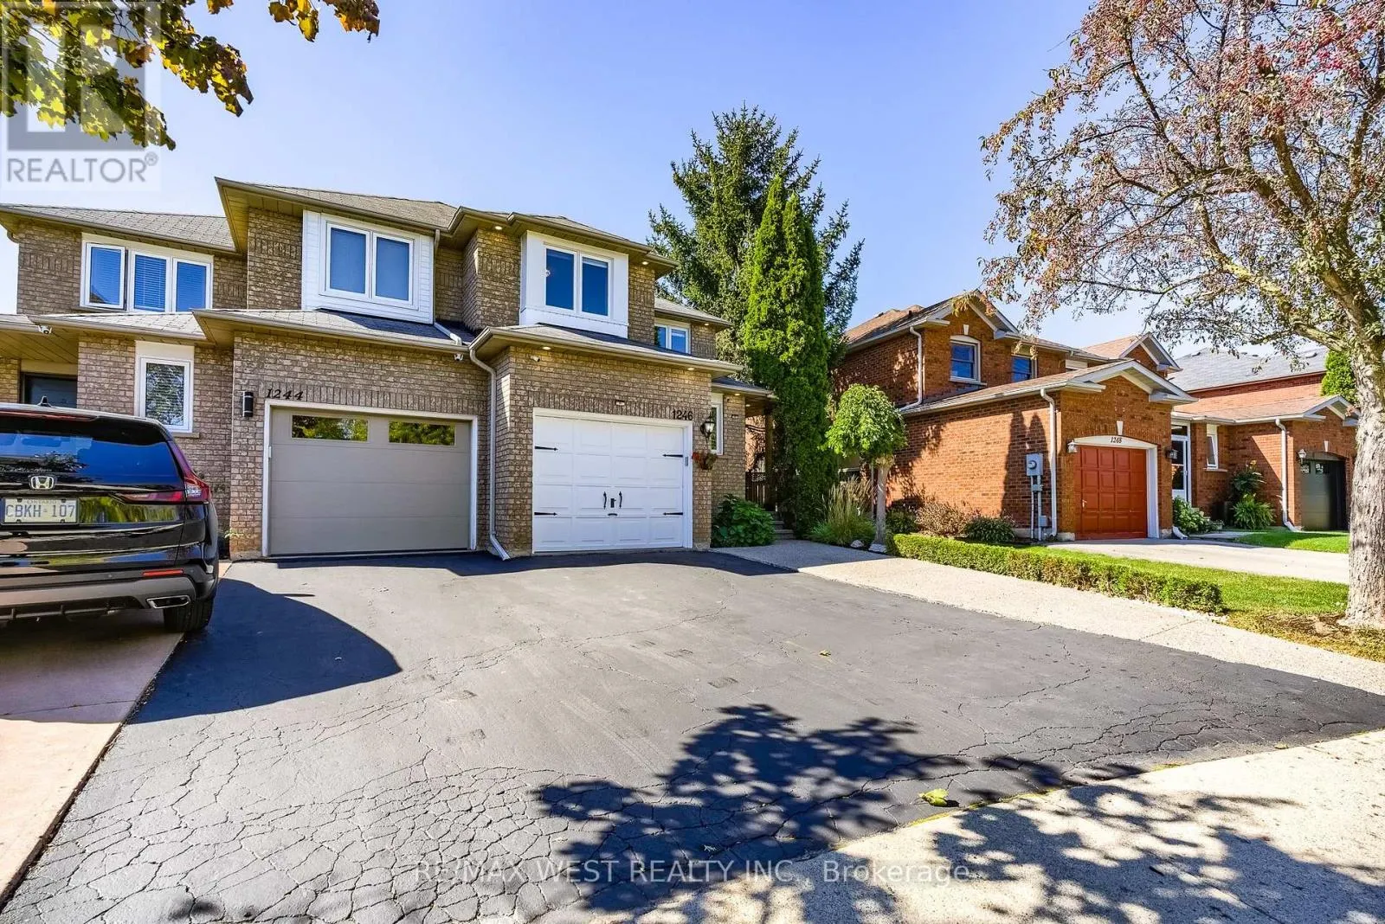
1246 OLD OAK DRIVE, Oakville (WT West Oak Trails)
1 / 43
For Sale
$1,299,000
3 bd · 3.0 ba · 1,500–2,000 sq ft

1246 OLD OAK DRIVE, Oakville (WT West Oak Trails) L6M3K6

MLS®# W13837994

Est. mortgage
$4,928/mo

About This Home

Property Type
House
Parking
Garage: Yes, 2 parking
MLS #
W13837994
Size
1500 - 2000 sqft
Basement
Finished, Full (Finished)
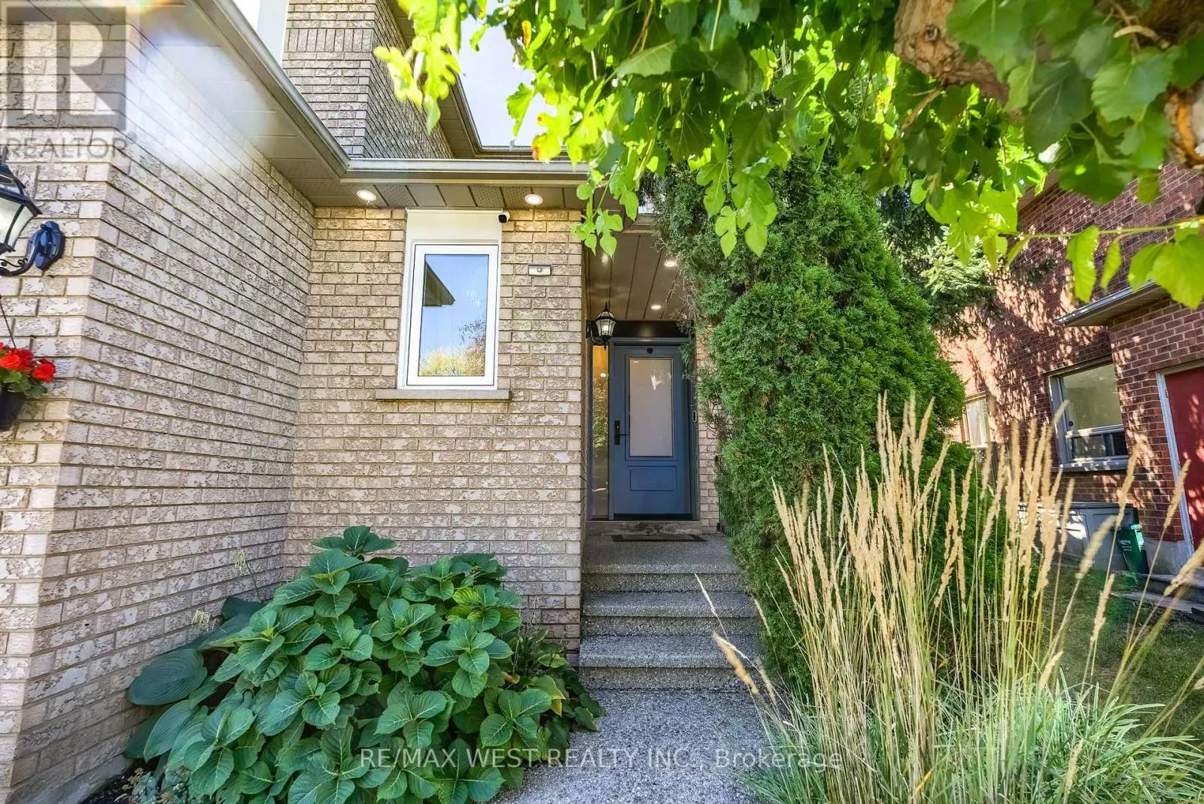
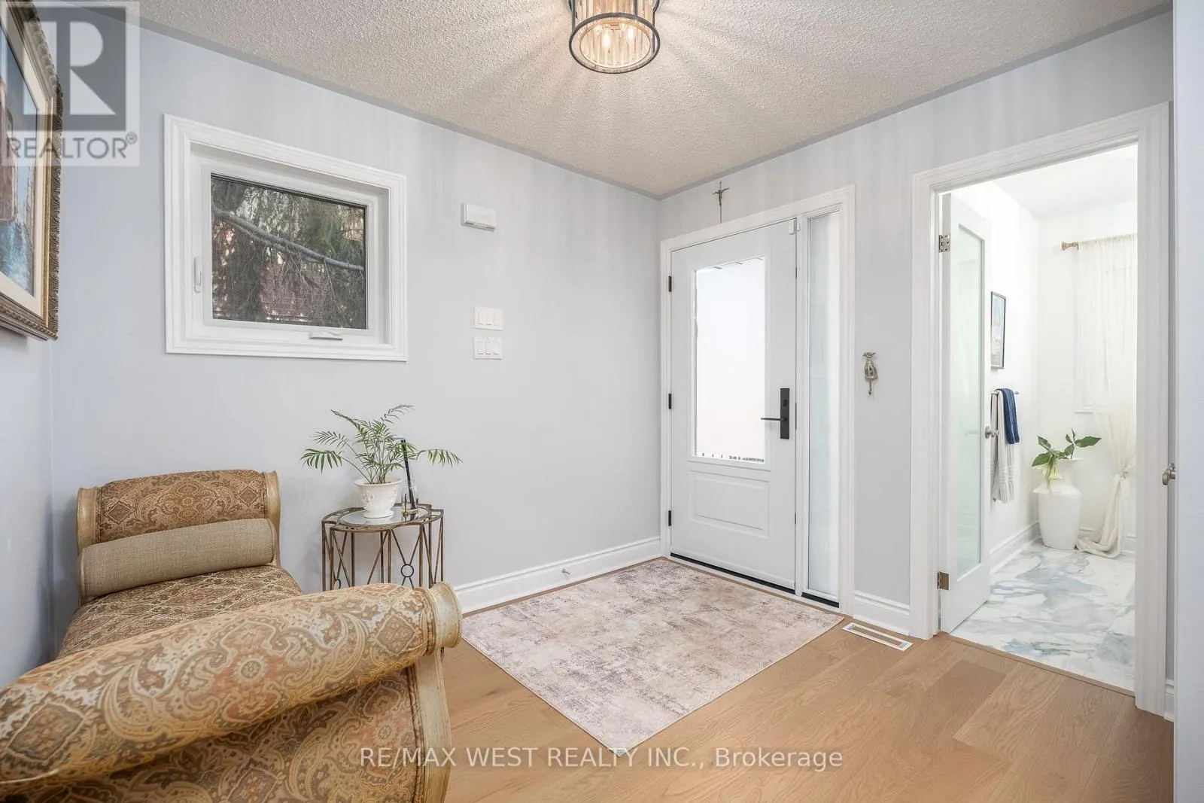
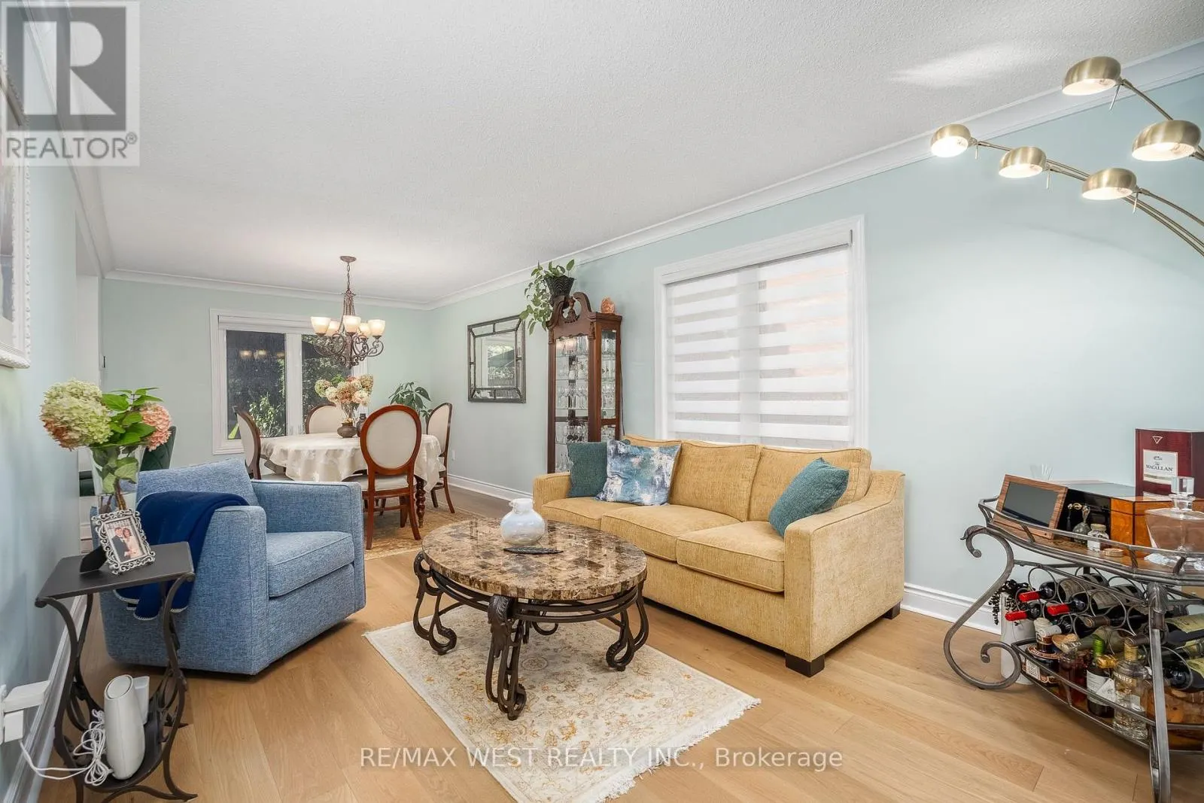
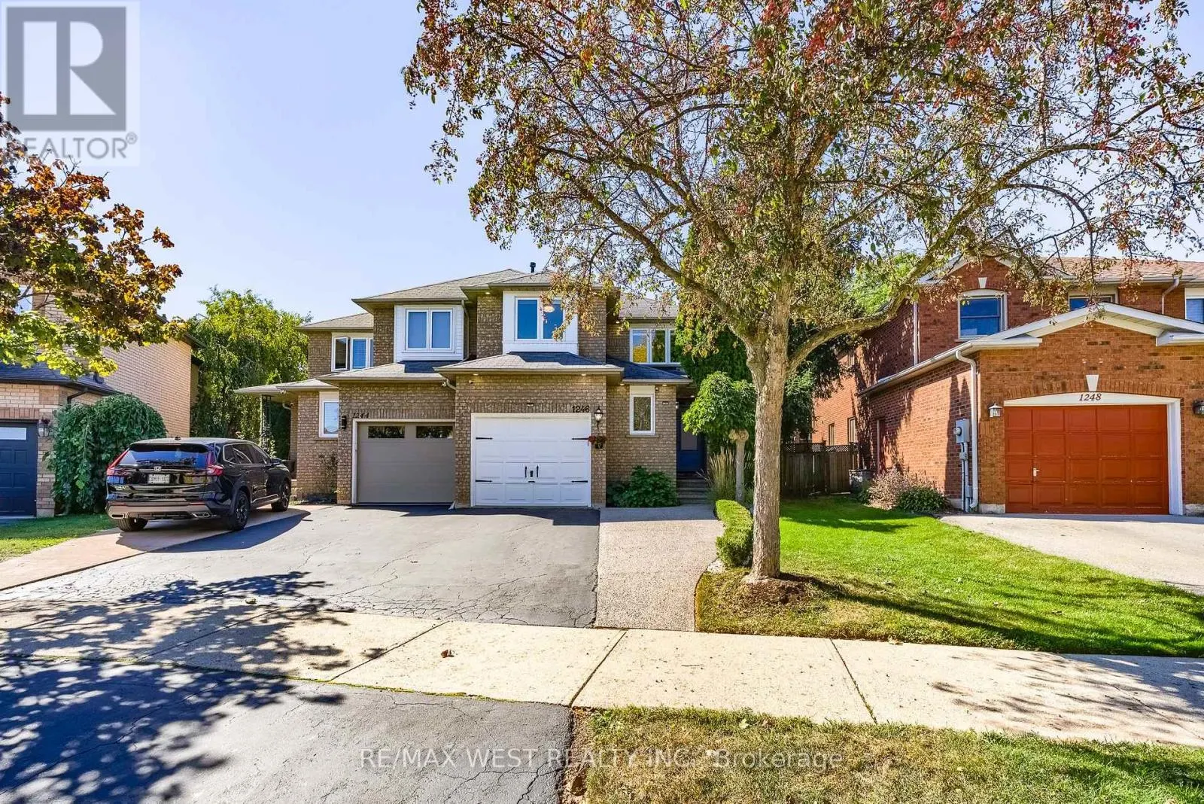
Welcome to West Oak Trails and this beautifully updated three-bedroom home on a quiet street with over $200K in updates. The main floor features a generous foyer leading to a combined living and dining room, followed by a stunning updated kitchen with quartz countertops and backsplash, stainless steel appliances including a gas range and double wall ovens, porcelain tile flooring, updated and extended cabinetry, undermount lighting, and a spacious breakfast bar open to the dining room. The kitchen also provides direct access to the backyard, where a stone patio is surrounded by mature greenery and a storage shed. A powder room completes the main floor. Upstairs, the large primary bedroom offers dual built-in closets and an updated 3-piece ensuite. Two well-sized additional bedrooms and a full 4-piece bathroom with generous counter space complete the second floor. The basement features a recreation room with gas fireplace and study nook, plus a laundry room, powder room, and storage room. Additional highlights include engineered hardwood flooring throughout the main and second floors, insulated subflooring beneath premium laminate flooring in the basement, central vac, an EVC system, new window blinds throughout, and quartz countertops and porcelain tile in all bathrooms, with marble in the ensuite shower. The furnace and hot water tank are owned. Ideally situated in West Oak Trails near parks, trails, schools, shopping, dining and coffee shops, with Glen Abbey Golf Club and major highways including the QEW just minutes away. Thoughtfully updated and move-in ready, this home offers comfortable living in a family-oriented neighbourhood - welcome home! (id:10452)

Property Details

Full Property Details

Interior

Bedrooms
3
Washrooms
3.0
Square Footage
1500 - 2000 sqft
Basement
Finished, Full (Finished)
Heating Source
Natural gas
Heating Type
Forced air
Air Conditioning
Central air conditioning
Kitchens
1
Full Bathrooms
4
Half Bathrooms
2
Flooring Type
Hardwood, Porcelain Tile, Laminate

Exterior

Acreage
27.3 x 105.8 FT
Parking Spaces
2
Garage Spaces Y/N
Yes

Building Description

Home Type
House
Subtype
House
Exterior
Brick
Sewers
Sanitary sewer
Water Supply
Municipal water

Community

Community
West Oak Trails
Area Code
Oakville (WT West Oak Trails)

Other

Virtual Tour Link

Room Types

Room Dimensions Area Description
Bedroom 2 3.31 m x 3.02 m 107.6 sqft -
Bedroom 3 3.6 m x 3.25 m 125.94 sqft -
Dining room 7.29 m x 3.31 m 259.73 sqft -
Kitchen 5.18 m x 3.1 m 172.85 sqft -
Living room 7.29 m x 3.31 m 259.73 sqft -
Primary Bedroom 6.41 m x 3.27 m 225.62 sqft -
Recreational, Games room 10.27 m x 4.45 m 491.93 sqft -
Study 2.88 m x 2.01 m 62.31 sqft -
Adam Young
Adam Young
Keller Williams Edge Realty
Listed by IAN LOPES
43 days on site
Listing Broker
RE/MAX WEST REALTY INC.
Courtesy
RE/MAX WEST REALTY INC.

Similar homes for sale in Oakville (WT West Oak Trails)

Copyright 2026 All rights reserved. Canadian Real Estate Association assumes no responsibility for the accuracy of any information shown. The information provided herein must only be used by consumers that have a bona fide interest in the purchase, sale or lease of real estate and may not be used for any commercial purpose or any other purpose. The trademark DDF® is owned by The Canadian Real Estate Association (CREA) and identifies CREA’s Data Distribution Facility (DDF®). The trademarks REALTOR®, REALTORS®, and the REALTOR® logo are controlled by The Canadian Real Estate Association (CREA) and identify real estate professionals who are members of CREA. The trademarks MLS®, Multiple Listing Service®, and the associated logos are owned by CREA and identify the quality of services provided by real estate professionals who are members of CREA
Powered by AgentLocator