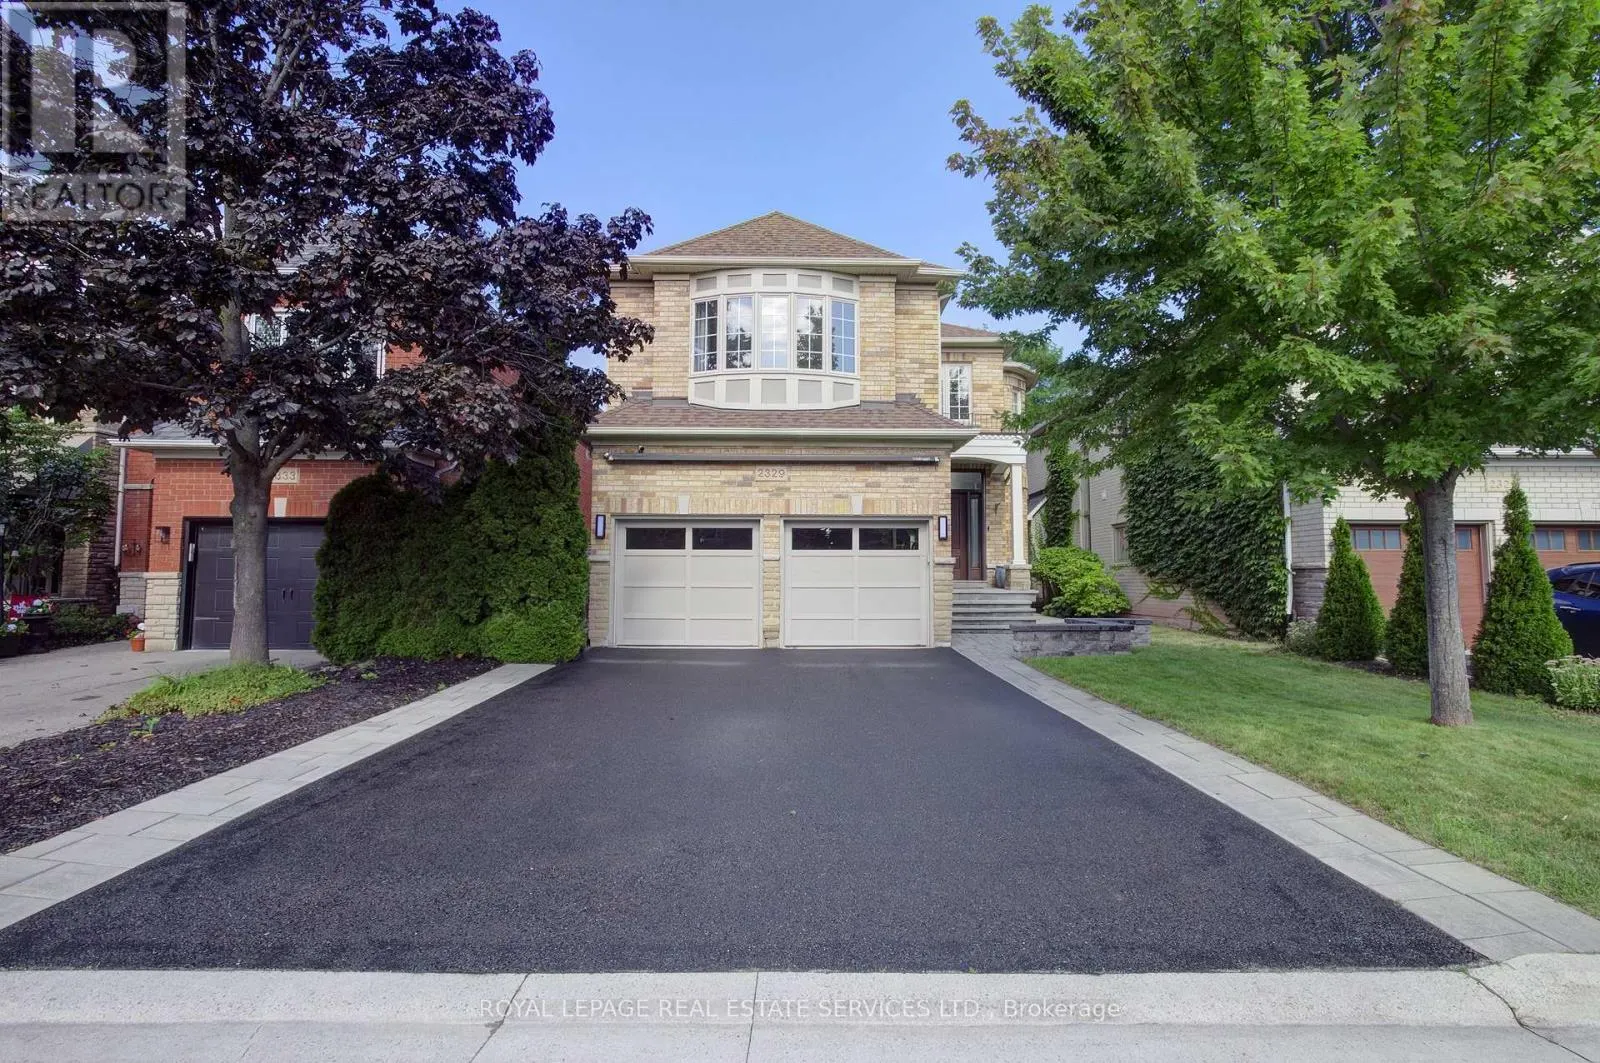
2329 GLENFIELD ROAD, Oakville (WT West Oak Trails)
1 / 41
For Sale
$1,529,000
4+1 bd · 3.5 ba · 2,500–3,000 sq ft

2329 GLENFIELD ROAD, Oakville (WT West Oak Trails) L6M3V1

MLS®# W14033386

Est. mortgage
$5,801/mo

About This Home

Property Type
House
Parking
Garage: Yes, 4 parking
MLS #
W14033386
Size
2500 - 3000 sqft
Basement
Finished, Full (Finished)
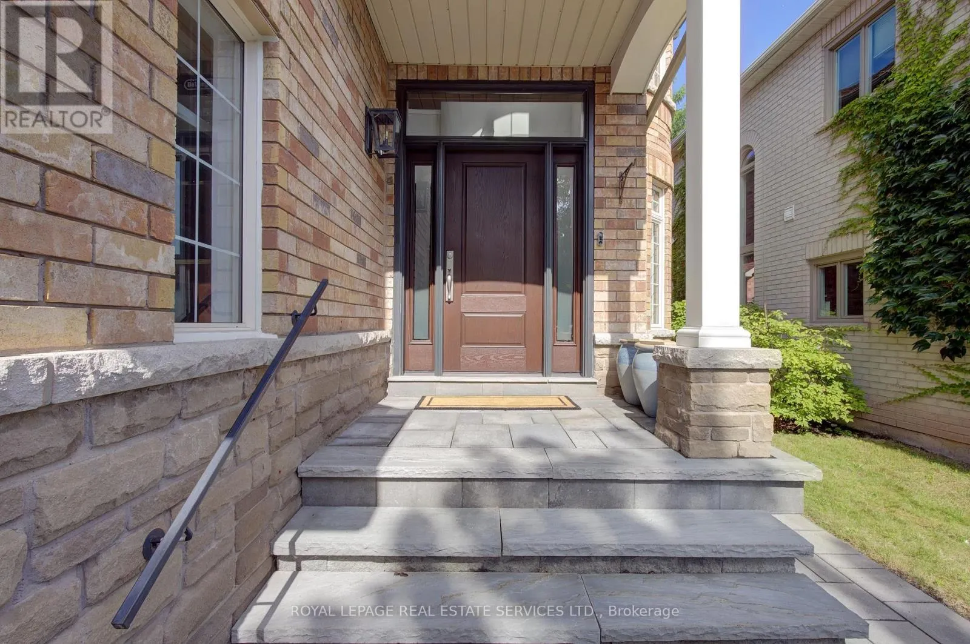
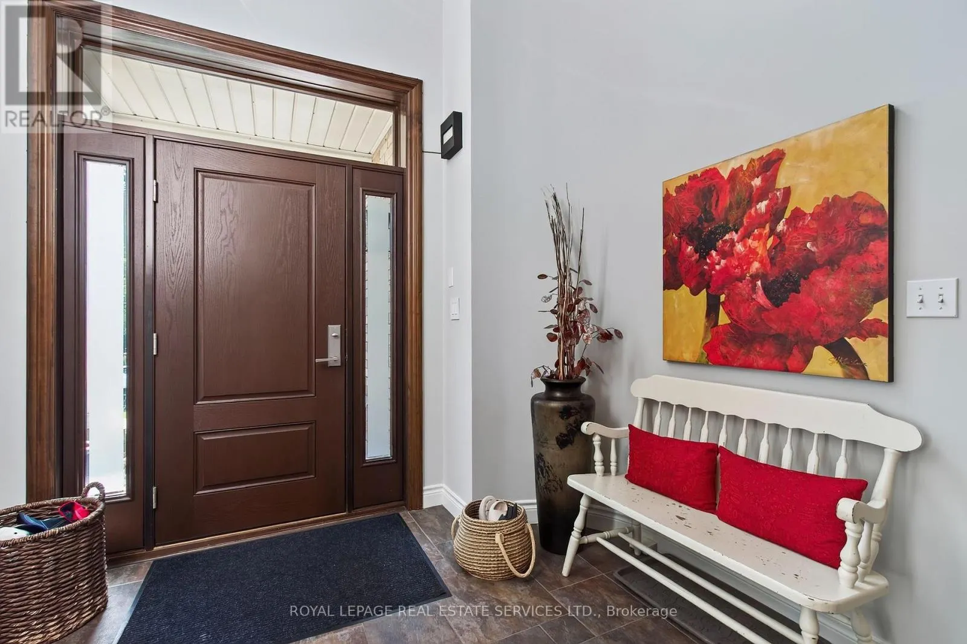
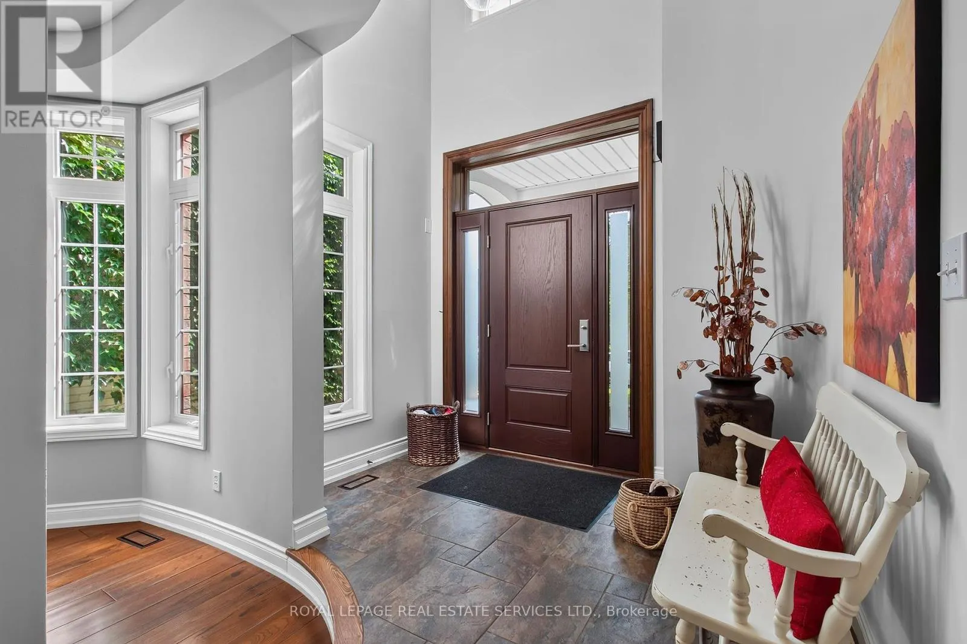
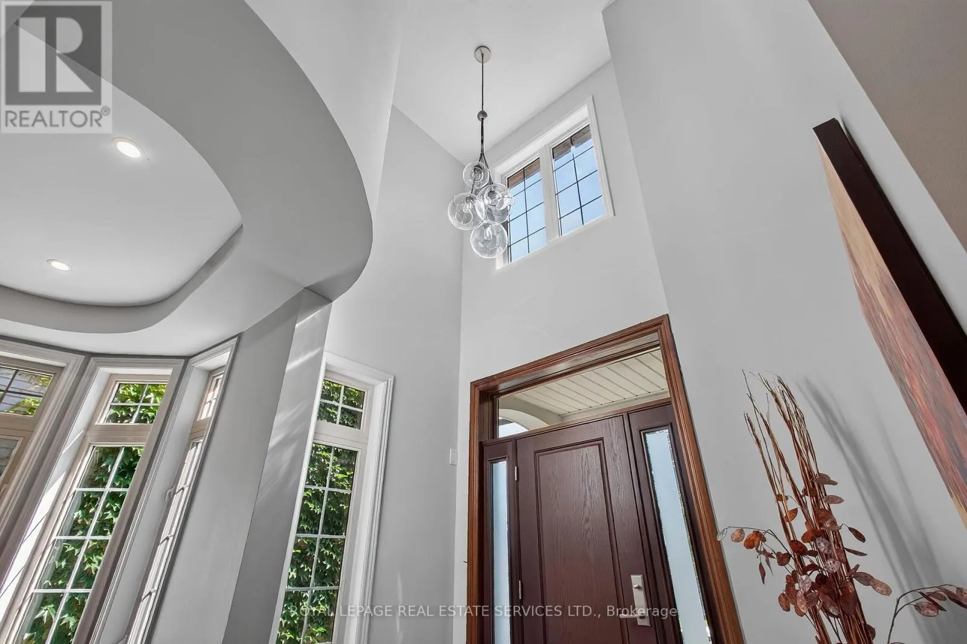
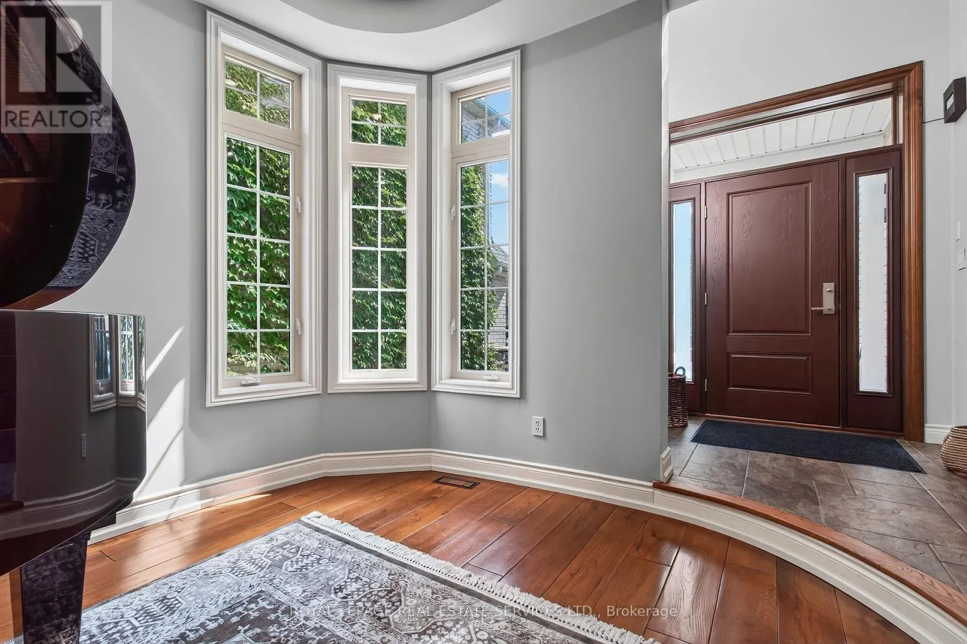
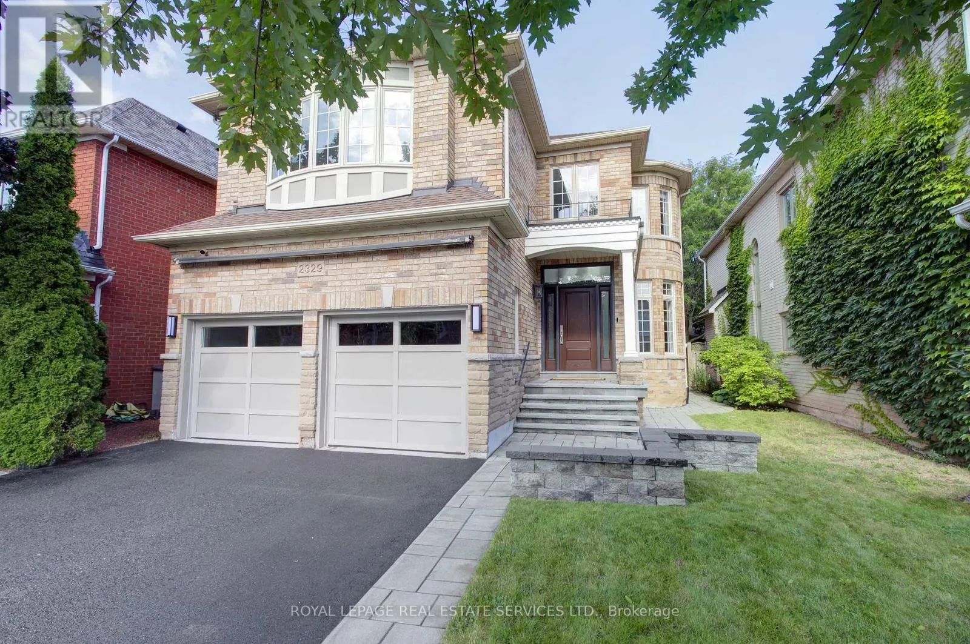
Welcome to 2329 Glenfield Road, a Fernbrook built home, updated and professionally maintained with over 3700 sqft. of total living space in Oakville's highly sought-after West Oak Trails neighbourhood. Surrounded by an abundance of nature and scenic walking trails, highly rated schools, and all the amenities Oakville has to offer. Enter the grand foyer with an impressive, vaulted ceilings, engineered 6-inch hardwood flooring, refinished grand staircase, and modern pot lights throughout. The main level features 9 ft. ceilings, a large formal dining room to comfortably host family gatherings and dinner parties for up to 10 guests. The spacious white kitchen, large island, quality Bosch stove, and built-in dishwasher. The kitchen flows seamlessly into the breakfast and living areas, creating an inviting open-concept space ideal for everyday living and entertaining. A large bay window provides beautiful views of the backyard and fills the space with natural light. A cozy gas fireplace adds warmth and character, and main-floor laundry/mudroom for everyday convenience. Upstairs, you'll find 4 generously sized bedrooms, including an impressive primary retreat featuring a large walk-in closet and spacious ensuite. The finished basement offers versatility, an additional bedroom with ensuite, kitchenette, gym area with professional mat flooring. A large storage room, workshop, and cool room. Step outside to enjoy a private and beautifully landscaped backyard. Recently landscaped with a stone patio, privacy fence, low-voltage lighting completed in 2018. The property also features front and rear irrigation, additional electrical receptacles for outdoor lighting and two gas hookups, perfect for a BBQ and fire table. Additional features include, central vac, installed security cameras, as well as a rough-in for an electric vehicle charger in the garage. Professionally painted throughout in neutral colours and move-in ready! (id:10452)

Property Details

Full Property Details

Interior

Bedrooms
4
Bedrooms Plus
1
Washrooms
3.5
Square Footage
2500 - 3000 sqft
Basement
Finished, Full (Finished)
Heating Source
Natural gas
Heating Type
Forced air
Air Conditioning
Central air conditioning
Kitchens
1
Full Bathrooms
4
Half Bathrooms
1
Flooring Type
Carpeted, Laminate, Hardwood

Exterior

Acreage
40.2 x 113.2 FT
Parking Spaces
4
Garage Spaces Y/N
Yes
Zoning Description
RL9
Land Amenities
Hospital, Park

Building Description

Home Type
House
Subtype
House
Exterior
Brick
Sewers
Sanitary sewer
Water Supply
Municipal water
Fire Protection
Security system, Smoke Detectors

Community

Community
West Oak Trails
Area Code
Oakville (WT West Oak Trails)

Other

Virtual Tour Link

Room Types

Room Dimensions Area Description
Bedroom 2 5.34 m x 5.5 m 316.14 sqft -
Bedroom 3 3.33 m x 4.61 m 165.24 sqft -
Bedroom 4 3.25 m x 4.15 m 145.18 sqft -
Bedroom 5 4.12 m x 3.02 m 133.93 sqft -
Dining room 5.94 m x 4.12 m 263.42 sqft -
Kitchen 3.3 m x 3.87 m 137.47 sqft -
Living room 3.2 m x 4.51 m 155.34 sqft -
Other 3.75 m x 3.08 m 124.32 sqft -
Primary Bedroom 6.75 m x 4.88 m 354.56 sqft -
Recreational, Games room 5.35 m x 7.39 m 425.57 sqft -
Utility room 3.2 m x 5.21 m 179.46 sqft -
Workshop 5.88 m x 4.64 m 293.67 sqft -
Adam Young
Adam Young
Keller Williams Edge Realty
Listed by Peter J Brown
28 days on site
Listing Broker
ROYAL LEPAGE REAL ESTATE SERVICES LTD.
Courtesy
ROYAL LEPAGE REAL ESTATE SERVICES LTD.

Similar homes for sale in Oakville (WT West Oak Trails)

Copyright 2026 All rights reserved. Canadian Real Estate Association assumes no responsibility for the accuracy of any information shown. The information provided herein must only be used by consumers that have a bona fide interest in the purchase, sale or lease of real estate and may not be used for any commercial purpose or any other purpose. The trademark DDF® is owned by The Canadian Real Estate Association (CREA) and identifies CREA’s Data Distribution Facility (DDF®). The trademarks REALTOR®, REALTORS®, and the REALTOR® logo are controlled by The Canadian Real Estate Association (CREA) and identify real estate professionals who are members of CREA. The trademarks MLS®, Multiple Listing Service®, and the associated logos are owned by CREA and identify the quality of services provided by real estate professionals who are members of CREA
Powered by AgentLocator