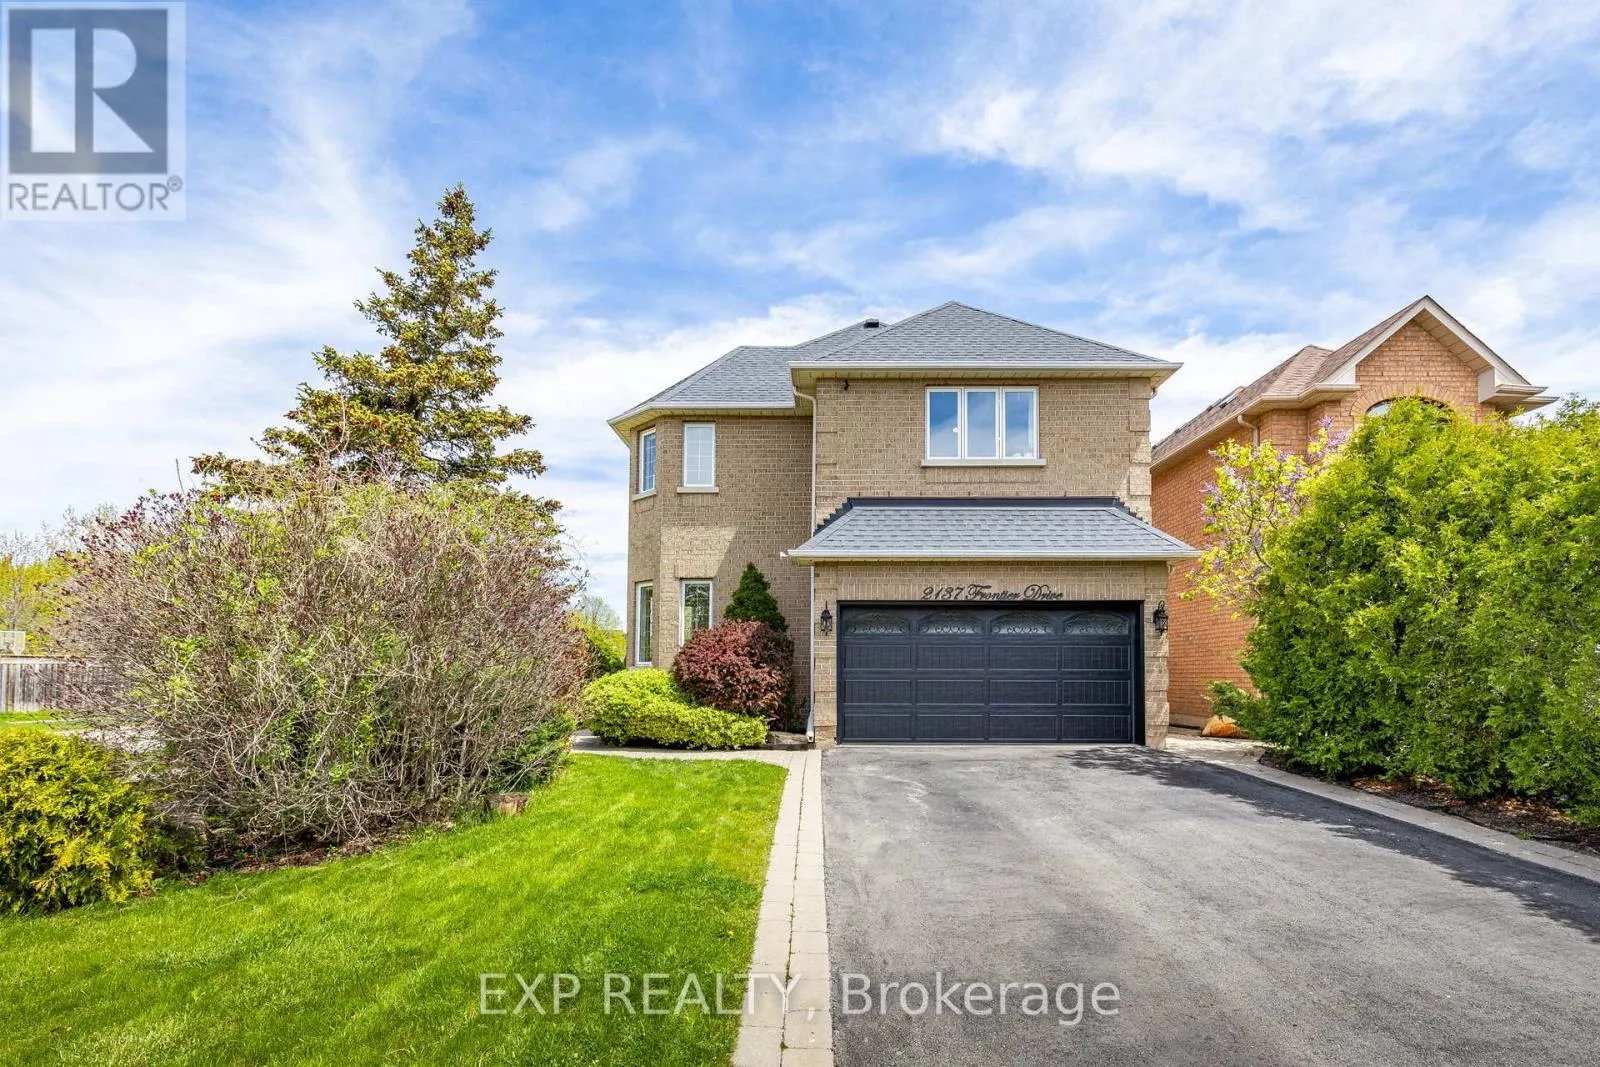
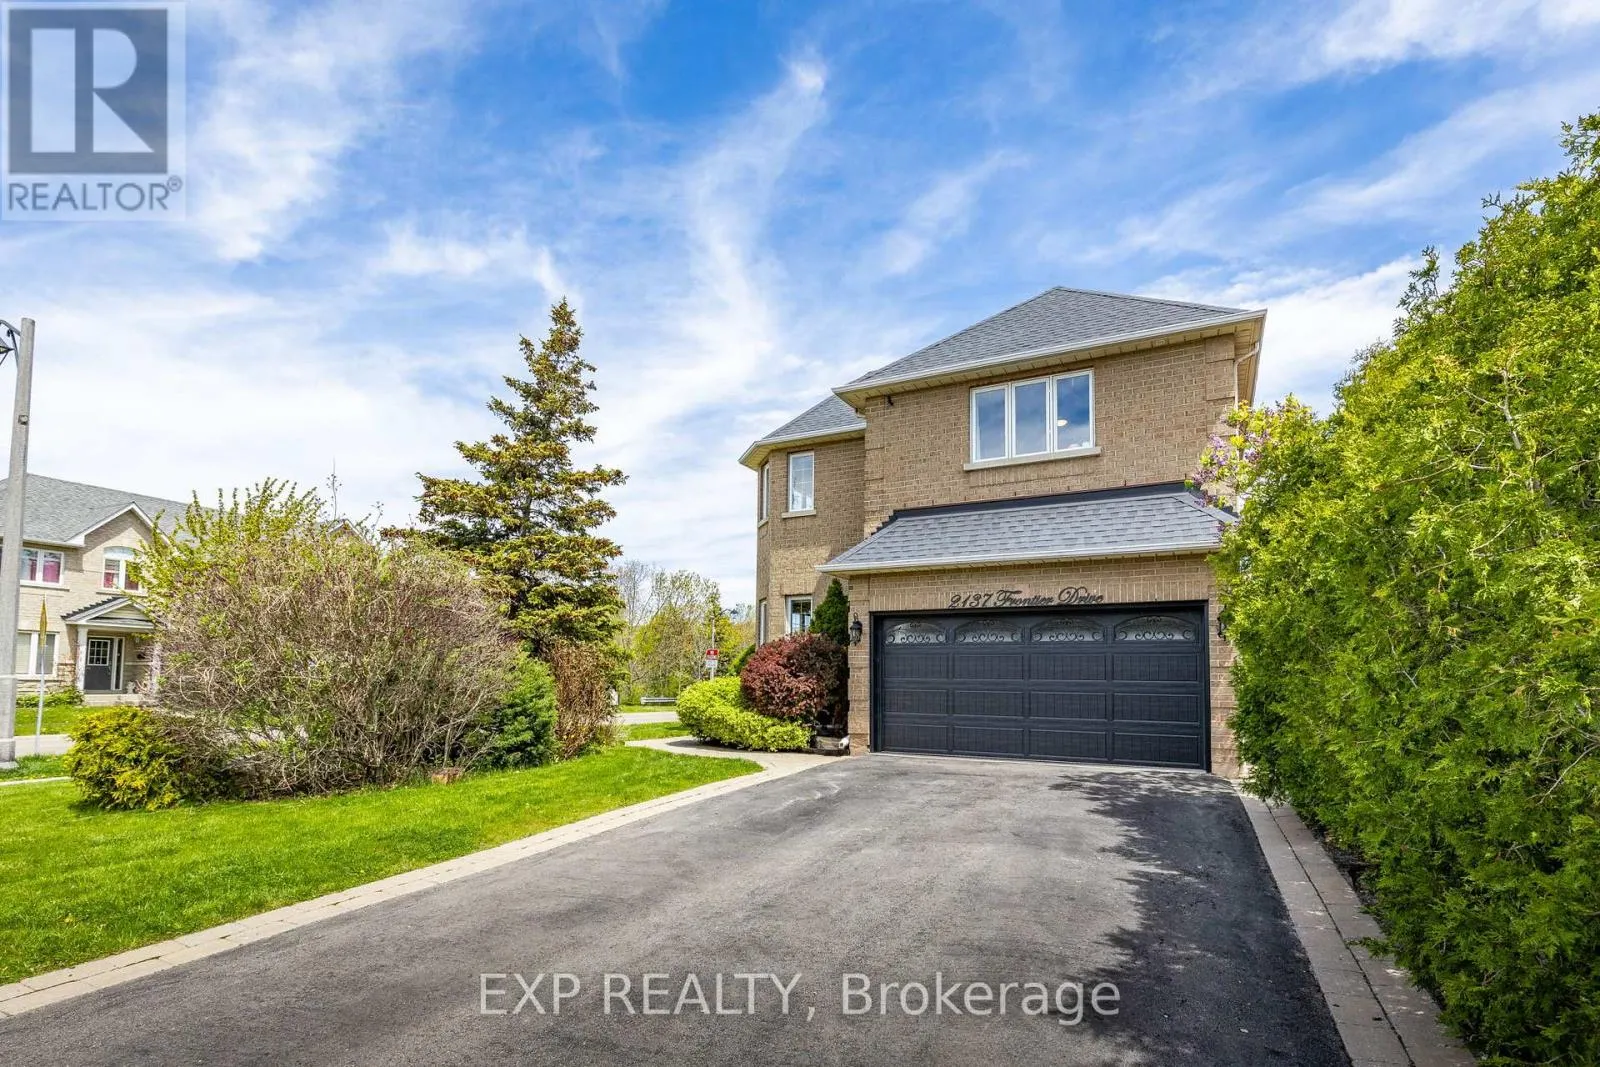
2137 FRONTIER DRIVE, Oakville (WT West Oak Trails)
1 / 49
For Sale
$1,589,000
4 bd · 3.0 ba · 2,000–2,500 sq ft

2137 FRONTIER DRIVE, Oakville (WT West Oak Trails) L6M3S3

MLS®# W13845366

Est. mortgage
$6,028/mo

About This Home

Property Type
House
Parking
Garage: Yes, 6 parking
MLS #
W13845366
Size
2000 - 2500 sqft
Basement
Finished, N/A (Finished)
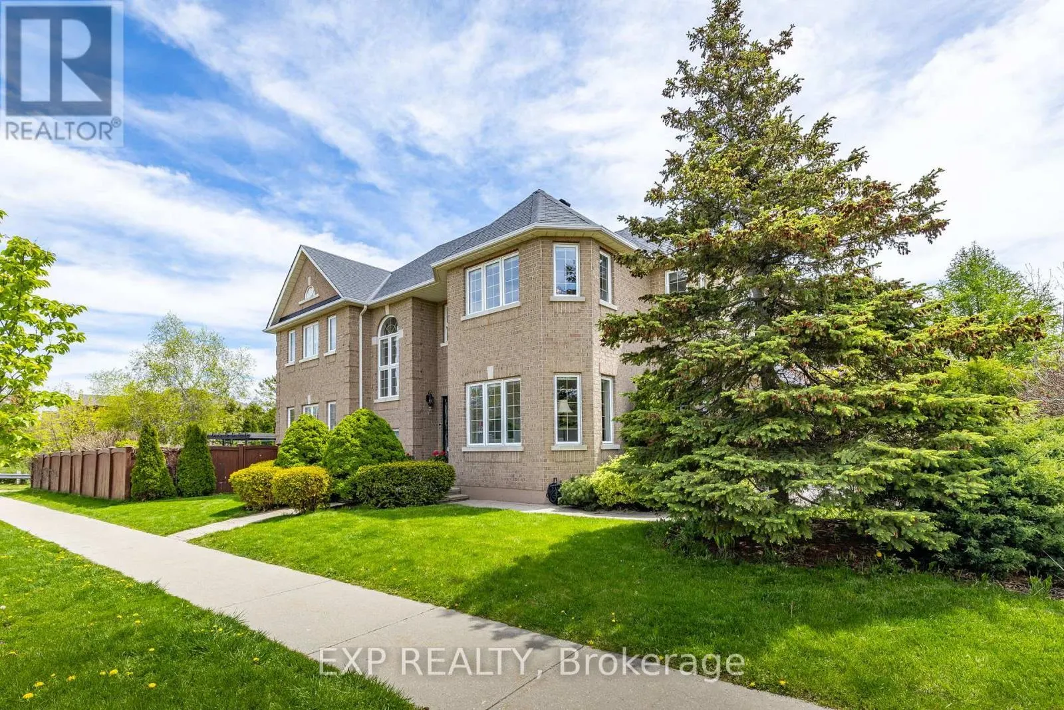
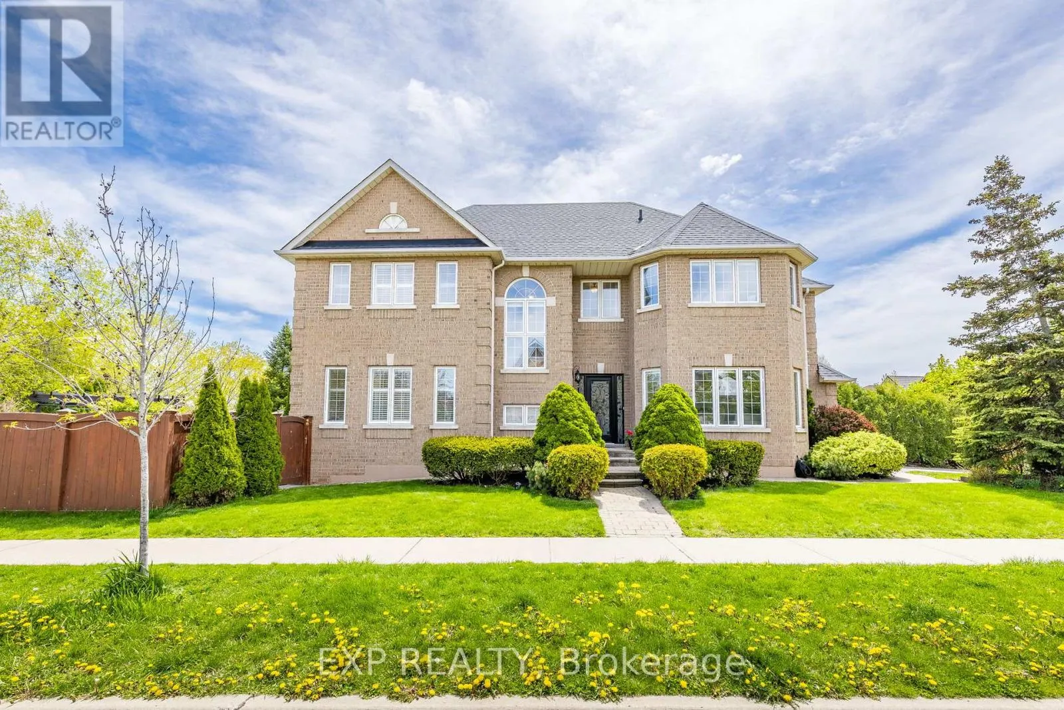
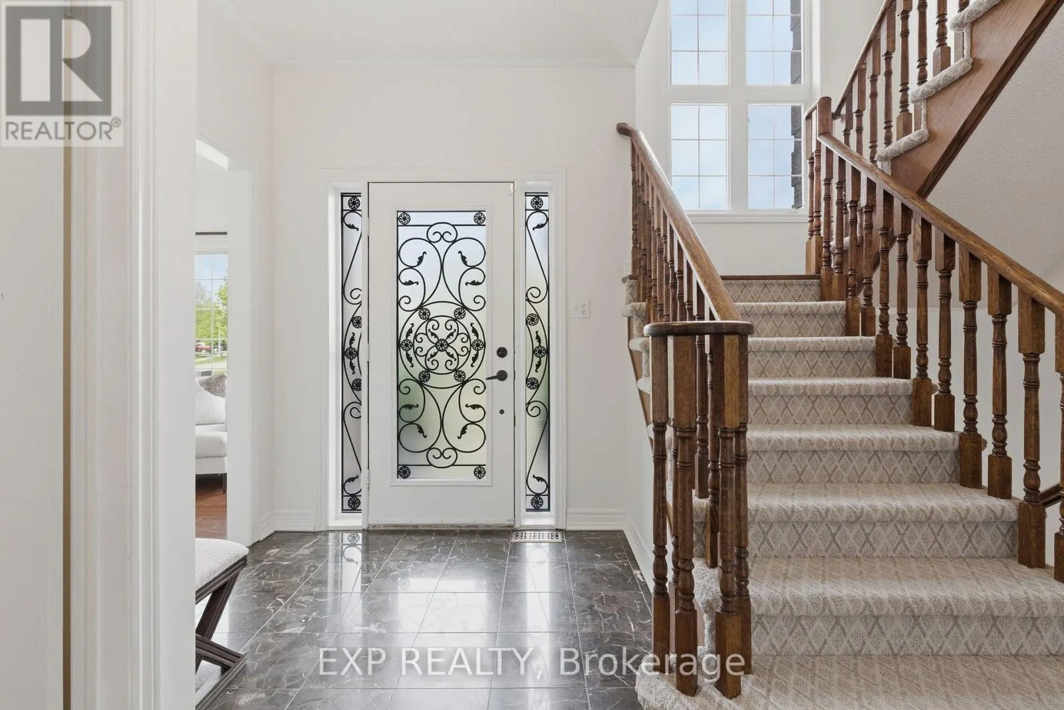
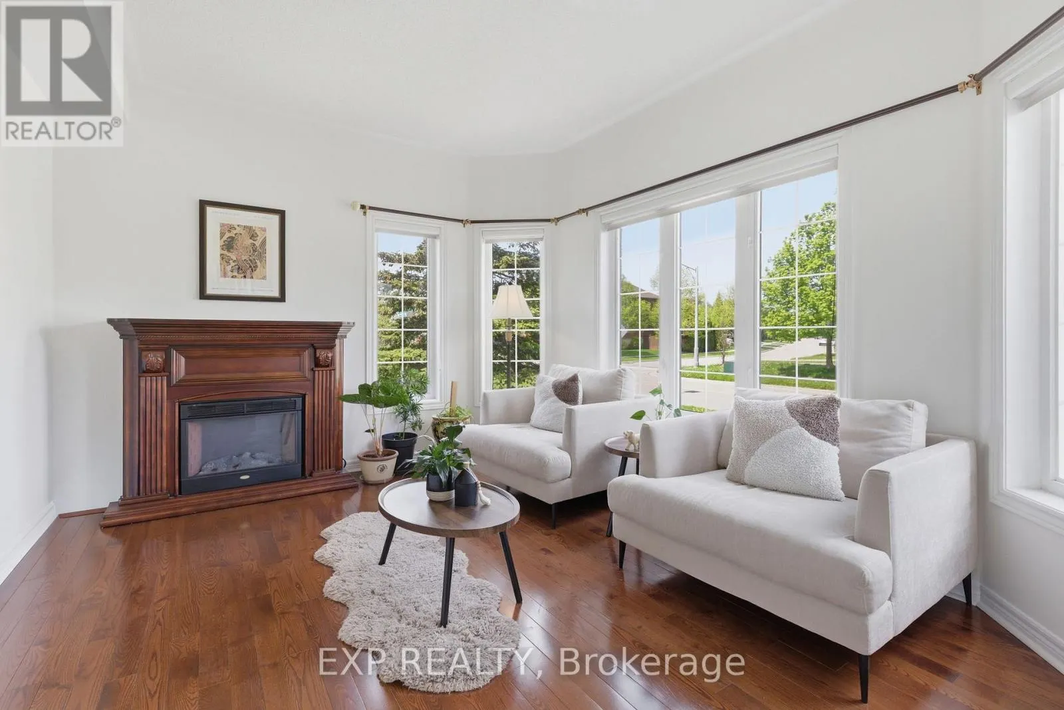
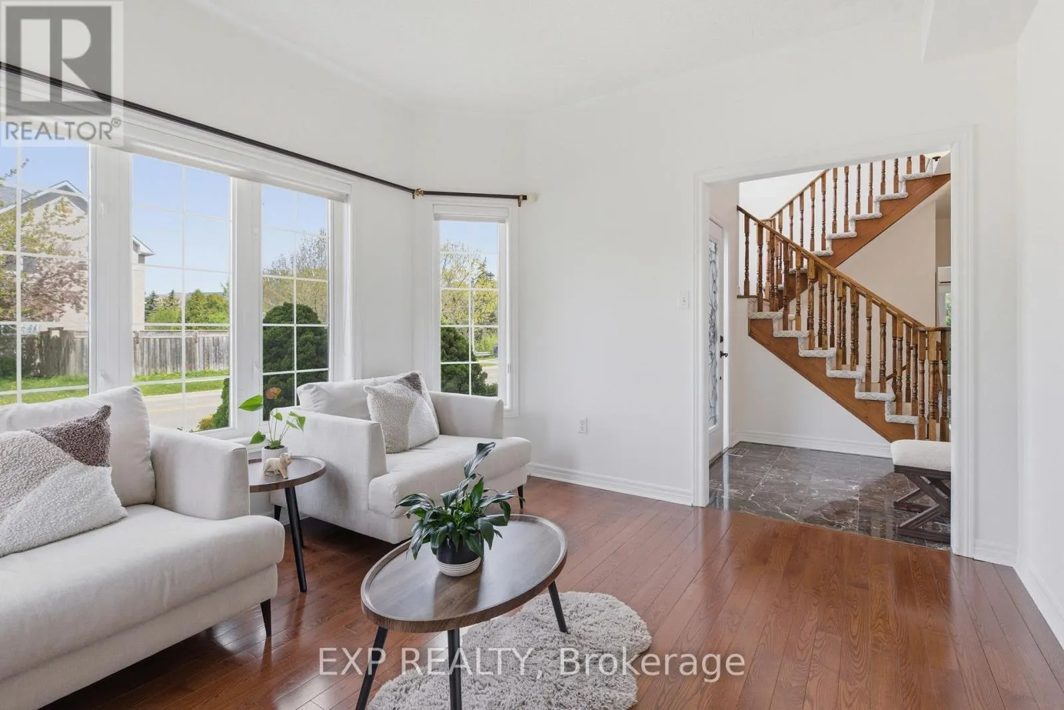
Backing Onto The Heritage Trail Network With No Rear Neighbours, This Updated 4 Bedroom, 4 Bathroom Home In Oakville's Coveted West Oak Trails Offers Over 3,300 Sq Ft Of Finished Living Space And A Level Of Privacy That Is Hard To Find. The Main Floor Is Bright And Well Balanced, With Formal Living And Dining Rooms, Hardwood And Marble Flooring, And An Open-Concept Kitchen And Family Room Designed For Busy Weekdays, Family Dinners And Hosting With Ease. Oversized Windows Bring In Natural Light All Day, And A Walkout Leads Straight To The Deck And Pool. Upstairs, The Primary Suite Includes A Walk-In Closet And A Spa-Inspired Ensuite, Plus Three More Well-Sized Bedrooms That Work For Kids, Guests Or A Home Office. The Finished Lower Level Adds Serious Flexibility With A Large Rec Room, Wet Bar And Gas Fireplace, And Room For Extended Family, Older Kids, A Home Gym, Media Room Or Work-From-Home Space. Out Back, The Mature Yard Features A Generous Deck, Above-Ground Pool And Direct Access To The Heritage Trail And Sixteen Mile Creek Pathways. Other Highlights Include A Double Car Garage, A Private Driveway With No Sidewalk, An Updated Furnace And AC, And An Irrigation System Updated In 2023. Top-Rated Schools Are Close By, Including Forest Trail Public School, Garth Webb Secondary School And The White Oaks Secondary School International Baccalaureate Program, And School Bus Pickup Is Right At The Door. Bronte Creek Provincial Park, Oakville Trafalgar Memorial Hospital, Shopping, Transit And Major Commuter Routes Are All Minutes Away. This Home Delivers Comfort, Convenience And Long-Term Value In One Of Oakville's Most Desirable Family Neighbourhoods. (id:10452)

Property Details

Full Property Details

Interior

Bedrooms
4
Washrooms
3.0
Square Footage
2000 - 2500 sqft
Basement
Finished, N/A (Finished)
Heating Source
Natural gas
Heating Type
Forced air
Air Conditioning
Central air conditioning
Kitchens
1
Full Bathrooms
4
Half Bathrooms
2
Flooring Type
Hardwood, Tile

Exterior

Acreage
44.9 x 126.9 FT
Pool
Above ground pool
Parking Spaces
6
Garage Spaces Y/N
Yes
Land Amenities
Golf Nearby, Hospital, Park, Schools

Building Description

Home Type
House
Subtype
House
Exterior
Brick
Sewers
Sanitary sewer
Water Supply
Municipal water

Community

Community
West Oak Trails
Area Code
Oakville (WT West Oak Trails)

Other

Virtual Tour Link

Room Types

Room Dimensions Area Description
Bedroom 2 4.57 m x 3.47 m 170.69 sqft -
Bedroom 3 3.68 m x 4.85 m 192.11 sqft -
Bedroom 4 3.32 m x 3.17 m 113.28 sqft -
Dining room 3.48 m x 3.01 m 112.75 sqft -
Eating area 2.4 m x 3.31 m 85.51 sqft -
Family room 3.26 m x 4.85 m 170.19 sqft -
Kitchen 2.8 m x 3.3 m 99.46 sqft -
Laundry room 1.95 m x 2.03 m 42.61 sqft -
Living room 3.36 m x 4.27 m 154.43 sqft -
Other 2.88 m x 4.29 m 132.99 sqft -
Primary Bedroom 5.37 m x 5.86 m 338.72 sqft -
Recreational, Games room 5.77 m x 4.54 m 281.97 sqft -
Adam Young
Adam Young
Keller Williams Edge Realty
Listed by STEVEN GORE
42 days on site
Listing Broker
EXP REALTY
Courtesy
EXP REALTY

Similar homes for sale in Oakville (WT West Oak Trails)

Copyright 2026 All rights reserved. Canadian Real Estate Association assumes no responsibility for the accuracy of any information shown. The information provided herein must only be used by consumers that have a bona fide interest in the purchase, sale or lease of real estate and may not be used for any commercial purpose or any other purpose. The trademark DDF® is owned by The Canadian Real Estate Association (CREA) and identifies CREA’s Data Distribution Facility (DDF®). The trademarks REALTOR®, REALTORS®, and the REALTOR® logo are controlled by The Canadian Real Estate Association (CREA) and identify real estate professionals who are members of CREA. The trademarks MLS®, Multiple Listing Service®, and the associated logos are owned by CREA and identify the quality of services provided by real estate professionals who are members of CREA
Powered by AgentLocator