27 MATLOCK AVENUE, Mississauga
1 / 48
For Sale
$1,229,900
3+2 bd · 3.0 ba · 1,100–1,500 sq ft

27 MATLOCK AVENUE, Mississauga L5N2P7

MLS®# W14166544

Est. mortgage
$4,666/mo

About This Home

Property Type
House, Bungalow
Parking
Garage: Yes, 5 parking
MLS #
W14166544
Size
1100 - 1500 sqft
Basement
Finished, N/A, N/A (Finished)
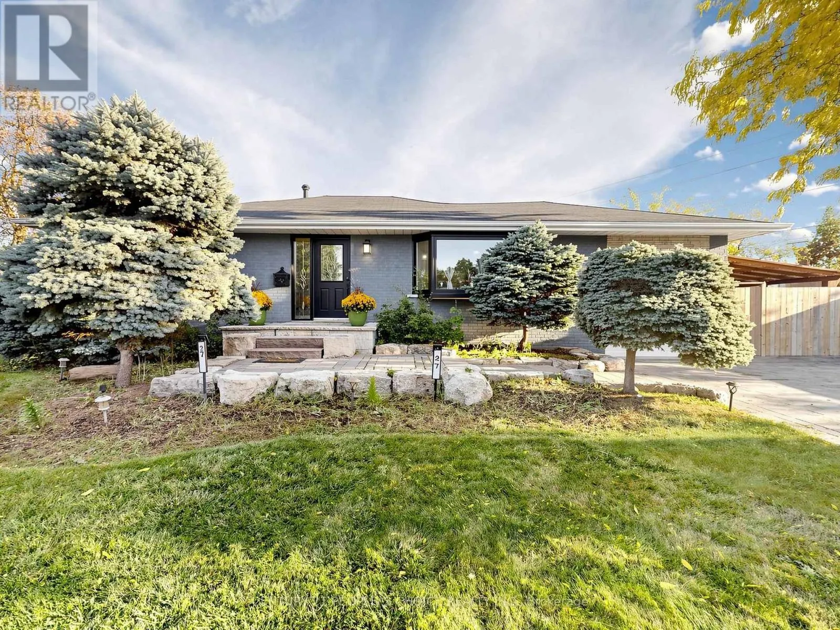
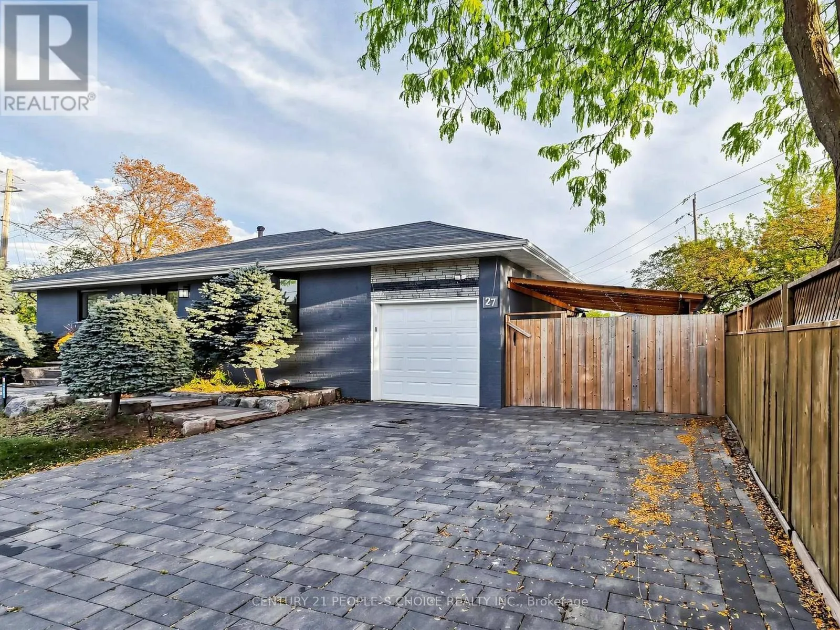
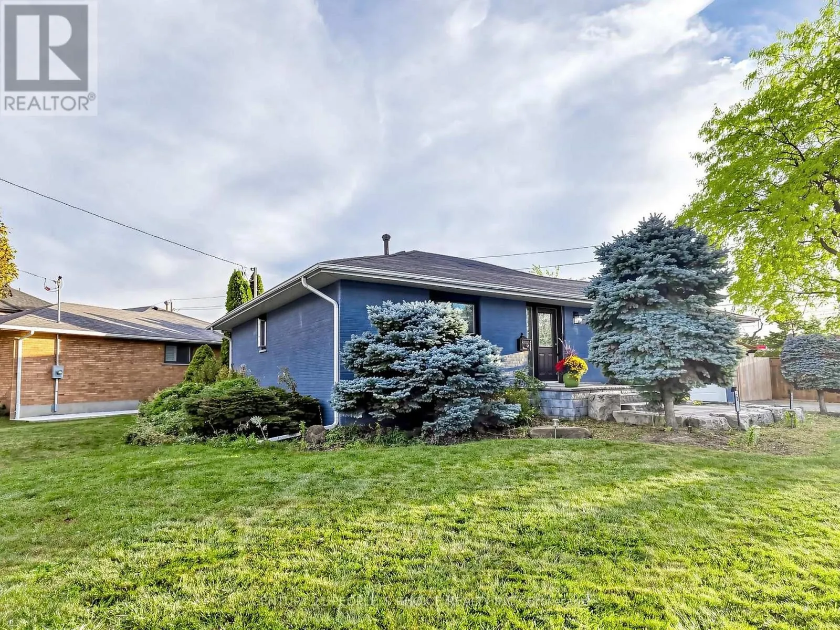
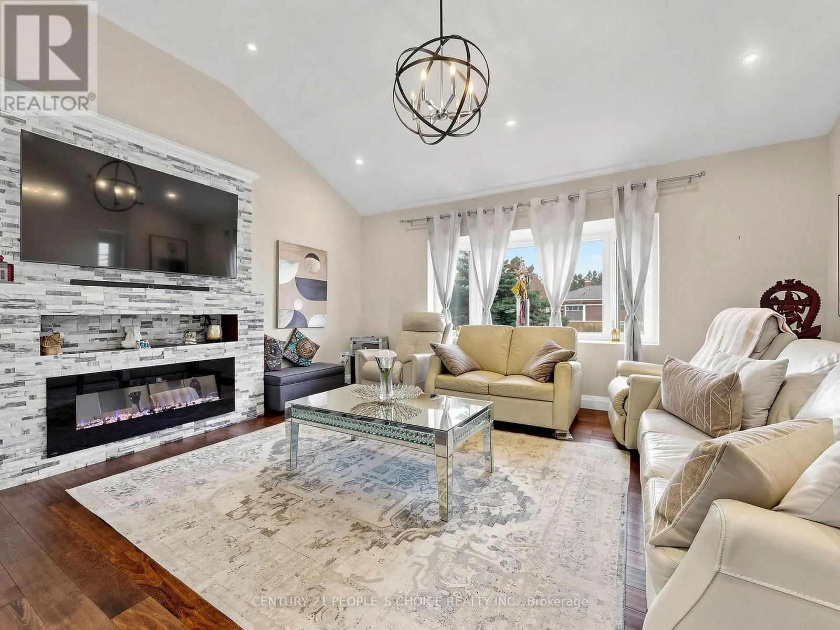
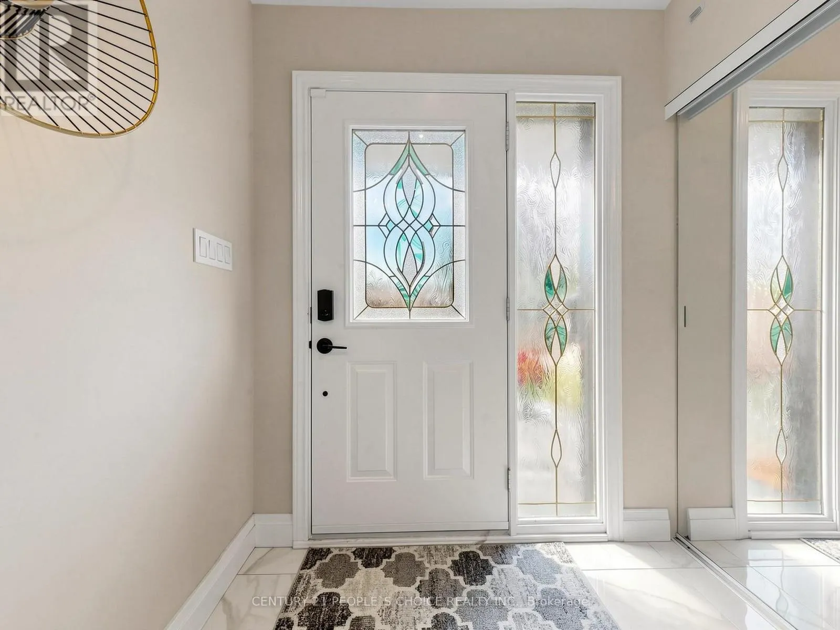
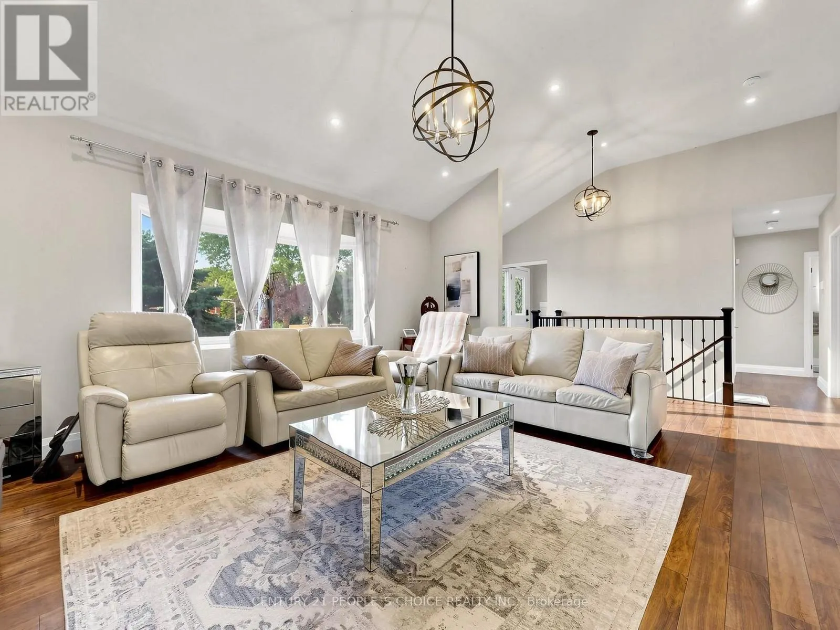
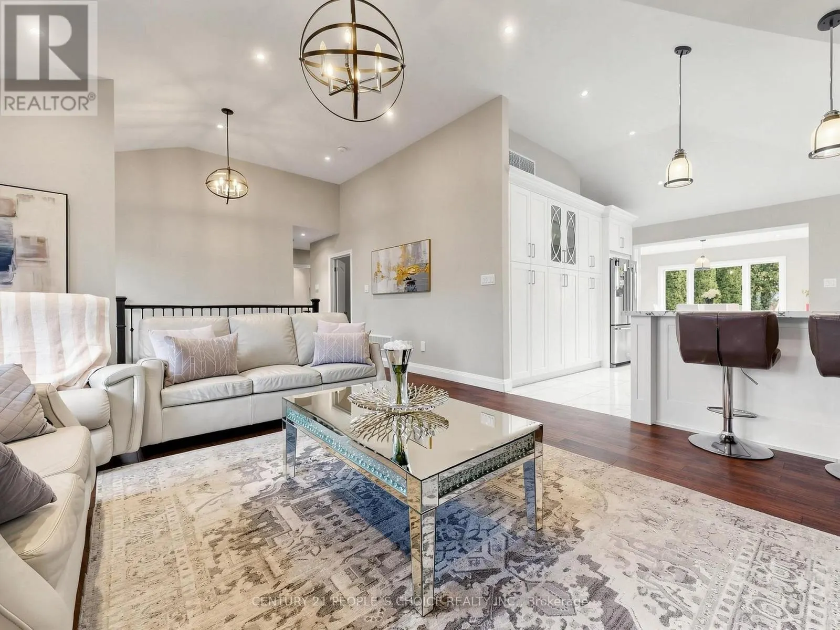
Discover stylish bungalow living at 27 Matlock Avenue in the desirable Riverview Heights neighbourhood of Streetsville. Renovated throughout, this inviting home offers 3+2 bedrooms and 3 updated bathrooms, with a versatile layout to accommodate a variety of family needs. Cathedral ceilings add character and openness to the bright living space, while the modern kitchen connects seamlessly with the open-concept design, making gatherings effortless. This bunglow has rare Master bedroom ensuit washroom and walk in closet. The beautifully landscaped backyard extends your entertaining space outdoors, where interlock stone, a fire pit, and a hot tub create the perfect setting for quiet evenings or weekends with friends. Thoughtfully updated inside and out, this home brings together comfortable living and a backyard escape in a sought-after community. Electric Panel 220 Volt, Roof and Eavestrough and gutters 2026, Furnace and AC updated in 2023; roof replaced in 2014. (id:10452)

Property Details

Full Property Details

Interior

Bedrooms
3
Bedrooms Plus
2
Washrooms
3.0
Square Footage
1100 - 1500 sqft
Basement
Finished, N/A, N/A (Finished)
Heating Source
Natural gas
Heating Type
Forced air
Air Conditioning
Central air conditioning
Kitchens
1
Full Bathrooms
3
Half Bathrooms
0
Basement Features
Separate entrance
Flooring Type
Tile, Hardwood, Vinyl

Exterior

Acreage
46.7 x 154.3 FT
Parking Spaces
5
Garage Spaces Y/N
Yes

Building Description

Style
Bungalow
Home Type
House
Subtype
House
Exterior
Brick
Sewers
Sanitary sewer
Water Supply
Municipal water
Architectural Style
Bungalow

Community

Community
Streetsville
Area Code
Mississauga (Streetsville)

Other

Virtual Tour Link

Room Types

Room Dimensions Area Description
Bedroom 2 3.63 m x 3.66 m 143.01 sqft -
Bedroom 3 3 m x 3.12 m 100.75 sqft -
Bedroom 4 3.04 m x 3 m 98.17 sqft -
Bedroom 5 4.41 m x 5.79 m 274.84 sqft -
Dining room 2 m x 7 m 150.69 sqft -
Family room 4.41 m x 5.79 m 274.84 sqft -
Great room 4.95 m x 4 m 213.13 sqft -
Kitchen 2.74 m x 7.9 m 233 sqft -
Primary Bedroom 2.97 m x 4.39 m 140.34 sqft -
Adam Young
Adam Young
Keller Williams Edge Realty
Listed by PARDEEP JASSI
0 days on site
Listing Broker
CENTURY 21 PEOPLE'S CHOICE REALTY INC.
Courtesy
CENTURY 21 PEOPLE'S CHOICE REALTY INC.

Similar homes for sale in Mississauga

Copyright 2026 All rights reserved. Canadian Real Estate Association assumes no responsibility for the accuracy of any information shown. The information provided herein must only be used by consumers that have a bona fide interest in the purchase, sale or lease of real estate and may not be used for any commercial purpose or any other purpose. The trademark DDF® is owned by The Canadian Real Estate Association (CREA) and identifies CREA’s Data Distribution Facility (DDF®). The trademarks REALTOR®, REALTORS®, and the REALTOR® logo are controlled by The Canadian Real Estate Association (CREA) and identify real estate professionals who are members of CREA. The trademarks MLS®, Multiple Listing Service®, and the associated logos are owned by CREA and identify the quality of services provided by real estate professionals who are members of CREA
Powered by AgentLocator