1213 FAIRDALE DRIVE, Mississauga
1 / 46
For Sale
$1,398,000
3+1 bd · 3.0 ba · 700–1,100 sq ft

1213 FAIRDALE DRIVE, Mississauga L5C1K3

MLS®# W14166674

Est. mortgage
$5,304/mo

About This Home

Property Type
House, Bungalow
Parking
Garage: Yes, 3 parking
MLS #
W14166674
Size
700 - 1100 sqft
Basement
Finished, N/A (Finished), Full, N/A
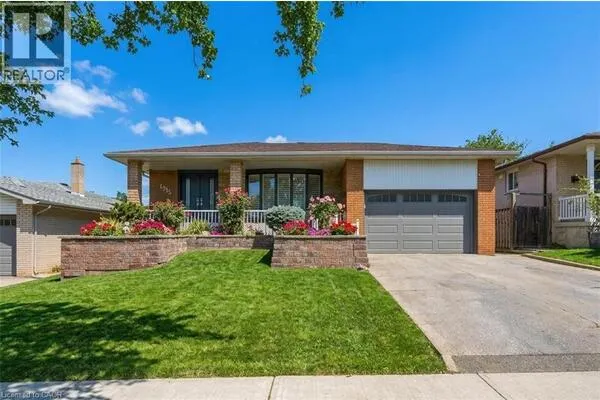
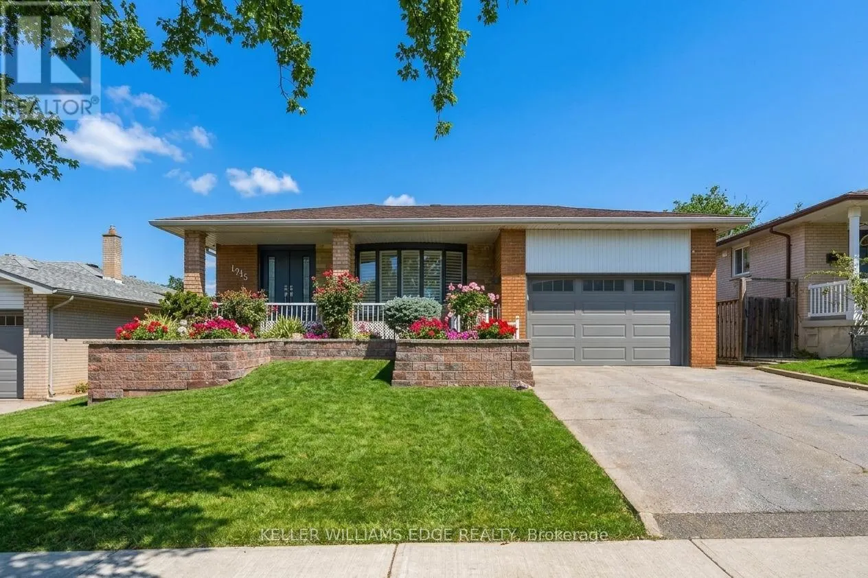
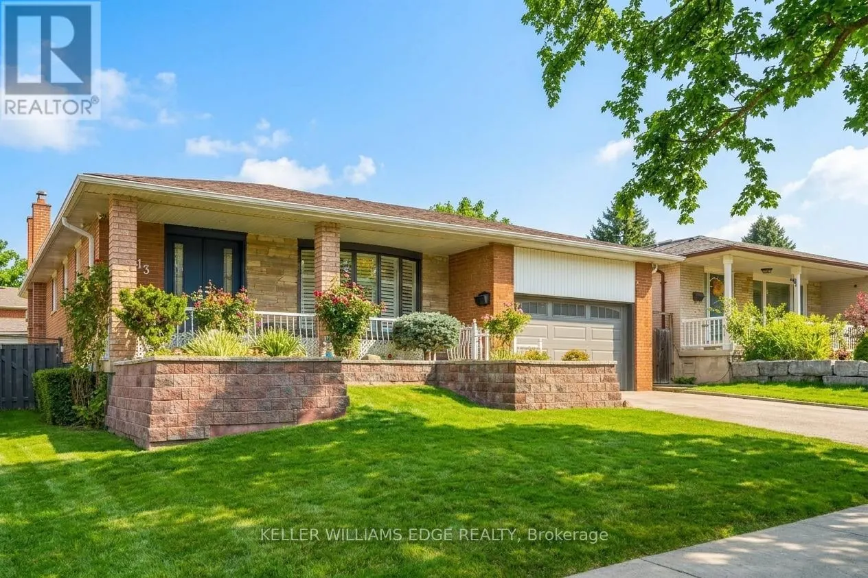
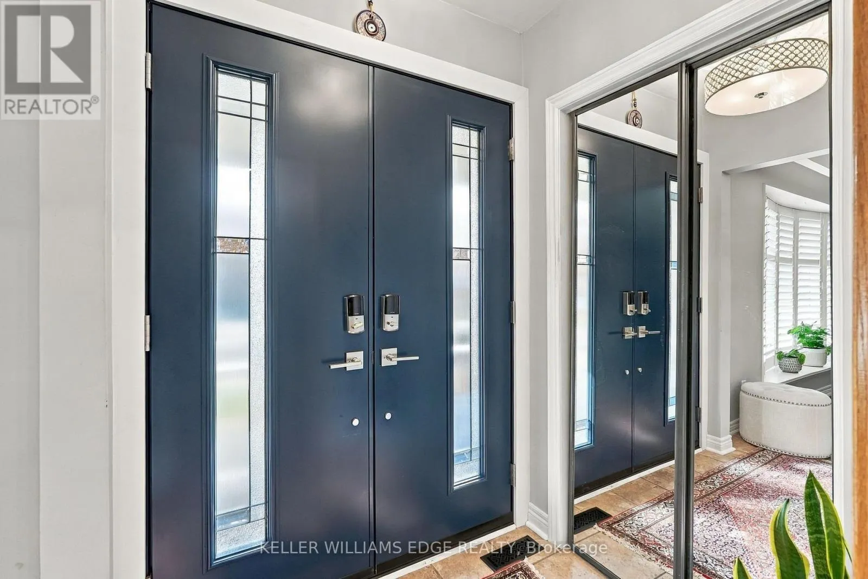
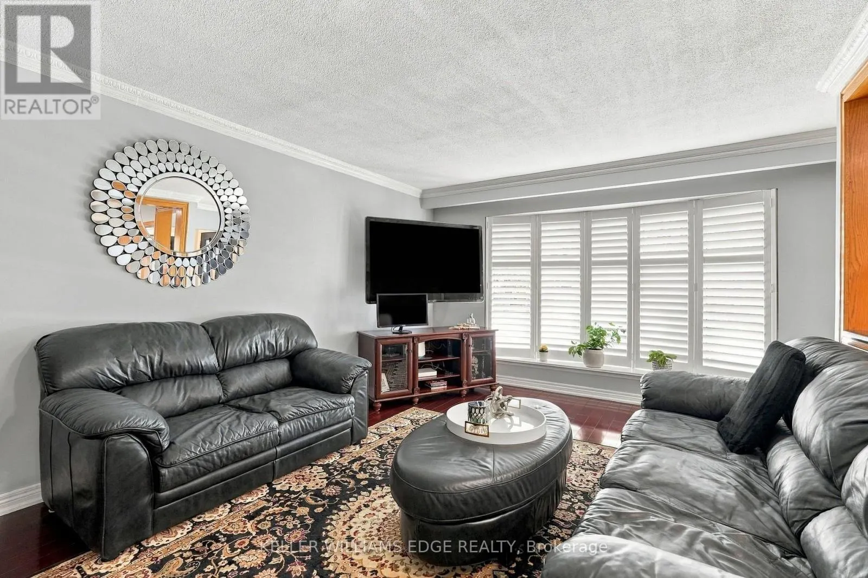
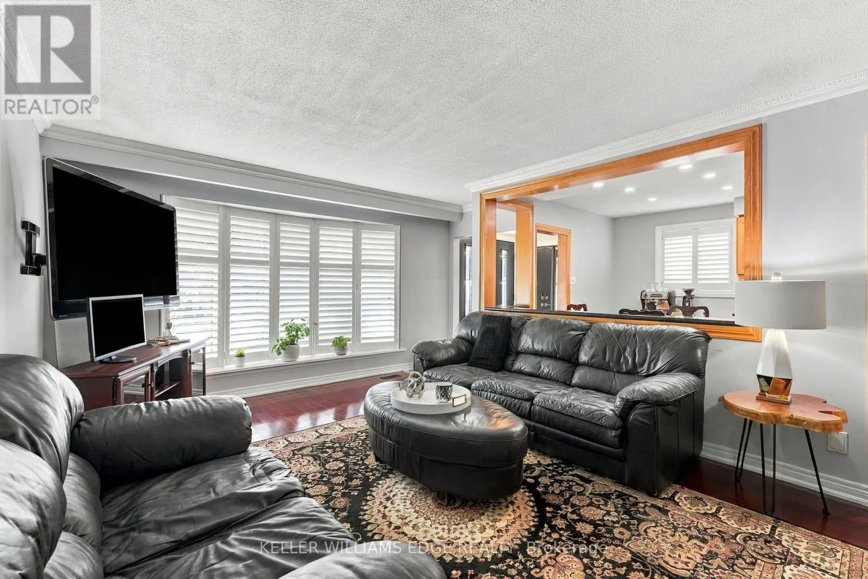
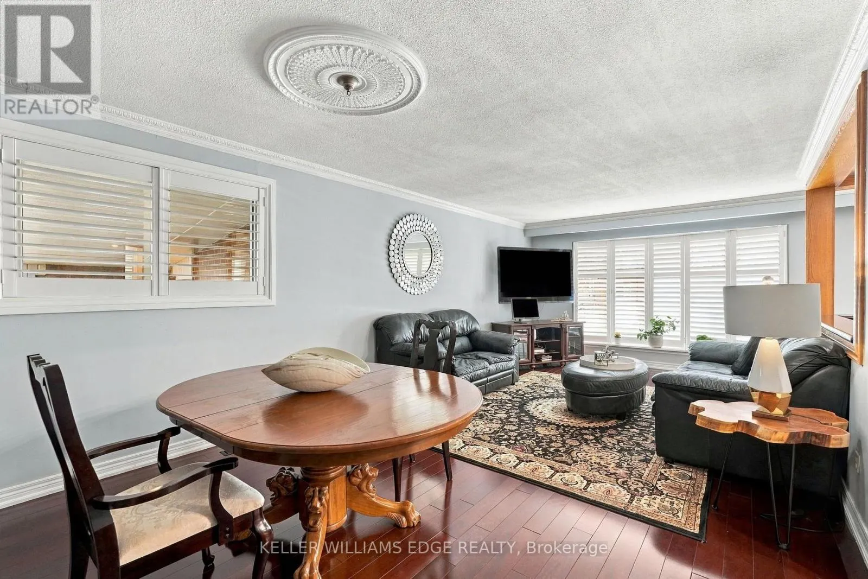
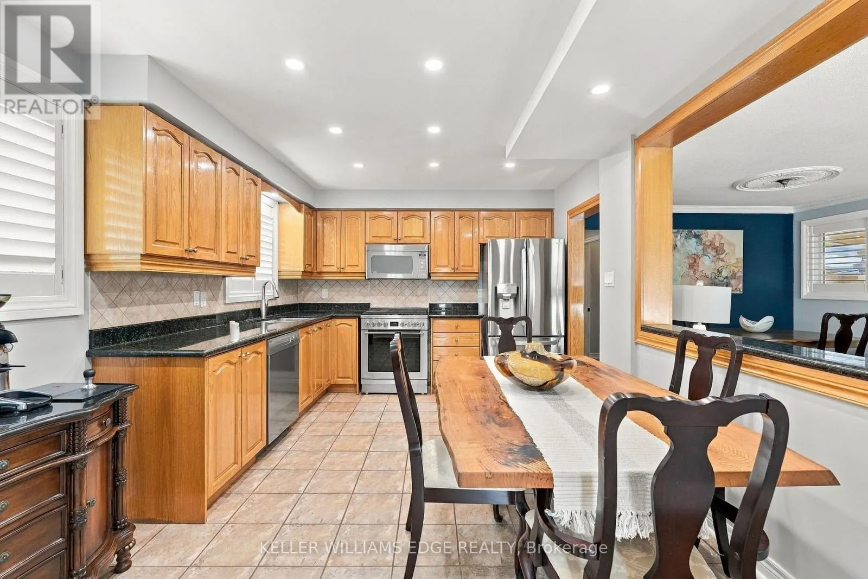
From family celebrations to quiet evenings sharing cheese and wine in the backyard, this lovingly maintained bungalow has been a place to gather, grow and make memories. With three-plus-one bedrooms, a finished lower level and a three-season sunroom, it offers space for togetherness and room for everyone to enjoy their own corner. The main-floor kitchen features granite countertops and solid wood cabinetry, while pot lights, California shutters and a gas fireplace add warmth and character throughout the living spaces. Three main-floor bedrooms are complemented by a four-piece bath with a bidet. Downstairs, an in-law suite with its own kitchen, fourth bedroom, generous living areas and a separate walk-up entrance offers flexibility for extended family or teenagers ready for more independence. A clawfoot tub adds character to one of the lower-level bathrooms. The sunroom extends the gathering space, overlooking a backyard with a concrete patio, two apple trees and room to unwind around the fire with family and friends. Practical features include a storage shed, in-ground sprinklers with indoor timer controls, a garage with a Wi-Fi-enabled door opener and camera, and a double-wide driveway accommodating approximately three to four vehicles. A Carrier furnace installed in 2020, an upgraded electrical panel and on-demand hot water complete the picture. A home with a rich family story and space for your next chapter. (id:10452)

Property Details

Full Property Details

Interior

Bedrooms
3
Bedrooms Plus
1
Washrooms
3.0
Square Footage
700 - 1100 sqft
Basement
Finished, N/A (Finished), Full, N/A
Heating Source
Natural gas
Heating Type
Forced air
Air Conditioning
Central air conditioning
Kitchens
2
Full Bathrooms
3
Half Bathrooms
0
Basement Features
Walk-up

Exterior

Acreage
50 x 120 FT
Parking Spaces
3
Garage Spaces Y/N
Yes
Zoning Description
R3
Land Amenities
Place of Worship, Schools, Park, Public Transit

Building Description

Style
Bungalow
Home Type
House
Subtype
House
Exterior
Brick
Sewers
Sanitary sewer
Water Supply
Municipal water
Architectural Style
Bungalow

Community

Community
Erindale
Area Code
Mississauga (Erindale)

Other

Virtual Tour Link

Room Types

Room Dimensions Area Description
Bathroom 2.13 m x 1.42 m 32.56 sqft -
Bathroom 2.44 m x 1.52 m 39.92 sqft -
Bathroom 2.59 m x 2.16 m 60.22 sqft -
Bedroom 2 3.28 m x 2.77 m 97.8 sqft -
Bedroom 3 3.66 m x 3.02 m 118.98 sqft -
Bedroom 4 3.33 m x 3.38 m 121.15 sqft -
Cold room 1.5 m x 2.51 m 40.53 sqft -
Family room 5.79 m x 3.61 m 224.99 sqft -
Kitchen 3.38 m x 3.53 m 128.43 sqft -
Other 1.09 m x 3.61 m 42.35 sqft -
Recreational, Games room 4.14 m x 3.23 m 143.94 sqft -
Utility room 2.67 m x 3.89 m 111.8 sqft -
Adam Young
Adam Young
Keller Williams Edge Realty
Listed by KAREN PAUL
0 days on site
Listing Broker
KELLER WILLIAMS EDGE REALTY
Courtesy
KELLER WILLIAMS EDGE REALTY

Similar homes for sale in Mississauga

Copyright 2026 All rights reserved. Canadian Real Estate Association assumes no responsibility for the accuracy of any information shown. The information provided herein must only be used by consumers that have a bona fide interest in the purchase, sale or lease of real estate and may not be used for any commercial purpose or any other purpose. The trademark DDF® is owned by The Canadian Real Estate Association (CREA) and identifies CREA’s Data Distribution Facility (DDF®). The trademarks REALTOR®, REALTORS®, and the REALTOR® logo are controlled by The Canadian Real Estate Association (CREA) and identify real estate professionals who are members of CREA. The trademarks MLS®, Multiple Listing Service®, and the associated logos are owned by CREA and identify the quality of services provided by real estate professionals who are members of CREA
Powered by AgentLocator