4395 4 SIDE ROAD, Burlington
1 / 14
For Sale
$2,799,000
4 bd · 3.0 ba · 2,500–3,000 sq ft

4395 4 SIDE ROAD, Burlington L7M0S4

MLS®# W14186252

Est. mortgage
$10,619/mo

About This Home

Property Type
House, Raised bungalow
Parking
Garage: Yes, 12 parking
MLS #
W14186252
Size
2500 - 3000 sqft
Basement
Finished, N/A (Finished)
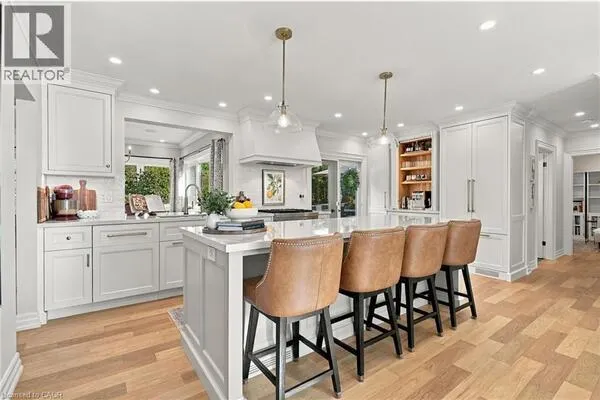
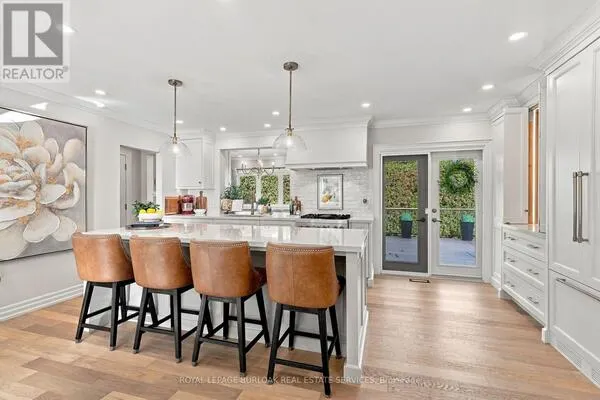
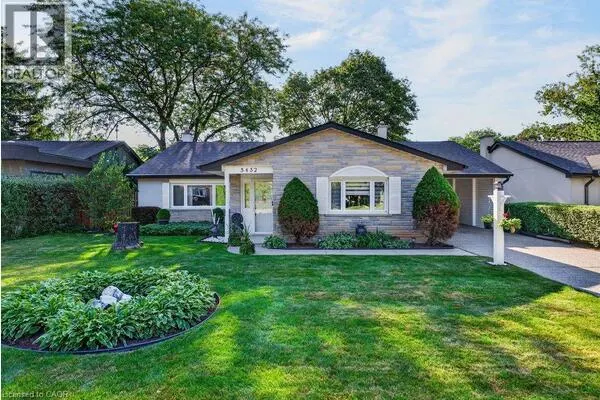
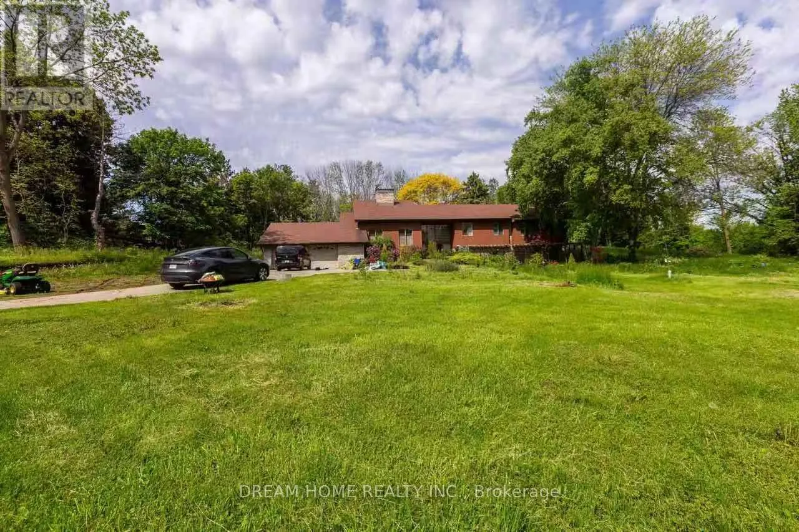
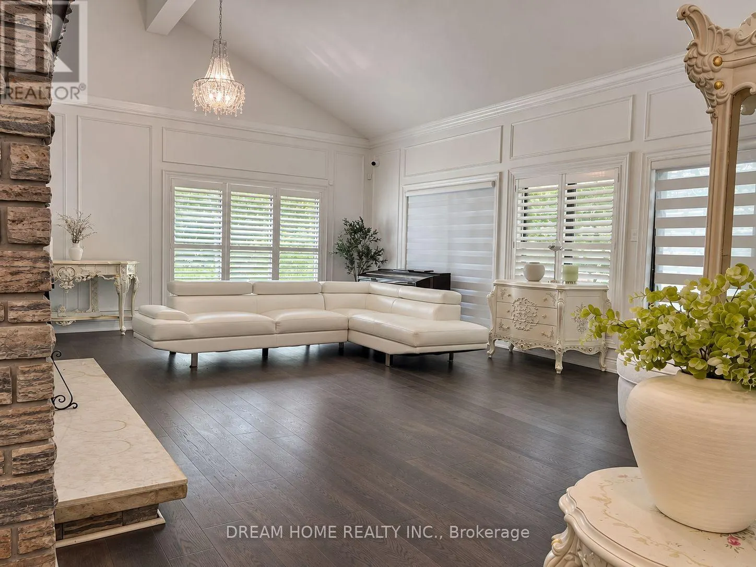
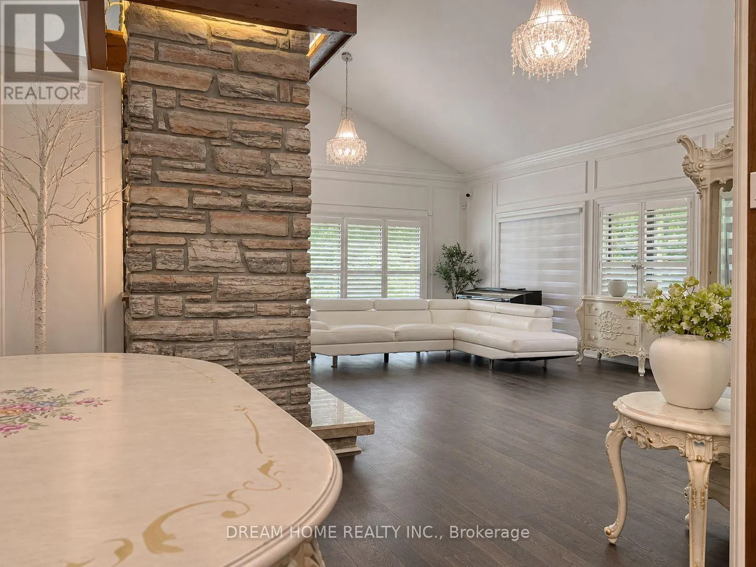
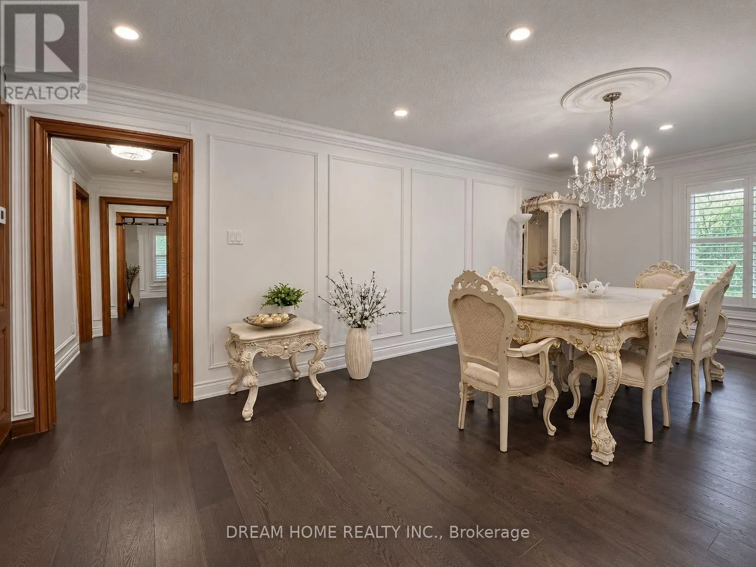
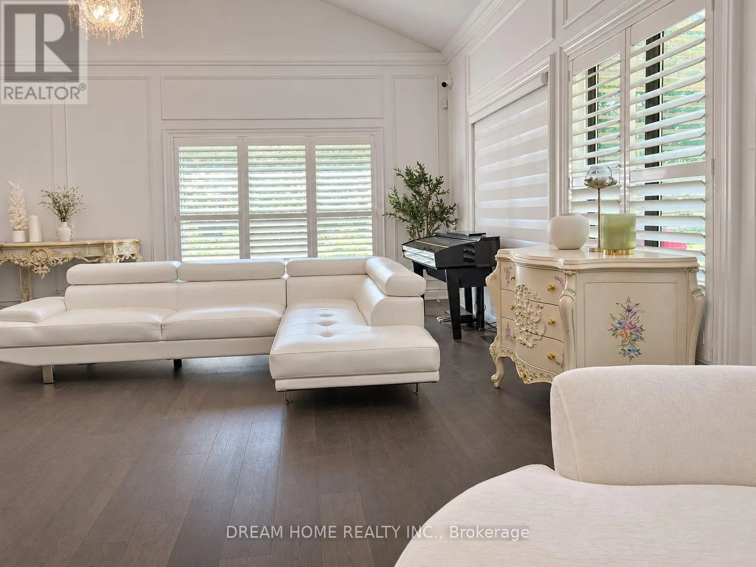
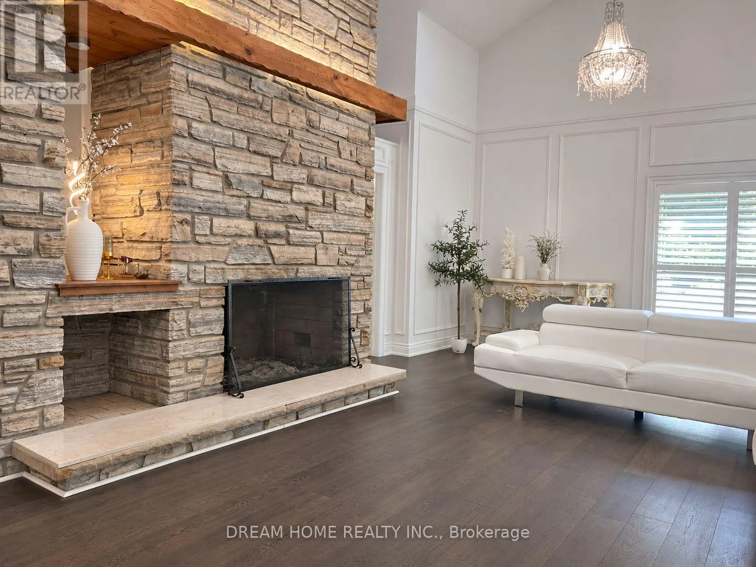
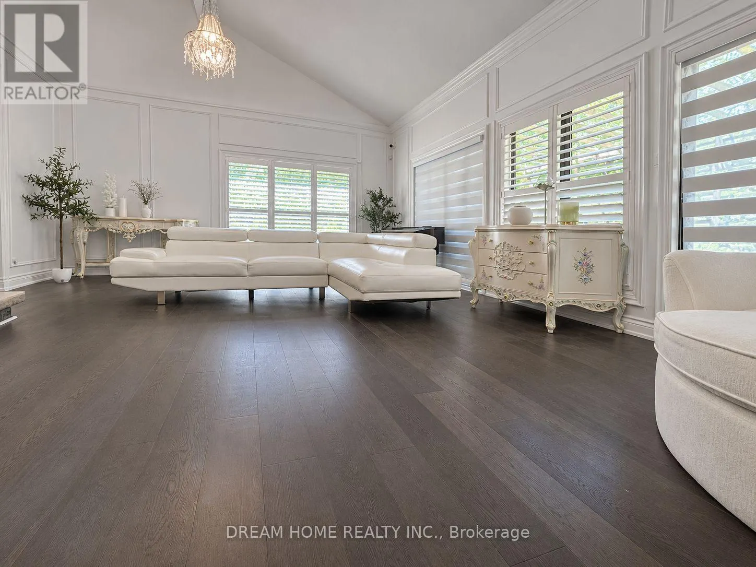
A private woodland estate on more than 10 acres in Rural Burlington, this detached bungalow has been extensively renovated from top to bottom with high-end finishes throughout. The living room's soaring 20-foot vaulted ceiling sets the tone, while a generous dining room and a kitchen equipped with two ovens and two dishwashers make the home equally suited to intimate dinners and larger gatherings. Three bedrooms and a dedicated laundry room are located on the main level. A long driveway offers ample guest parking, and the wooded grounds provide quick access to the Bruce Trail. Mount Nemo, Bronte Creek and local golf are nearby, with Burlington's city amenities a short drive away. (id:10452)

Property Details

Full Property Details

Interior

Bedrooms
4
Washrooms
3.0
Square Footage
2500 - 3000 sqft
Basement
Finished, N/A (Finished)
Heating Source
Electric
Heating Type
Forced air
Air Conditioning
Central air conditioning
Kitchens
1
Full Bathrooms
3
Half Bathrooms
0
Basement Features
Walk out
Flooring Type
Hardwood

Exterior

Acreage
169 x 1833.1 FT ; 569.87 Ft X 1,833.13 Ft X 169 X 1,279.26|10 - 24.99 acres
Pool
Indoor pool
Parking Spaces
12
Garage Spaces Y/N
Yes
Land Amenities
Golf Nearby

Building Description

Style
Raised bungalow
Home Type
House
Subtype
House
Exterior
Stone, Wood
Sewers
Septic System
Water Supply
Unknown
Architectural Style
Raised bungalow

Community

Community
Rural Burlington
Area Code
Burlington

Room Types

Room Dimensions Area Description
Bedroom 2 4.55 m x 3.25 m 159.17 sqft -
Bedroom 3 3.68 m x 3.63 m 143.79 sqft -
Bedroom 4 5.99 m x 4.85 m 312.71 sqft -
Dining room 6.63 m x 3.53 m 251.92 sqft -
Family room 7.75 m x 5.36 m 447.13 sqft -
Kitchen 6.71 m x 3.91 m 282.4 sqft -
Laundry room 3.91 m x 2.03 m 85.44 sqft -
Living room 6.25 m x 4.9 m 329.64 sqft -
Other 11.86 m x 7.29 m 930.64 sqft -
Other 2.06 m x 1.83 m 40.58 sqft -
Primary Bedroom 5.29 m x 4.85 m 276.16 sqft -
Adam Young
Adam Young
Keller Williams Edge Realty
Listed by LISA FU
-1 days on site
Listing Broker
DREAM HOME REALTY INC.
Courtesy
DREAM HOME REALTY INC.

Similar homes for sale in Burlington

Explore Burlington

Copyright 2026 All rights reserved. Canadian Real Estate Association assumes no responsibility for the accuracy of any information shown. The information provided herein must only be used by consumers that have a bona fide interest in the purchase, sale or lease of real estate and may not be used for any commercial purpose or any other purpose. The trademark DDF® is owned by The Canadian Real Estate Association (CREA) and identifies CREA’s Data Distribution Facility (DDF®). The trademarks REALTOR®, REALTORS®, and the REALTOR® logo are controlled by The Canadian Real Estate Association (CREA) and identify real estate professionals who are members of CREA. The trademarks MLS®, Multiple Listing Service®, and the associated logos are owned by CREA and identify the quality of services provided by real estate professionals who are members of CREA
Powered by AgentLocator