4 - 46 SILVERBIRCH BOULEVARD, Hamilton
1 / 50
For Sale
$749,900
2 bd · 2.5 ba · 1,400–1,599 sq ft

4 - 46 SILVERBIRCH BOULEVARD, Hamilton L0R1W0

MLS®# X14166794

Est. mortgage
$2,845/mo

About This Home

Property Type
House, Bungalow
Parking
Garage: Yes, 3 parking
MLS #
X14166794
Size
1400 - 1599 sqft
Basement
Partially finished, Full (Partially finished)
Maintenance Fee
$640
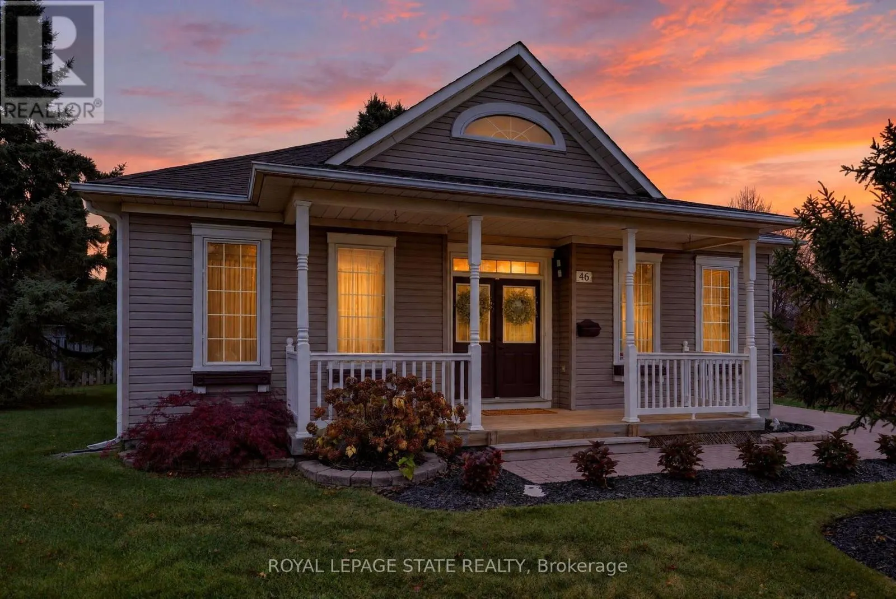
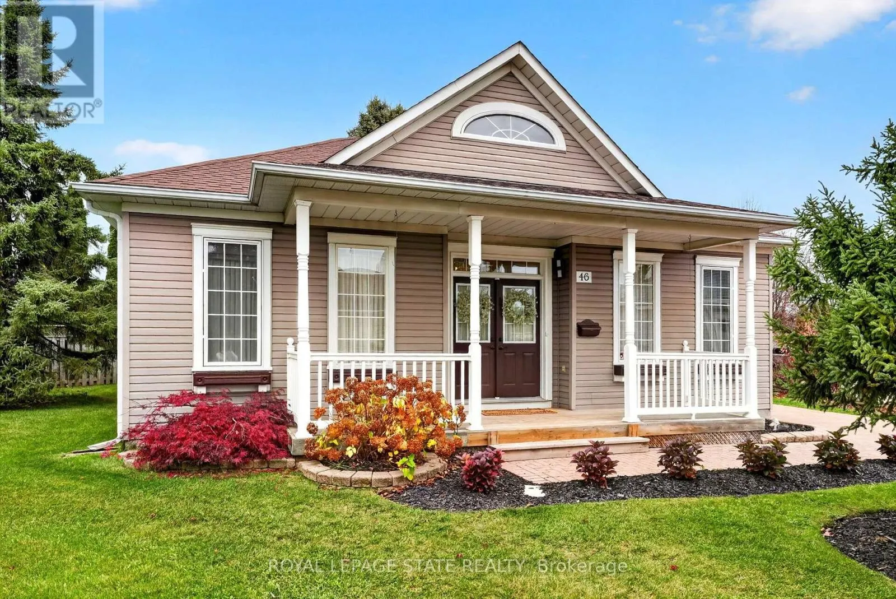
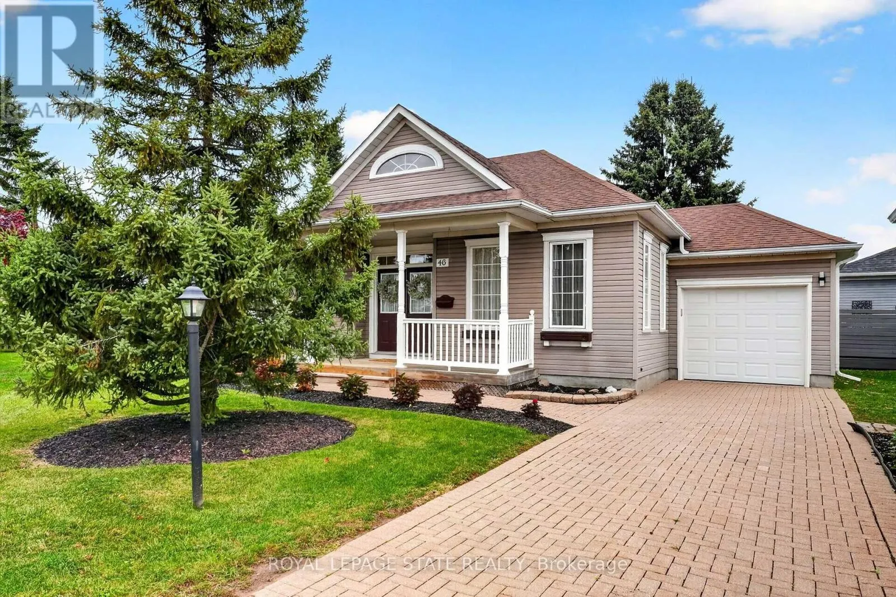
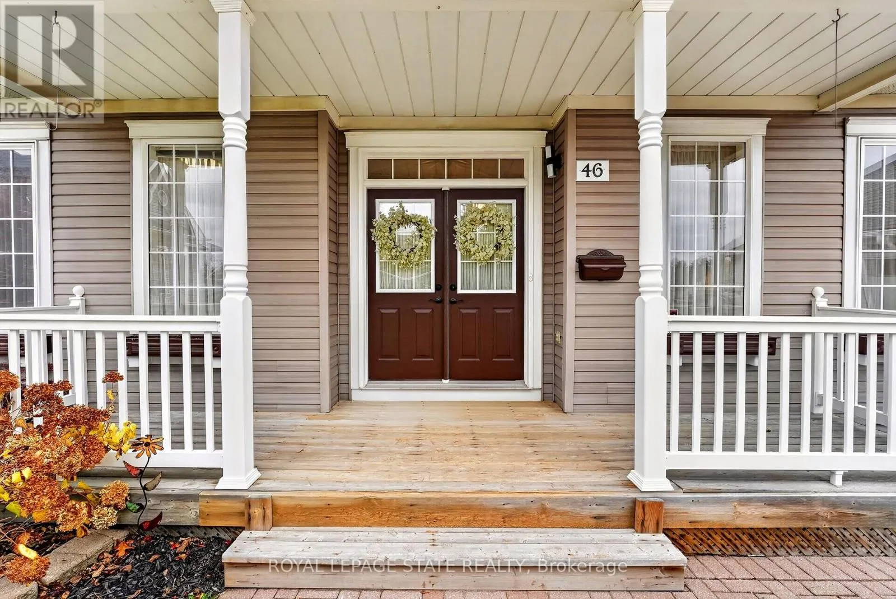
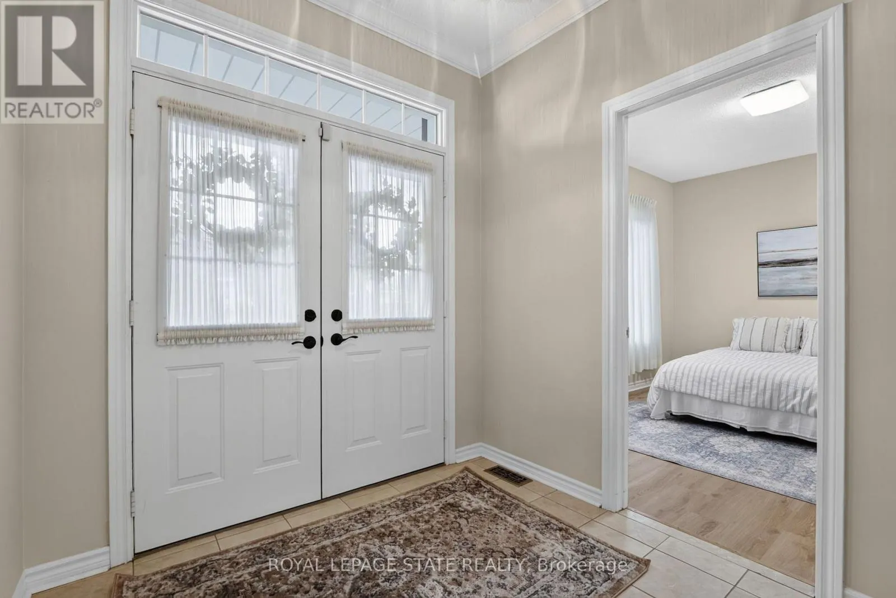
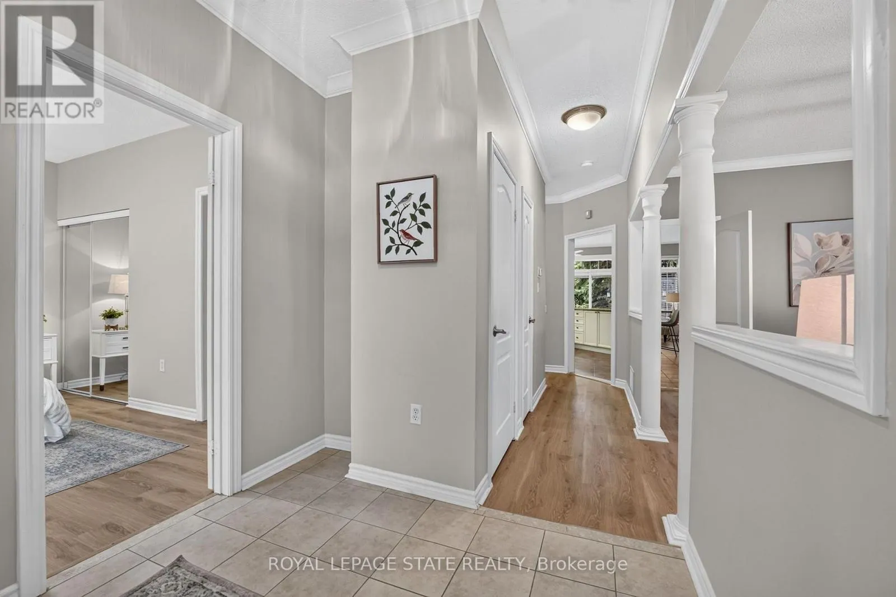
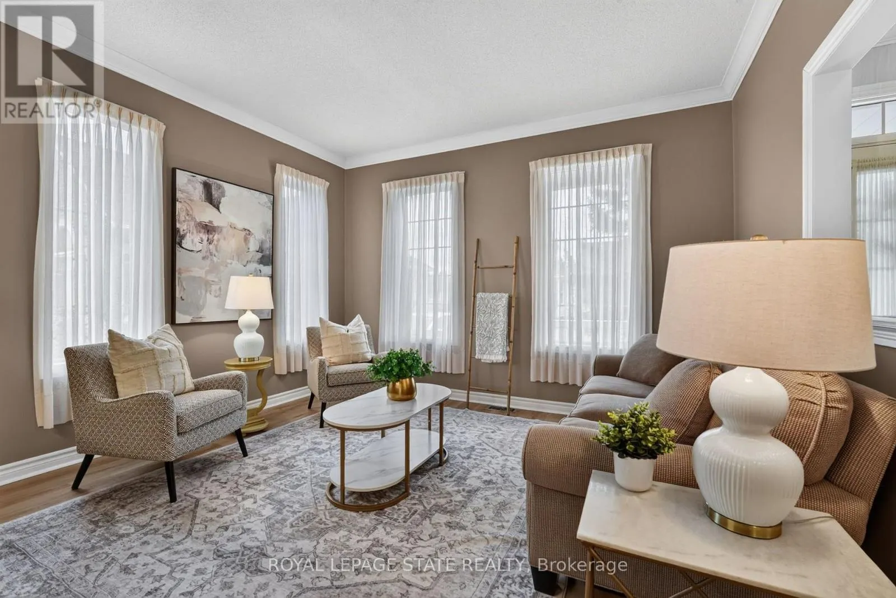
Enjoy carefree living at The Villages of Glancaster! This beautifully maintained detached 2-bedroom, 2.5-bathroom Wedgewood model is nestled at the end of a quiet court, offering privacy and backyard serenity. Residents enjoy an incredible lifestyle with a fully serviced clubhouse featuring an indoor pool, fitness centre, sauna, pickleball, tennis, bocce, shuffleboard, putting green, library, party room and so much more! Offering approximately 1,500 sq. ft. of thoughtfully designed living space, this lovely home welcomes you with a charming front porch and double-door entry into a bright, light-filled foyer. The spacious living/dining room features fabulous windows, while the open-concept family room boasts a cozy fireplace and flows seamlessly into the kitchen with vaulted ceiling, granite countertops, centre island and abundant cabinetry. Patio doors lead to an oversized composite deck with awning, perfect for relaxing and outdoor entertaining. The main-floor primary suite features double closets and a beautifully updated, spa-inspired ensuite. Convenient main-floor laundry includes a full-sized washer and dryer and sink. The finished lower level offers a huge recreation room, den/guest bedroom, 2-pc bath and extensive storage. Additional features include a 2-car driveway, carpet-free main level, furnace (2018), A/C (2020), composite deck (2025) and renovated ensuite (2023). Special assessment paid in full. Nothing to do but move in and enjoy this wonderful lifestyle! (id:10452)

Property Details

Full Property Details

Interior

Bedrooms
2
Washrooms
2.5
Square Footage
1400 - 1599 sqft
Basement
Partially finished, Full (Partially finished)
Heating Source
Natural gas
Heating Type
Forced air
Air Conditioning
Central air conditioning
Kitchens
1
Full Bathrooms
3
Half Bathrooms
1

Exterior

Pool
Indoor pool
Parking Spaces
3
Garage Spaces Y/N
Yes
Land Amenities
Golf Nearby, Hospital, Park

Building Description

Style
Bungalow
Home Type
House
Subtype
House
Exterior
Vinyl siding
Fire Protection
Smoke Detectors
Architectural Style
Bungalow

Community

Community
Mount Hope
Area Code
Hamilton (Mount Hope)
Features
Pets Allowed With Restrictions

Taxes & Fees

Maintenance Fee
$640

Other

Virtual Tour Link
Pets
Yes

Room Types

Room Dimensions Area Description
Bathroom 2.89 m x 2.04 m 63.46 sqft -
Bathroom 2.92 m x 2.56 m 80.46 sqft -
Den 3.87 m x 3.71 m 154.55 sqft -
Dining room 4.08 m x 4.08 m 179.18 sqft -
Family room 4.9 m x 2.77 m 146.1 sqft -
Foyer 2.4 m x 2.34 m 60.45 sqft -
Kitchen 5.88 m x 3.08 m 194.94 sqft -
Laundry room 1.52 m x 1.24 m 20.29 sqft -
Living room 5.6 m x 4.08 m 245.93 sqft -
Primary Bedroom 5.02 m x 3.84 m 207.49 sqft -
Adam Young
Adam Young
Keller Williams Edge Realty
Listed by NATALIE PITTAO
0 days on site
Listing Broker
ROYAL LEPAGE STATE REALTY
Courtesy
ROYAL LEPAGE STATE REALTY

Similar homes for sale in Hamilton

Explore Hamilton

Copyright 2026 All rights reserved. Canadian Real Estate Association assumes no responsibility for the accuracy of any information shown. The information provided herein must only be used by consumers that have a bona fide interest in the purchase, sale or lease of real estate and may not be used for any commercial purpose or any other purpose. The trademark DDF® is owned by The Canadian Real Estate Association (CREA) and identifies CREA’s Data Distribution Facility (DDF®). The trademarks REALTOR®, REALTORS®, and the REALTOR® logo are controlled by The Canadian Real Estate Association (CREA) and identify real estate professionals who are members of CREA. The trademarks MLS®, Multiple Listing Service®, and the associated logos are owned by CREA and identify the quality of services provided by real estate professionals who are members of CREA
Powered by AgentLocator