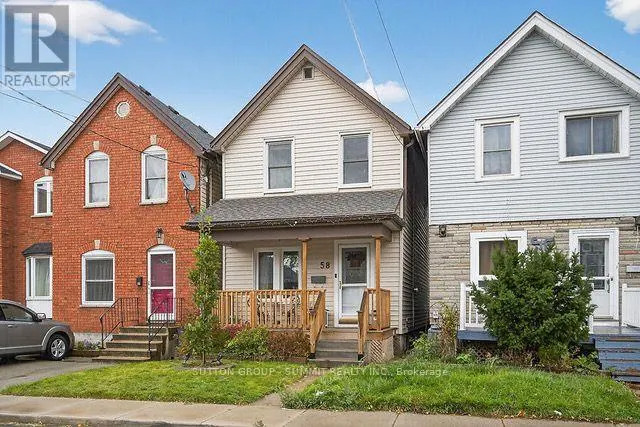
58 EAST BEND AVENUE N, Hamilton
1 / 23
For Sale
$549,900
3 bd · 2.0 ba · 1,100–1,500 sq ft

58 EAST BEND AVENUE N, Hamilton L8L7E3

MLS®# X14167096

Est. mortgage
$2,086/mo

About This Home

Property Type
House
Parking
Garage: No, 2 parking
MLS #
X14167096
Size
1100 - 1500 sqft
Basement
Unfinished, Full (Unfinished)
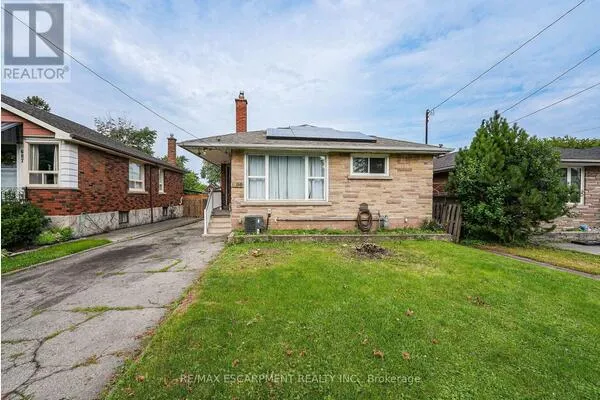
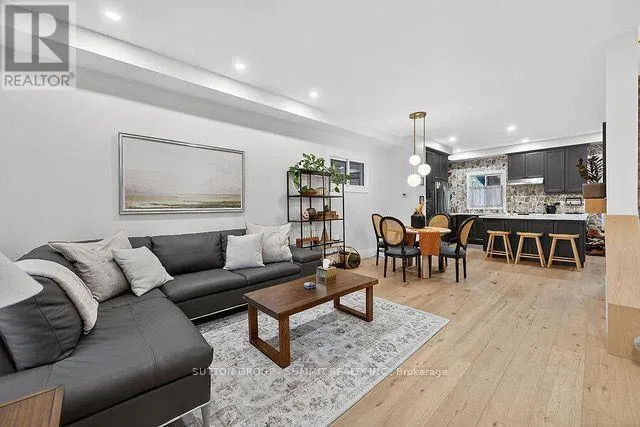
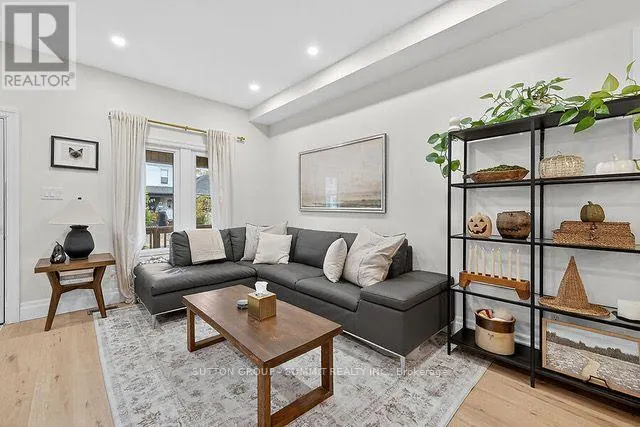
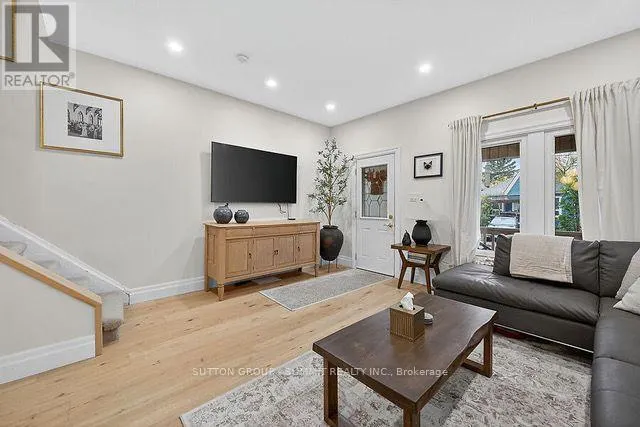
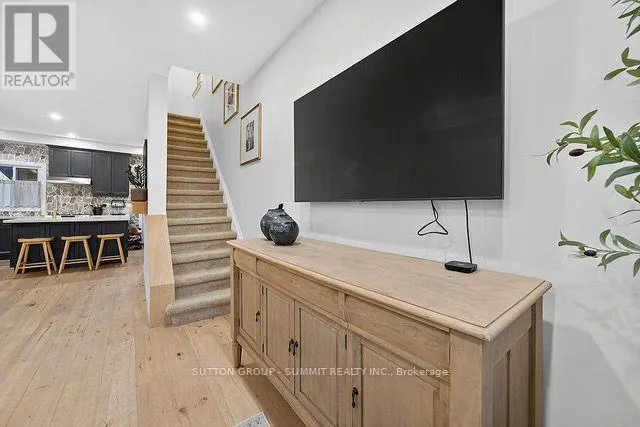
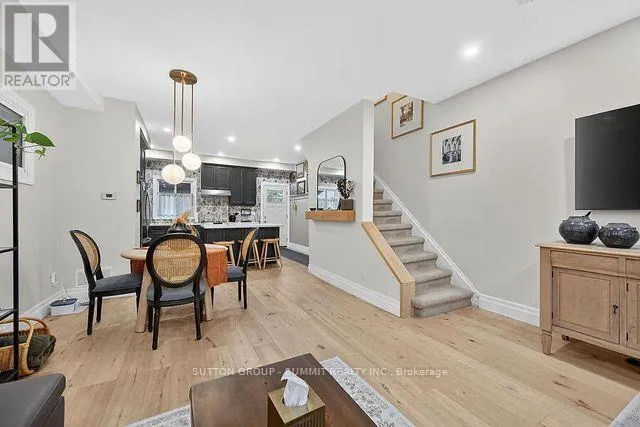
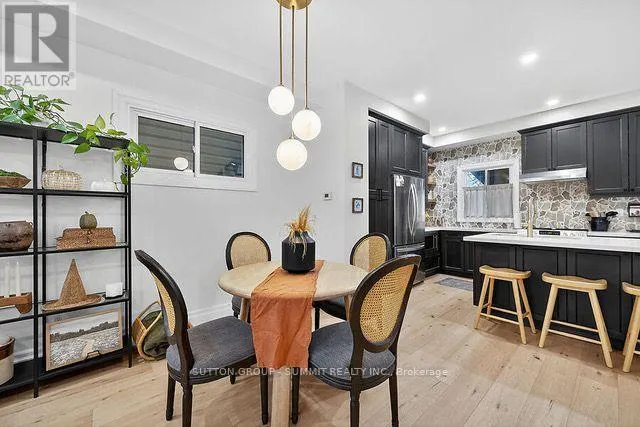
Nestled in the highly sought-after Crown Point neighbourhood, this charming three-bedroom home offers the perfect blend of character, comfort, and convenience. Ideally located just minutes from the stadium, beautiful Gage Park, and the vibrant Ottawa Street district filled with local shops, cafés, and dining, this home places everything you need right at your doorstep. Inside, you'll find high ceilings that enhance the bright, airy feel of the home, along with thoughtful upgrades throughout. Recent improvements include brand new electrical and a new ducting system for peace of mind. Beautiful hardwood floors run throughout most of the main living areas, while plush carpeting adds warmth and comfort to the upstairs hallway and stairs. The inviting kitchen is designed to impress, featuring quartz countertops, a faux stone backsplash, stainless steel appliances, and newer cabinetry, combining durability with timeless style. This home offers two bathrooms and the rare bonus of two rear parking spaces, an incredible convenience in this desirable neighbourhood. Enjoy quiet mornings on the front porch or relaxing the evening on the back porch, both adding to the home's warm and cozy character with thoughtfully chosen details throughout. The unfinished basement provides a fantastic opportunity for buyers looking to customize the space or take on a small project to create additional living space, storage, or a workshop. A wonderful opportunity to own a move-in ready home in one of the city's most beloved communities. (id:10452)

Property Details

Full Property Details

Interior

Bedrooms
3
Washrooms
2.0
Square Footage
1100 - 1500 sqft
Basement
Unfinished, Full (Unfinished)
Heating Source
Natural gas
Heating Type
Forced air
Air Conditioning
Central air conditioning
Kitchens
1
Full Bathrooms
2
Half Bathrooms
0

Exterior

Acreage
18.6 x 100 FT|under 1/2 acre
Parking Spaces
2
Garage Spaces Y/N
No
Land Amenities
Park, Place of Worship, Public Transit, Schools

Building Description

Home Type
House
Subtype
House
Exterior
Vinyl siding
Sewers
Sanitary sewer
Water Supply
Municipal water
Fire Protection
Smoke Detectors

Community

Community
Crown Point
Area Code
Hamilton (Crown Point)
Features
Community Centre

Other

Virtual Tour Link

Room Types

Room Dimensions Area Description
Bathroom 2.2 m x 1.98 m 46.89 sqft -
Bathroom 2.43 m x 1.34 m 35.05 sqft -
Bedroom 2 3.02 m x 2.43 m 78.99 sqft -
Bedroom 3 2.83 m x 2.7 m 82.25 sqft -
Kitchen 3.5 m x 4.87 m 183.47 sqft -
Laundry room 2.74 m x 2.52 m 74.32 sqft -
Living room 3.65 m x 4.57 m 179.55 sqft -
Other 3.13 m x 4.23 m 142.51 sqft -
Other 3.35 m x 4.26 m 153.61 sqft -
Primary Bedroom 2.83 m x 4.54 m 138.3 sqft -
Adam Young
Adam Young
Keller Williams Edge Realty
Listed by NICOLE CLAUDIA WERKMAN
0 days on site
Listing Broker
SUTTON GROUP - SUMMIT REALTY INC.
Courtesy
SUTTON GROUP - SUMMIT REALTY INC.

Similar homes for sale in Hamilton

Explore Hamilton

Copyright 2026 All rights reserved. Canadian Real Estate Association assumes no responsibility for the accuracy of any information shown. The information provided herein must only be used by consumers that have a bona fide interest in the purchase, sale or lease of real estate and may not be used for any commercial purpose or any other purpose. The trademark DDF® is owned by The Canadian Real Estate Association (CREA) and identifies CREA’s Data Distribution Facility (DDF®). The trademarks REALTOR®, REALTORS®, and the REALTOR® logo are controlled by The Canadian Real Estate Association (CREA) and identify real estate professionals who are members of CREA. The trademarks MLS®, Multiple Listing Service®, and the associated logos are owned by CREA and identify the quality of services provided by real estate professionals who are members of CREA
Powered by AgentLocator