7116 HARRIMAN STREET, Niagara Falls
1 / 40
For Sale
$499,900
3+1 bd · 2.0 ba · 1,100–1,500 sq ft

7116 HARRIMAN STREET, Niagara Falls L2J3S2

MLS®# X14170756

Est. mortgage
$1,896/mo

About This Home

Property Type
House
Parking
Garage: No, 6 parking
MLS #
X14170756
Size
1100 - 1500 sqft
Basement
Partially finished, N/A (Partially finished)
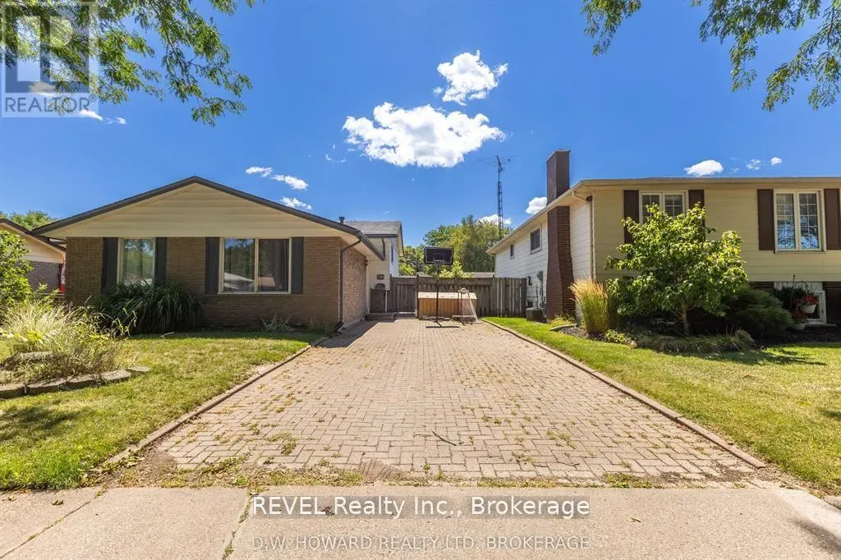
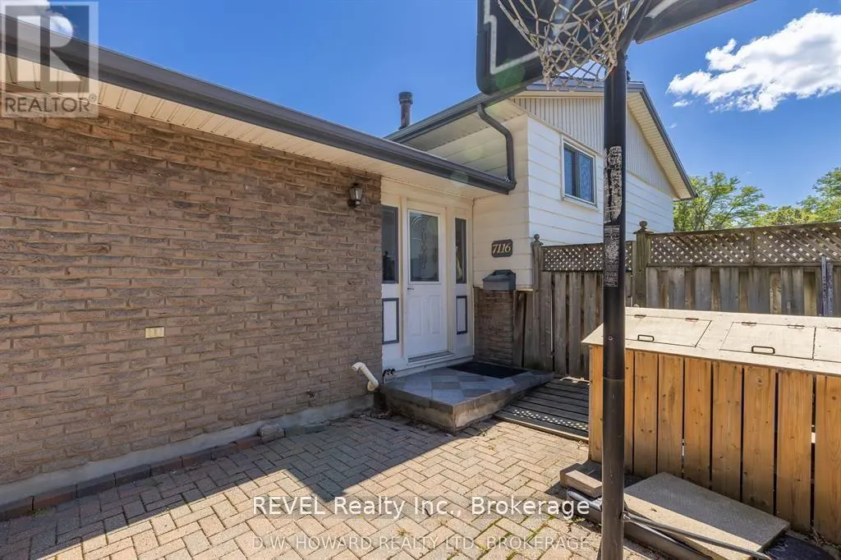
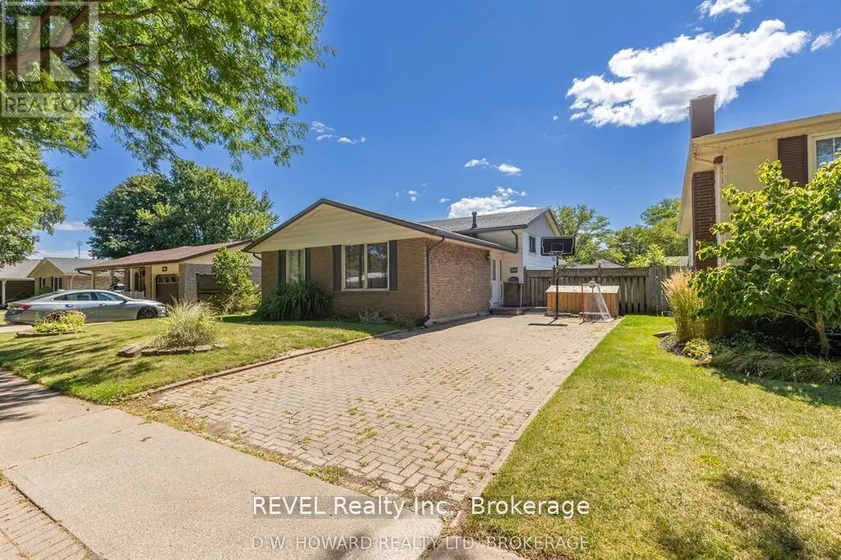
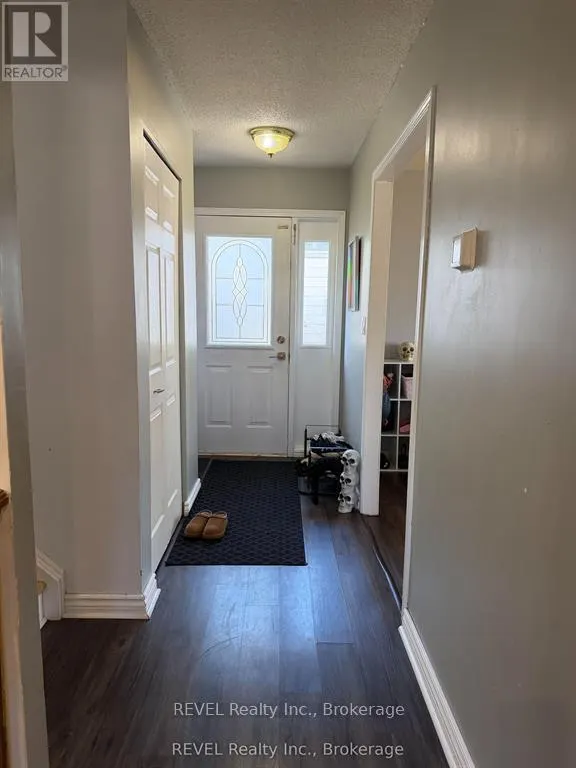
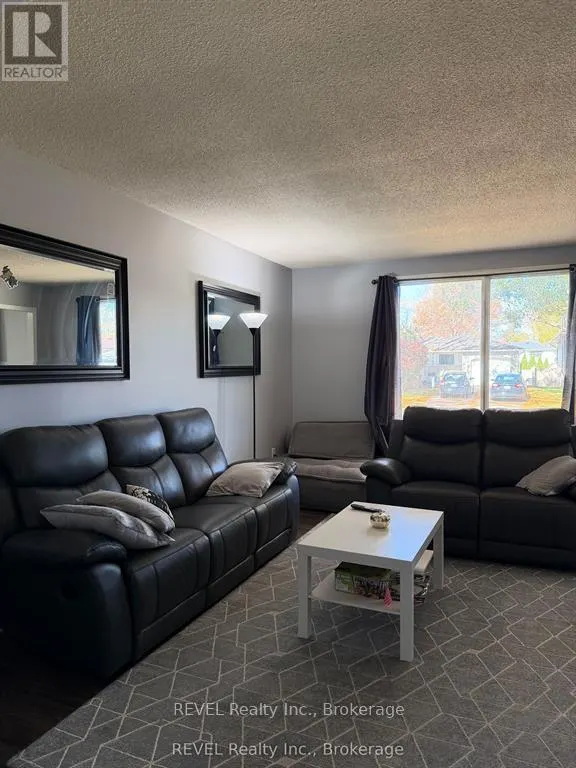
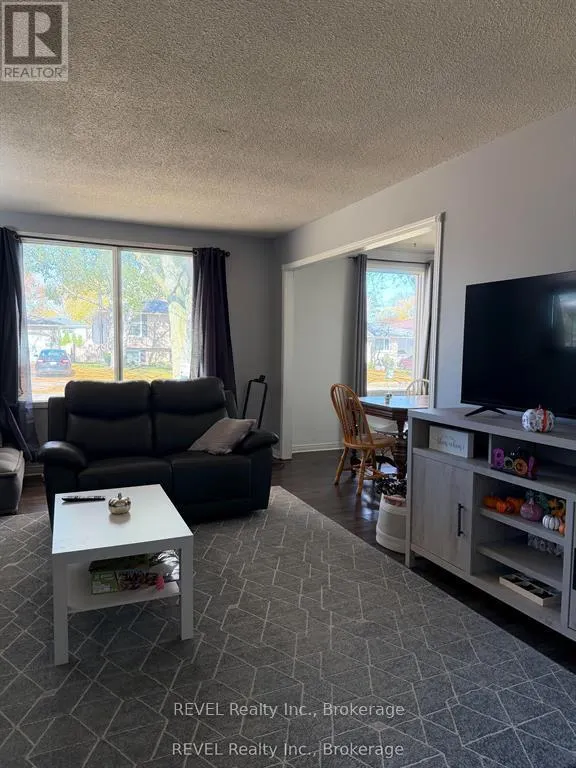
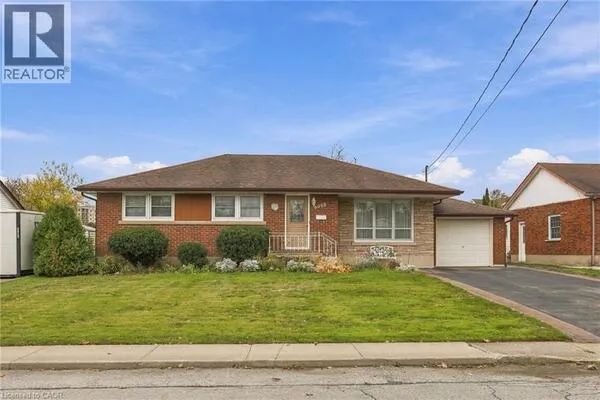
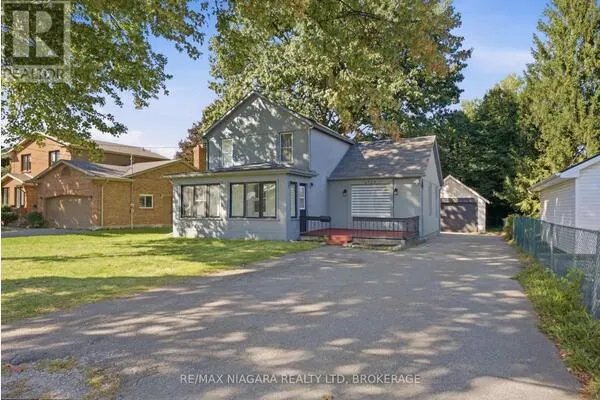
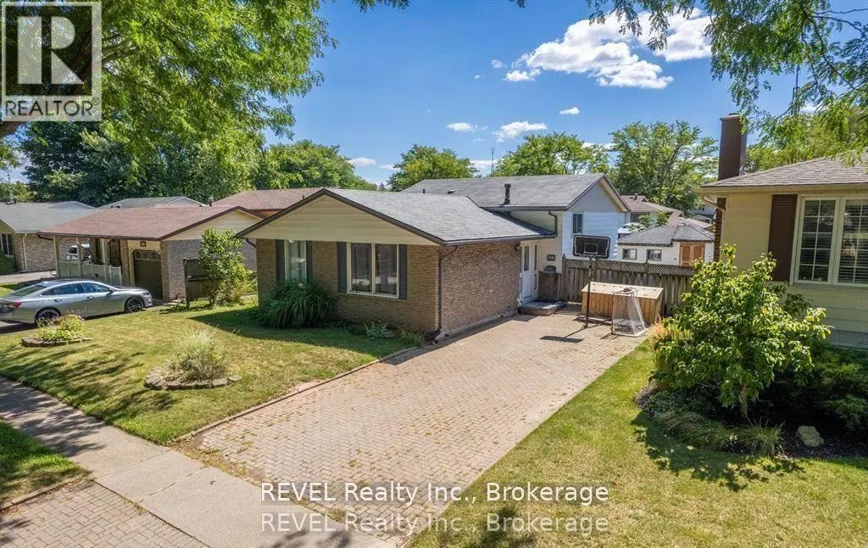
WELCOME TO 7116 HARRIMAN STREET - A HOME FILLED WITH POTENTIAL IN ONE OF NIAGARA FALLS' MOST DESIRABLE NEIGHBORHOODS! Nestled in a highly sought-after, family-friendly community, this charming 3+1 bedroom, 2 bathroom home offers an incredible opportunity to create something truly special! With its spacious layout, generous room sizes, and endless possibilities, this home is just waiting for your personal touch to restore it to its full potential. The inviting main living spaces feature a generously sized kitchen, living room, and dining room, providing plenty of space for everyday living and memorable family gatherings. Upstairs, you'll appreciate the exceptionally spacious bedrooms, offering comfort and versatility for the entire family. The lower level is bursting with possibilities! Whether you envision additional bedrooms, a cozy family retreat, a home office, or a recreation space, there is ample room to bring your ideas to life while still enjoying dedicated laundry and storage areas. Step outside to your own private, fully fenced backyard, perfect for children, pets, entertaining, or simply relaxing. An added bonus is the detached shed/workshop complete with hydro, ideal for hobbyists, DIY enthusiasts, or extra storage. Situated in a fantastic neighborhood, this property offers the perfect combination of location, space, and opportunity. With a little vision and creativity, you can transform this charming house into the home you've always dreamed of! (id:10452)

Property Details

Full Property Details

Interior

Bedrooms
3
Bedrooms Plus
1
Washrooms
2.0
Square Footage
1100 - 1500 sqft
Basement
Partially finished, N/A (Partially finished)
Heating Source
Natural gas
Heating Type
Forced air
Air Conditioning
Central air conditioning
Full Bathrooms
2
Half Bathrooms
0

Exterior

Acreage
52.5 x 10⁵ FT
Parking Spaces
6
Garage Spaces Y/N
No
Zoning Description
R1

Building Description

Home Type
House
Subtype
House
Exterior
Aluminum siding, Brick
Sewers
Sanitary sewer
Water Supply
Municipal water

Community

Community
Casey
Area Code
Niagara Falls (Casey)
Adam Young
Adam Young
Keller Williams Edge Realty
Listed by Jacqueline Willoughby
0 days on site
Listing Broker
REVEL Realty Inc., Brokerage
Courtesy
REVEL Realty Inc., Brokerage

Similar homes for sale in Niagara Falls

Explore Niagara Falls

Copyright 2026 All rights reserved. Canadian Real Estate Association assumes no responsibility for the accuracy of any information shown. The information provided herein must only be used by consumers that have a bona fide interest in the purchase, sale or lease of real estate and may not be used for any commercial purpose or any other purpose. The trademark DDF® is owned by The Canadian Real Estate Association (CREA) and identifies CREA’s Data Distribution Facility (DDF®). The trademarks REALTOR®, REALTORS®, and the REALTOR® logo are controlled by The Canadian Real Estate Association (CREA) and identify real estate professionals who are members of CREA. The trademarks MLS®, Multiple Listing Service®, and the associated logos are owned by CREA and identify the quality of services provided by real estate professionals who are members of CREA
Powered by AgentLocator