8639 FURLONG AVENUE, Niagara Falls
1 / 29
For Sale
$765,000
3 bd · 1.5 ba · 1,100–1,500 sq ft

8639 FURLONG AVENUE, Niagara Falls L2G6W9

MLS®# X14170758

Est. mortgage
$2,902/mo

About This Home

Property Type
House
Parking
Garage: Yes, 5 parking
MLS #
X14170758
Size
1100 - 1500 sqft
Basement
Partially finished, Partial (Partially finished)
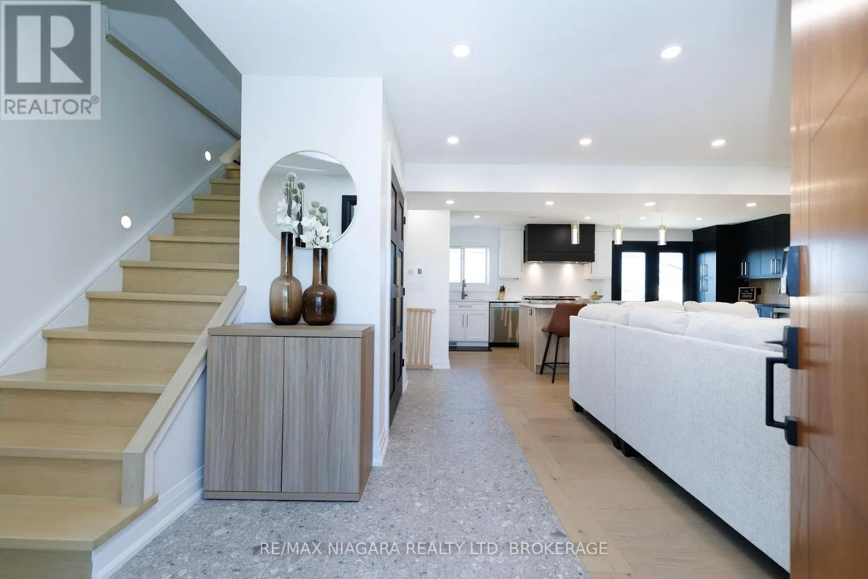
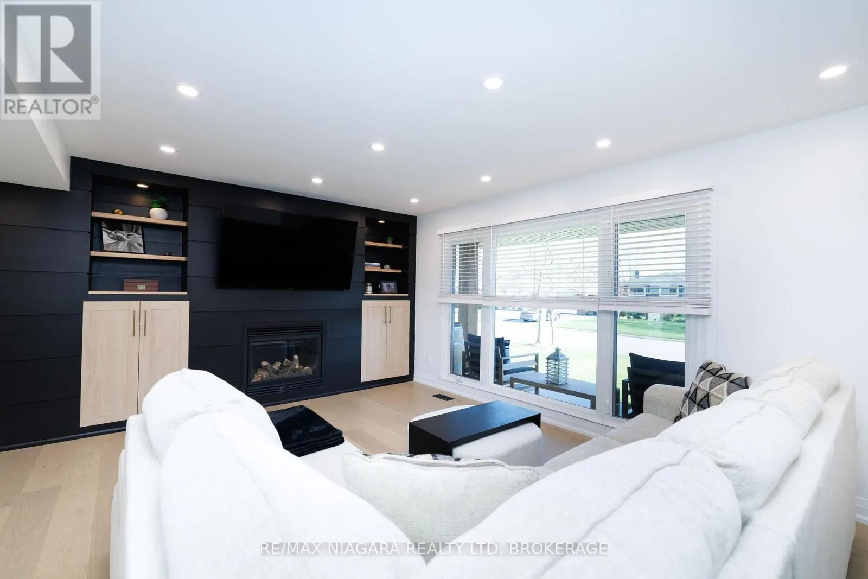
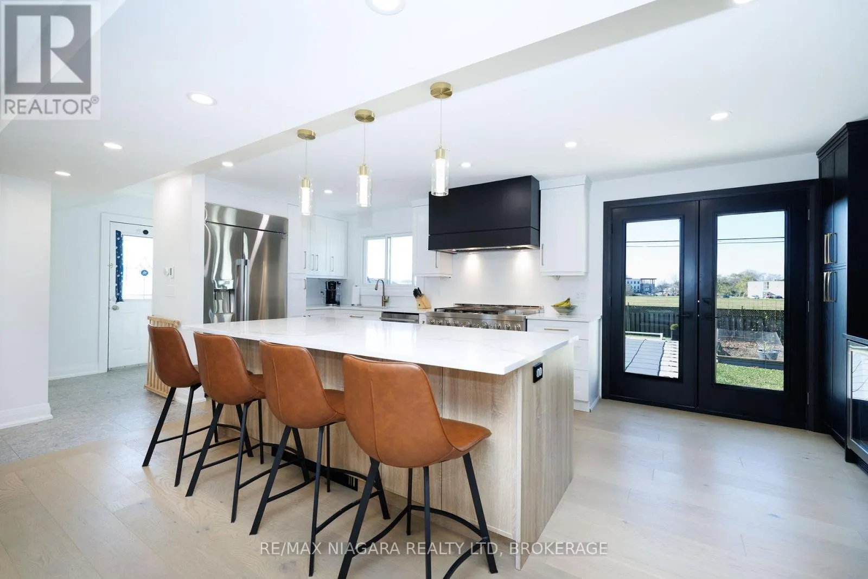
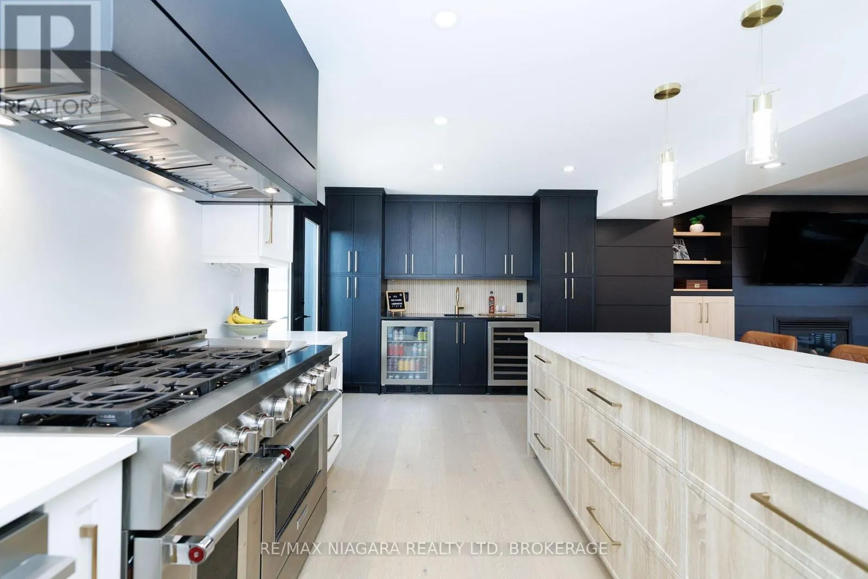
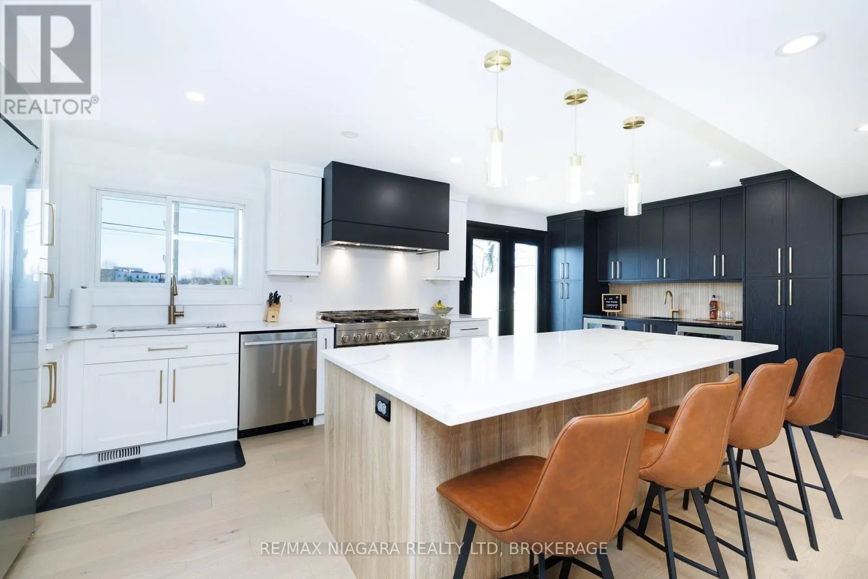
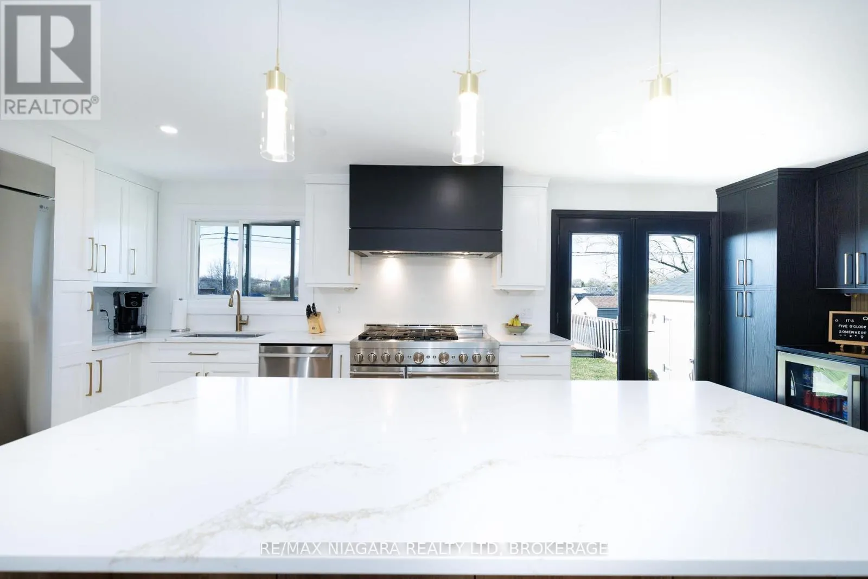
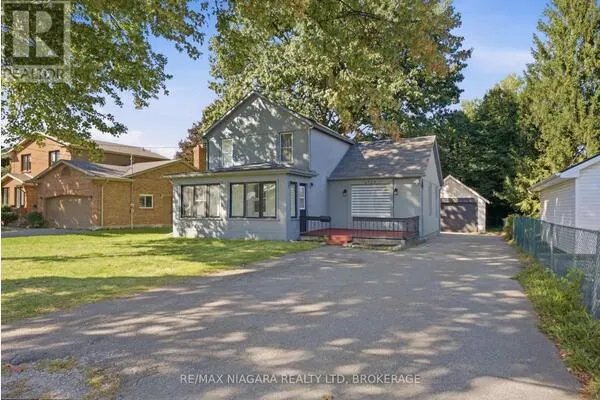
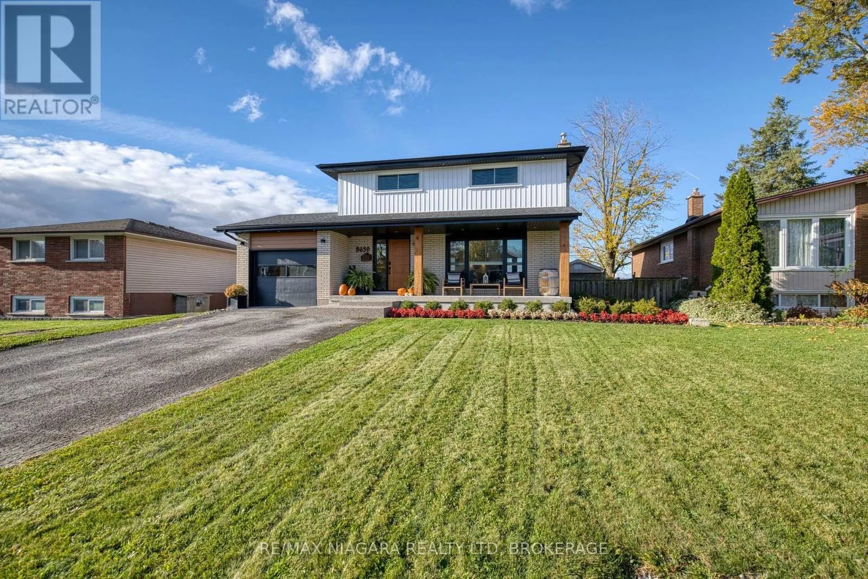
Stunning home in the heart of Chippawa!! This one centred around family life with cozy living area and gorgeous yard with inground pool and no rear neighbours!! Curb appeal is strong with manicured landscaping, sit out porch and 4 car driveway. Once inside you will be impressed with the stylish renovation in open concept. Light engineered hardwood flooring, cozy gas fireplace, feature wall, eat in kitchen with huge island, quartz countertops, coffee/wine wetbar, high end appliances, 2 piece powder room and two access points to the resort like backyard, complete with saltwater pool (2018), patio and deck. Lit, hardwood staircase takes you to the second floor, 3 bedrooms with custom built in closets/drawers or walk in closet, all in engineered hardwood, dreamy 5 piece bathroom with marble walls, soaker tub and glass and tile shower. Laundry is also roughed in here. Basement has been started and has a great layout, it is already framed for a recroom (gas fireplace can stay), with kitchenette/wetbar rough in, bathroom rough in (tub can stay), bedroom and laundry room. Long list of recent updates and renos: siding and garage door 2023, kitchen, bathrooms, wood staircase, engineered wood flooring, heated tile flooring all 2023/2024, roof 2022, 200 amp panel 2022, windows 2018, pool 2018 just to name a few....a brand new home in a well established neighbourhood on a big city lot. Close to schools, parks, the Falls, and the new hospital. (id:10452)

Property Details

Full Property Details

Interior

Bedrooms
3
Washrooms
1.5
Square Footage
1100 - 1500 sqft
Basement
Partially finished, Partial (Partially finished)
Heating Source
Natural gas
Heating Type
Forced air
Air Conditioning
Central air conditioning
Kitchens
1
Full Bathrooms
2
Half Bathrooms
1

Exterior

Acreage
59.8 x 119.6 FT
Pool
Inground pool
Parking Spaces
5
Garage Spaces Y/N
Yes
Zoning Description
R1D
Land Amenities
Hospital, Marina, Schools, Public Transit

Building Description

Home Type
House
Subtype
House
Exterior
Vinyl siding, Brick
Sewers
Sanitary sewer
Water Supply
Municipal water

Community

Community
Chippawa
Area Code
Niagara Falls (Chippawa)

Room Types

Room Dimensions Area Description
Bathroom 1.58 m x 1.37 m 23.3 sqft -
Bathroom 4.93 m x 2.59 m 137.44 sqft -
Bedroom 2 4.01 m x 2.46 m 106.18 sqft -
Bedroom 3 3.66 m x 2.54 m 100.07 sqft -
Kitchen 6.38 m x 3.51 m 241.04 sqft -
Living room 5.82 m x 4.27 m 267.5 sqft -
Primary Bedroom 4.06 m x 3.91 m 170.87 sqft -
Adam Young
Adam Young
Keller Williams Edge Realty
Listed by Shannon Richard
0 days on site
Listing Broker
RE/MAX NIAGARA REALTY LTD, BROKERAGE
Courtesy
RE/MAX NIAGARA REALTY LTD, BROKERAGE

Similar homes for sale in Niagara Falls

Explore Niagara Falls

Copyright 2026 All rights reserved. Canadian Real Estate Association assumes no responsibility for the accuracy of any information shown. The information provided herein must only be used by consumers that have a bona fide interest in the purchase, sale or lease of real estate and may not be used for any commercial purpose or any other purpose. The trademark DDF® is owned by The Canadian Real Estate Association (CREA) and identifies CREA’s Data Distribution Facility (DDF®). The trademarks REALTOR®, REALTORS®, and the REALTOR® logo are controlled by The Canadian Real Estate Association (CREA) and identify real estate professionals who are members of CREA. The trademarks MLS®, Multiple Listing Service®, and the associated logos are owned by CREA and identify the quality of services provided by real estate professionals who are members of CREA
Powered by AgentLocator