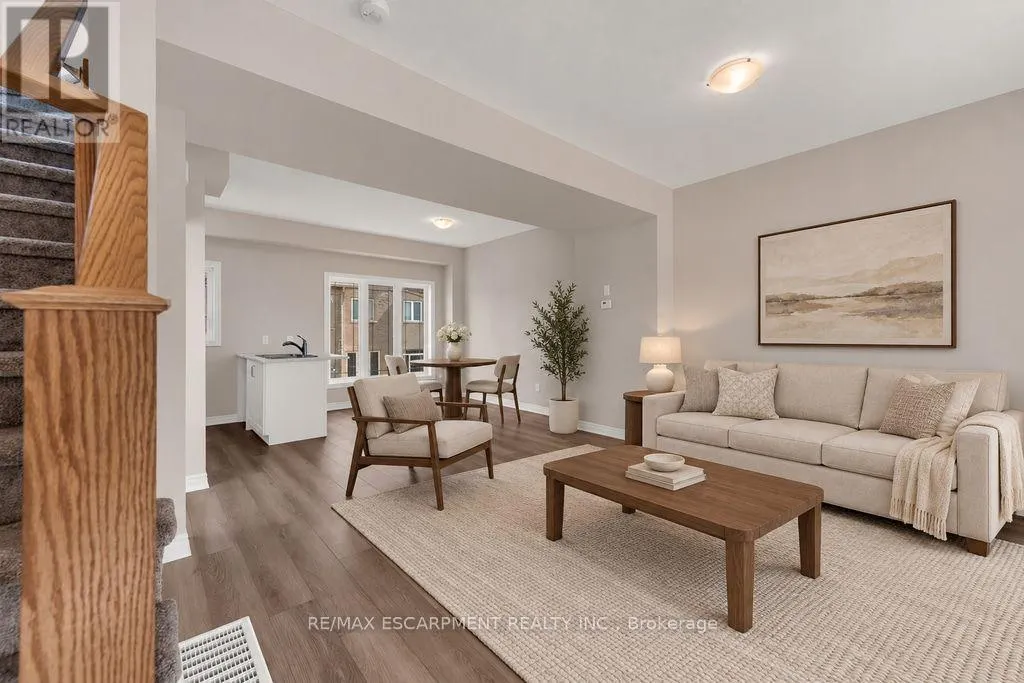
24 - 19 PICARDY DRIVE, Hamilton
1 / 29
For Sale
$538,888
2 bd · 2.0 ba · 1,100–1,500 sq ft

24 - 19 PICARDY DRIVE, Hamilton L8J0M7

MLS®# X14172688

Est. mortgage
$2,044/mo

About This Home

Property Type
Townhome, Att/Row/Townhouse
Parking
Garage: Yes, 2 parking
MLS #
X14172688
Size
1100 - 1500 sqft
Basement
Finished, N/A (Finished), N/A
Maintenance Fee
$109.29
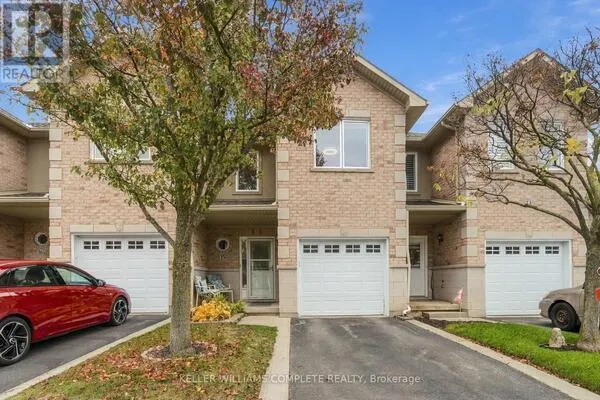
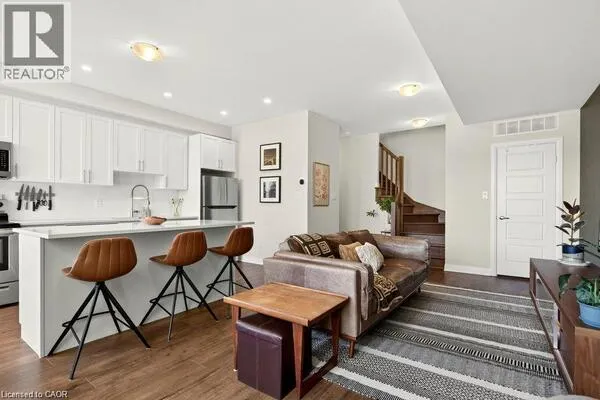
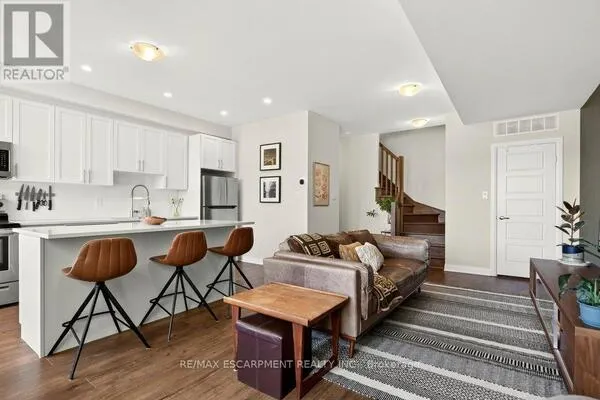
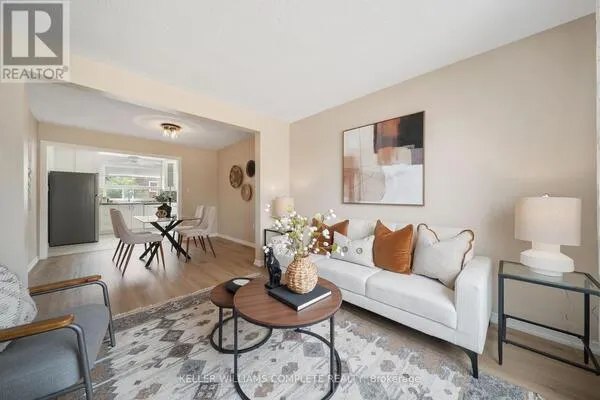
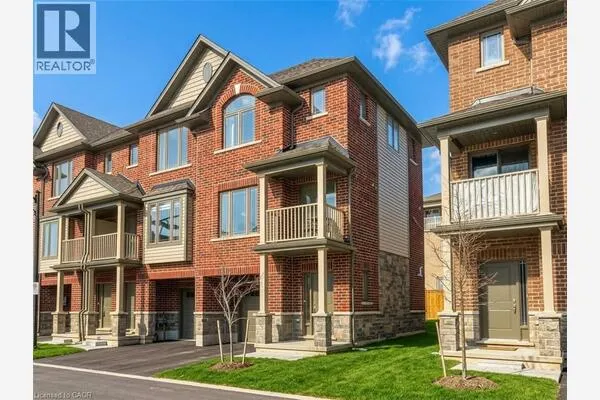
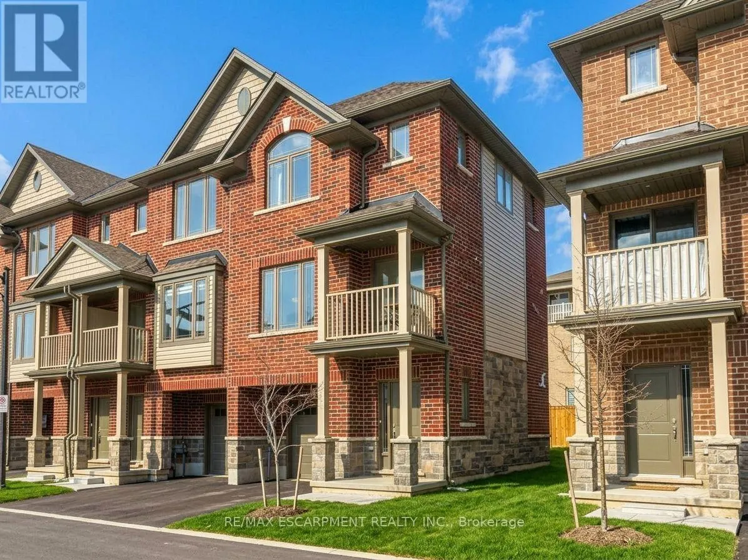
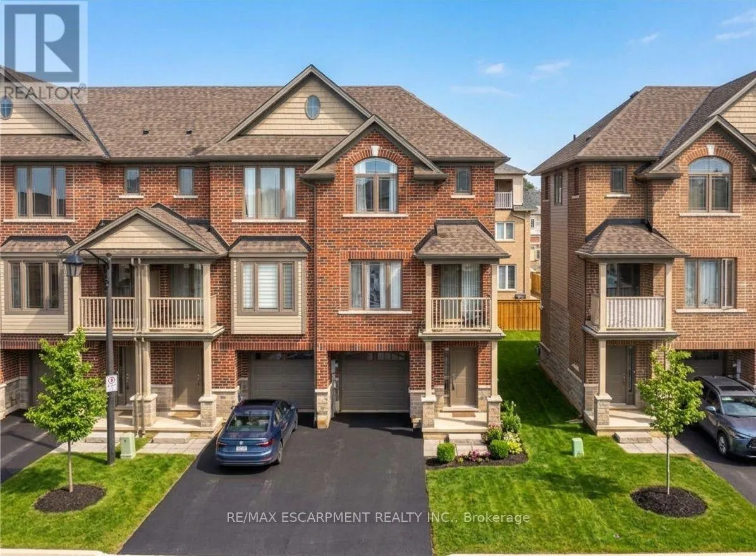
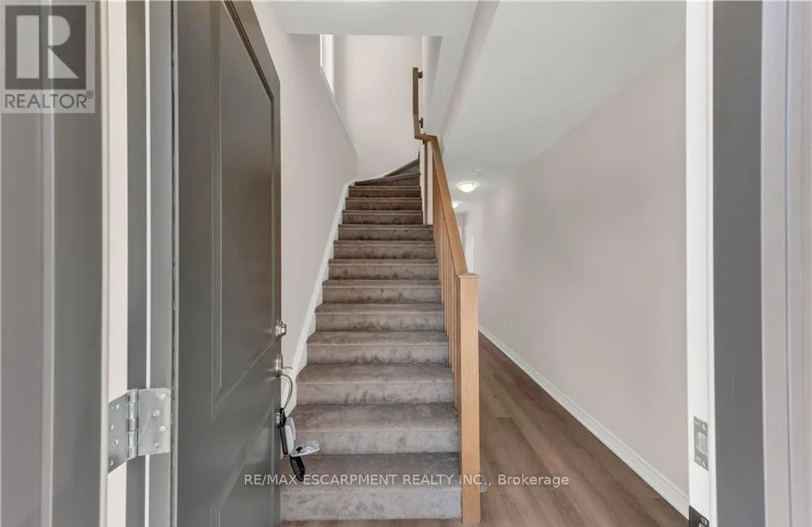
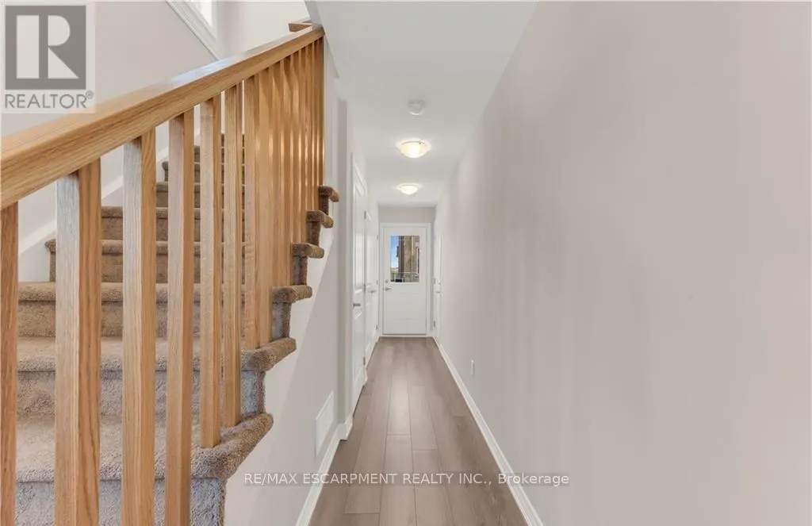
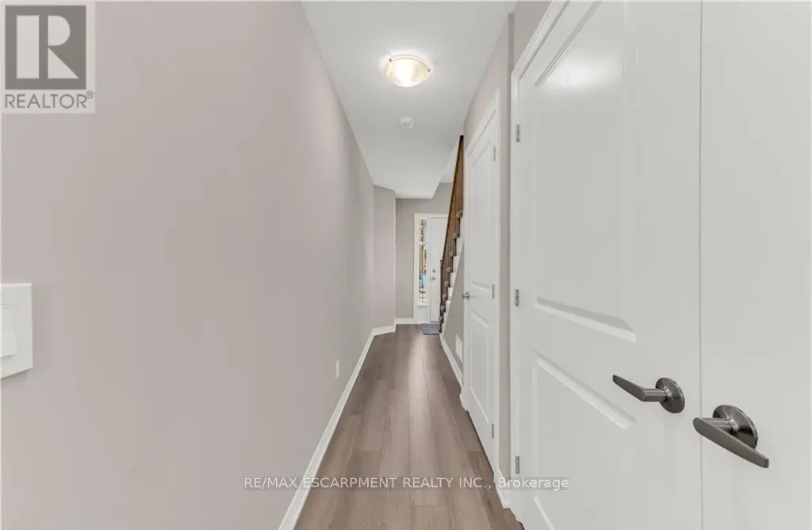
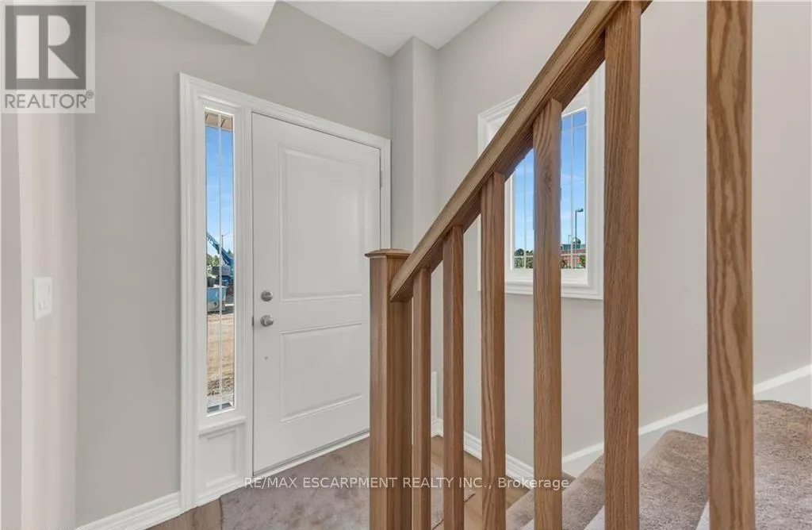
Stunning Freehold END-UNIT Townhouse in Highly Desirable Stoney Creek Mountain! R This exceptional 2-bedroom, 2-bathroom home perfectly blends modern style, functional design, and an unbeatable location. The bright, open-concept main floor features a sleek kitchen that flows effortlessly into spacious living and dining areas-ideal for both entertaining and quiet evenings. Upstairs, the primary retreat boasts a generous 3-piece ensuite and a walk-in closet, complemented by a well-sized second bedroom and a pristine 4-piece main bath. Enjoy a private backyard, an attached garage with convenient inside entry, and extra driveway parking. Situated in a prime, family-friendly neighbourhood directly across from Saltfleet Secondary School, you are minutes from excellent amenities, shopping, and parks, while enjoying effortless commuter access to the Red Hill Valley Parkway and Linc. Turn-key and ready to move in! (id:10452)

Property Details

Full Property Details

Interior

Bedrooms
2
Washrooms
2.0
Square Footage
1100 - 1500 sqft
Basement
Finished, N/A (Finished), N/A
Heating Source
Natural gas
Heating Type
Forced air
Air Conditioning
Central air conditioning
Kitchens
1
Full Bathrooms
2
Half Bathrooms
0
Basement Features
Walk out

Exterior

Acreage
18 x 61.5 FT
Parking Spaces
2
Garage Spaces Y/N
Yes

Building Description

Home Type
Townhome
Subtype
Att/Row/Townhouse
Exterior
Brick, Vinyl siding
Sewers
Sanitary sewer
Water Supply
Municipal water

Community

Community
Stoney Creek Mountain
Area Code
Hamilton (Stoney Creek Mountain)

Taxes & Fees

Maintenance Fee
$109.29

Room Types

Room Dimensions Area Description
Bathroom 2.26 m x 2.49 m 60.57 sqft -
Bathroom 2.57 m x 2.34 m 64.73 sqft -
Bedroom 3.07 m x 3.02 m 99.8 sqft -
Bedroom 3.68 m x 3.38 m 133.89 sqft -
Dining room 3.38 m x 3.2 m 116.42 sqft -
Foyer Measurements not available x Measurements not available 0 sqft -
Kitchen 2.64 m x 3.2 m 90.93 sqft -
Laundry room 1.3 m x 1.3 m 18.19 sqft -
Living room 4.9 m x 3.38 m 178.27 sqft -
Utility room Measurements not available x Measurements not available 0 sqft -
Adam Young
Adam Young
Keller Williams Edge Realty
Listed by MICHAEL WILLIAM WOTHERSPOON
-1 days on site
Listing Broker
RE/MAX ESCARPMENT REALTY INC.
Courtesy
RE/MAX ESCARPMENT REALTY INC.

Similar homes for sale in Hamilton

Explore Hamilton

Copyright 2026 All rights reserved. Canadian Real Estate Association assumes no responsibility for the accuracy of any information shown. The information provided herein must only be used by consumers that have a bona fide interest in the purchase, sale or lease of real estate and may not be used for any commercial purpose or any other purpose. The trademark DDF® is owned by The Canadian Real Estate Association (CREA) and identifies CREA’s Data Distribution Facility (DDF®). The trademarks REALTOR®, REALTORS®, and the REALTOR® logo are controlled by The Canadian Real Estate Association (CREA) and identify real estate professionals who are members of CREA. The trademarks MLS®, Multiple Listing Service®, and the associated logos are owned by CREA and identify the quality of services provided by real estate professionals who are members of CREA
Powered by AgentLocator