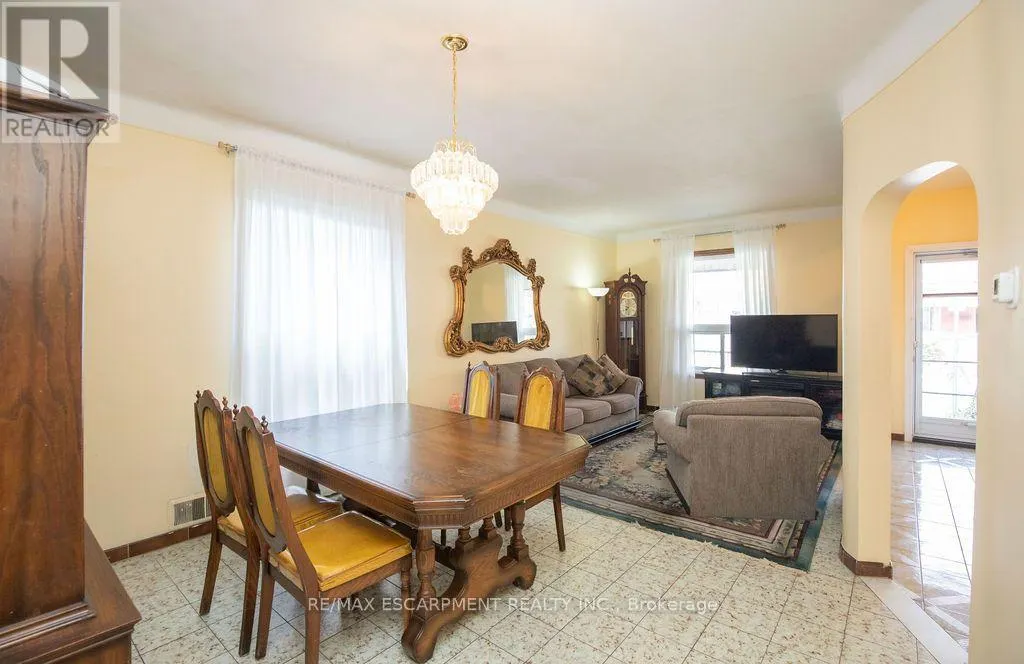
66 SHERMAN AVENUE N, Hamilton
1 / 38
For Sale
$399,900
3 bd · 1.5 ba · 1,100–1,500 sq ft

66 SHERMAN AVENUE N, Hamilton L8L6M2

MLS®# X14176660

Est. mortgage
$1,517/mo

About This Home

Property Type
House
Parking
Garage: No, 3 parking
MLS #
X14176660
Size
1100 - 1500 sqft
Basement
N/A, N/A
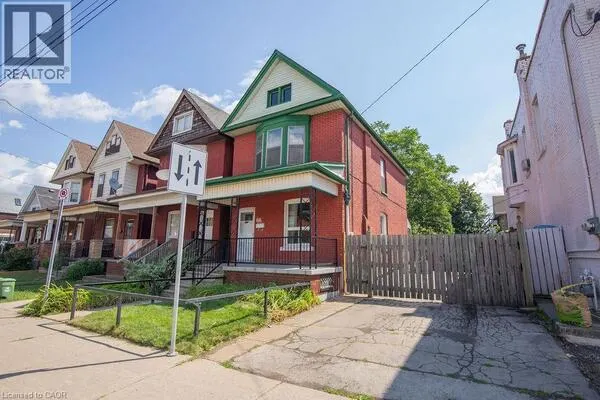
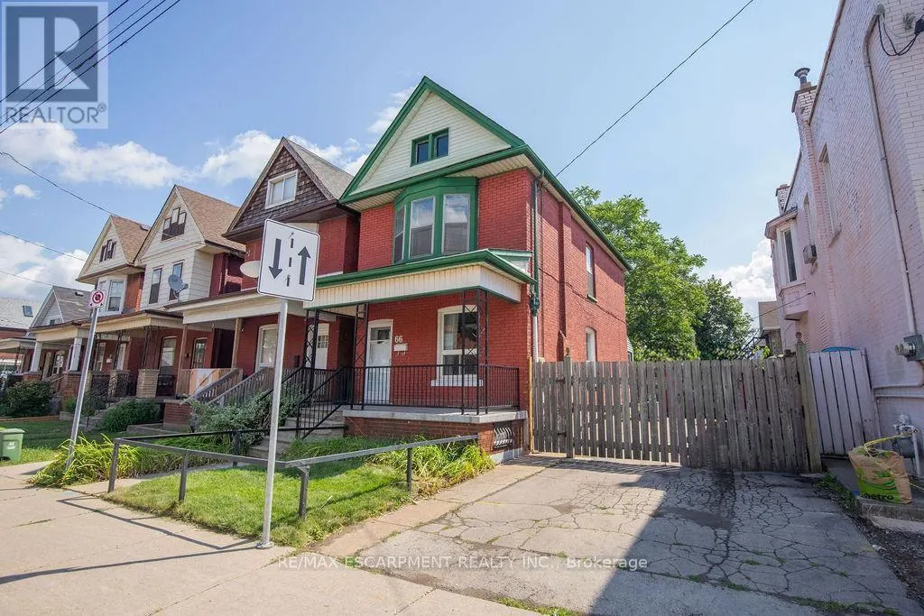
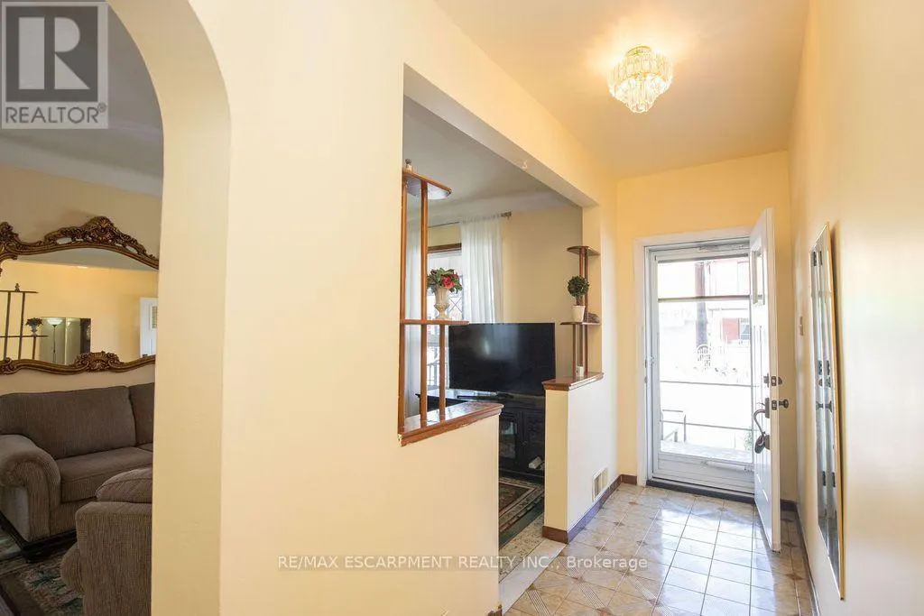
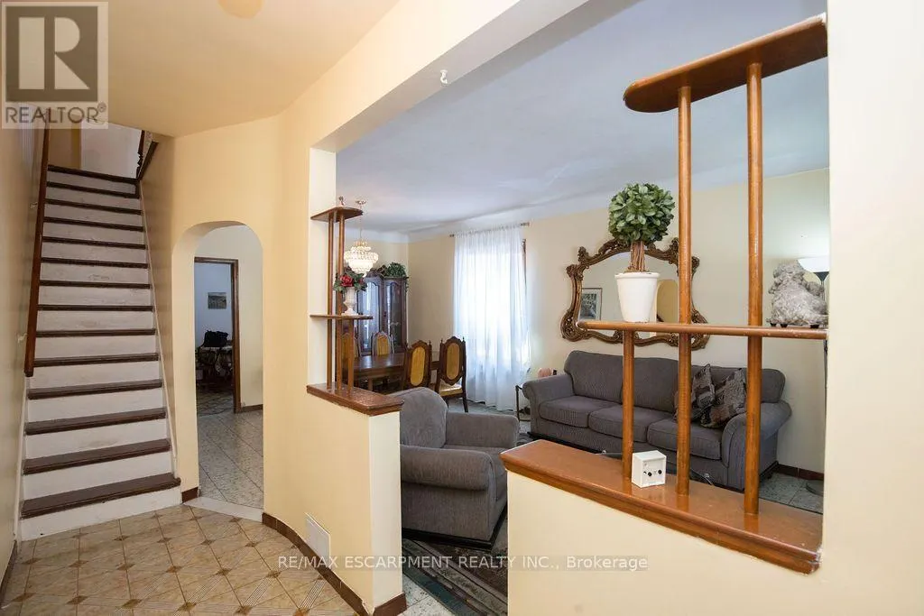
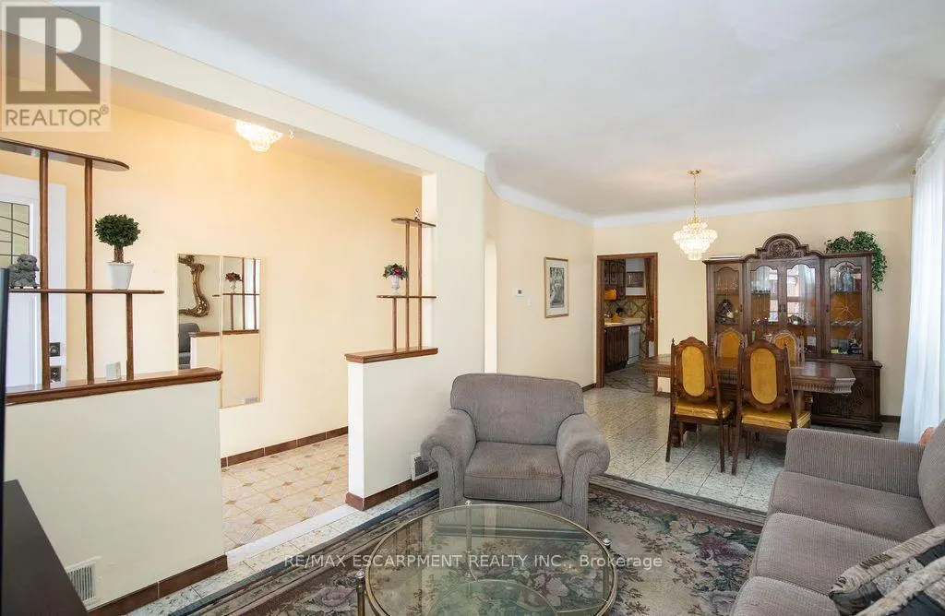
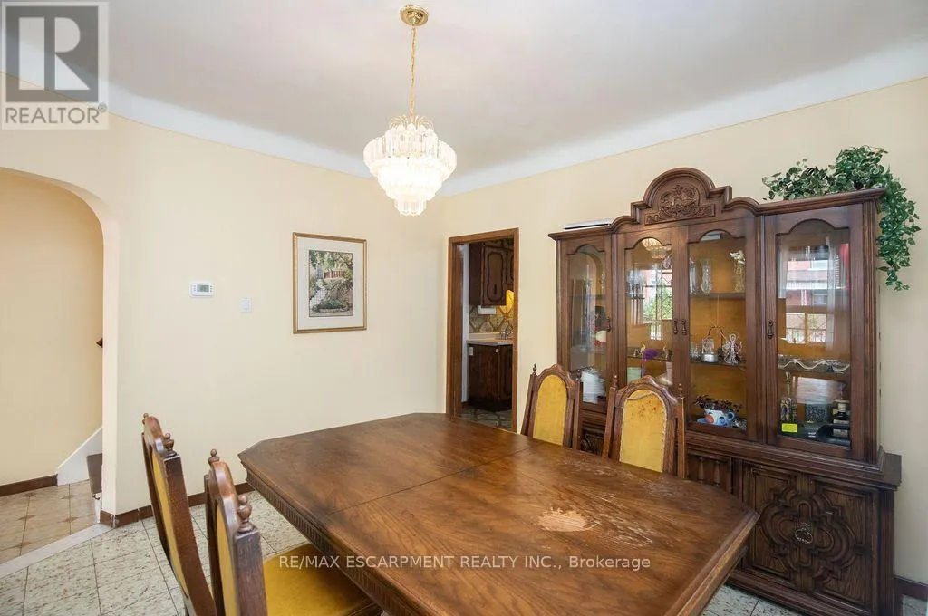
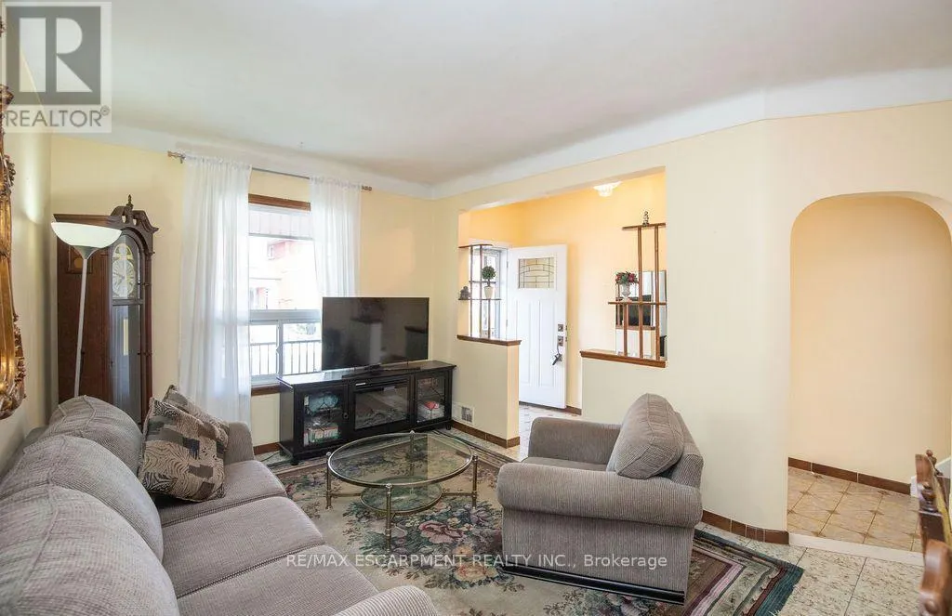
For the first time in 50 years, 66 Sherman Avenue N is being offered for sale-a rare opportunity to own a piece of Hamilton history. Built in 1912, this charming 2.5-storey brick home offers the character and craftsmanship of its era, combined with a layout that provides plenty of space for today's lifestyle. The second floor features three bedrooms, while the finished attic offers a bonus loft space-ideal for a home office, studio, reading area, or additional living space. The property also features a private side driveway with parking for up to three vehicles. The basement includes a separate entrance through the rear walk-up, offering excellent potential for additional living space, a workshop, storage, or future possibilities. Location is truly a highlight. Situated within the vibrant Barton Street Village area and close to Tim Hortons Stadium, the Recreation Centre, and St. Ann's Parish, this home puts everyday conveniences and amenities close at hand. Enjoy the benefits of a neighbourhood where many destinations are accessible on foot, while remaining well connected to everything Hamilton has to offer. After five decades with the same ownership, 66 Sherman Avenue N represents a rare opportunity to bring new life to a historic Hamilton home in an established and highly convenient neighbourhood. Most recent updates include: furnace, AC and roof. A home with history, space, parking, and potential-ready for its next chapter. NOTE: new windows and back door being installed the first week of December. (id:10452)

Property Details

Full Property Details

Interior

Bedrooms
3
Washrooms
1.5
Square Footage
1100 - 1500 sqft
Basement
N/A, N/A
Heating Source
Natural gas
Heating Type
Forced air
Air Conditioning
Central air conditioning
Kitchens
1
Full Bathrooms
2
Half Bathrooms
1
Basement Features
Separate entrance, Walk-up

Exterior

Acreage
34.6 x 79.2 FT
Parking Spaces
3
Garage Spaces Y/N
No
Land Amenities
Hospital, Park, Place of Worship, Public Transit

Building Description

Home Type
House
Subtype
House
Exterior
Brick
Sewers
Sanitary sewer
Water Supply
Municipal water

Community

Community
Stipley
Area Code
Hamilton (Stipley)

Room Types

Room Dimensions Area Description
Bathroom Measurements not available x Measurements not available 0 sqft -
Bedroom 2.69 m x 2.97 m 86 sqft -
Bedroom 2.69 m x 3.05 m 88.31 sqft -
Dining room 3.66 m x 3.43 m 135.13 sqft -
Foyer 4.17 m x 1.4 m 62.84 sqft -
Kitchen 4.6 m x 2.82 m 139.63 sqft -
Laundry room 4.6 m x 4.75 m 235.19 sqft -
Living room 3.2 m x 3.45 m 118.83 sqft -
Loft 8.41 m x 3.68 m 333.13 sqft -
Primary Bedroom 4.6 m x 3.33 m 164.88 sqft -
Recreational, Games room 4.6 m x 6.27 m 310.45 sqft -
Adam Young
Adam Young
Keller Williams Edge Realty
Listed by JOEY ZURINI
-1 days on site
Listing Broker
RE/MAX ESCARPMENT REALTY INC.
Courtesy
RE/MAX ESCARPMENT REALTY INC.

Similar homes for sale in Hamilton

Explore Hamilton

Copyright 2026 All rights reserved. Canadian Real Estate Association assumes no responsibility for the accuracy of any information shown. The information provided herein must only be used by consumers that have a bona fide interest in the purchase, sale or lease of real estate and may not be used for any commercial purpose or any other purpose. The trademark DDF® is owned by The Canadian Real Estate Association (CREA) and identifies CREA’s Data Distribution Facility (DDF®). The trademarks REALTOR®, REALTORS®, and the REALTOR® logo are controlled by The Canadian Real Estate Association (CREA) and identify real estate professionals who are members of CREA. The trademarks MLS®, Multiple Listing Service®, and the associated logos are owned by CREA and identify the quality of services provided by real estate professionals who are members of CREA
Powered by AgentLocator