342 OLD GUELPH ROAD, Hamilton
1 / 50
For Sale
$919,900
2+1 bd · 2.5 ba · 1,500–2,000 sq ft

342 OLD GUELPH ROAD, Hamilton L9H5V4

MLS®# X14176748

Est. mortgage
$3,490/mo

About This Home

Property Type
House, Bungalow
Parking
Garage: No, 6 parking
MLS #
X14176748
Size
1500 - 2000 sqft
Basement
Finished, N/A (Finished)
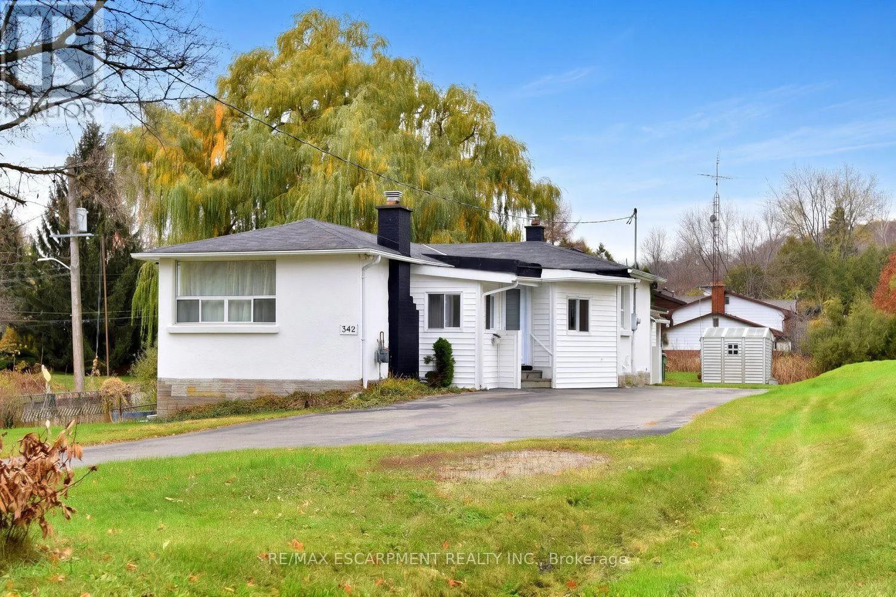
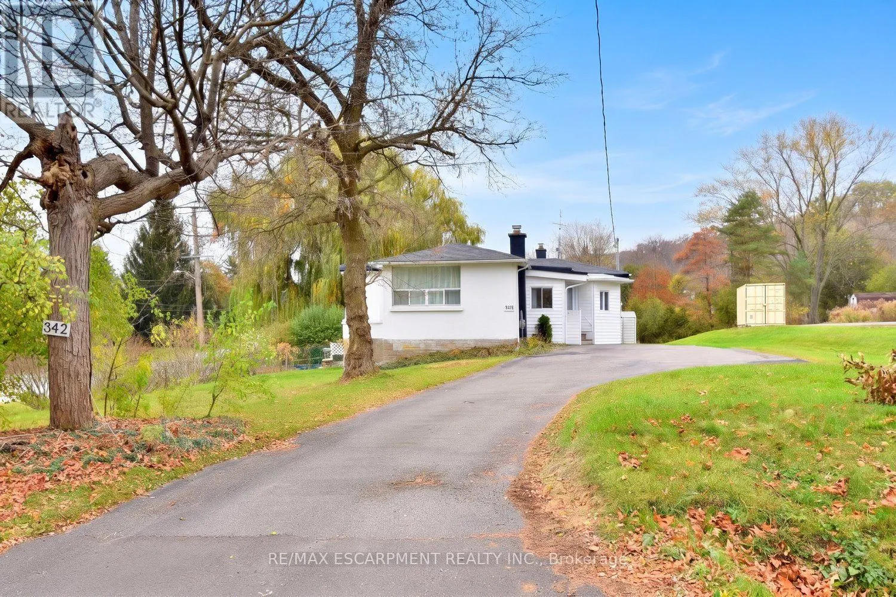
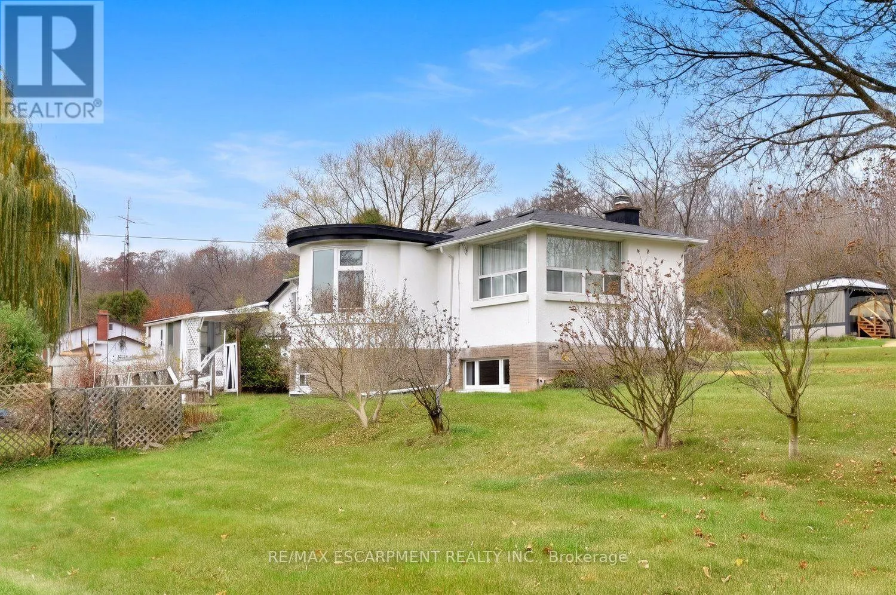
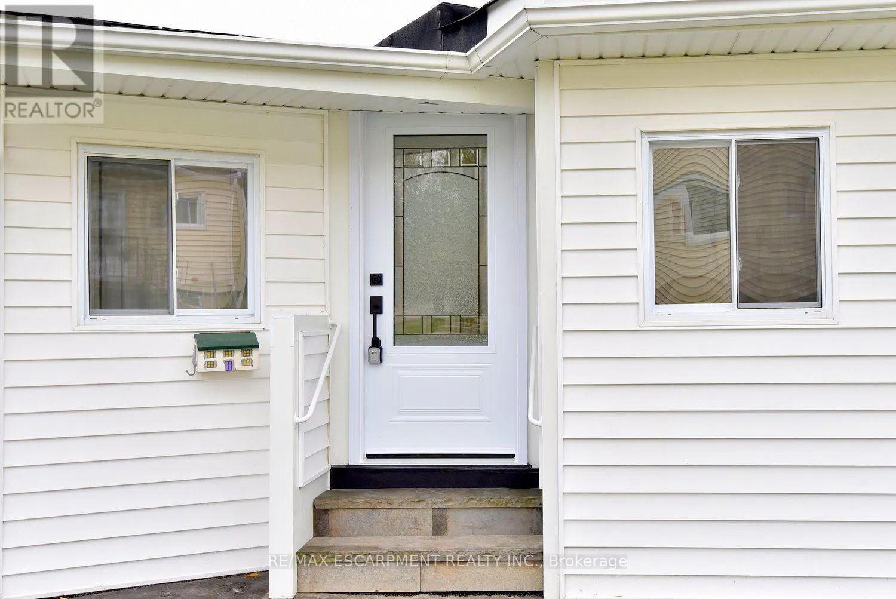
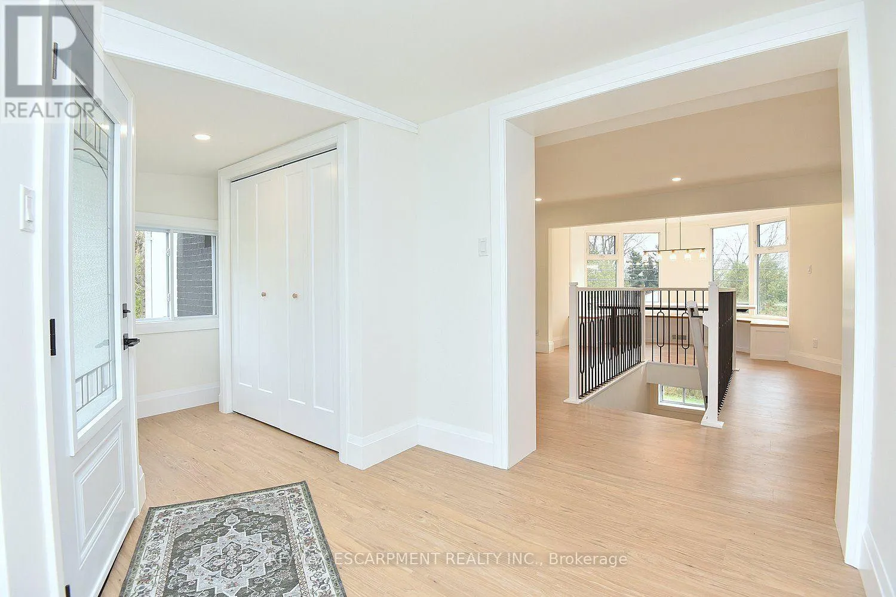
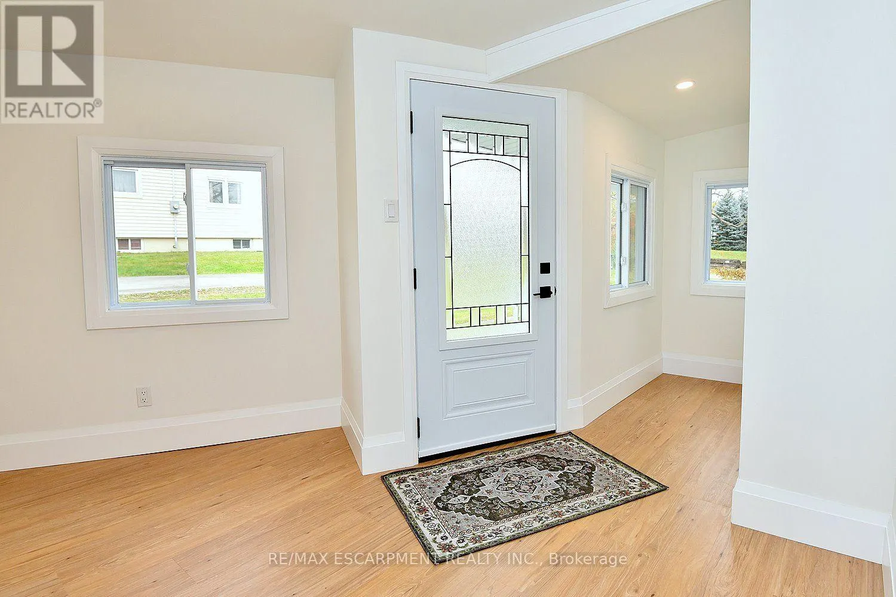
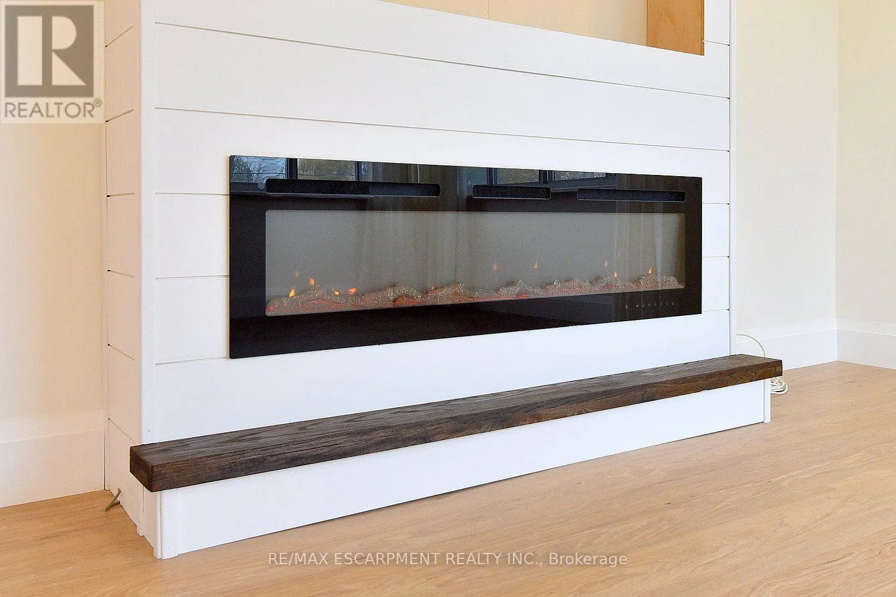
A TRULY ONE-OF-A-KIND Property! Completely remodeled from top to bottom, this unique home is a rare find, located at the base of the escarpment on a beautiful 0.56-acre lot. Enjoy the best of both worlds with a spacious rural setting while being just minutes from all amenities. The extensive professional renovations and upgrades, completed within the past 12 months, are sure to impress. Highlights include; new front door, some windows, new furnace/air conditioner and ductwork, three beautifully renovated bathrooms, and a stunning white kitchen featuring a dramatic dark green island, quartz countertops and all new high-end appliances. Luxury wood-look flooring flows throughout the home, complementing its unique and inviting open-concept design. A separate-entrance main-floor suite offers flexibility and makes this property ideal for multi-generational or extended family living. With the interior beautifully transformed, bring your own exterior finishing ideas and make this property your own. (Note: Pool in "as is" condition). (id:10452)

Property Details

Full Property Details

Interior

Bedrooms
2
Bedrooms Plus
1
Washrooms
2.5
Square Footage
1500 - 2000 sqft
Basement
Finished, N/A (Finished)
Heating Source
Natural gas
Heating Type
Forced air
Air Conditioning
Central air conditioning
Kitchens
1
Full Bathrooms
3
Half Bathrooms
1
Basement Features
Walk out

Exterior

Acreage
100 x 242 FT|1/2 - 1.99 acres
Pool
Above ground pool
Parking Spaces
6
Garage Spaces Y/N
No
Land Amenities
Park

Building Description

Style
Bungalow
Home Type
House
Subtype
House
Exterior
Stucco
Sewers
Septic System
Water Supply
Municipal water
Fire Protection
Smoke Detectors
Architectural Style
Bungalow

Community

Community
Dundas
Area Code
Hamilton (Dundas)

Other

Virtual Tour Link

Room Types

Room Dimensions Area Description
Bathroom Measurements not available x Measurements not available 0 sqft -
Bedroom 3.43 m x 2.82 m 104.12 sqft -
Bedroom 4.85 m x 3.76 m 196.29 sqft -
Den 3.56 m x 2.77 m 106.15 sqft -
Dining room 2.74 m x 2.74 m 80.81 sqft -
Family room 4.8 m x 4.37 m 225.78 sqft -
Kitchen 4.62 m x 3.1 m 154.16 sqft -
Laundry room Measurements not available x Measurements not available 0 sqft -
Living room 5.64 m x 4.37 m 265.3 sqft -
Primary Bedroom 5.69 m x 4.67 m 286.02 sqft -
Adam Young
Adam Young
Keller Williams Edge Realty
Listed by LISA DIANE BLACKMORE
-1 days on site
Listing Broker
RE/MAX ESCARPMENT REALTY INC.
Courtesy
RE/MAX ESCARPMENT REALTY INC.

Similar homes for sale in Hamilton

Explore Hamilton

Copyright 2026 All rights reserved. Canadian Real Estate Association assumes no responsibility for the accuracy of any information shown. The information provided herein must only be used by consumers that have a bona fide interest in the purchase, sale or lease of real estate and may not be used for any commercial purpose or any other purpose. The trademark DDF® is owned by The Canadian Real Estate Association (CREA) and identifies CREA’s Data Distribution Facility (DDF®). The trademarks REALTOR®, REALTORS®, and the REALTOR® logo are controlled by The Canadian Real Estate Association (CREA) and identify real estate professionals who are members of CREA. The trademarks MLS®, Multiple Listing Service®, and the associated logos are owned by CREA and identify the quality of services provided by real estate professionals who are members of CREA
Powered by AgentLocator