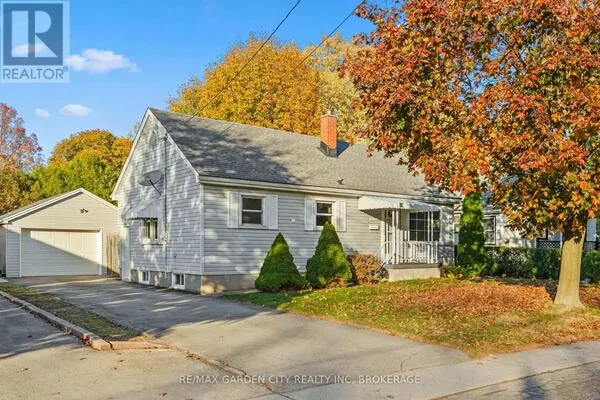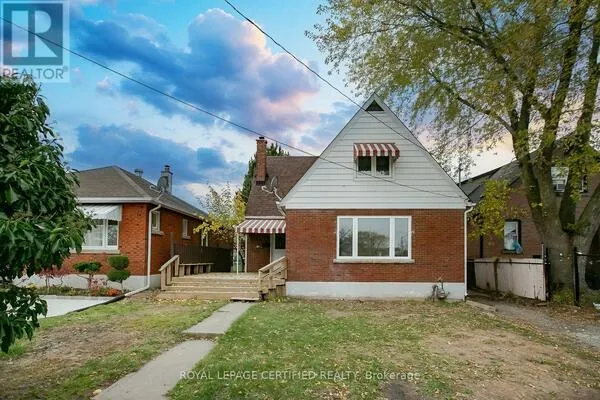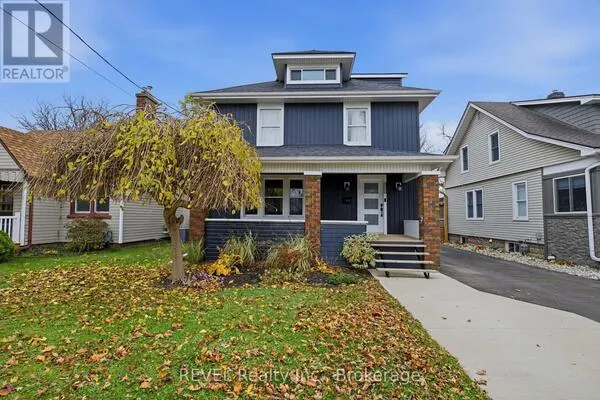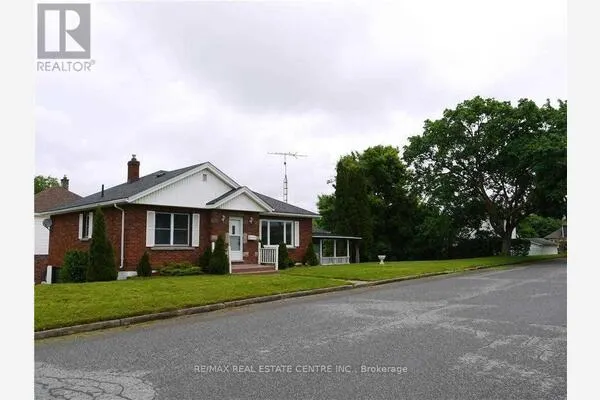
7651 SWAN STREET, Niagara Falls
1 / 25
For Sale
$698,000
3+1 bd · 3.0 ba · 1,500–2,000 sq ft

7651 SWAN STREET, Niagara Falls L2H2R1

MLS®# X14178100

Est. mortgage
$2,648/mo

About This Home

Property Type
House
Parking
Garage: Yes, 4 parking
MLS #
X14178100
Size
1500 - 2000 sqft
Basement
Finished, Full (Finished)
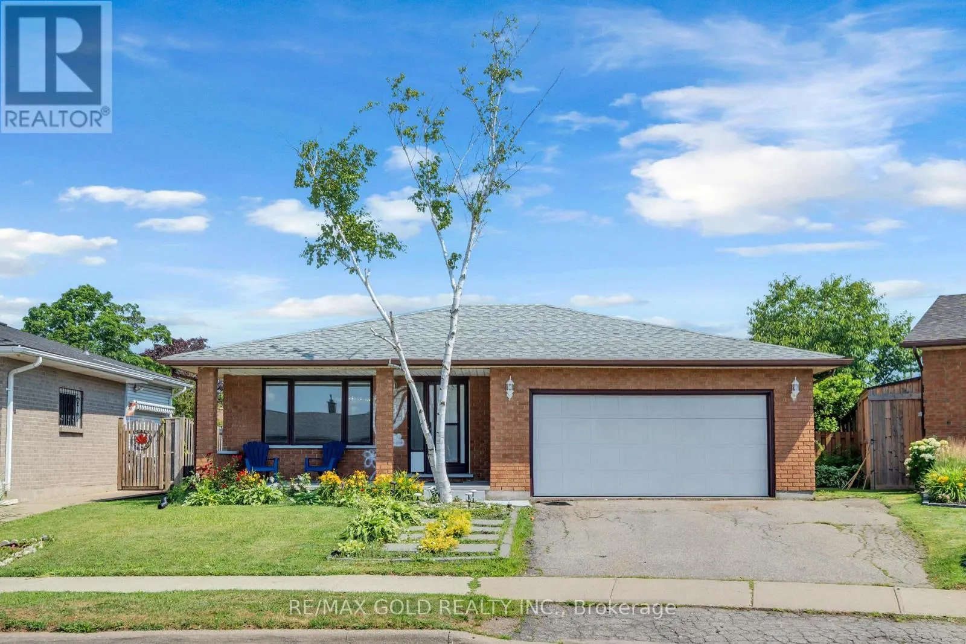
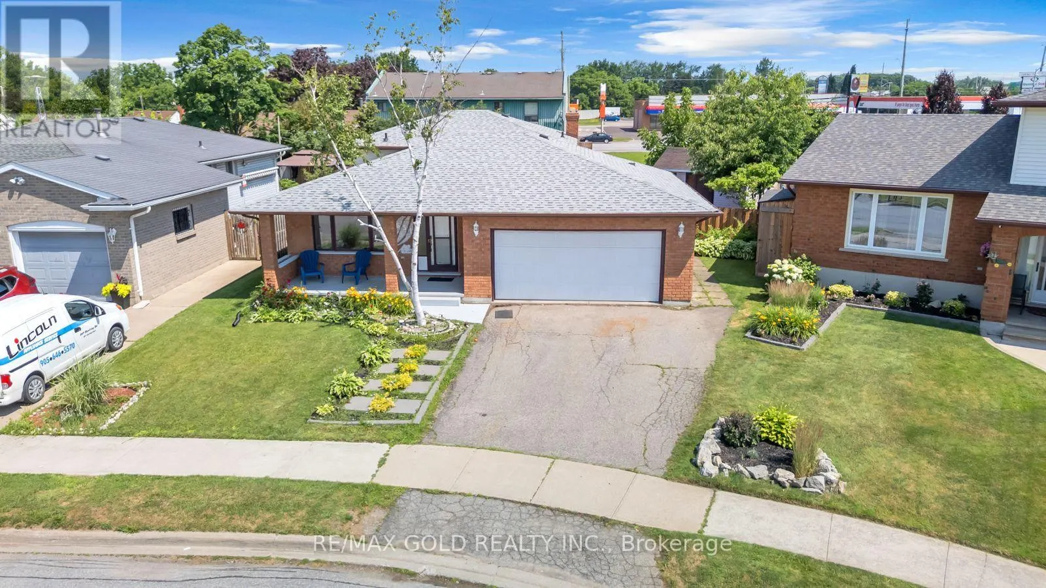
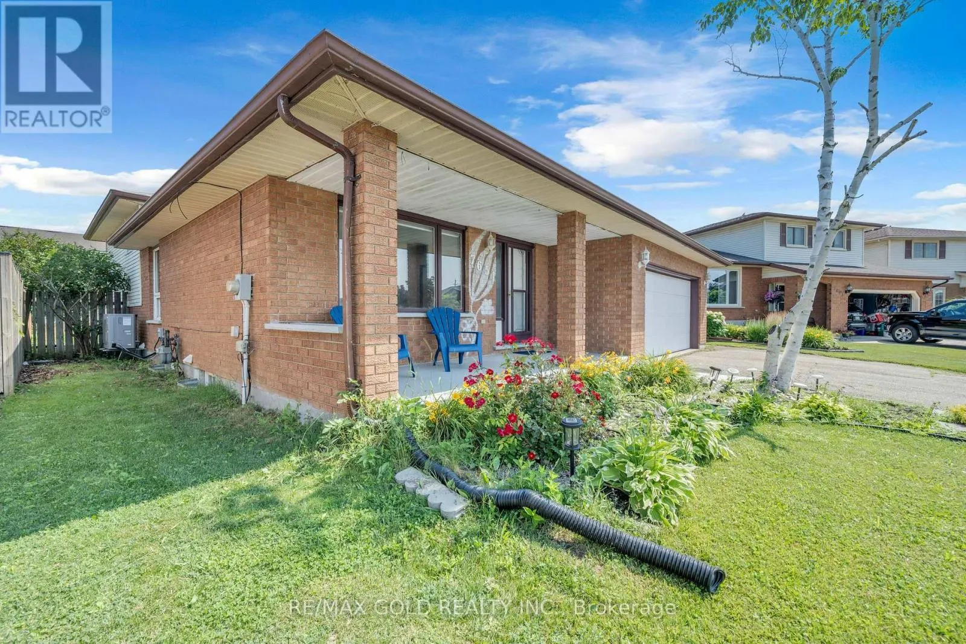
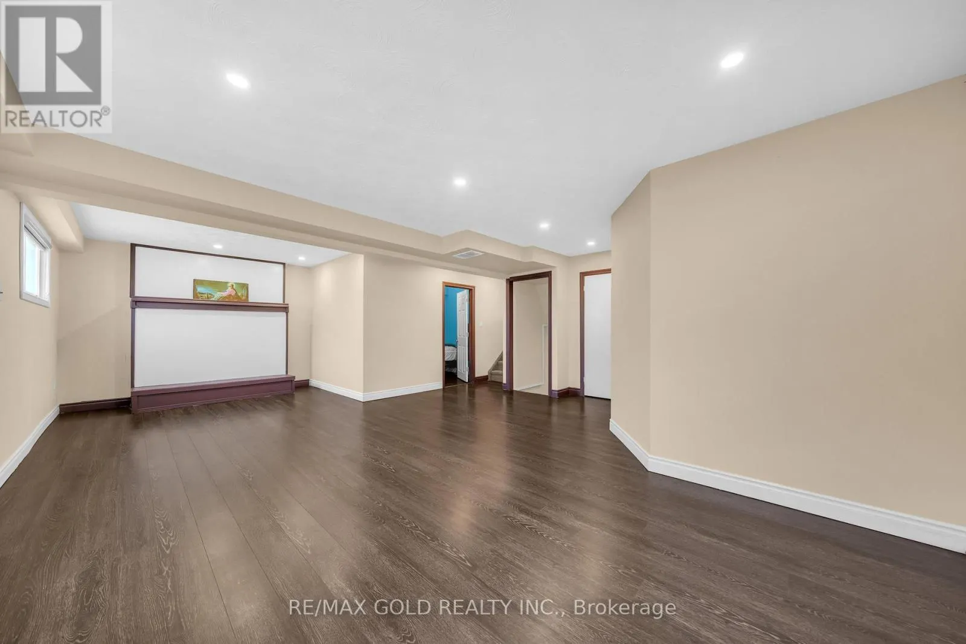
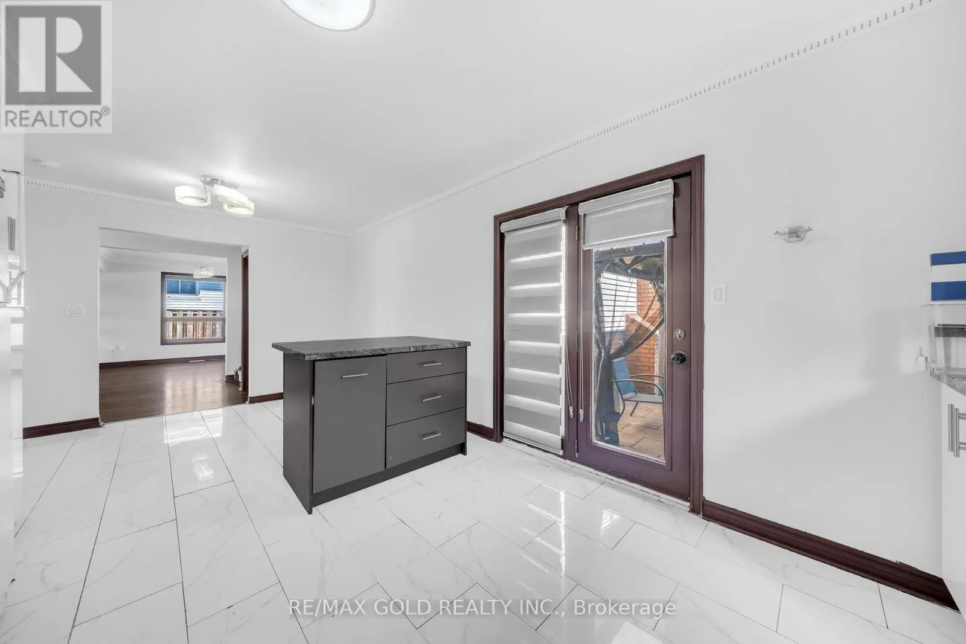
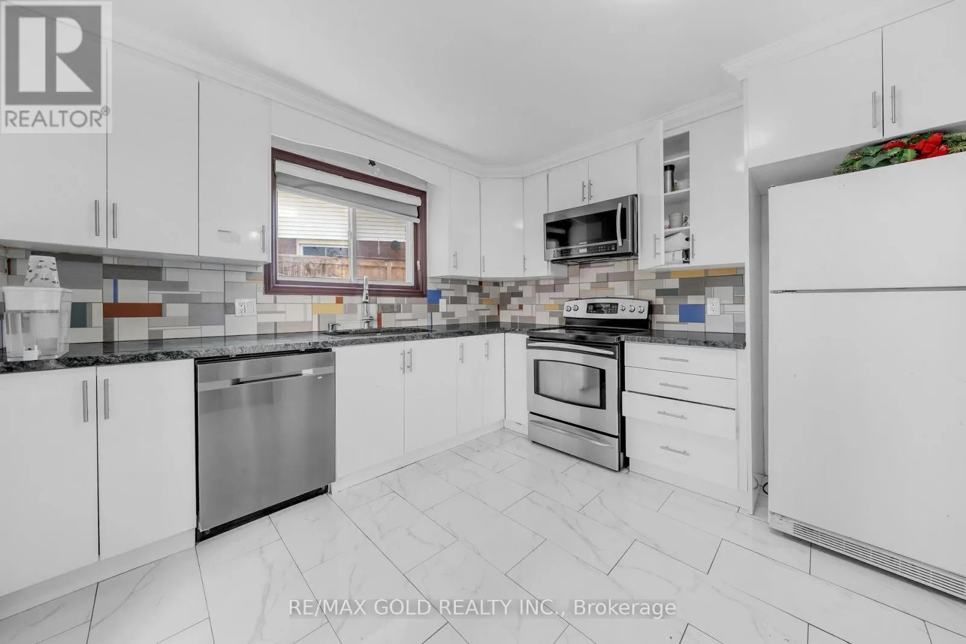
SPACIOUS 4-LEVEL BACKSPLIT | 3+1 BEDROOMS | 3 FULL BATHROOMS Welcome to this beautifully maintained, move-in-ready 4-level backsplit in a family-friendly Niagara Falls neighbourhood! Offering 3+1 bedrooms and 3 full bathrooms, this home features a functional open-concept layout, upgraded lighting, modern appliances, granite kitchen countertops, and stylish bathrooms finished with porcelain tile and quartz.Enjoy plenty of living space with a spacious lower-level family room, an additional bedroom,and a generous recreation room-ideal for relaxing, entertaining, or accommodating a growing family.Recent updates include a new furnace and A/C in 2023, R-50 attic insulation added in 2023, andzebra blinds throughout. Step outside to a new backyard patio and spacious outdoor area,perfect for summer gatherings and enjoying time with family and friends.Conveniently located approximately 5 km from Niagara Falls and less than 10 km from the U.S.border, with easy access to the QEW, schools, shopping, and everyday amenities.A wonderful opportunity to own a spacious, comfortable, and move-in-ready home in a convenient Niagara Falls location!** (id:10452)

Property Details

Full Property Details

Interior

Bedrooms
3
Bedrooms Plus
1
Washrooms
3.0
Square Footage
1500 - 2000 sqft
Basement
Finished, Full (Finished)
Heating Source
Natural gas
Heating Type
Forced air
Air Conditioning
Central air conditioning
Kitchens
1
Full Bathrooms
3
Half Bathrooms
0
Flooring Type
Hardwood

Exterior

Acreage
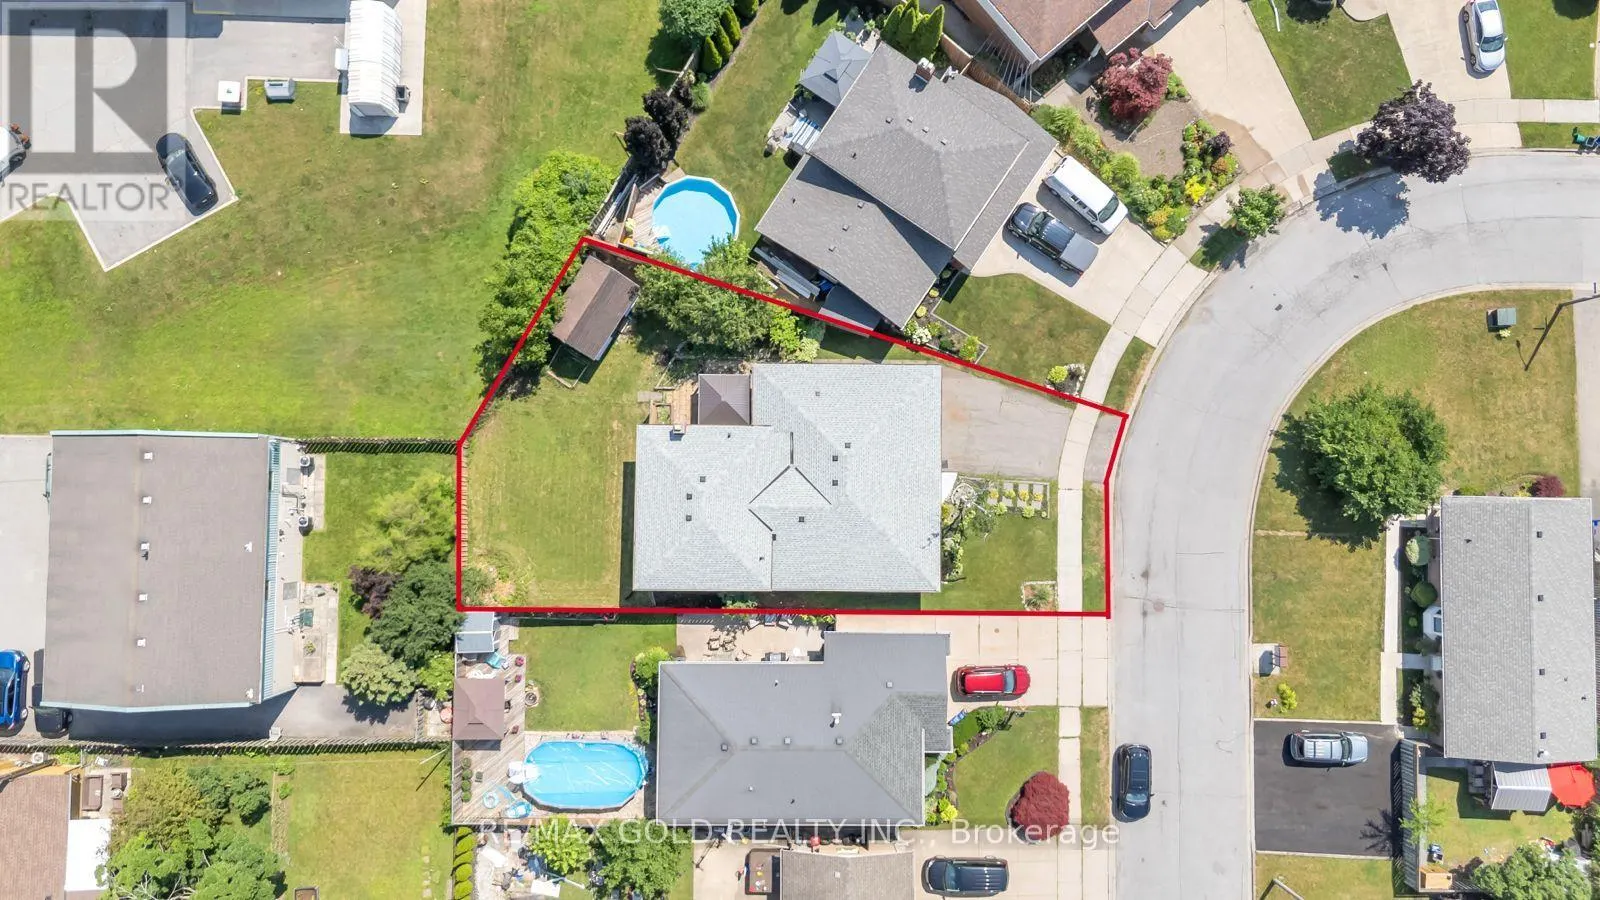
42.8 x 115.8 FT
Parking Spaces
4
Garage Spaces Y/N
Yes
Land Amenities
Public Transit, Schools

Building Description

Home Type
House
Subtype
House
Exterior
Brick
Sewers
Sanitary sewer
Water Supply
Municipal water

Community

Community
Ascot
Area Code
Niagara Falls (Ascot)

Room Types

Room Dimensions Area Description
Bedroom 1 m x 1 m 10.76 sqft -
Bedroom 4.17 m x 3.4 m 152.61 sqft -
Bedroom 2 3.71 m x 3.18 m 126.99 sqft -
Bedroom 3 2.67 m x 3.71 m 106.62 sqft -
Den 2.18 m x 3.23 m 75.79 sqft -
Family room 3.18 m x 8.05 m 275.55 sqft -
Kitchen 3.3 m x 6.1 m 216.68 sqft -
Living room 4.85 m x 3.56 m 185.85 sqft -
Recreational, Games room 5.69 m x 5.51 m 337.47 sqft -
Adam Young
Adam Young
Keller Williams Edge Realty
Listed by ANOOB RAJU
0 days on site
Listing Broker
RE/MAX GOLD REALTY INC.
Courtesy
RE/MAX GOLD REALTY INC.

Similar homes for sale in Niagara Falls

Explore Niagara Falls

Copyright 2026 All rights reserved. Canadian Real Estate Association assumes no responsibility for the accuracy of any information shown. The information provided herein must only be used by consumers that have a bona fide interest in the purchase, sale or lease of real estate and may not be used for any commercial purpose or any other purpose. The trademark DDF® is owned by The Canadian Real Estate Association (CREA) and identifies CREA’s Data Distribution Facility (DDF®). The trademarks REALTOR®, REALTORS®, and the REALTOR® logo are controlled by The Canadian Real Estate Association (CREA) and identify real estate professionals who are members of CREA. The trademarks MLS®, Multiple Listing Service®, and the associated logos are owned by CREA and identify the quality of services provided by real estate professionals who are members of CREA
Powered by AgentLocator