3560 STRANG DRIVE, Niagara Falls
1 / 45
For Sale
$689,900
3 bd · 2.5 ba · 1,100–1,500 sq ft

3560 STRANG DRIVE, Niagara Falls L2G6K4

MLS®# X14178608

Est. mortgage
$2,617/mo

About This Home

Property Type
House
Parking
Garage: Yes, 10 parking
MLS #
X14178608
Size
1100 - 1500 sqft
Basement
Unfinished, N/A, N/A (Unfinished), Full
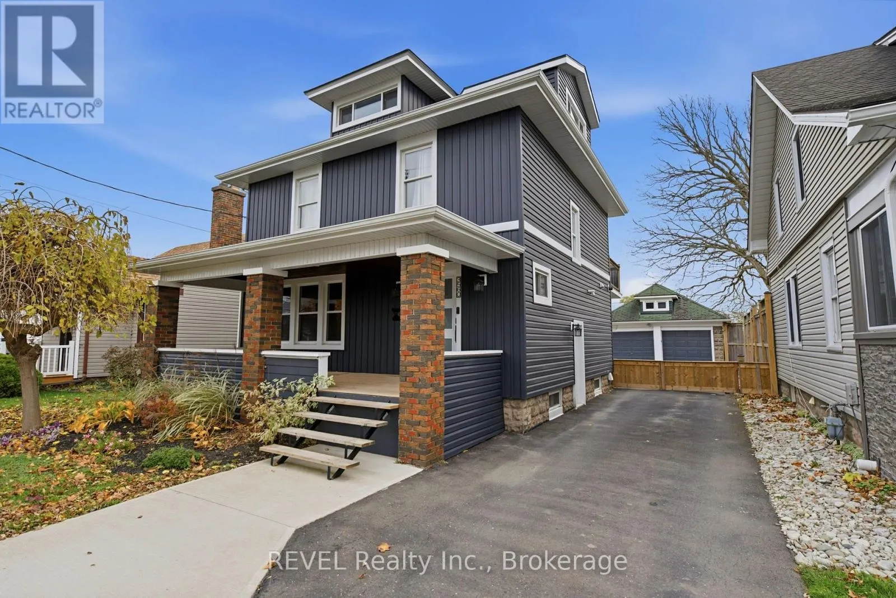
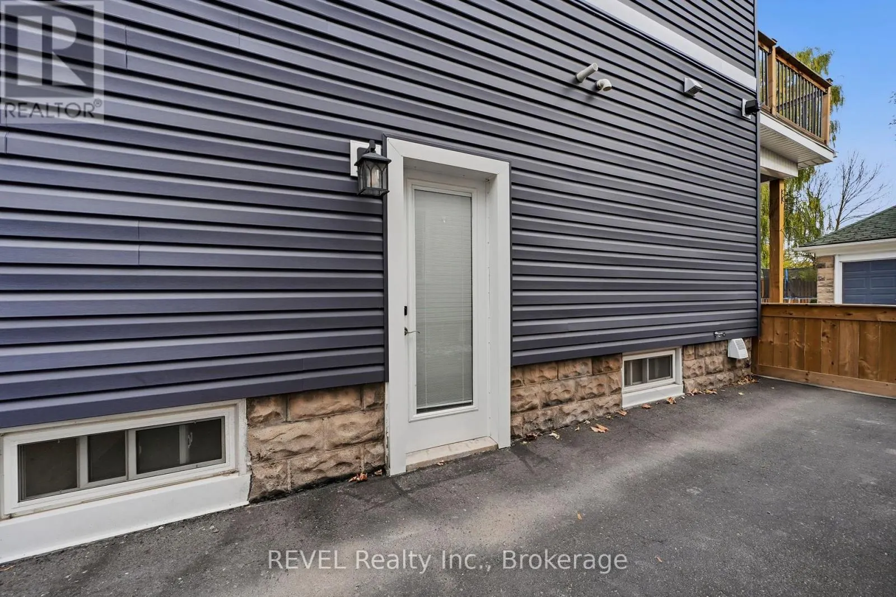
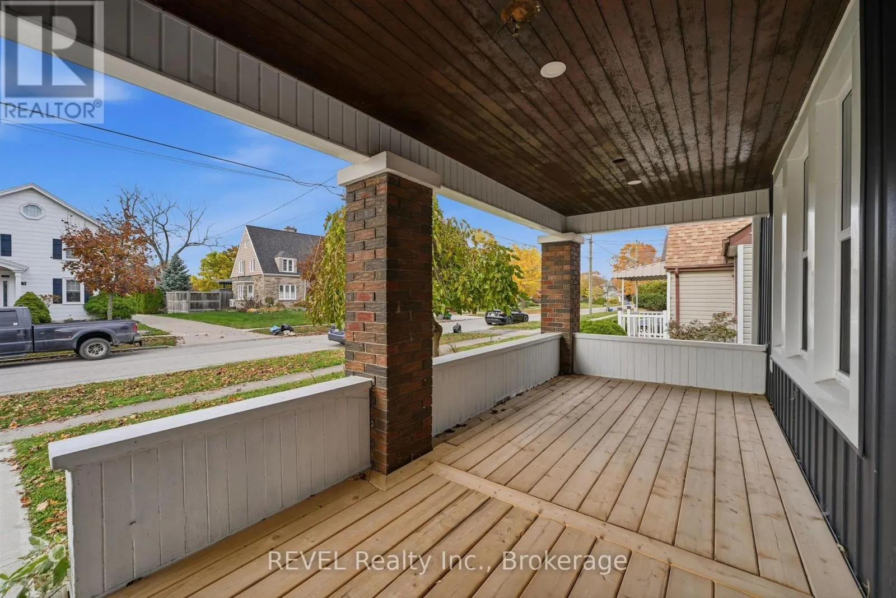
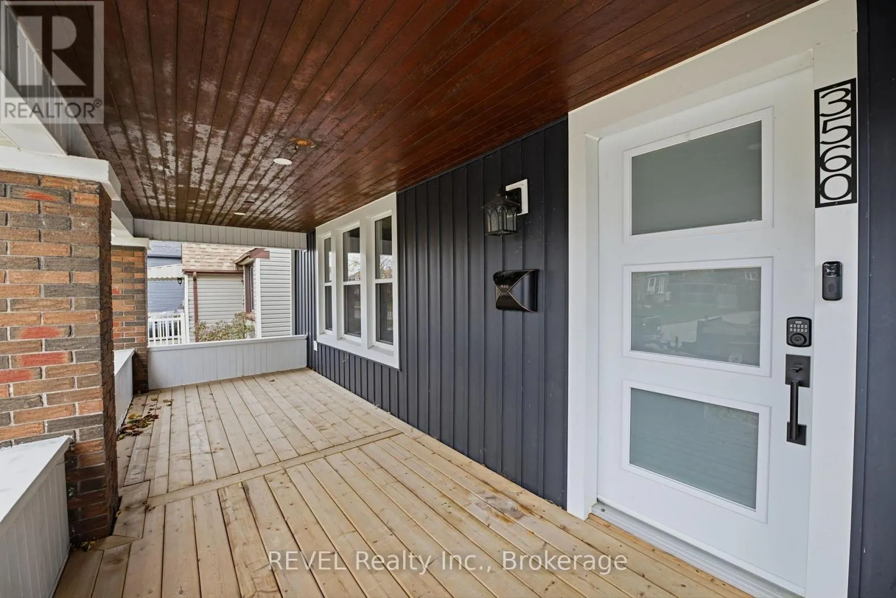
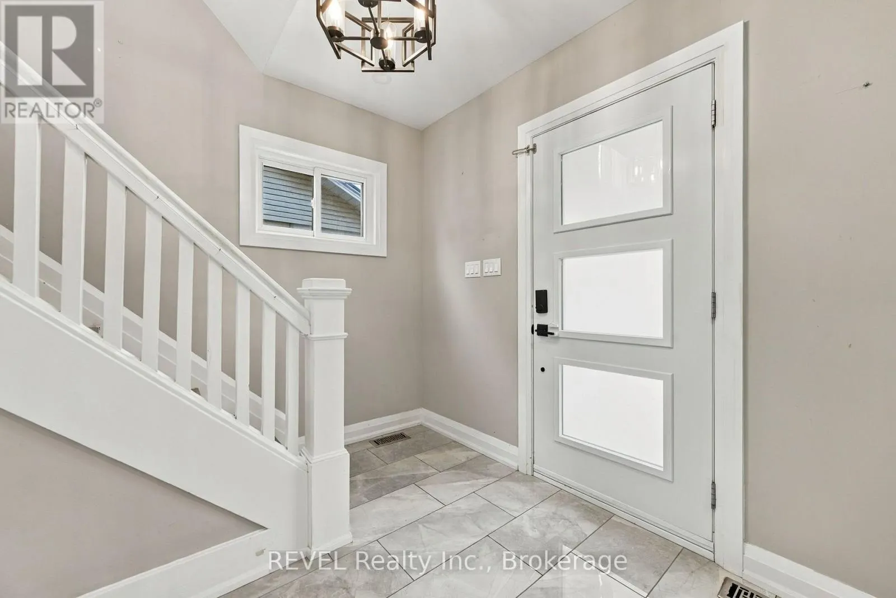
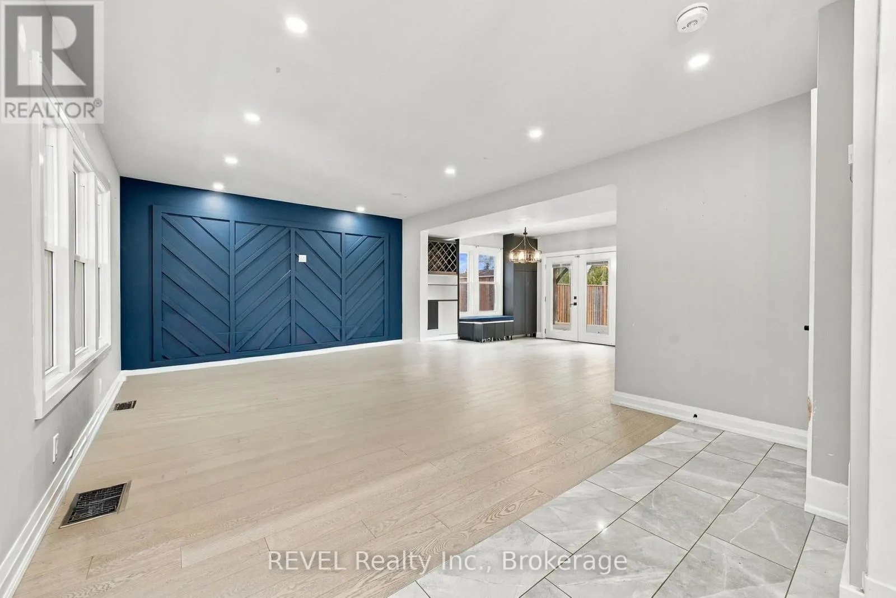
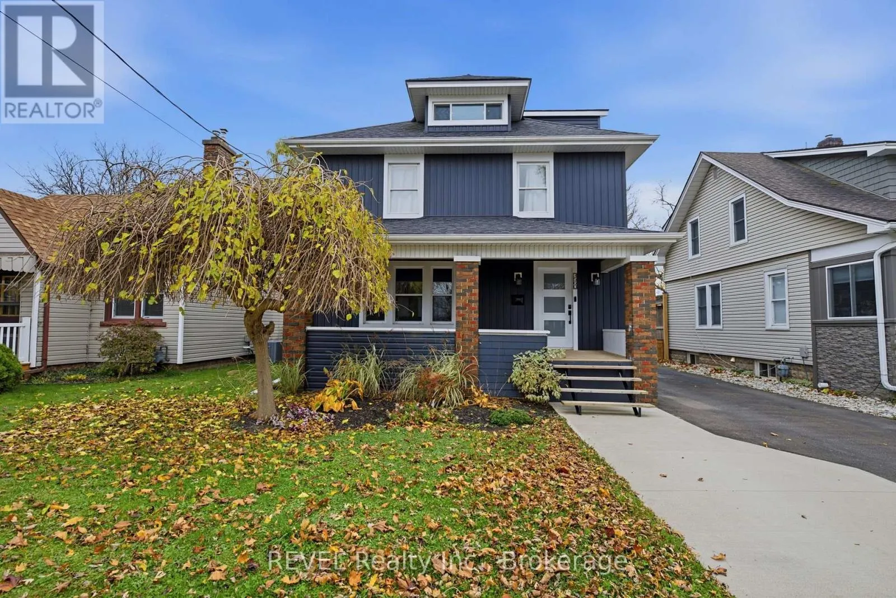
Beautifully renovated from top to bottom, this stunning 2.5-storey character home in the heart of Chippawa showcases true pride of ownership throughout. Located just minutes from Clifton Hill, Niagara Falls' famous attractions, restaurants, and entertainment, and approximately 15 minutes from major amenities including Costco, Cineplex, shopping centres, and more, this home offers the perfect balance of comfort and convenience. A beautiful new wood front porch welcomes you inside to a porcelain tile entryway and engineered hardwood throughout the living and dining areas. The custom kitchen features quartz countertops, an oversized island with a sink, stainless steel appliances, and pot lights on smart switches. A convenient mudroom with side entry and a 2-piece bathroom completes the main floor, while the dining room opens to a backyard deck with a gazebo. Upstairs offers an updated 4-piece bathroom with a rain-head shower, two additional bedrooms, and a spacious primary suite featuring a private walk-out deck, walk-in closet with custom cabinetry, and a 3-piece ensuite with a glass shower and rain head. A staircase from the second bedroom leads to a fully finished loft, ideal as an additional bedroom, office, playroom, or studio, complete with its own sink and kitchenette area.The basement has been refreshed, with previous insulation and vapour barrier professionally removed, walls treated as a preventative measure, and walls, floors, and stairs freshly painted, providing clean and functional storage space. The fully fenced backyard features a detached double garage with 60-amp electrical service, water, and sewer connections, perfect for a workshop or hobby space. Combining modern upgrades, timeless character, and an excellent location, this exceptional Chippawa home is one you won't want to miss! (id:10452)

Property Details

Full Property Details

Interior

Bedrooms
3
Washrooms
2.5
Square Footage
1100 - 1500 sqft
Basement
Unfinished, N/A, N/A (Unfinished), Full
Heating Source
Natural gas
Heating Type
Forced air
Air Conditioning
Central air conditioning
Full Bathrooms
3
Half Bathrooms
1
Basement Features
Separate entrance

Exterior

Acreage
48 x 135 FT
Parking Spaces
10
Garage Spaces Y/N
Yes
Zoning Description
R1C

Building Description

Home Type
House
Subtype
House
Exterior
Wood, Steel
Sewers
Sanitary sewer
Water Supply
Municipal water

Community

Community
Chippawa
Area Code
Niagara Falls (Chippawa)

Room Types

Room Dimensions Area Description
Bedroom 3.14 m x 2.85 m 96.33 sqft -
Bedroom 3.35 m x 2.85 m 102.77 sqft -
Dining room 3.67 m x 3.56 m 140.63 sqft -
Living room 7.53 m x 3.79 m 307.19 sqft -
Mud room 2.03 m x 2.37 m 51.79 sqft -
Primary Bedroom 4.74 m x 3.56 m 181.63 sqft -
Recreational, Games room 6.39 m x 7.45 m 512.42 sqft -
Adam Young
Adam Young
Keller Williams Edge Realty
Listed by Max Liu
0 days on site
Listing Broker
REVEL Realty Inc., Brokerage
Courtesy
REVEL Realty Inc., Brokerage

Similar homes for sale in Niagara Falls

Explore Niagara Falls

Copyright 2026 All rights reserved. Canadian Real Estate Association assumes no responsibility for the accuracy of any information shown. The information provided herein must only be used by consumers that have a bona fide interest in the purchase, sale or lease of real estate and may not be used for any commercial purpose or any other purpose. The trademark DDF® is owned by The Canadian Real Estate Association (CREA) and identifies CREA’s Data Distribution Facility (DDF®). The trademarks REALTOR®, REALTORS®, and the REALTOR® logo are controlled by The Canadian Real Estate Association (CREA) and identify real estate professionals who are members of CREA. The trademarks MLS®, Multiple Listing Service®, and the associated logos are owned by CREA and identify the quality of services provided by real estate professionals who are members of CREA
Powered by AgentLocator