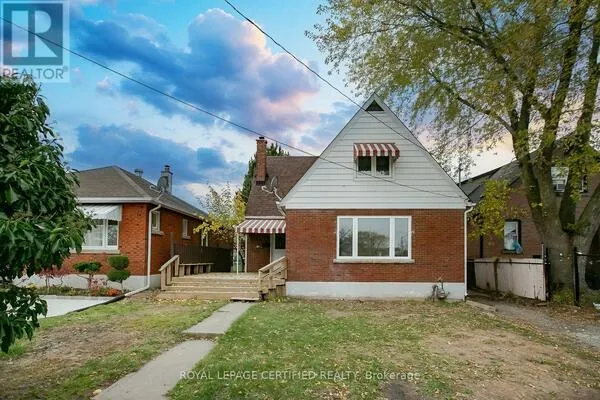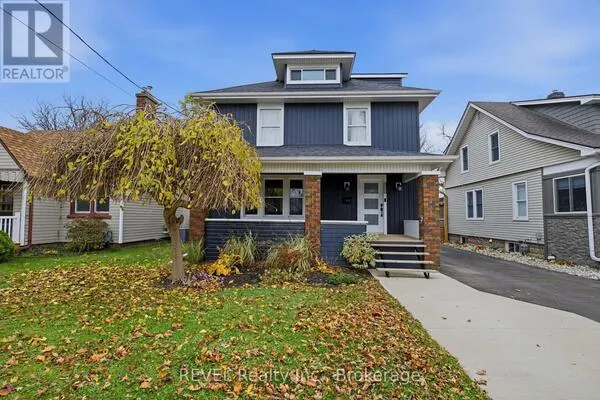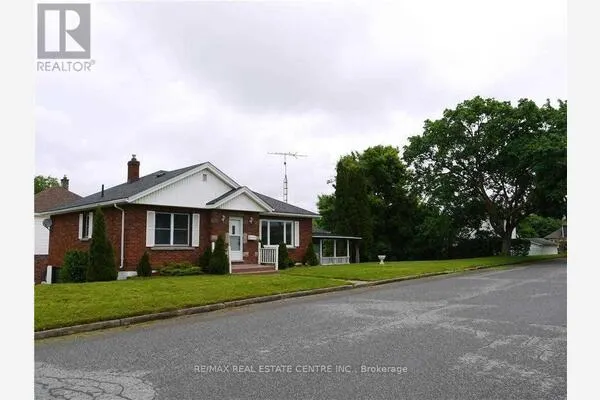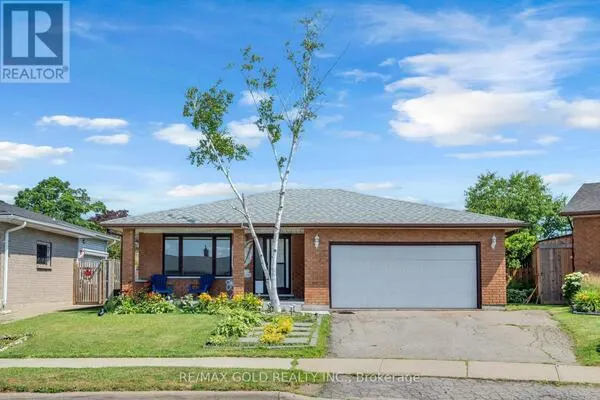
6263 CULP STREET, Niagara Falls
1 / 36
For Sale
$399,900
2 bd · 1.0 ba · 1,100–1,500 sq ft

6263 CULP STREET, Niagara Falls L2G2C2

MLS®# X14180178

Est. mortgage
$1,517/mo

About This Home

Property Type
House, Bungalow
Parking
Garage: Yes, 3 parking
MLS #
X14180178
Size
1100 - 1500 sqft
Basement
Unfinished, N/A (Unfinished)
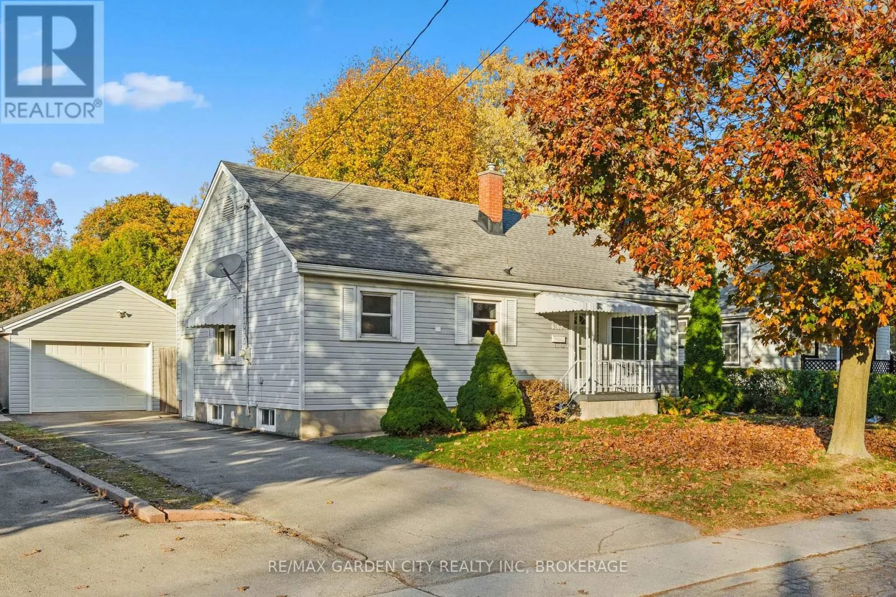
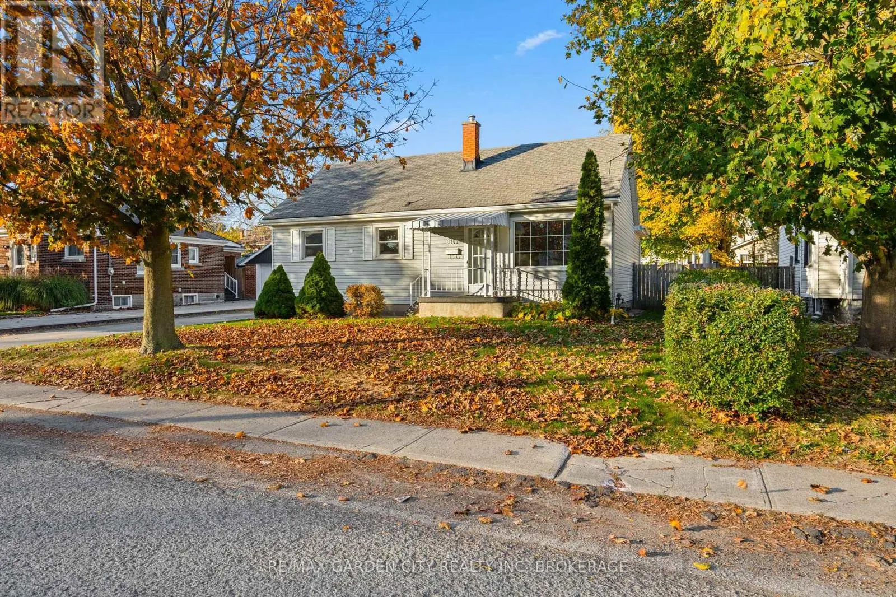
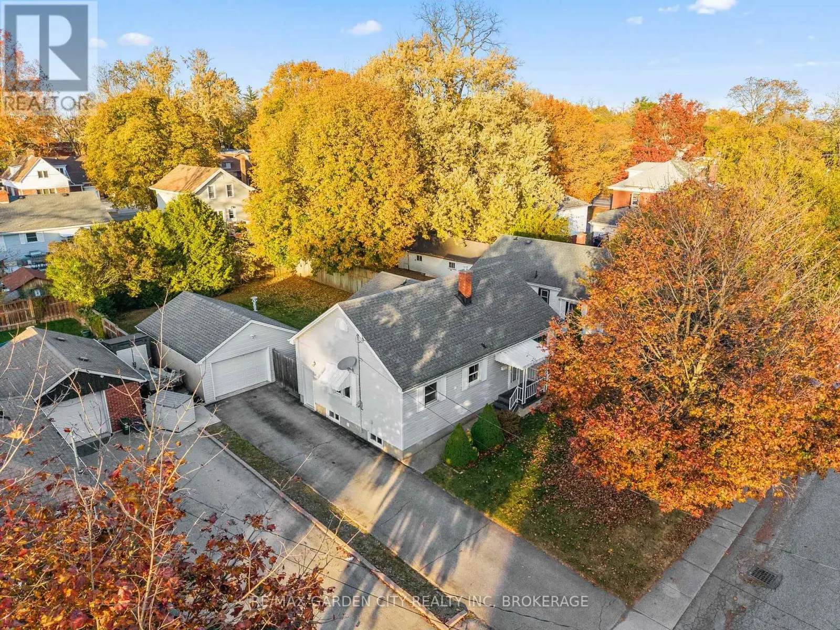
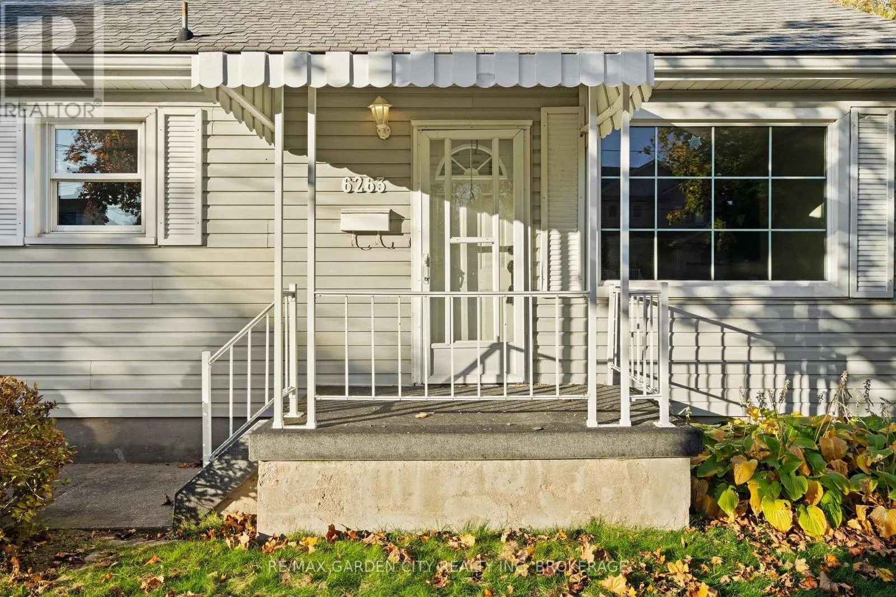
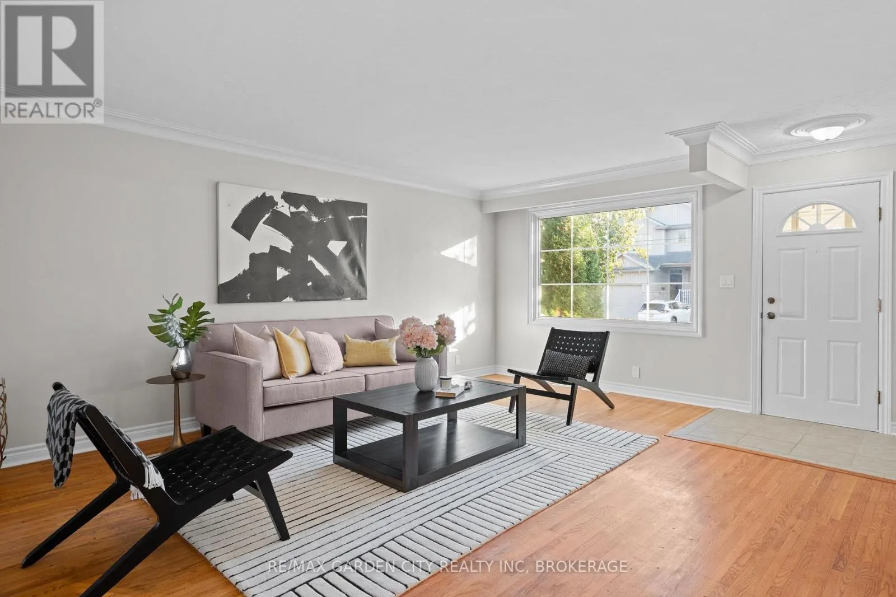
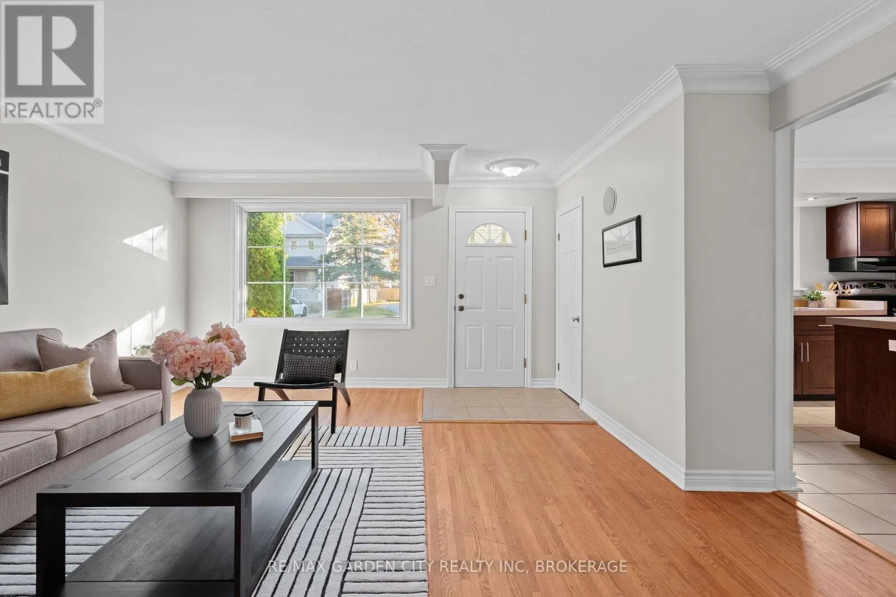
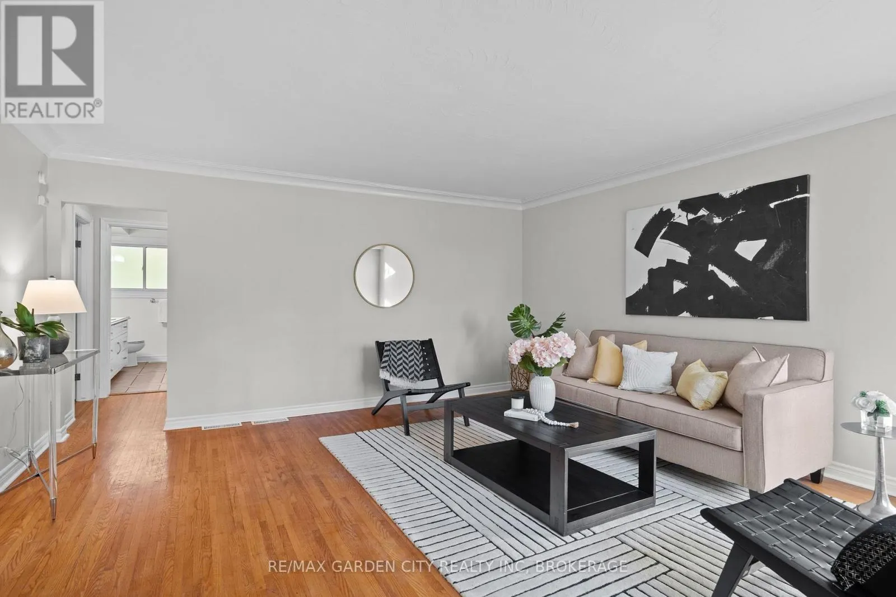
Priced under $400,000, this detached bungalow is a great deal and a smart first step into home ownership, with monthly payments kept low. Freshly painted throughout and professionally cleaned, it offers a bright living room, a separate dining room and a large eat-in kitchen, plus 2 good-sized bedrooms and a 4-piece bath, all on one level. The full basement is unfinished, with side door access from the long drive, adds plenty of storage. Outside- a private, fully fenced backyard on an amazing 60 x 123 ft lot, perfect for kids, pets and summer evenings, and a long driveway leading to a detached garage that any car buff or hobbyist will love. Set in an established Niagara Falls neighbourhood close to schools, parks, grocery stores, shopping and trails. (id:10452)

Property Details

Full Property Details

Interior

Bedrooms
2
Washrooms
1.0
Square Footage
1100 - 1500 sqft
Basement
Unfinished, N/A (Unfinished)
Heating Source
Natural gas
Heating Type
Forced air
Air Conditioning
Central air conditioning
Kitchens
1
Full Bathrooms
1
Half Bathrooms
0

Exterior

Acreage
60.2 x 123.7 FT
Parking Spaces
3
Garage Spaces Y/N
Yes
Zoning Description
R1E

Building Description

Style
Bungalow
Home Type
House
Subtype
House
Exterior
Vinyl siding
Sewers
Sanitary sewer
Water Supply
Municipal water
Architectural Style
Bungalow

Community

Community
Dorchester
Area Code
Niagara Falls (Dorchester)

Other

Virtual Tour Link

Room Types

Room Dimensions Area Description
Bathroom 2.13 m x 2.9 m 66.49 sqft -
Bedroom 2 3.66 m x 2.79 m 109.91 sqft -
Dining room 5.18 m x 3.12 m 173.96 sqft -
Foyer 1.58 m x 1.63 m 27.72 sqft -
Kitchen 3.05 m x 3.33 m 109.32 sqft -
Living room 4.9 m x 5.41 m 285.34 sqft -
Primary Bedroom 3.02 m x 3.91 m 127.1 sqft -
Adam Young
Adam Young
Keller Williams Edge Realty
Listed by Kelly Richard
0 days on site
Listing Broker
RE/MAX GARDEN CITY REALTY INC, BROKERAGE
Courtesy
RE/MAX GARDEN CITY REALTY INC, BROKERAGE

Similar homes for sale in Niagara Falls

Explore Niagara Falls

Copyright 2026 All rights reserved. Canadian Real Estate Association assumes no responsibility for the accuracy of any information shown. The information provided herein must only be used by consumers that have a bona fide interest in the purchase, sale or lease of real estate and may not be used for any commercial purpose or any other purpose. The trademark DDF® is owned by The Canadian Real Estate Association (CREA) and identifies CREA’s Data Distribution Facility (DDF®). The trademarks REALTOR®, REALTORS®, and the REALTOR® logo are controlled by The Canadian Real Estate Association (CREA) and identify real estate professionals who are members of CREA. The trademarks MLS®, Multiple Listing Service®, and the associated logos are owned by CREA and identify the quality of services provided by real estate professionals who are members of CREA
Powered by AgentLocator