4 GLENHOLLOW DRIVE, Hamilton
1 / 50
For Sale
$832,000
4 bd · 2.0 ba · 1,500–2,000 sq ft

4 GLENHOLLOW DRIVE, Hamilton L8J3R8

MLS®# X14191514

Est. mortgage
$3,156/mo

About This Home

Property Type
House
Parking
Garage: Yes, 10 parking
MLS #
X14191514
Size
1500 - 2000 sqft
Basement
Finished, Full (Finished)
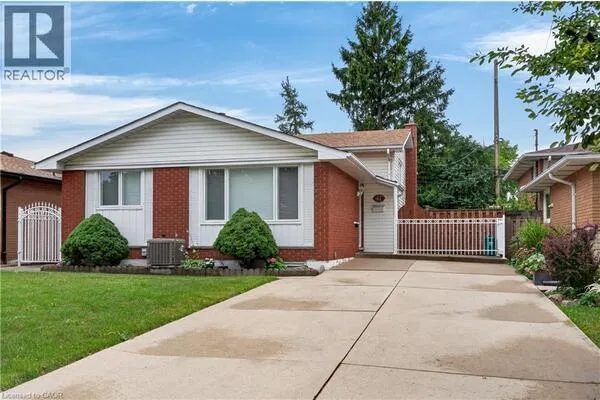
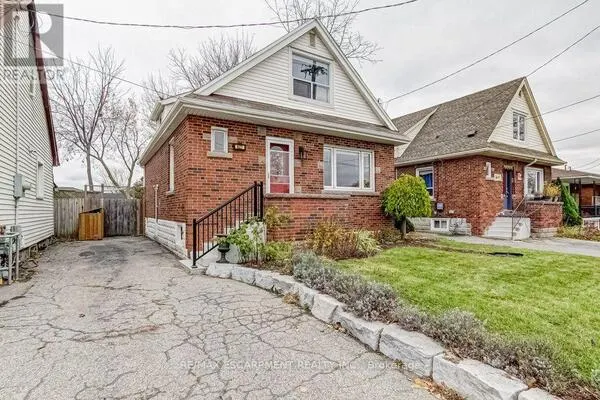
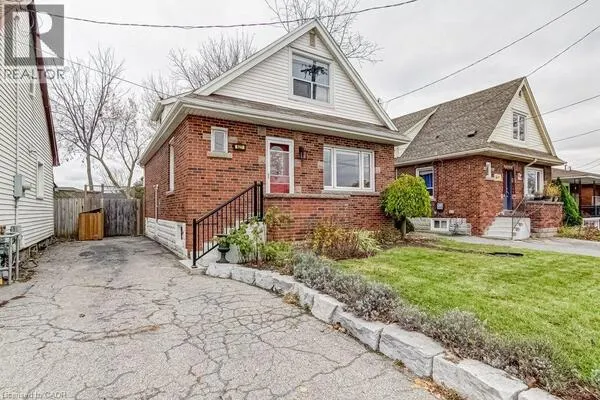
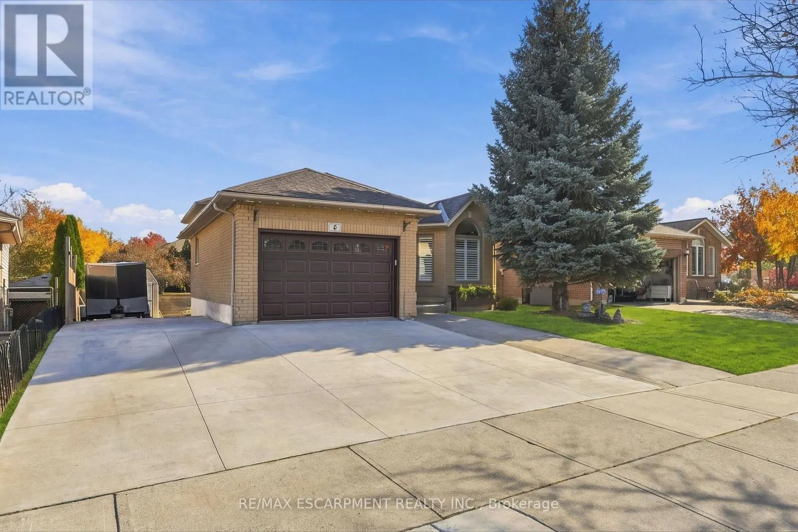
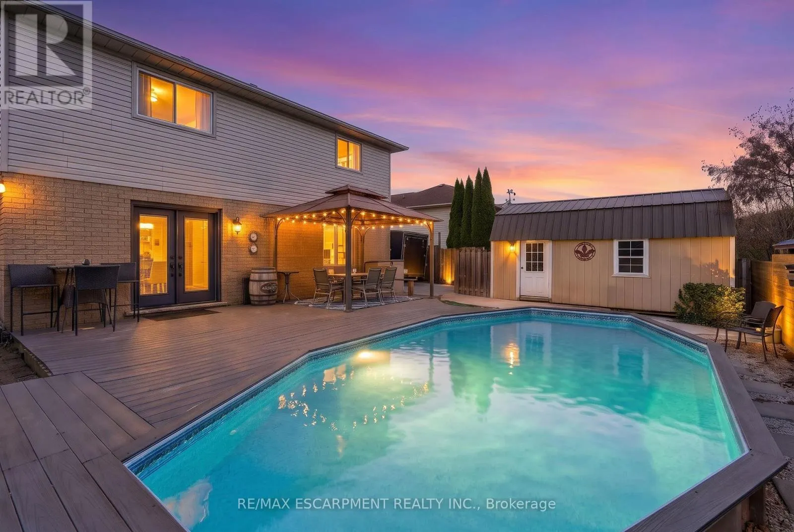
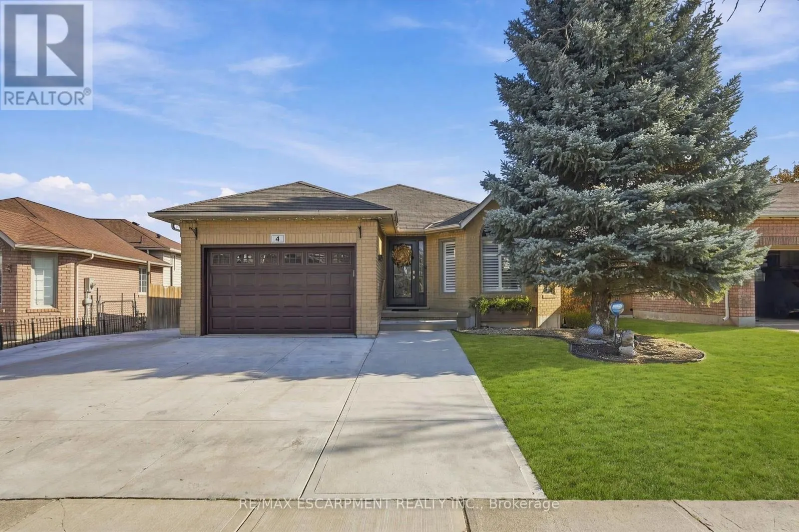
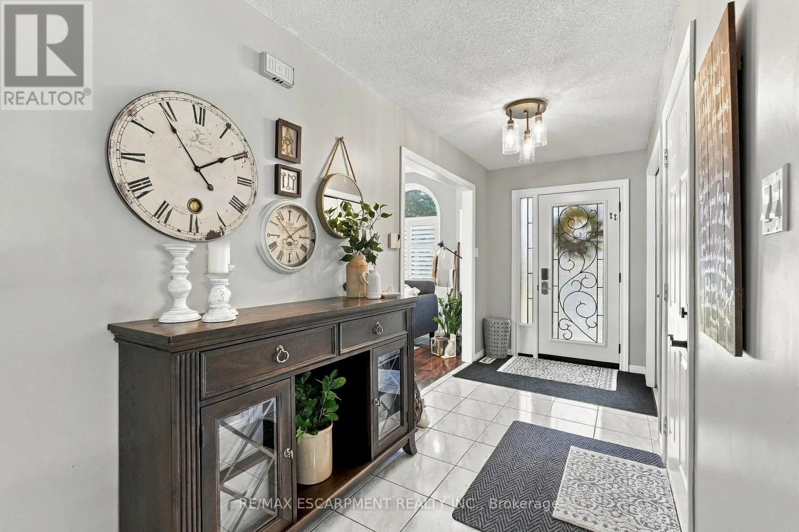
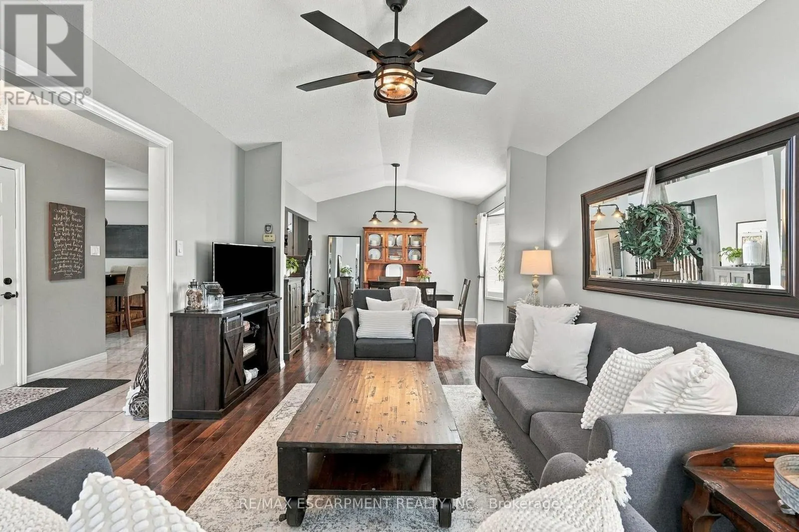
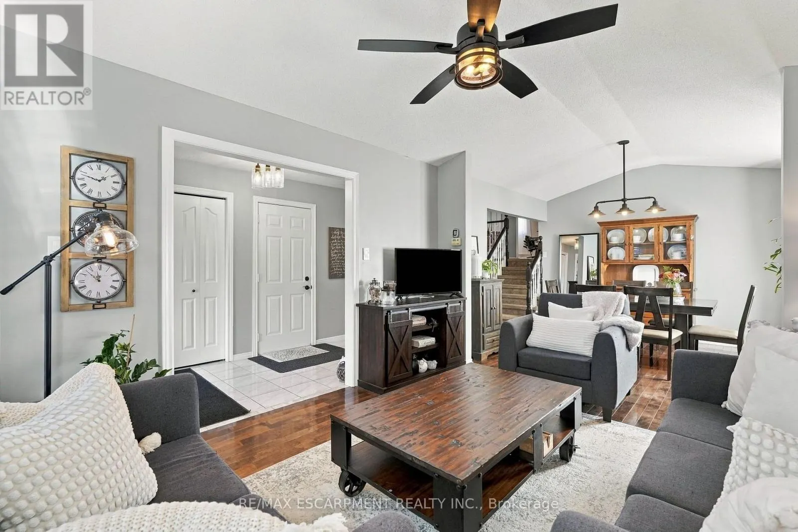
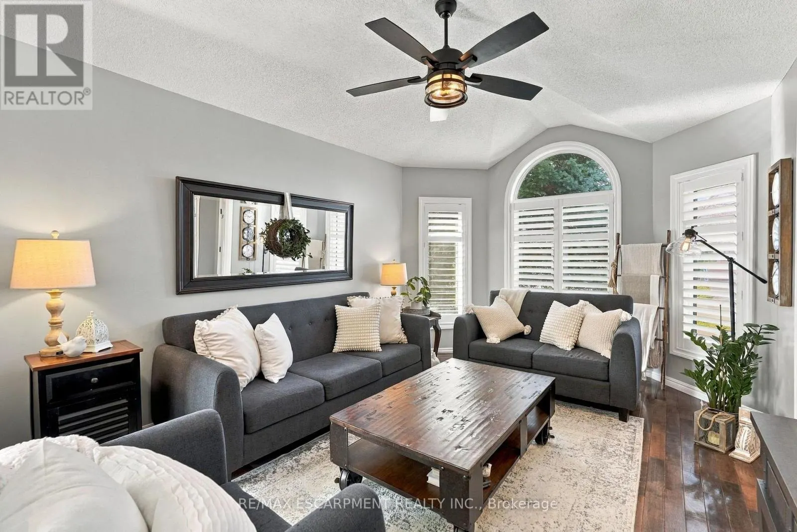
Welcome to 4 Glenhollow, a detached home on the Stoney Creek Mountain offering 4 bedrooms plus 2 dens, 2 full bathrooms and plenty of space for the whole family. The main floor features an abundance of natural light, California shutters, updated light fixtures and a spacious kitchen with an oversized island offering additional storage and a gas hookup behind the stove. The home offers separate living, dining and family rooms, with a gas fireplace and French doors leading to the backyard. The second-floor five-piece bathroom features a Jacuzzi tub. Enjoy outdoor living with a heated saltwater on-ground pool, gazebo, expansive composite deck and gas BBQ hookup. The property also offers parking for 8+ vehicles and two garages, including a detached heated garage built in 2020 with 120-amp and 240-volt electrical service, ideal for a workshop or hobby space. Additional features include a main floor laundry room with both gas and electric dryer hookups, updated windows and doors, exterior concrete work, newer hot water tank, fresh paint, and furnace and duct cleaning completed this past fall. Conveniently located close to local schools, Valley Park, shopping, the Red Hill Valley Parkway and the LINC. A well-maintained property offering versatile living space, ample parking and excellent outdoor amenities. (id:10452)

Property Details

Full Property Details

Interior

Bedrooms
4
Washrooms
2.0
Square Footage
1500 - 2000 sqft
Basement
Finished, Full (Finished)
Heating Source
Natural gas
Heating Type
Forced air
Air Conditioning
Central air conditioning
Kitchens
1
Full Bathrooms
2
Half Bathrooms
0

Exterior

Acreage
47.8 x 109.1 FT ; 109.32x22.71x25.18x108.49x54.18 ft|under 1/2 acre
Pool
On Ground Pool
Parking Spaces
10
Garage Spaces Y/N
Yes
Land Amenities
Park, Public Transit, Schools

Building Description

Home Type
House
Subtype
House
Exterior
Brick, Vinyl siding
Sewers
Sanitary sewer
Water Supply
Municipal water

Community

Community
Stoney Creek Mountain
Area Code
Hamilton (Stoney Creek Mountain)
Features
Community Centre

Other

Virtual Tour Link

Room Types

Room Dimensions Area Description
Bathroom 3.2 m x 2.51 m 86.46 sqft -
Bathroom 3.53 m x 2.36 m 89.67 sqft -
Bedroom 0.34 m x 2.59 m 9.48 sqft -
Bedroom 4.29 m x 3.91 m 180.55 sqft -
Bedroom 4.37 m x 3.45 m 162.28 sqft -
Den 3.28 m x 3.56 m 125.69 sqft -
Den 4.32 m x 3.76 m 174.84 sqft -
Family room 5.49 m x 6.07 m 358.7 sqft -
Foyer 1.73 m x 3.02 m 56.24 sqft -
Other 1.88 m x 1.96 m 39.66 sqft -
Primary Bedroom 4.62 m x 3.76 m 186.98 sqft -
Utility room 2.92 m x 3.66 m 115.04 sqft -
Adam Young
Adam Young
Keller Williams Edge Realty
Listed by MARK THOMAS WOEHRLE
0 days on site
Listing Broker
RE/MAX ESCARPMENT REALTY INC.
Courtesy
RE/MAX ESCARPMENT REALTY INC.

Similar homes for sale in Hamilton

Explore Hamilton

Copyright 2026 All rights reserved. Canadian Real Estate Association assumes no responsibility for the accuracy of any information shown. The information provided herein must only be used by consumers that have a bona fide interest in the purchase, sale or lease of real estate and may not be used for any commercial purpose or any other purpose. The trademark DDF® is owned by The Canadian Real Estate Association (CREA) and identifies CREA’s Data Distribution Facility (DDF®). The trademarks REALTOR®, REALTORS®, and the REALTOR® logo are controlled by The Canadian Real Estate Association (CREA) and identify real estate professionals who are members of CREA. The trademarks MLS®, Multiple Listing Service®, and the associated logos are owned by CREA and identify the quality of services provided by real estate professionals who are members of CREA
Powered by AgentLocator