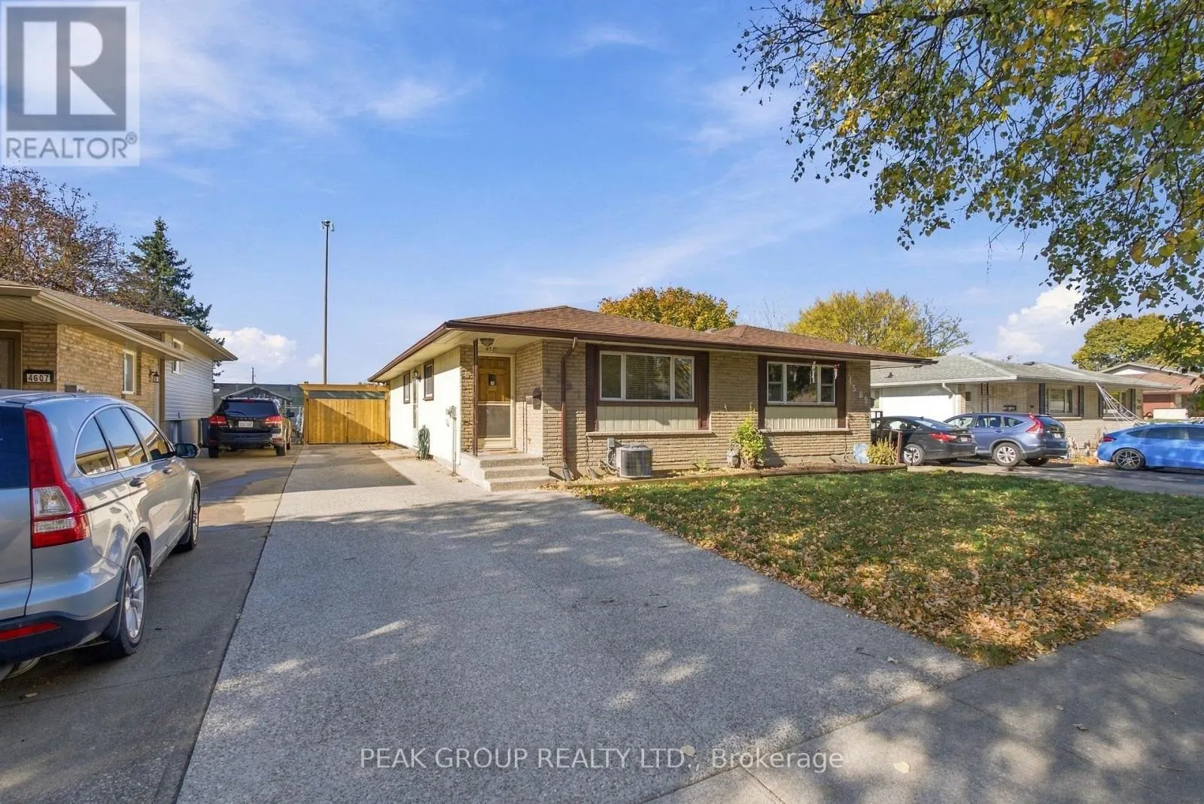
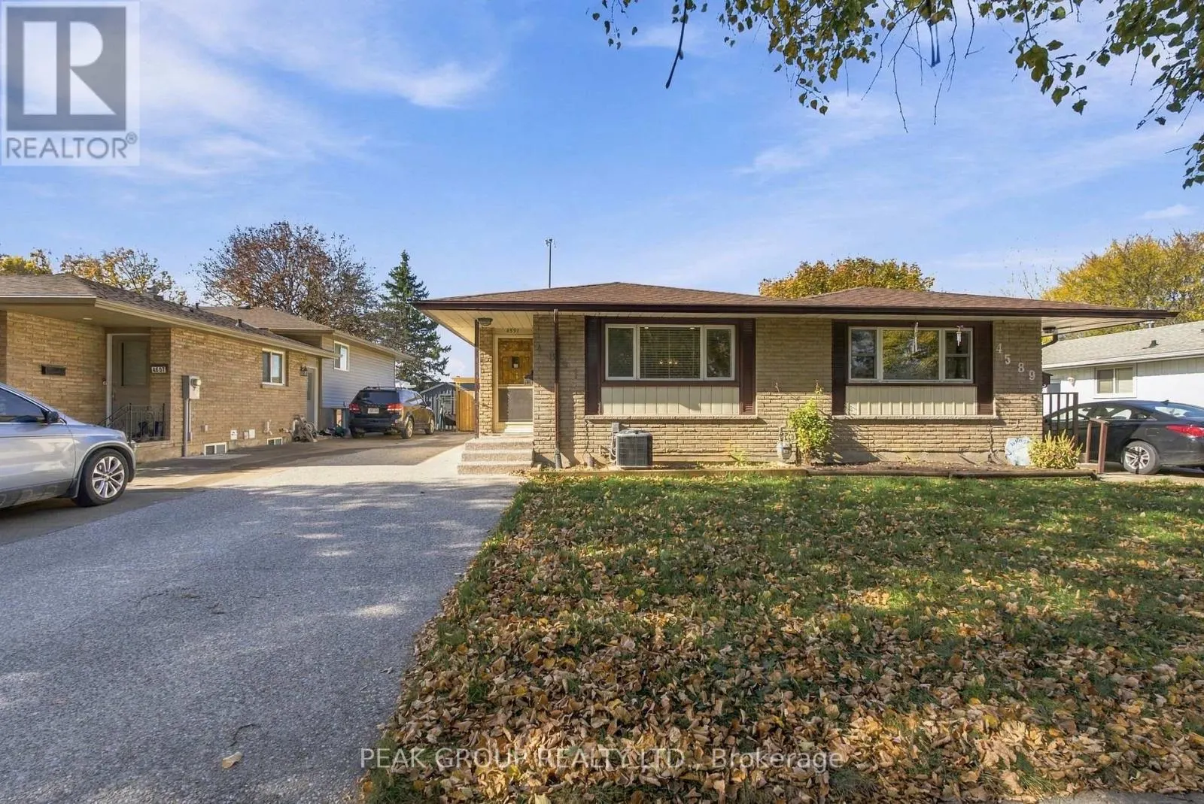
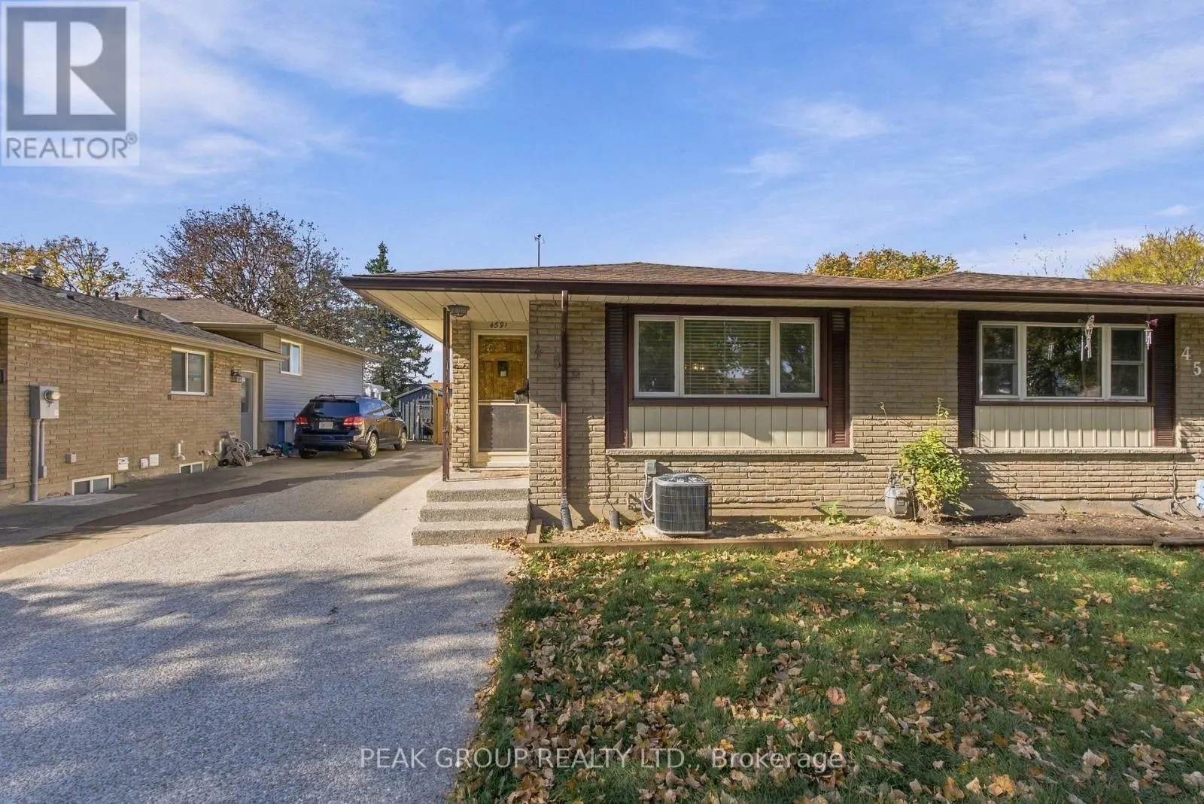
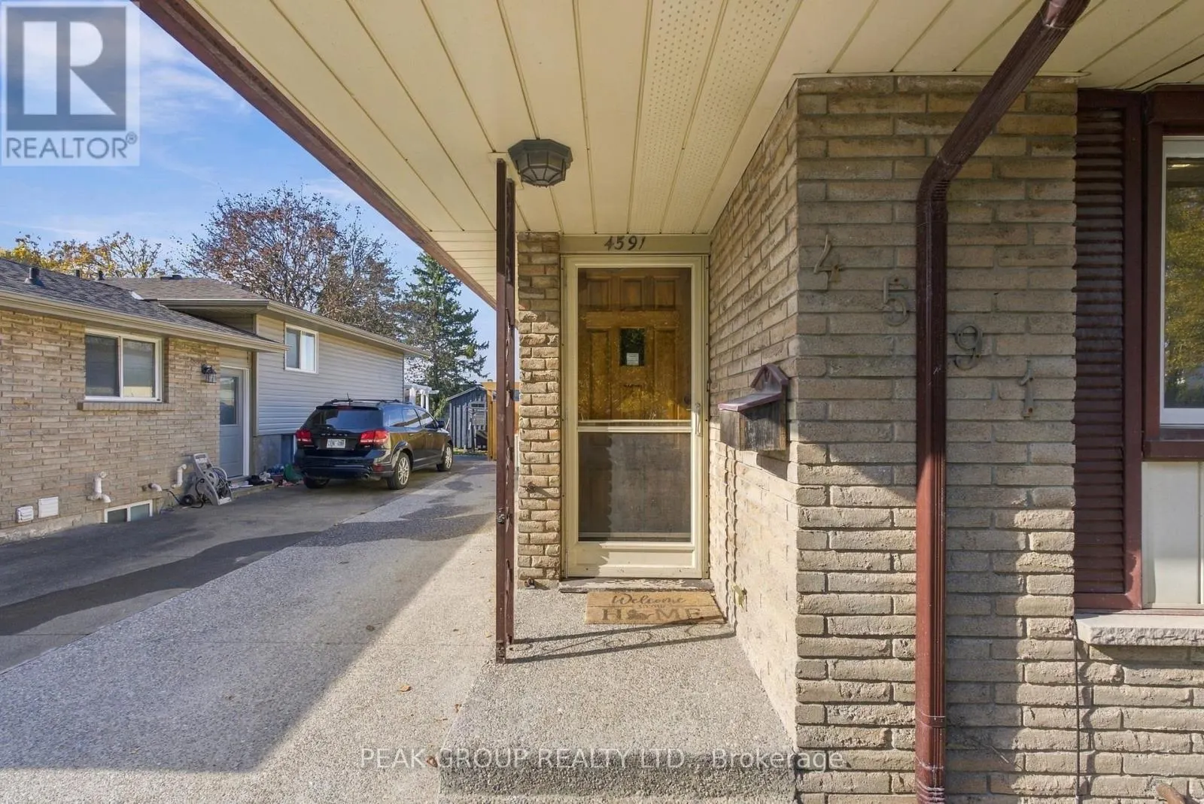
4591 SUSSEX DRIVE, Niagara Falls
1 / 33
For Sale
$459,900
3 bd · 2.0 ba · 700–1,100 sq ft

4591 SUSSEX DRIVE, Niagara Falls L2E6S1

MLS®# X14191566

Est. mortgage
$1,745/mo

About This Home

Property Type
House, Bungalow
Parking
Garage: No, 3 parking
MLS #
X14191566
Size
700 - 1100 sqft
Basement
Finished, Full (Finished)
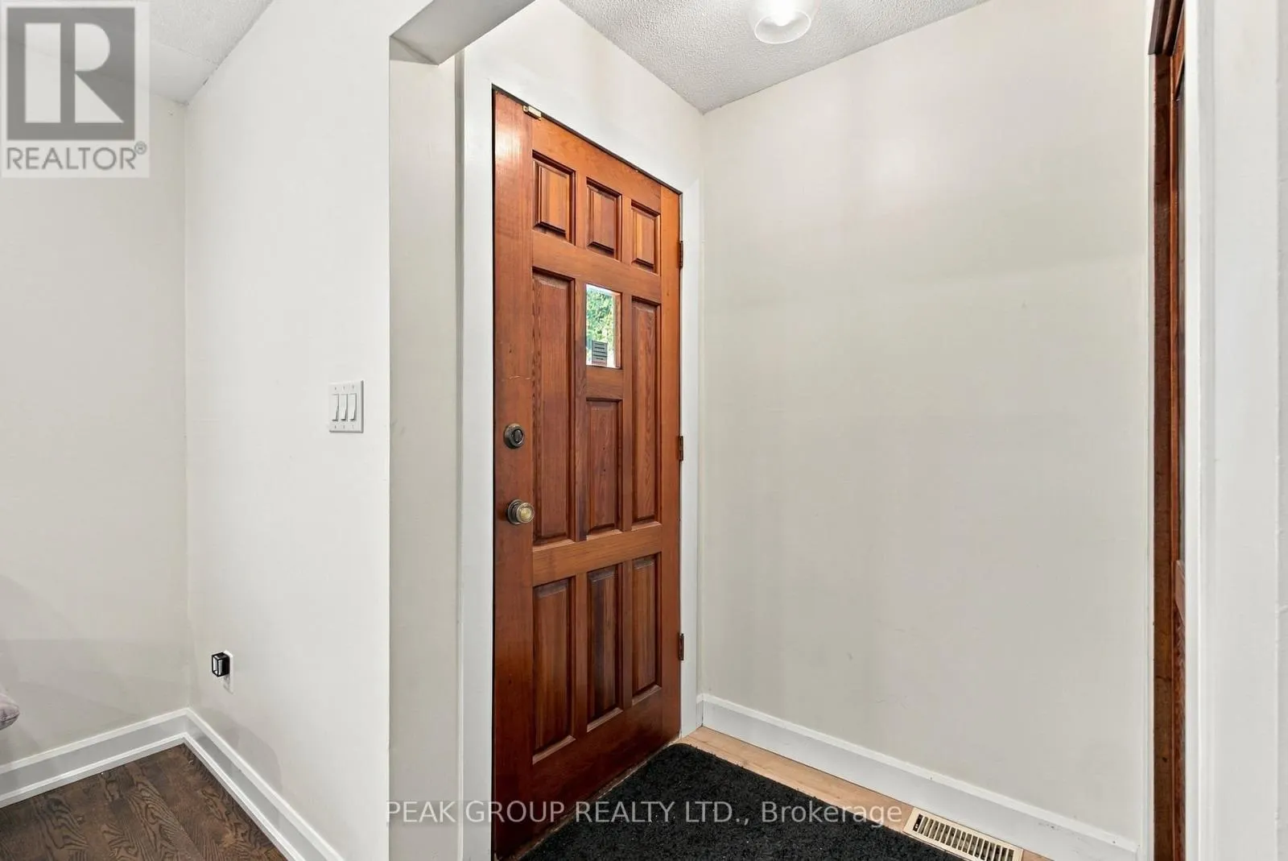
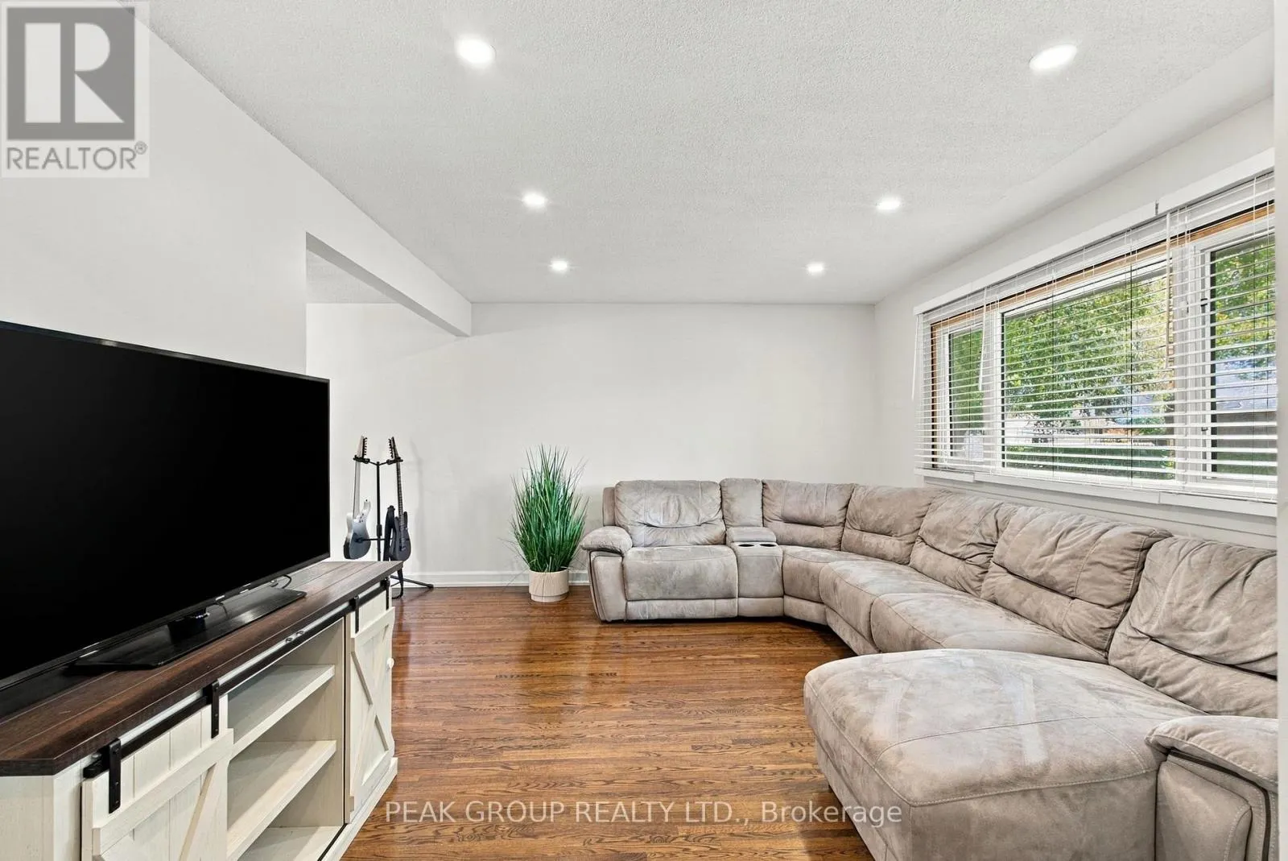
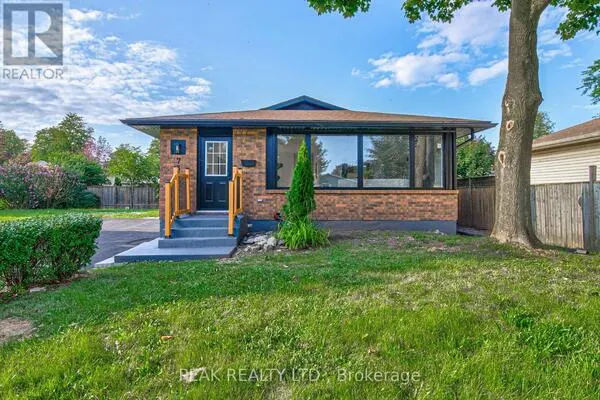
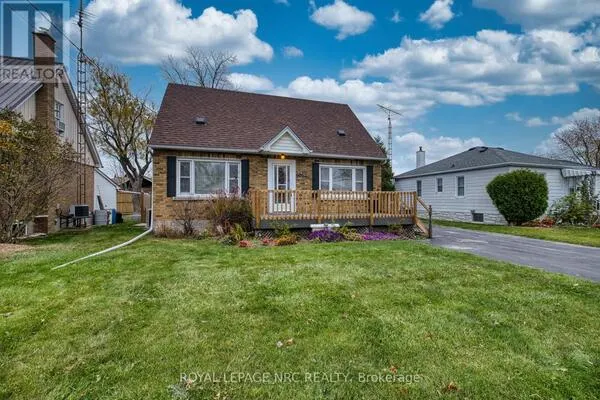
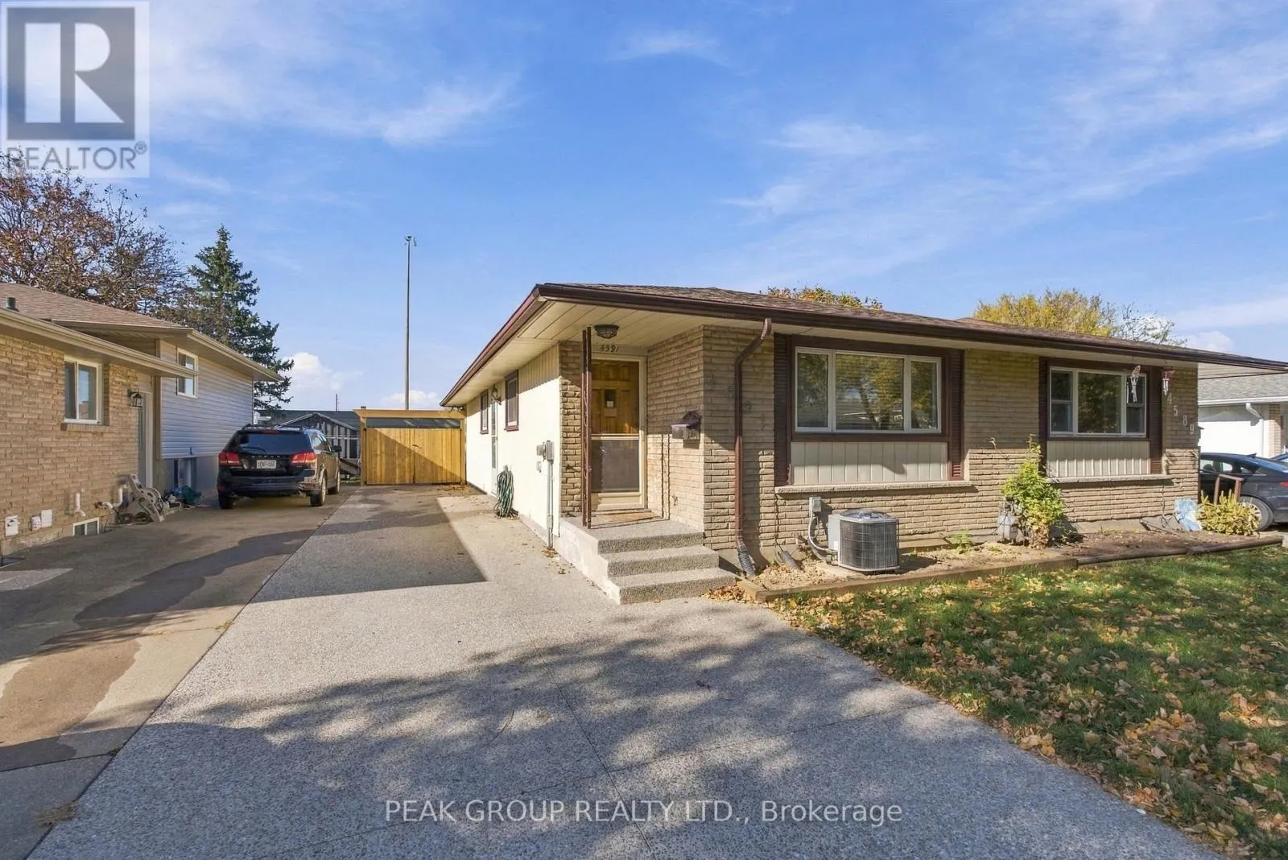
Welcome to 4941 Sussex Drive, a 3 bed 2 bath bungalow in the much desired North End of Niagara Falls. This home is well appointed with hardwood and luxury vinyl flooring, a recently finished aggregrate concrete driveway, 1 year old furnace and AC and so much more. Enjoy ample dining space amidst an open concept main floor, all while close to a refreshed kitchen, large living room space and well appointed bathroom. Head down the stairs through the kitchen or separate entrance to a spacious lower level, ready for multi-gen, in-law suite, or just extra room for a family to spread out, with a 3 piece bathroom, large bar setup and so much room for activities, entertaining and storage. The extra depth to the backyard with well-manicured grass provides new buyers with even more options, room for a pool, a bunkie, or whatever your heart desires. Come and see for yourself today! (id:10452)

Property Details

Full Property Details

Interior

Bedrooms
3
Washrooms
2.0
Square Footage
700 - 1100 sqft
Basement
Finished, Full (Finished)
Heating Source
Natural gas
Heating Type
Forced air
Air Conditioning
Central air conditioning
Full Bathrooms
2
Half Bathrooms
0

Exterior

Acreage
30 x 155.2 FT
Parking Spaces
3
Garage Spaces Y/N
No

Building Description

Style
Bungalow
Home Type
House
Subtype
House
Exterior
Brick, Aluminum siding
Sewers
Sanitary sewer
Water Supply
Municipal water
Architectural Style
Bungalow

Community

Community
Morrison
Area Code
Niagara Falls (Morrison)
Adam Young
Adam Young
Keller Williams Edge Realty
Listed by Brad Martin
0 days on site
Listing Broker
PEAK GROUP REALTY LTD.
Courtesy
PEAK GROUP REALTY LTD.

Similar homes for sale in Niagara Falls

Explore Niagara Falls

Copyright 2026 All rights reserved. Canadian Real Estate Association assumes no responsibility for the accuracy of any information shown. The information provided herein must only be used by consumers that have a bona fide interest in the purchase, sale or lease of real estate and may not be used for any commercial purpose or any other purpose. The trademark DDF® is owned by The Canadian Real Estate Association (CREA) and identifies CREA’s Data Distribution Facility (DDF®). The trademarks REALTOR®, REALTORS®, and the REALTOR® logo are controlled by The Canadian Real Estate Association (CREA) and identify real estate professionals who are members of CREA. The trademarks MLS®, Multiple Listing Service®, and the associated logos are owned by CREA and identify the quality of services provided by real estate professionals who are members of CREA
Powered by AgentLocator