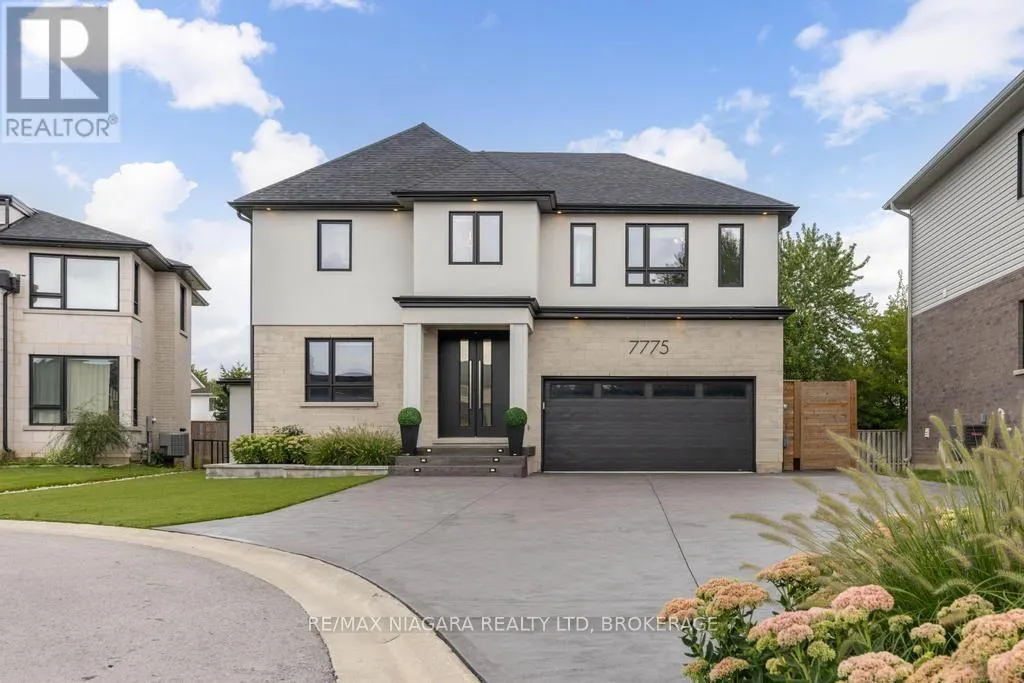
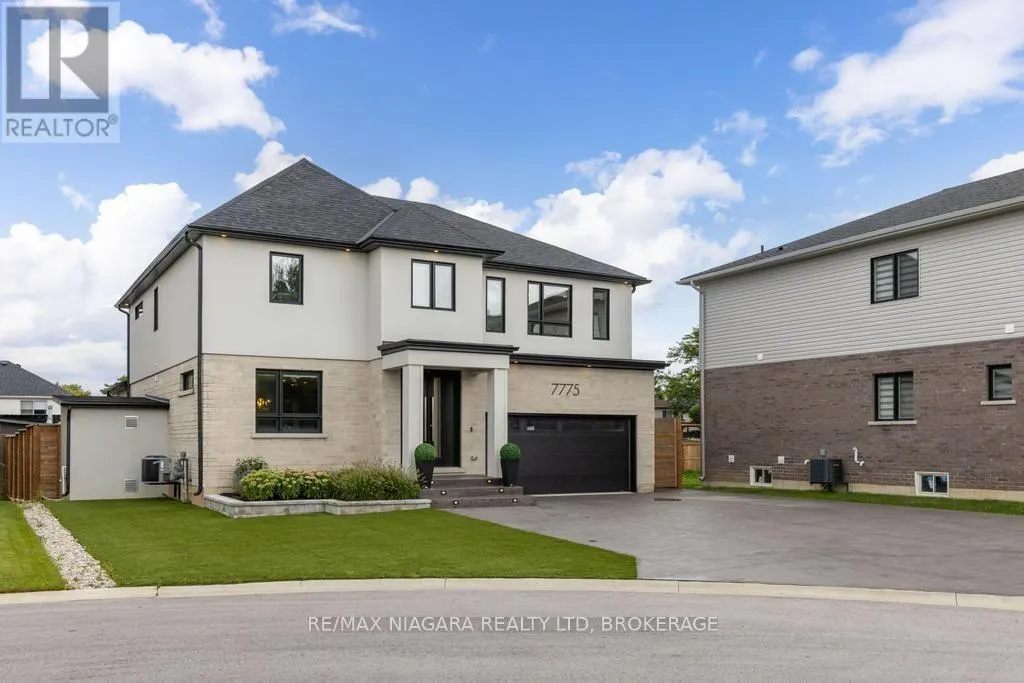
7775 SECRETARIAT COURT, Niagara Falls
1 / 46
For Sale
$1,399,999
3 bd · 4.0 ba · 3,000–3,500 sq ft

7775 SECRETARIAT COURT, Niagara Falls L2H3V3

MLS®# X14191628

Est. mortgage
$5,311/mo

About This Home

Property Type
House
Parking
Garage: Yes, 8 parking
MLS #
X14191628
Size
3000 - 3500 sqft
Basement
Finished, Full (Finished)
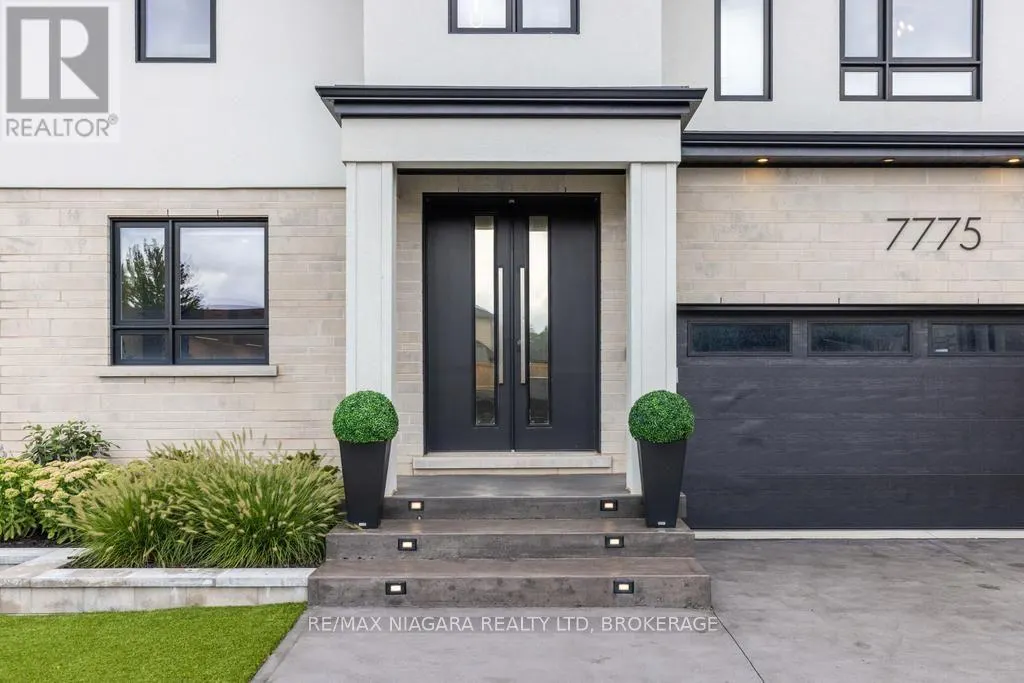
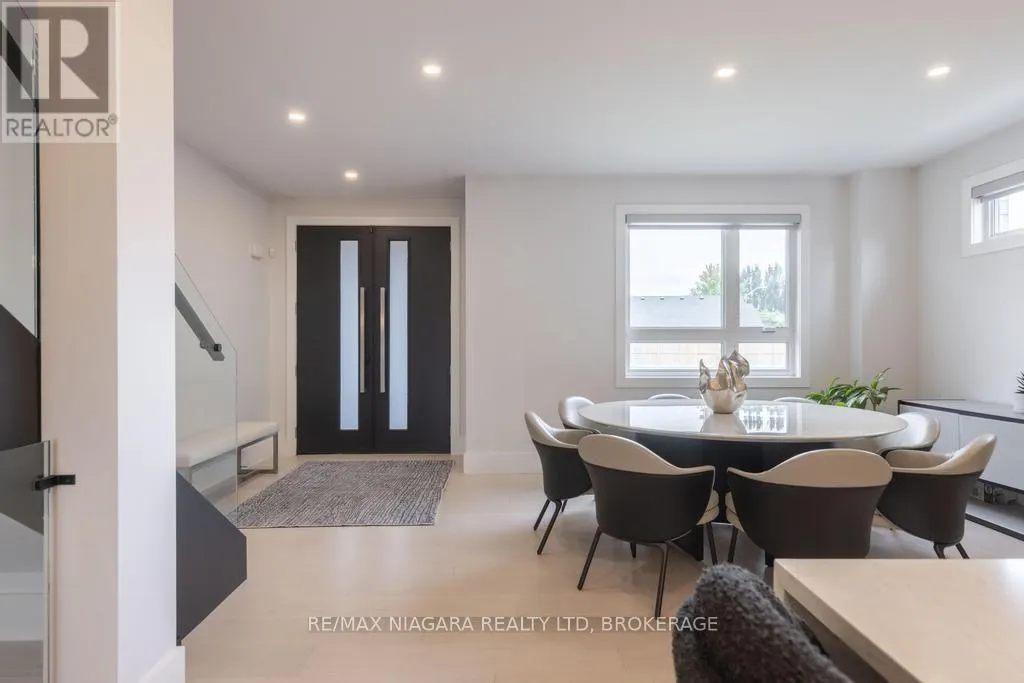
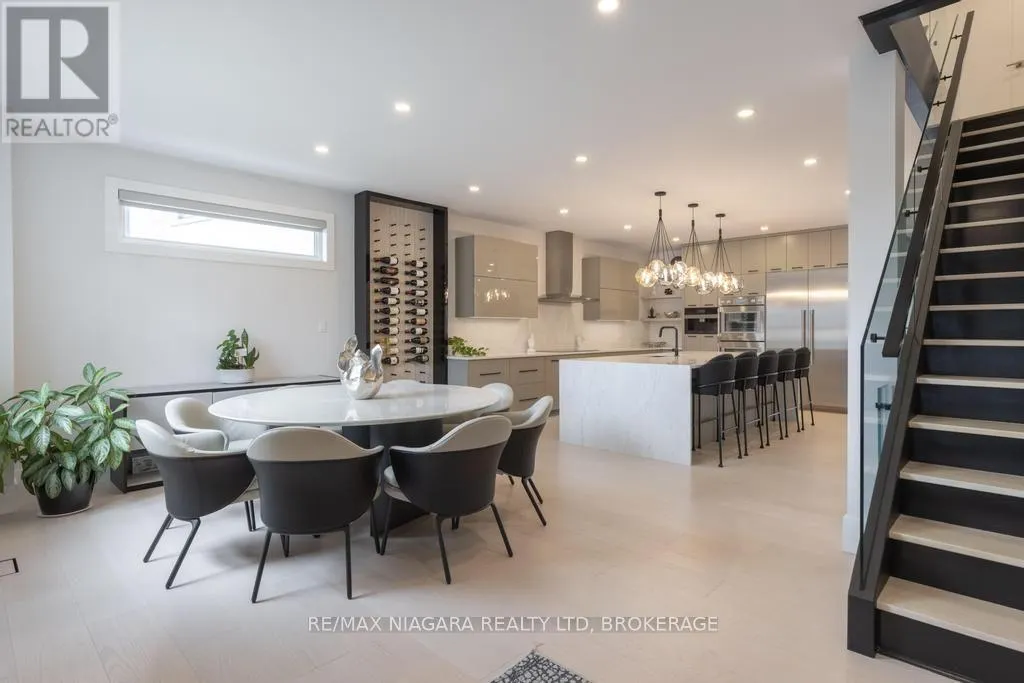
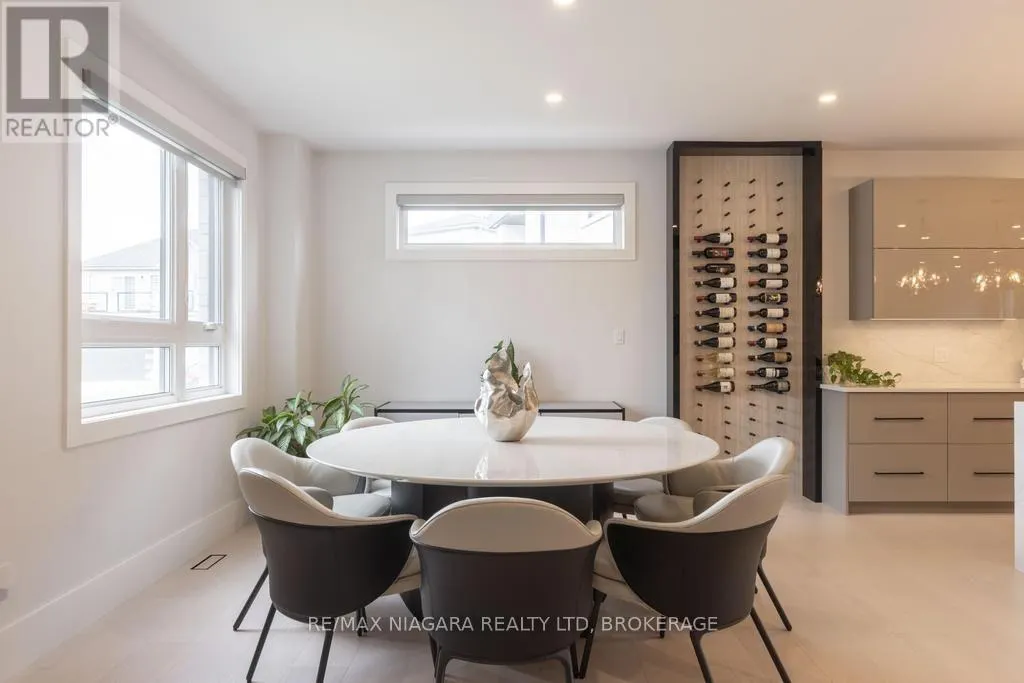
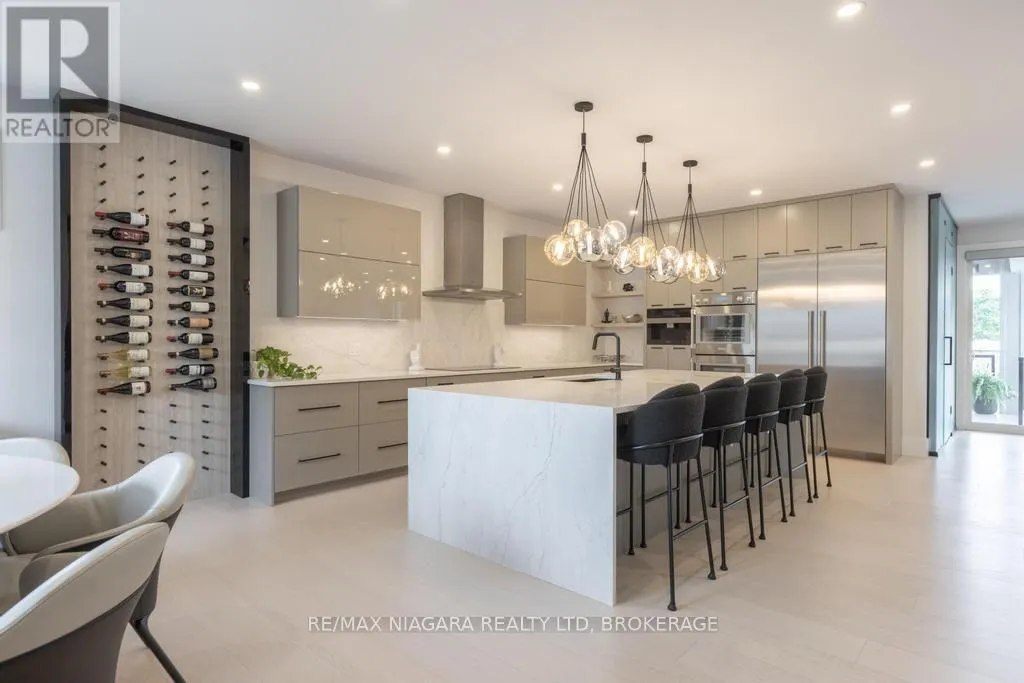
Custom-built luxury meets exceptional everyday living at 7775 Secretariat Court. Tucked away on a quiet, family-friendly court, this impressive home offers 3 spacious bedrooms, each with its own ensuite and walk-in closet, 5 bathrooms, a fully finished basement, and a private backyard retreat with a heated saltwater pool.The bright, open-concept main floor brings together generous living and dining spaces with a beautifully appointed kitchen featuring quartz countertops, extensive cabinetry, an oversized island, and premium Thermador and Miele appliances. A full butler's kitchen provides additional preparation space and storage, while the thoughtfully designed mudroom keeps everyday essentials organized with custom built-ins.Upstairs, the primary suite offers a luxurious escape with an extensively upgraded ensuite and an impressive custom walk-in closet complete with a centre island and abundant storage. Two additional bedrooms with private ensuites provide comfort and privacy for family or guests, complemented by a convenient second-floor laundry room with built-in cabinetry. The fully finished basement adds exceptional space to unwind and entertain, featuring a stunning custom bar, a spacious living area, and a 2-piece bathroom. Outdoors, the heated saltwater pool takes centre stage, while the covered deck-with built-in heaters, a gas fireplace, and integrated speakers-creates an inviting setting for relaxed evenings and entertaining. Extensive hardscaping and artificial turf keep maintenance to a minimum, giving you more time to enjoy your surroundings. Complete with an epoxy-finished garage and finished driveway, this thoughtfully finished property delivers comfort, style, and move-in-ready convenience inside and out. (id:10452)

Property Details

Full Property Details

Interior

Bedrooms
3
Washrooms
4.0
Square Footage
3000 - 3500 sqft
Basement
Finished, Full (Finished)
Heating Source
Natural gas
Heating Type
Forced air
Air Conditioning
Central air conditioning
Kitchens
1
Full Bathrooms
5
Half Bathrooms
2

Exterior

Acreage
84.3 x 140.5 FT ; SEE REALTOR REMARKS
Pool
Inground pool
Parking Spaces
8
Garage Spaces Y/N
Yes
Land Amenities
Hospital, Golf Nearby, Schools

Building Description

Home Type
House
Subtype
House
Exterior
Stone, Stucco
Sewers
Sanitary sewer
Water Supply
Municipal water
Fire Protection
Monitored Alarm, Security system

Community

Community
Ascot
Area Code
Niagara Falls (Ascot)
Features
Community Centre

Other

Virtual Tour Link

Room Types

Room Dimensions Area Description
Bathroom 1.87 m x 3.37 m 67.83 sqft -
Bathroom 2.57 m x 2.11 m 58.37 sqft -
Bathroom 2.62 m x 2.55 m 71.91 sqft -
Bathroom 5.57 m x 2.99 m 179.27 sqft -
Bedroom 3.41 m x 4.89 m 179.49 sqft -
Bedroom 4.03 m x 4.54 m 196.94 sqft -
Laundry room 3.41 m x 2.56 m 93.96 sqft -
Other 2.67 m x 5.69 m 163.53 sqft -
Other 3.07 m x 2.37 m 78.32 sqft -
Primary Bedroom 6.18 m x 4.19 m 278.72 sqft -
Recreational, Games room 6.18 m x 12.47 m 829.52 sqft -
Utility room 5.57 m x 6.78 m 406.49 sqft -
Adam Young
Adam Young
Keller Williams Edge Realty
Listed by Rana El Saharty
0 days on site
Listing Broker
RE/MAX NIAGARA REALTY LTD, BROKERAGE
Courtesy
RE/MAX NIAGARA REALTY LTD, BROKERAGE

Similar homes for sale in Niagara Falls

Explore Niagara Falls

Copyright 2026 All rights reserved. Canadian Real Estate Association assumes no responsibility for the accuracy of any information shown. The information provided herein must only be used by consumers that have a bona fide interest in the purchase, sale or lease of real estate and may not be used for any commercial purpose or any other purpose. The trademark DDF® is owned by The Canadian Real Estate Association (CREA) and identifies CREA’s Data Distribution Facility (DDF®). The trademarks REALTOR®, REALTORS®, and the REALTOR® logo are controlled by The Canadian Real Estate Association (CREA) and identify real estate professionals who are members of CREA. The trademarks MLS®, Multiple Listing Service®, and the associated logos are owned by CREA and identify the quality of services provided by real estate professionals who are members of CREA
Powered by AgentLocator