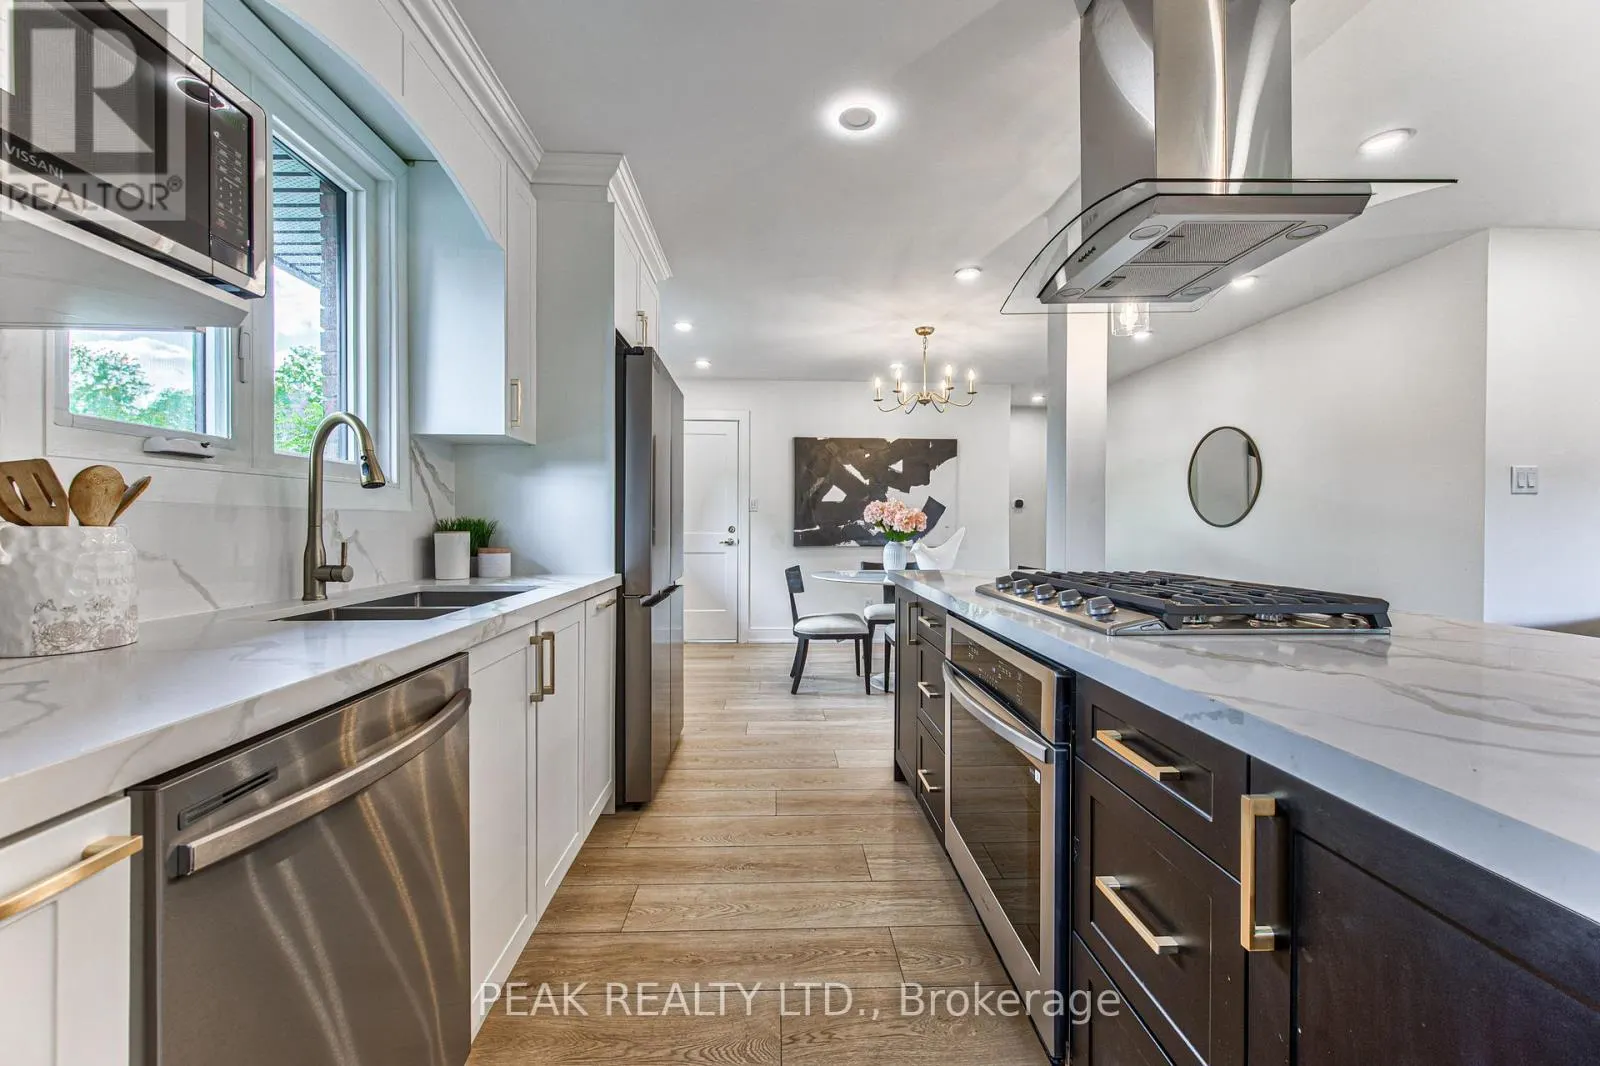
7385 NORTH DORSET PLACE, Niagara Falls
1 / 47
For Sale
$699,000
3+2 bd · 2.0 ba · 700–1,100 sq ft

7385 NORTH DORSET PLACE, Niagara Falls L2J3T3

MLS®# X14192046

Est. mortgage
$2,652/mo

About This Home

Property Type
House, Bungalow
Parking
Garage: No, 4 parking
MLS #
X14192046
Size
700 - 1100 sqft
Basement
N/A
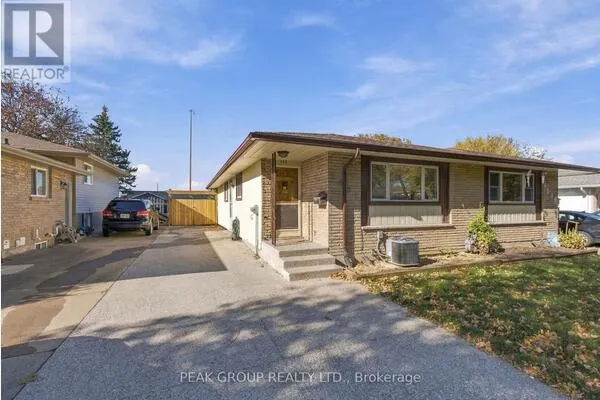
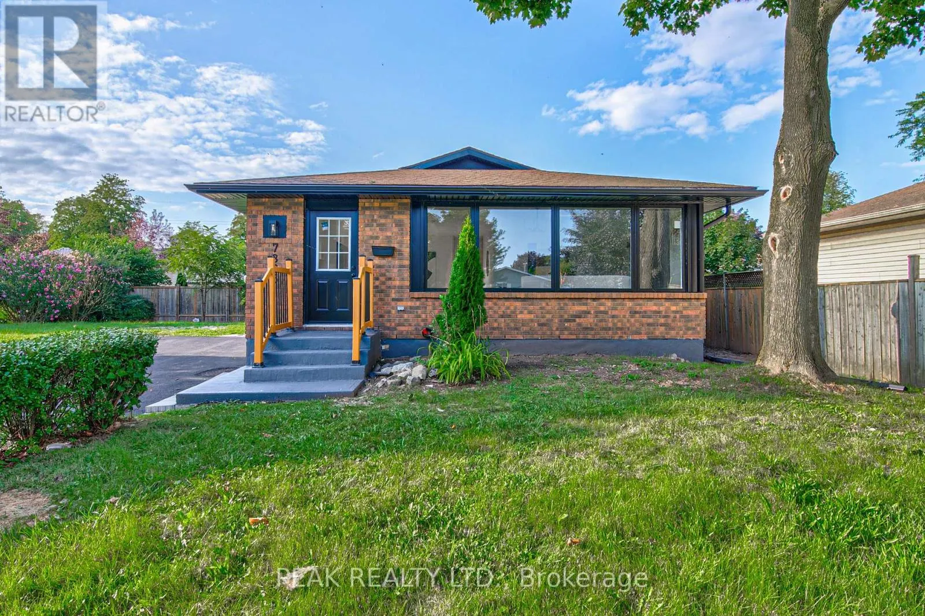
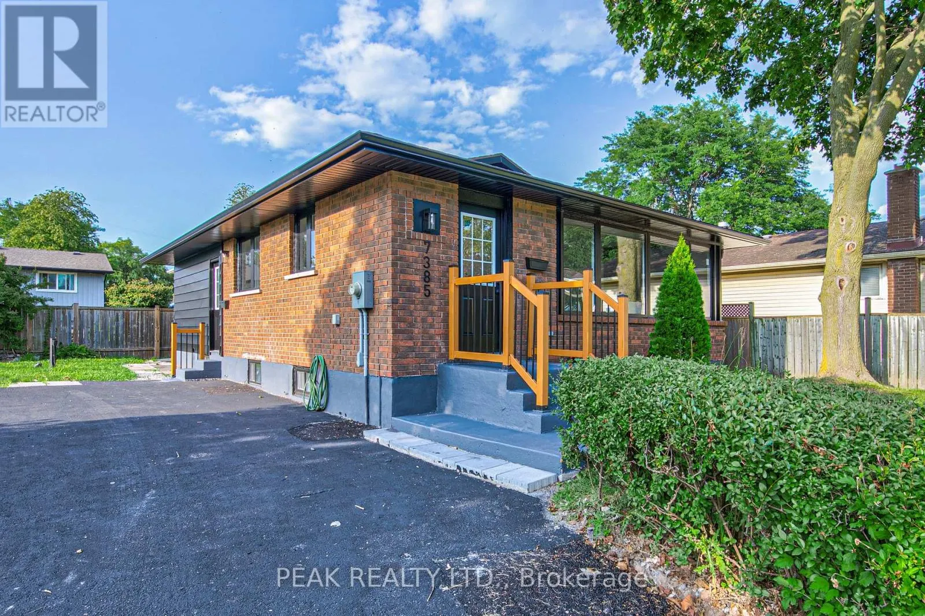
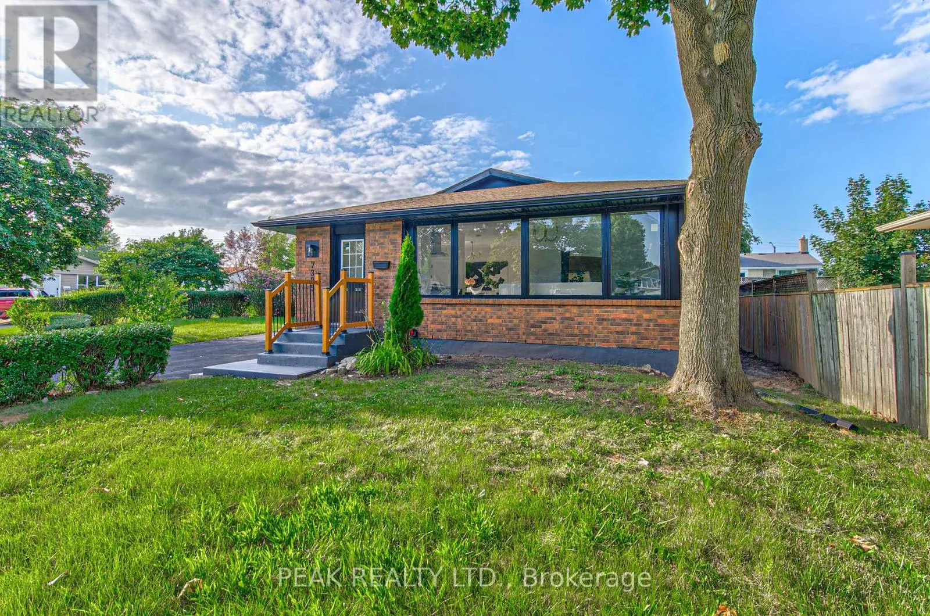
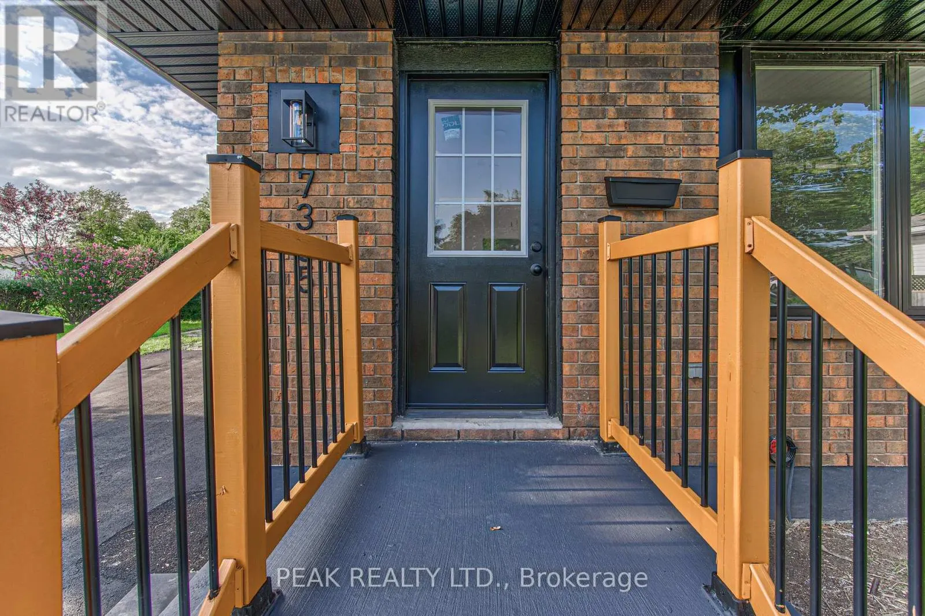
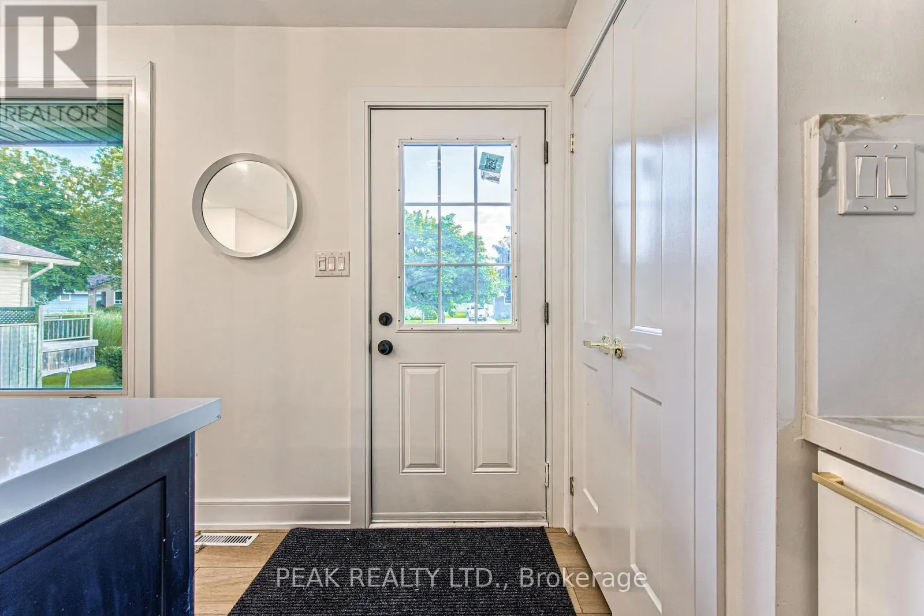
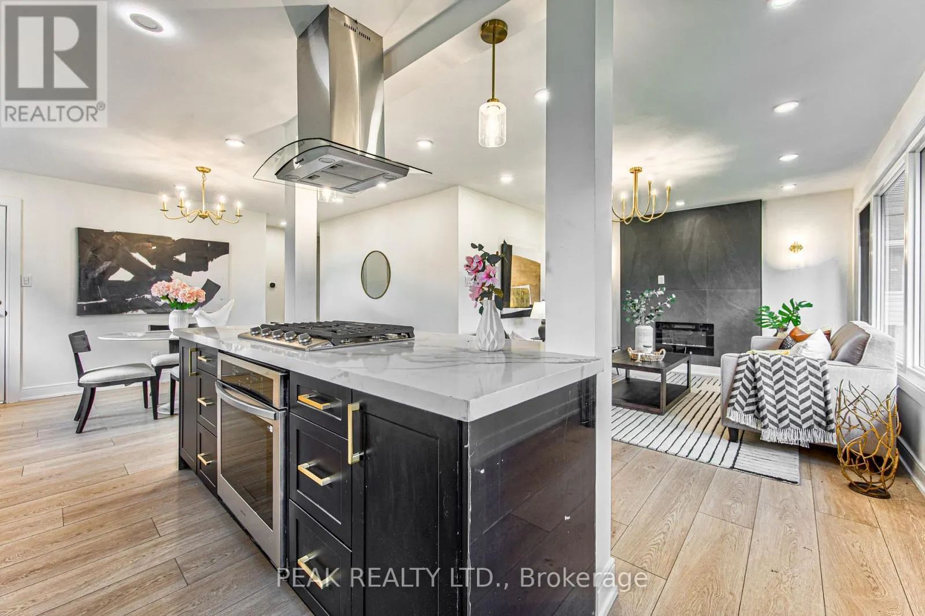
Welcome to 7385 N Dorset, Niagara Falls Where Every Day Feels Like a Vacation! This beautifully upgraded and fully renovated detached home is located in the desirable north end, near Mountain Road with easy QEW access. Situated on a generous 105 x45 ft lot in a quiet, family-friendly circle street surrounded by mature trees and peaceful streets. Freshly renovated from top to bottom, this versatile home features 3+2bedrooms, 2 full bathrooms, and 2 full kitchens, perfect for multi-generational living or generating additional income. The main floor offers a cozy family room with a beautiful built-in fireplace, bright open-concept kitchen with island and gas stove, 3spacious bedrooms, brand-new flooring, modern paint, new windows and doors, and a fully renovated bathroom. The fully finished basement offers a legal second dwelling with2 bedrooms, full kitchen, separate laundry, modern bathroom, and pot lights throughout. Perfect for family, guests, hobbies, or rental potential. Major upgrades include: new furnace & A/C, 200 AMP electrical panel, upgraded 1-inch water line, and R-60attic insulation. Enjoy parking for 4 vehicles, a large side lawn, and plenty of space for outdoor entertaining. Close to great schools, amenities, and major routes. Whether you're looking for a family home, multi-generational setup, or investment opportunity, this turnkey property offers modern upgrades, flexible living space, and excellent potential. Homes like this on a sought-after circle street don't come around often. Don't miss it! (id:10452)

Property Details

Full Property Details

Interior

Bedrooms
3
Bedrooms Plus
2
Washrooms
2.0
Square Footage
700 - 1100 sqft
Basement
N/A
Heating Source
Natural gas
Heating Type
Forced air
Air Conditioning
Central air conditioning
Kitchens
2
Full Bathrooms
2
Half Bathrooms
0
Basement Features
Separate entrance

Exterior

Acreage
105.8 x 45.1 FT
Parking Spaces
4
Garage Spaces Y/N
No
Zoning Description
R1D

Building Description

Style
Bungalow
Home Type
House
Subtype
House
Exterior
Brick, Vinyl siding
Sewers
Sanitary sewer
Water Supply
Municipal water
Architectural Style
Bungalow

Community

Community
Casey
Area Code
Niagara Falls (Casey)

Room Types

Room Dimensions Area Description
Bathroom 2.01 m x 2.21 m 47.81 sqft -
Bathroom 2.49 m x 3.2 m 85.77 sqft -
Bedroom 3.07 m x 2.44 m 80.63 sqft -
Bedroom 3.07 m x 3.07 m 101.45 sqft -
Bedroom 3.2 m x 3.2 m 110.22 sqft -
Bedroom 3.25 m x 5.64 m 197.3 sqft -
Dining room 3.2 m x 3.25 m 111.94 sqft -
Kitchen 2.57 m x 3.53 m 97.65 sqft -
Kitchen 3.86 m x 4.27 m 177.41 sqft -
Living room 5.05 m x 3.53 m 191.88 sqft -
Primary Bedroom 4.52 m x 3.48 m 169.31 sqft -
Recreational, Games room 3.86 m x 3.48 m 144.59 sqft -
Adam Young
Adam Young
Keller Williams Edge Realty
Listed by INA MAICAN
0 days on site
Listing Broker
PEAK REALTY LTD.
Courtesy
PEAK REALTY LTD.

Similar homes for sale in Niagara Falls

Explore Niagara Falls

Copyright 2026 All rights reserved. Canadian Real Estate Association assumes no responsibility for the accuracy of any information shown. The information provided herein must only be used by consumers that have a bona fide interest in the purchase, sale or lease of real estate and may not be used for any commercial purpose or any other purpose. The trademark DDF® is owned by The Canadian Real Estate Association (CREA) and identifies CREA’s Data Distribution Facility (DDF®). The trademarks REALTOR®, REALTORS®, and the REALTOR® logo are controlled by The Canadian Real Estate Association (CREA) and identify real estate professionals who are members of CREA. The trademarks MLS®, Multiple Listing Service®, and the associated logos are owned by CREA and identify the quality of services provided by real estate professionals who are members of CREA
Powered by AgentLocator