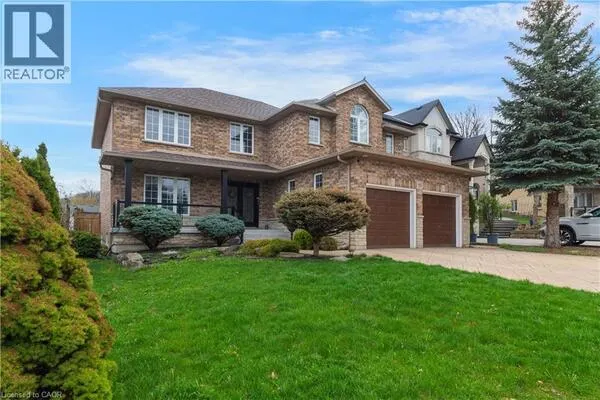
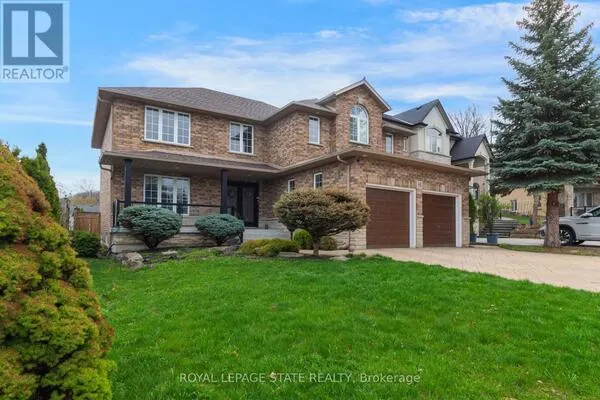
446 HUMPHREY STREET, Hamilton
1 / 42
For Sale
$1,579,000
6 bd · 3.5 ba · 3,000–3,500 sq ft

446 HUMPHREY STREET, Hamilton L8B1Z8

MLS®# X14192920

Est. mortgage
$5,990/mo

About This Home

Property Type
House
Parking
Garage: Yes, 4 parking
MLS #
X14192920
Size
3000 - 3500 sqft
Basement
Unfinished, N/A (Unfinished)
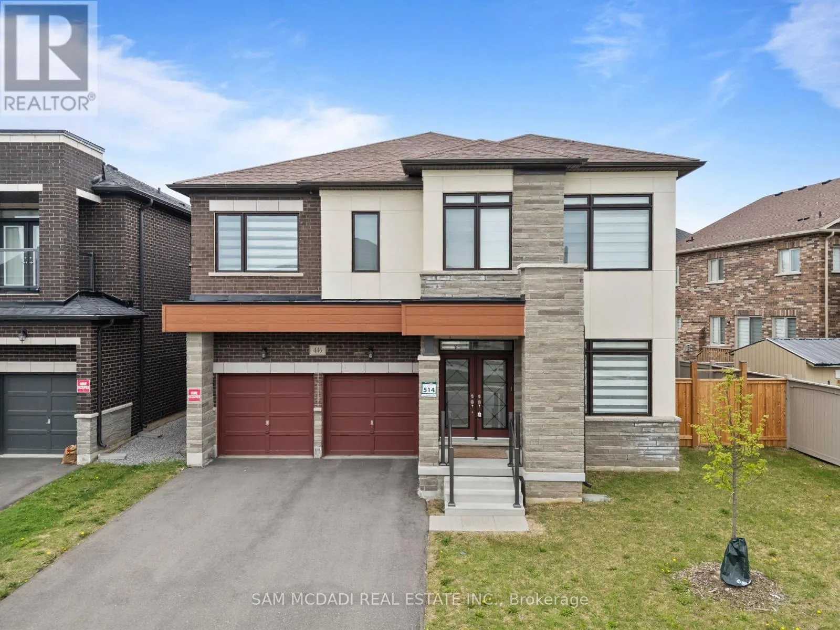
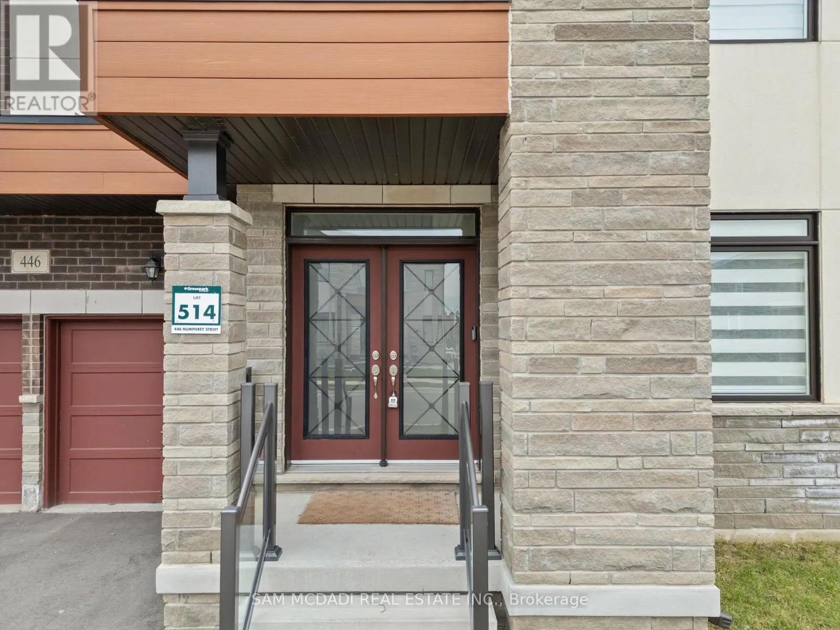
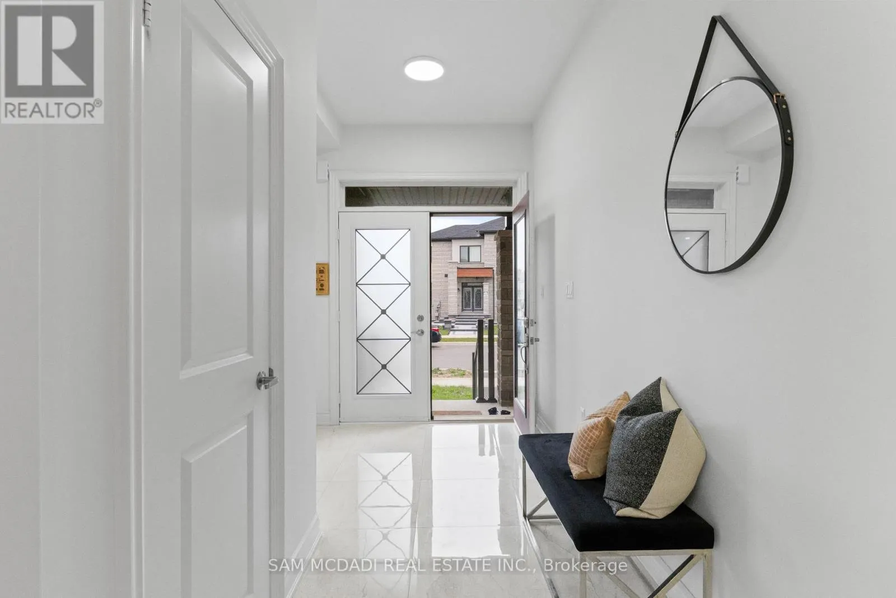
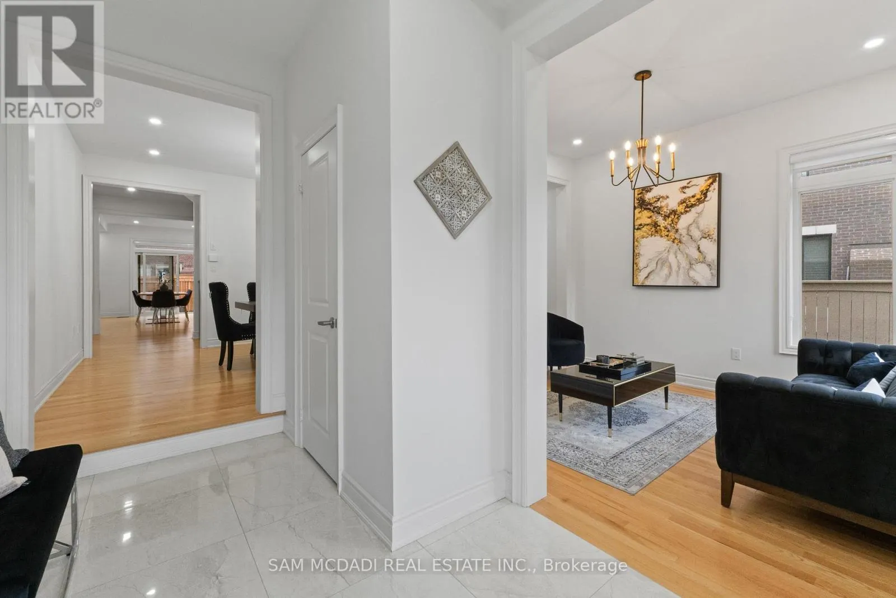
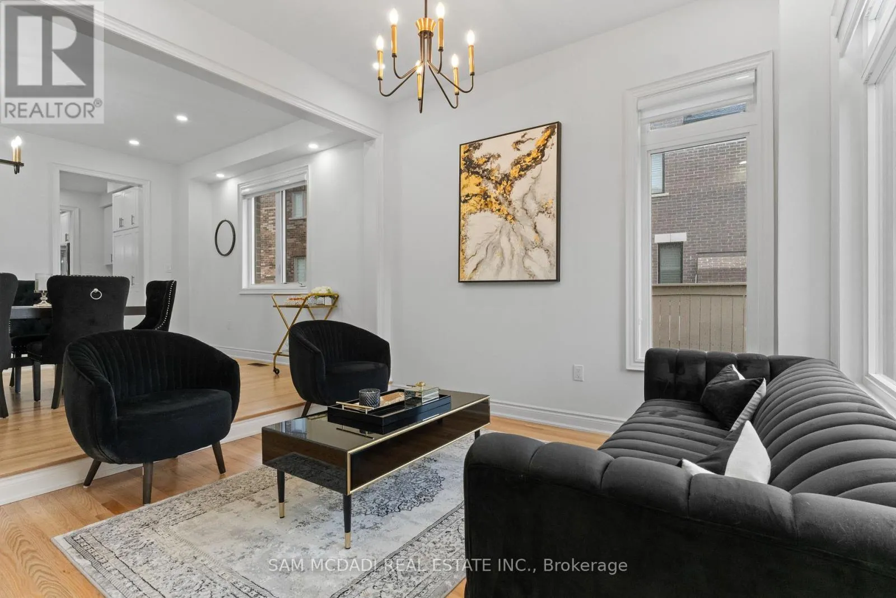
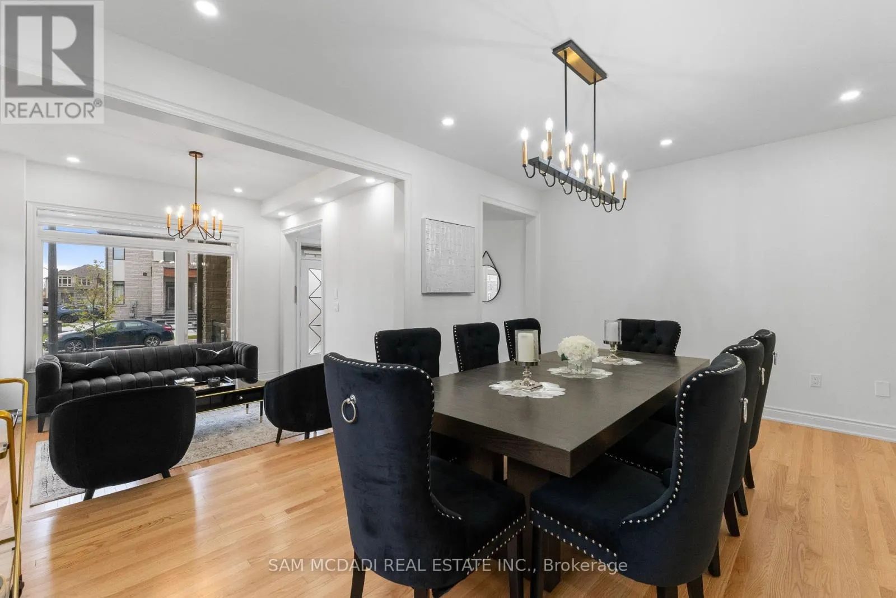
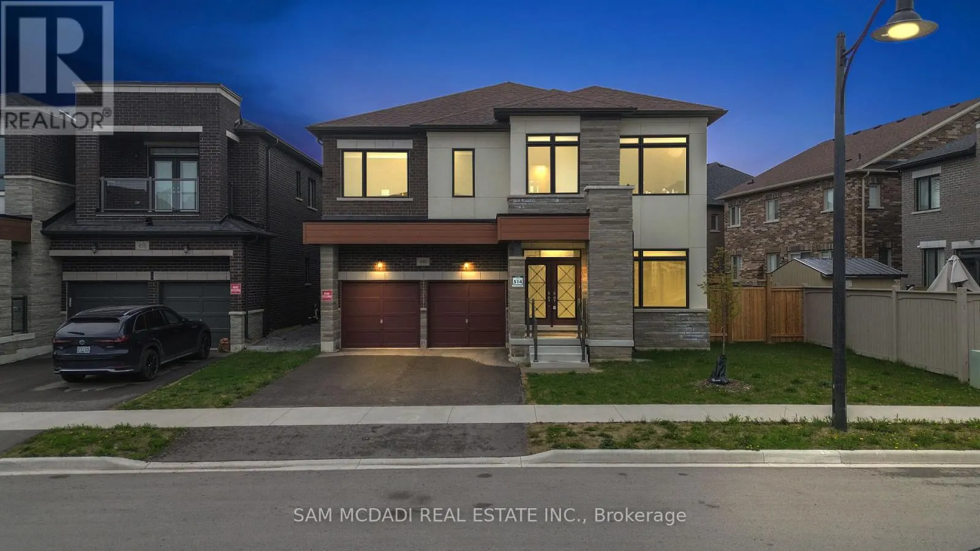
Located in Waterdown's family-oriented community, 446 Humphrey St is an exceptional 6-bedroom, 4-bathroom executive residence offering 3,474 SF above grade, where refined finishes, thoughtful design, and everyday functionality come together beautifully. The main level welcomes with a grand double-door entry, elegant tiled foyer, rich hardwood floors, and generous principal rooms designed for both comfortable family living and sophisticated entertaining. A private main-floor bedroom with its own closet, currently used as an office, offers excellent flexibility for growing families or those working from home. The chef-inspired kitchen features quartz countertops, a quartz backsplash, premium Samsung appliances, and a dedicated servery with extensive cabinetry. The bright breakfast area and family room overlook the backyard and centre around a fireplace, creating a warm and inviting gathering space. Above, five generously sized bedrooms, each with a walk-in closet, provide exceptional space for a growing family. The primary retreat features a spacious walk-in closet and a spa-inspired 5-piece ensuite with dual vanities. Thoughtfully designed Jack & Jill bathrooms serve the secondary bedrooms, while a dedicated upper-level laundry adds convenience. Below, the unfinished lower level offers outstanding future potential with oversized windows, open-concept space, and a cold room, ideal for a future recreation room, gym, home theatre, or in-law suite. A standout family advantage: the new Waterdown Bay Elementary School (JK-8), opening September 2027, is just minutes away on foot and will also feature a daycare facility. Enjoy the added convenience of a short walk to a newly developed plaza featuring Tim Hortons and a major grocery retailer, alongside nearby shopping, restaurants, conservation areas, golf courses, and scenic walking trails. With easy access to major highways and everyday amenities, this is a sophisticated family home in a location designed for modern living (id:10452)

Property Details

Full Property Details

Interior

Bedrooms
6
Washrooms
3.5
Square Footage
3000 - 3500 sqft
Basement
Unfinished, N/A (Unfinished)
Heating Source
Natural gas
Heating Type
Forced air
Air Conditioning
Central air conditioning
Kitchens
1
Full Bathrooms
4
Half Bathrooms
1
Flooring Type
Hardwood, Laminate, Ceramic

Exterior

Acreage
57.1 x 97.7 FT
Parking Spaces
4
Garage Spaces Y/N
Yes
Zoning Description
R1-64
Land Amenities
Park, Public Transit, Schools

Building Description

Home Type
House
Subtype
House
Exterior
Stone, Brick
Sewers
Sanitary sewer
Water Supply
Municipal water

Community

Community
Waterdown
Area Code
Hamilton (Waterdown)

Other

Virtual Tour Link

Room Types

Room Dimensions Area Description
Bedroom 2 5.22 m x 2.98 m 167.44 sqft -
Bedroom 3 4.56 m x 2.98 m 146.27 sqft -
Bedroom 4 5.87 m x 3.49 m 220.51 sqft -
Bedroom 5 4.6 m x 5.09 m 252.03 sqft -
Dining room 5.43 m x 3.84 m 224.44 sqft -
Eating area 2.76 m x 4.69 m 139.33 sqft -
Family room 5.44 m x 3.82 m 223.68 sqft -
Kitchen 2.94 m x 4.69 m 148.42 sqft -
Laundry room 2.72 m x 1.99 m 58.26 sqft -
Living room 3.05 m x 3.31 m 108.67 sqft -
Office 3.67 m x 2.75 m 108.63 sqft -
Primary Bedroom 5.84 m x 4.75 m 298.59 sqft -
Adam Young
Adam Young
Keller Williams Edge Realty
Listed by SAM ALLAN MCDADI
0 days on site
Listing Broker
SAM MCDADI REAL ESTATE INC.
Courtesy
SAM MCDADI REAL ESTATE INC.

Similar homes for sale in Hamilton

Explore Hamilton

Copyright 2026 All rights reserved. Canadian Real Estate Association assumes no responsibility for the accuracy of any information shown. The information provided herein must only be used by consumers that have a bona fide interest in the purchase, sale or lease of real estate and may not be used for any commercial purpose or any other purpose. The trademark DDF® is owned by The Canadian Real Estate Association (CREA) and identifies CREA’s Data Distribution Facility (DDF®). The trademarks REALTOR®, REALTORS®, and the REALTOR® logo are controlled by The Canadian Real Estate Association (CREA) and identify real estate professionals who are members of CREA. The trademarks MLS®, Multiple Listing Service®, and the associated logos are owned by CREA and identify the quality of services provided by real estate professionals who are members of CREA
Powered by AgentLocator