6 - 1255 UPPER GAGE AVENUE, Hamilton
1 / 23
For Sale
$399,999
3 bd · 1.5 ba · 1,400–1,599 sq ft

6 - 1255 UPPER GAGE AVENUE, Hamilton L8W3C7

MLS®# X14194414

Est. mortgage
$1,517/mo

About This Home

Property Type
Townhome, Att/Row/Townhouse
Parking
Garage: Yes, 2 parking
MLS #
X14194414
Size
1400 - 1599 sqft
Basement
Finished, N/A (Finished)
Maintenance Fee
$556
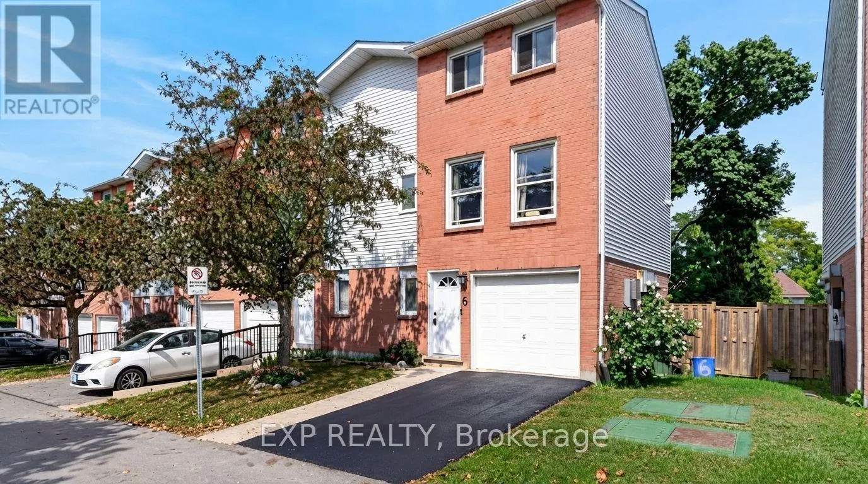
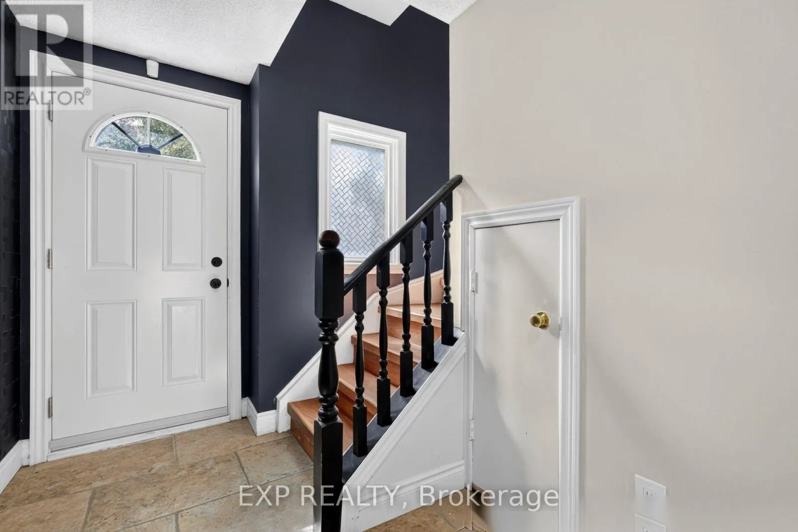
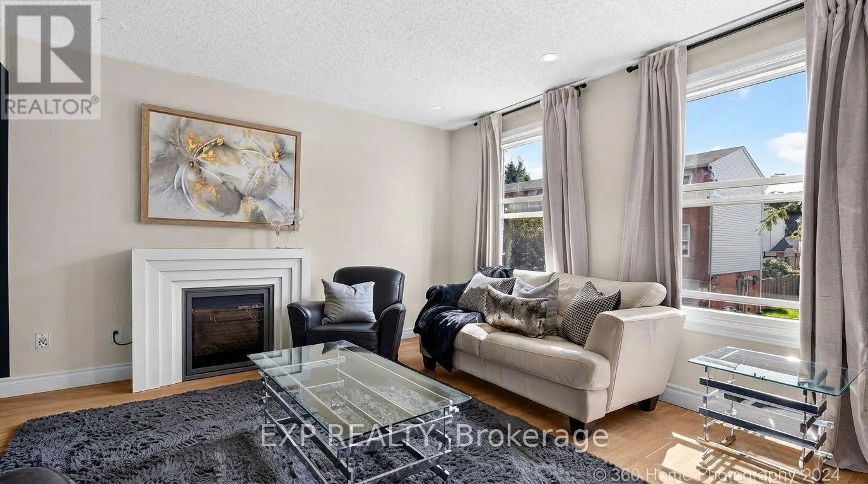
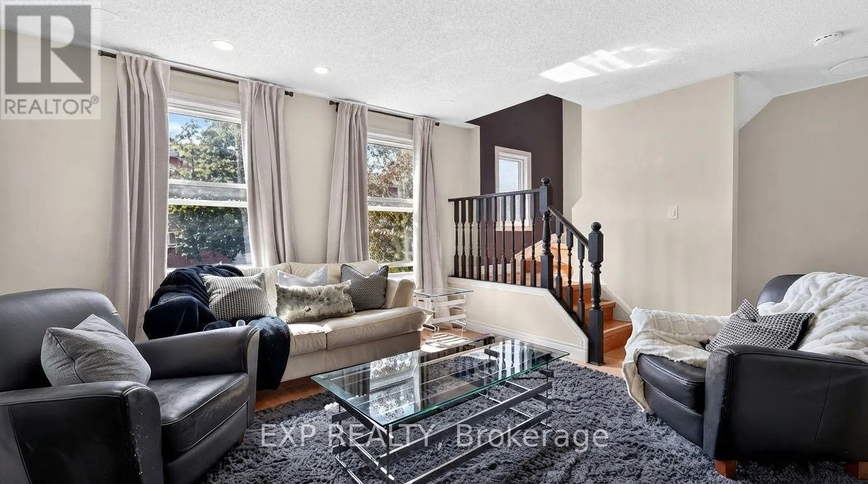
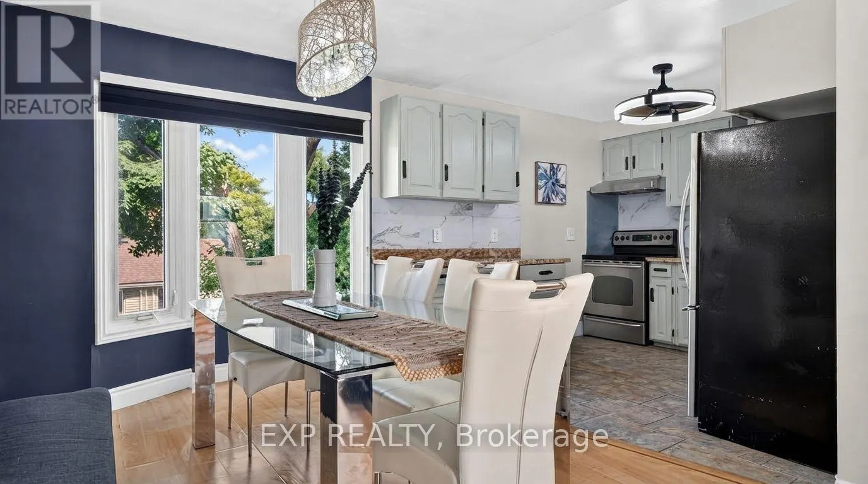
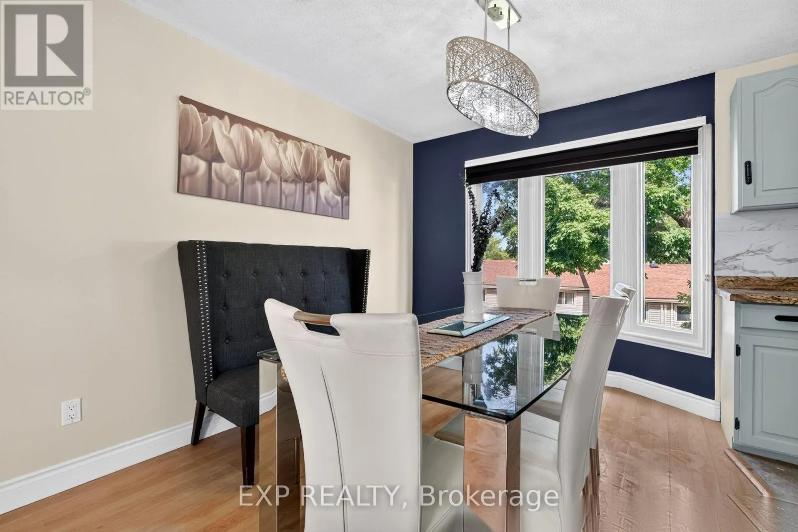
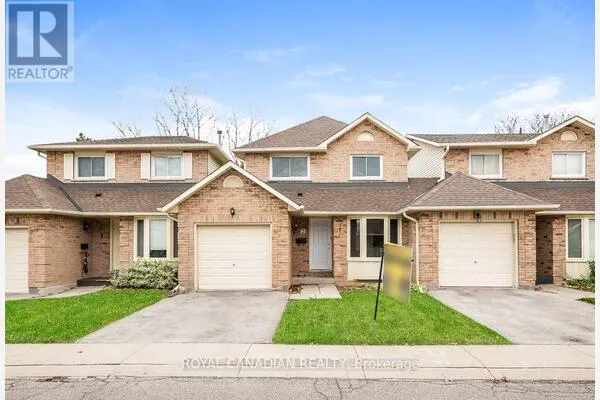
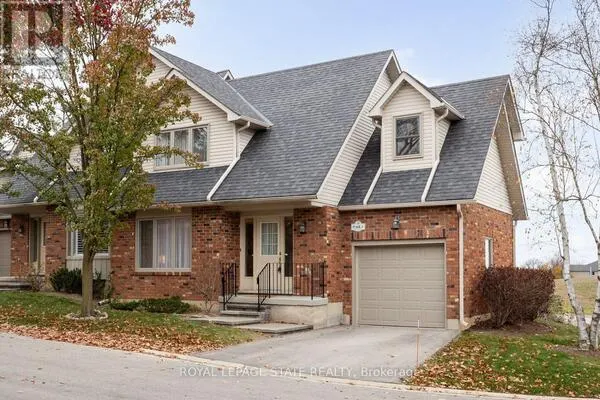
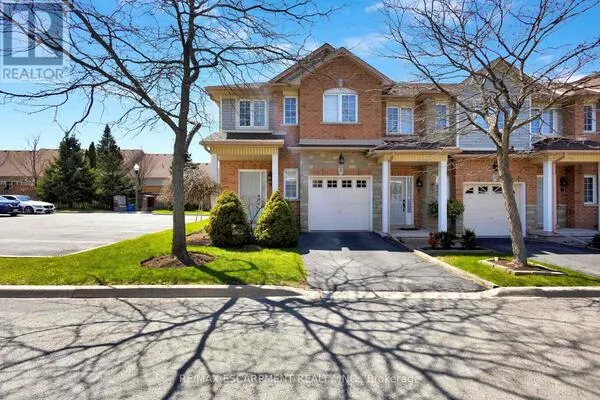
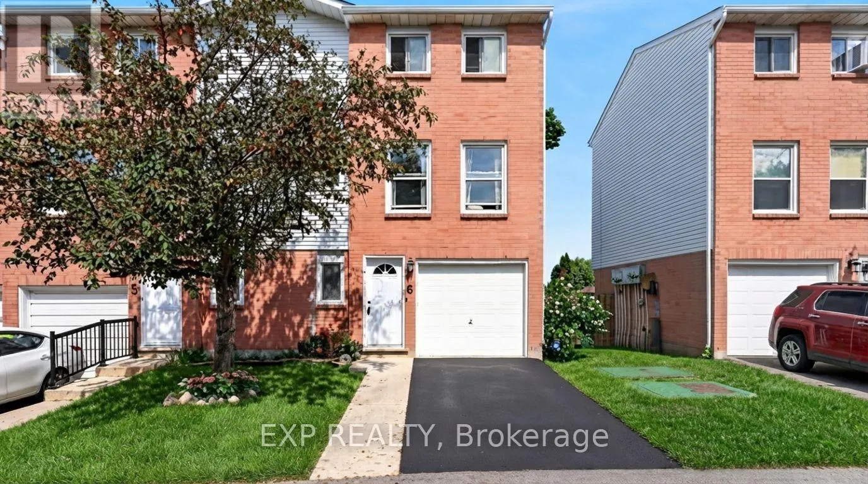
This Beautifully Updated End Unit Townhome Is Located In The Heart Of Hamilton Mountain. Offering A Fully Turnkey Layout With Over $50,000 In Recent Upgrades. Every Detail Has Been Carefully Redone, From New Floors, An Updated Kitchen, And Stunning New Potlights To New Doors, New AC/Heating Wall Units, Fresh Paint, And Luxury Bathrooms Throughout, Delivering A True Move-In-Ready Experience For Buyers.The Open-Concept Main Level Features Gorgeous Oak And Tile Flooring, An Updated Kitchen, And A Spacious Dining Area With Oversized Windows That Fill The Space With Natural Light. Upstairs, Three Generously Sized Bedrooms Are Complemented By A Renovated Three-Piece Bathroom With A Modern Walk-In Shower.The Lower Level Offers Inside Access To The Attached Garage, A Dedicated Laundry Area, And A Convenient Powder Room, Along With A Sun-Filled Recreation Room That Walks Out To The Private Back Patio. This Flexible Space Also Carries Strong Rental Potential, Offering Buyers An Opportunity For Positive Cash Flow. Outside, A Private Backyard Retreat With Interlocking Stone Completes The Package.Ideally Situated Just 3 Minutes From The Lincoln Alexander Parkway, With Quick Access To The QEW, 403, And 407, This Home Offers Unbeatable Convenience. Shopping, Transit, And Everyday Amenities Are All Within 5 Minutes, Making It An Excellent Choice For First-Time Buyers, Professionals, Or Anyone Seeking Easy Living In A Well-Established Hamilton Mountain Community. (id:10452)

Property Details

Full Property Details

Interior

Bedrooms
3
Washrooms
1.5
Square Footage
1400 - 1599 sqft
Basement
Finished, N/A (Finished)
Heating Source
Electric
Heating Type
Baseboard heaters
Air Conditioning
Wall unit
Kitchens
1
Full Bathrooms
2
Half Bathrooms
1
Basement Features
Walk out

Exterior

Parking Spaces
2
Garage Spaces Y/N
Yes

Building Description

Home Type
Townhome
Subtype
Att/Row/Townhouse
Exterior
Brick

Community

Community
Quinndale
Area Code
Hamilton (Quinndale)
Features
Pets Allowed With Restrictions

Taxes & Fees

Maintenance Fee
$556

Other

Virtual Tour Link
Pets
Yes

Room Types

Room Dimensions Area Description
Bedroom 2 3.02 m x 2.46 m 79.97 sqft -
Bedroom 3 2.85 m x 2.74 m 84.06 sqft -
Den 2.85 m x 2.9 m 88.96 sqft -
Dining room 4.27 m x 3.1 m 142.48 sqft -
Kitchen 2.97 m x 3.33 m 106.46 sqft -
Primary Bedroom 3.05 m x 4.01 m 131.65 sqft -
Adam Young
Adam Young
Keller Williams Edge Realty
Listed by TISH SCHOBOURGH
0 days on site
Listing Broker
EXP REALTY
Courtesy
EXP REALTY

Similar homes for sale in Hamilton

Explore Hamilton

Copyright 2026 All rights reserved. Canadian Real Estate Association assumes no responsibility for the accuracy of any information shown. The information provided herein must only be used by consumers that have a bona fide interest in the purchase, sale or lease of real estate and may not be used for any commercial purpose or any other purpose. The trademark DDF® is owned by The Canadian Real Estate Association (CREA) and identifies CREA’s Data Distribution Facility (DDF®). The trademarks REALTOR®, REALTORS®, and the REALTOR® logo are controlled by The Canadian Real Estate Association (CREA) and identify real estate professionals who are members of CREA. The trademarks MLS®, Multiple Listing Service®, and the associated logos are owned by CREA and identify the quality of services provided by real estate professionals who are members of CREA
Powered by AgentLocator