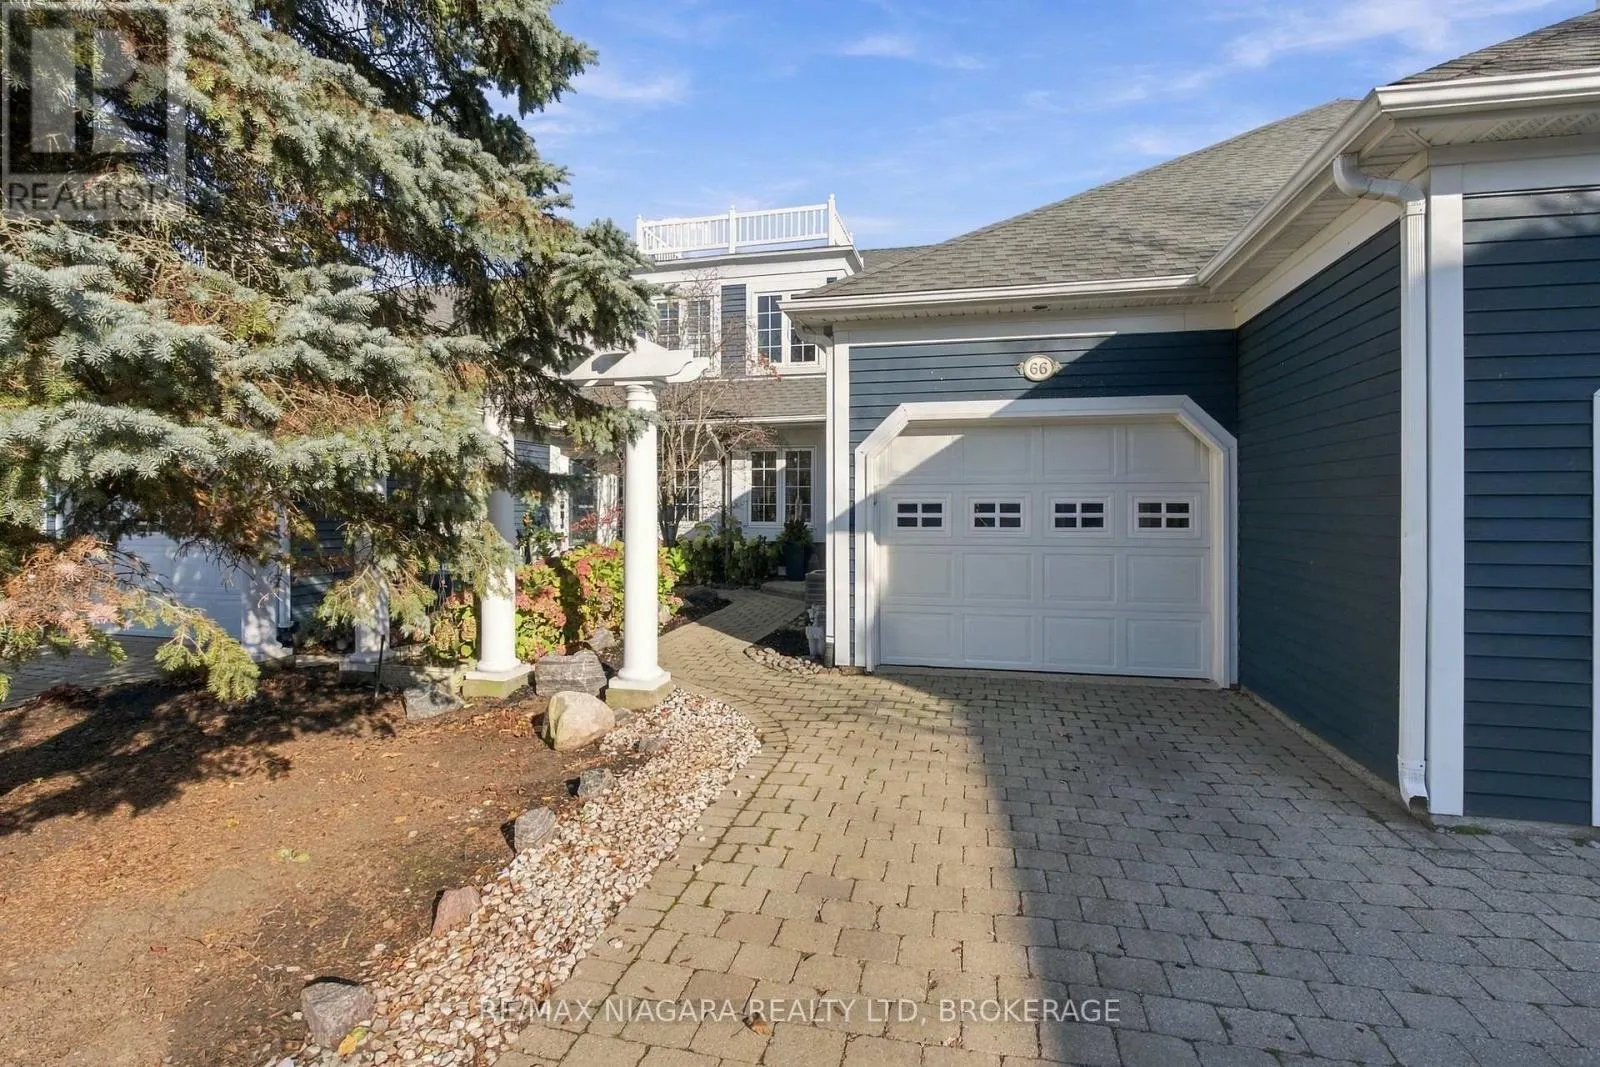
66 - 7 LAKESIDE DRIVE #66, St. Catharines
1 / 50
For Sale
$999,000
2 bd · 3.5 ba · 1,600–1,799 sq ft

66 - 7 LAKESIDE DRIVE #66, St. Catharines L2M1P3

MLS®# X14196058

Est. mortgage
$3,790/mo

About This Home

Property Type
Townhome, Att/Row/Townhouse
Parking
Garage: Yes, 3 parking
MLS #
X14196058
Size
1600 - 1799 sqft
Basement
Finished, N/A (Finished)
Maintenance Fee
$747
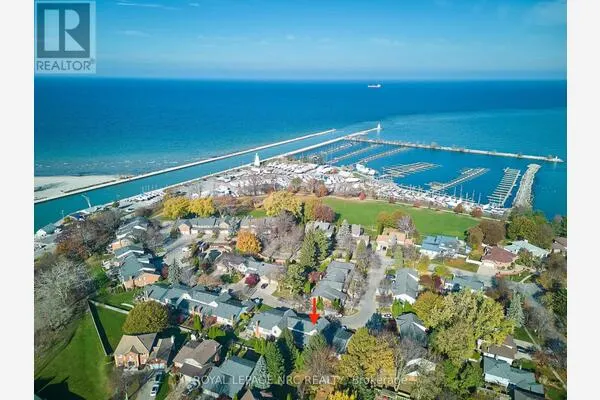
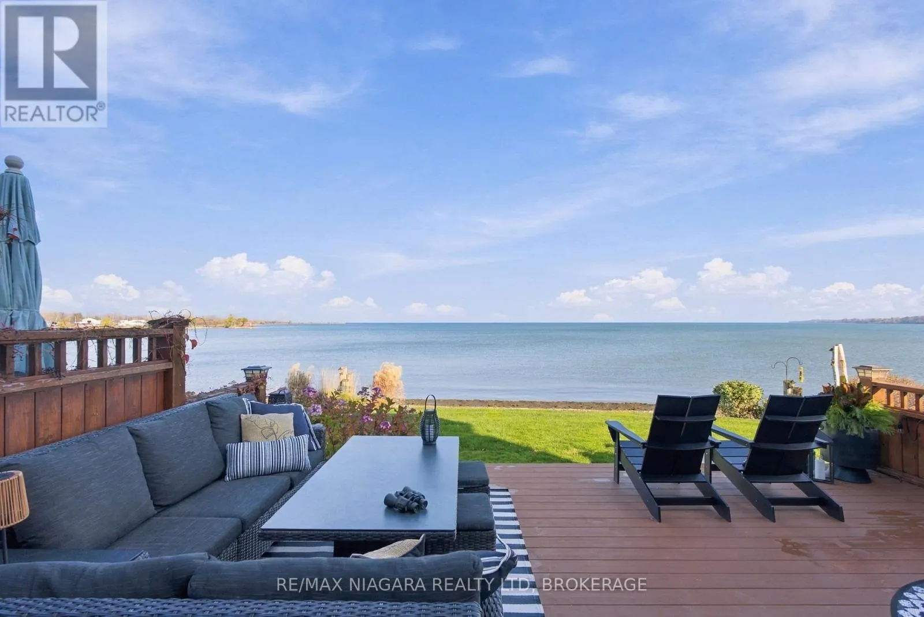
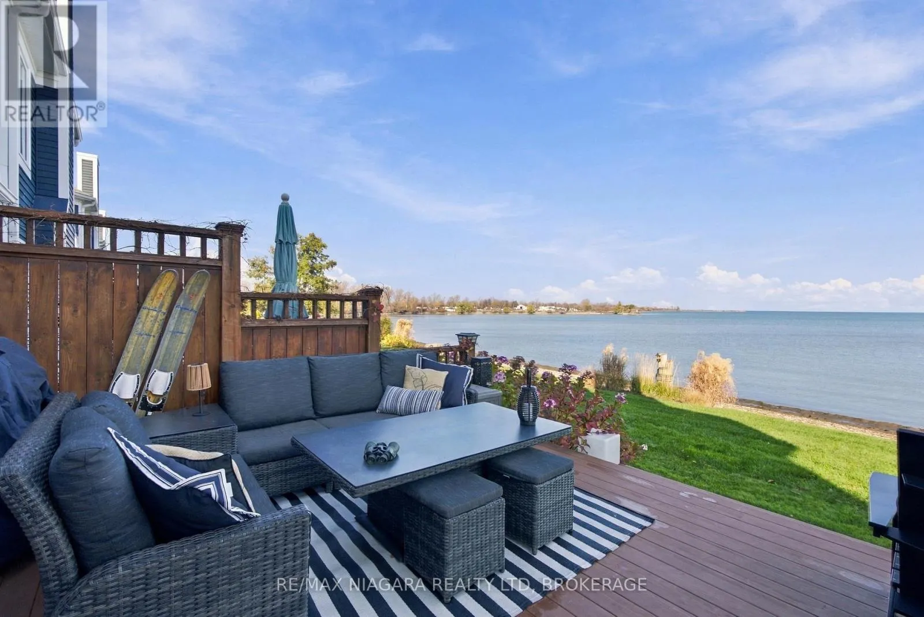
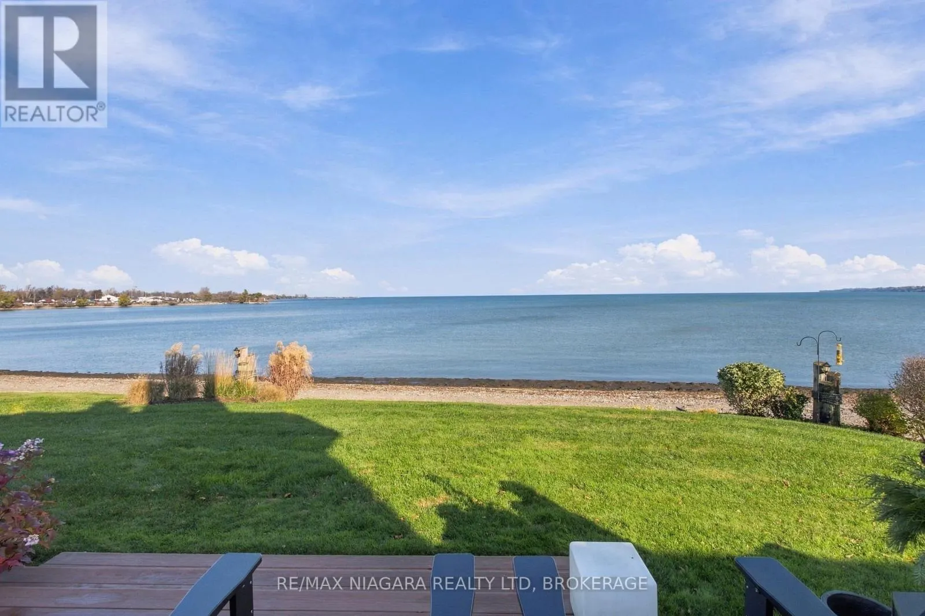
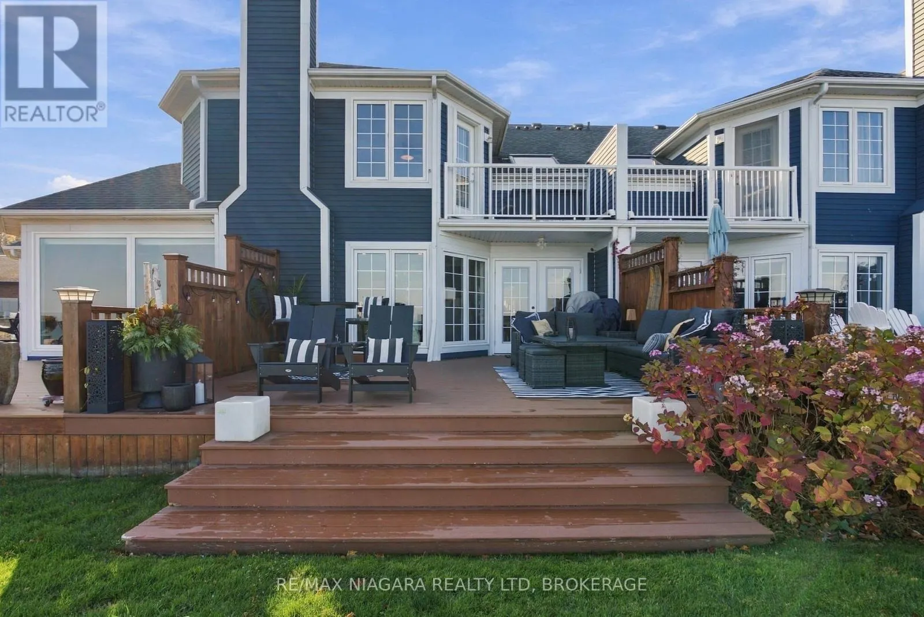
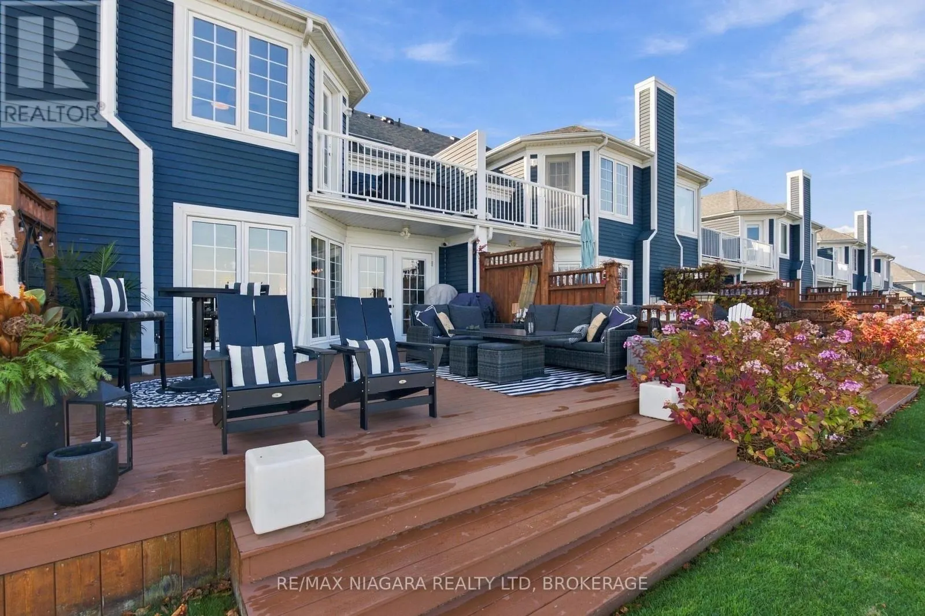
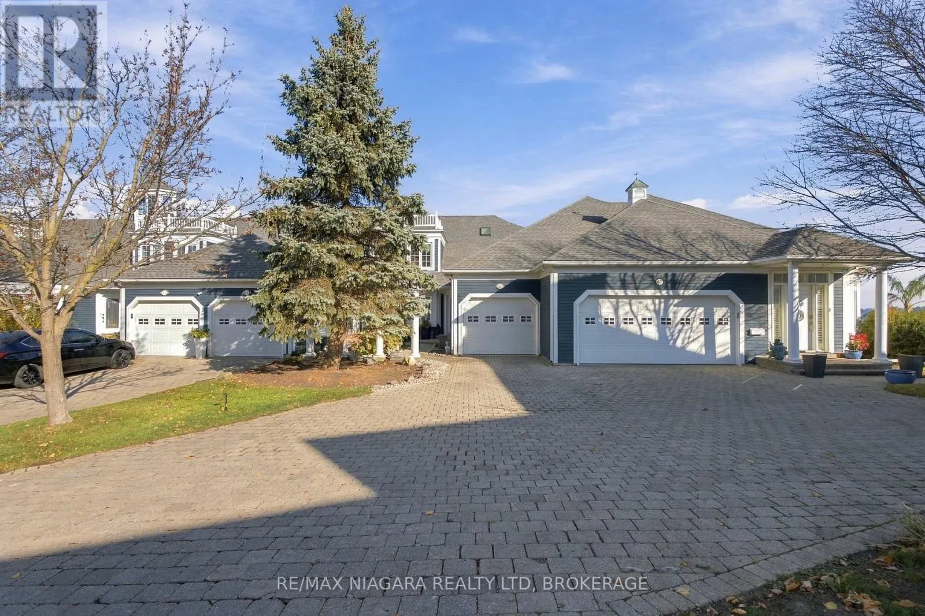
~OPEN HOUSE~ SUNDAY NOVEMBER 22ND 2:00 PM ~ 4:00 PM~ "A MILLION - DOLLAR VIEW FOR UNDER A MILLION DOLLARS!" Experience true "LAKEFRONT LIVING" in this beautifully renovated waterfront townhome, with unobstructed views of Lake Ontario and the water quite literally in your backyard! This two-bedroom, four bathroom townhome combines an airy costal style with exceptional access to the beach, marina, boating and waterfront recreation. Inside, shiplap ceilings and pot lighting create a crisp, modern costal backdrop. The custom kitchen is made for easy mornings and lively gatherings, featuring a dedicated coffee bar, charming window seat, and separate beverage refrigerator. Thoughtful finishes carry throughout the home. Both bedrooms offer their own private ensuite and walk-in closet, creating comfortable retreats for owners and guests alike. Downstairs, the finished basement shifts into a rich, whiskey & wine-inspired retreat. An electric fireplace sets the mood, and two televisions make it an ideal destination for football, sports nights, or relaxed movie marathons.The outdoor lifestyle is the true headline. Carry a kayak or paddleboard to the beach, launch a Sea-Doo for an afternoon on the water, or simply take in the unobstructed lakefront scenery. Within the community, a pool and gazebo offer even more ways to unwind and connect. Just minutes from "Niagara-on-the-Lake" with its world-renowned wineries, exceptional restaurants and charming Old Town, some of Niagara's most celebrated experiences are right at your doorstep. Polished, inviting, and tailored to life by the water, this is more than a home-it is a year-round lakefront escape. Arrange your private viewing and experience it for yourself. (id:10452)

Property Details

Full Property Details

Interior

Bedrooms
2
Washrooms
3.5
Square Footage
1600 - 1799 sqft
Basement
Finished, N/A (Finished)
Heating Source
Natural gas
Heating Type
Forced air
Air Conditioning
Central air conditioning
Kitchens
1
Full Bathrooms
4
Half Bathrooms
1

Exterior

Pool
Outdoor pool
Waterfront
Waterfront
Parking Spaces
3
Garage Spaces Y/N
Yes
Zoning Description
R2
Land Amenities
Beach, Marina, Place of Worship

Building Description

Home Type
Townhome
Subtype
Att/Row/Townhouse
Exterior
Steel

Community

Community
Port Weller
Area Code
St. Catharines (Port Weller)
Features
Pets Allowed With Restrictions

Taxes & Fees

Maintenance Fee
$747

Other

Virtual Tour Link
Pets
Yes

Room Types

Room Dimensions Area Description
Bathroom 1.88 m x 1.75 m 35.41 sqft -
Bathroom 2.36 m x 1.88 m 47.76 sqft -
Bathroom 2.71 m x 1.6 m 46.67 sqft -
Bathroom 4.42 m x 2.71 m 128.93 sqft -
Bedroom 2 5.99 m x 2.94 m 189.56 sqft -
Dining room 6.09 m x 2.74 m 179.61 sqft -
Family room 8.96 m x 6.04 m 582.53 sqft -
Kitchen 6.47 m x 2.94 m 204.75 sqft -
Living room 7.31 m x 3.35 m 263.59 sqft -
Primary Bedroom 6.47 m x 3.75 m 261.16 sqft -
Utility room 6.04 m x 4.14 m 269.16 sqft -
Adam Young
Adam Young
Keller Williams Edge Realty
Listed by Angela Mcmillan
1 days on site
Listing Broker
RE/MAX NIAGARA REALTY LTD, BROKERAGE
Courtesy
RE/MAX NIAGARA REALTY LTD, BROKERAGE

Similar homes for sale in St. Catharines

Explore St. Catharines

Copyright 2026 All rights reserved. Canadian Real Estate Association assumes no responsibility for the accuracy of any information shown. The information provided herein must only be used by consumers that have a bona fide interest in the purchase, sale or lease of real estate and may not be used for any commercial purpose or any other purpose. The trademark DDF® is owned by The Canadian Real Estate Association (CREA) and identifies CREA’s Data Distribution Facility (DDF®). The trademarks REALTOR®, REALTORS®, and the REALTOR® logo are controlled by The Canadian Real Estate Association (CREA) and identify real estate professionals who are members of CREA. The trademarks MLS®, Multiple Listing Service®, and the associated logos are owned by CREA and identify the quality of services provided by real estate professionals who are members of CREA
Powered by AgentLocator