392 QUEENSTON STREET, St. Catharines
1 / 32
For Sale
$545,000
3 bd · 1.5 ba · 1,100–1,500 sq ft

392 QUEENSTON STREET, St. Catharines L2P2X9

MLS®# X14197030

Est. mortgage
$2,068/mo

About This Home

Property Type
House
Parking
Garage: Yes, 7 parking
MLS #
X14197030
Size
1100 - 1500 sqft
Basement
Unfinished, N/A (Unfinished)
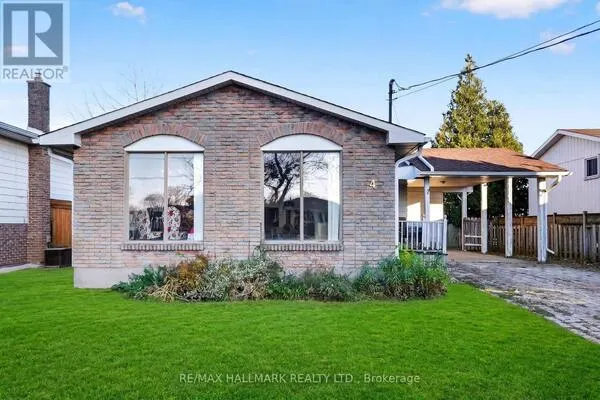
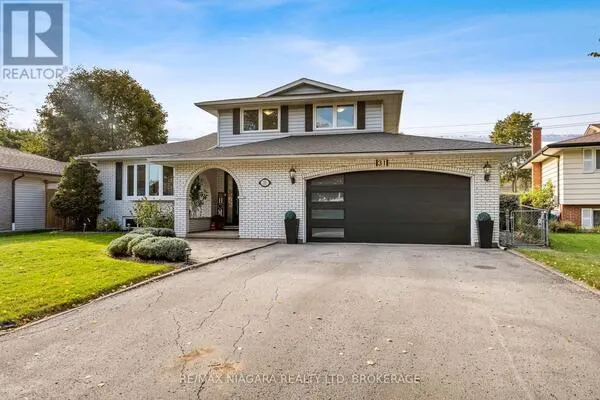
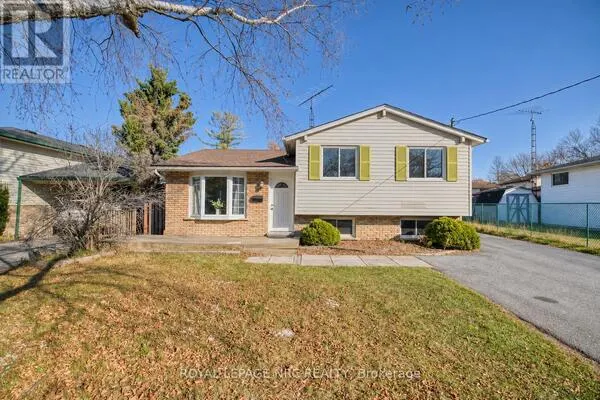
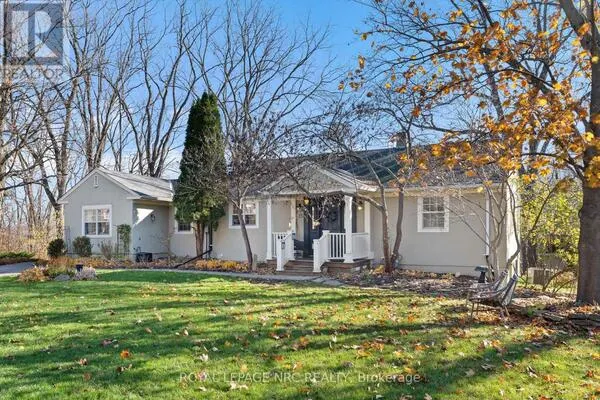
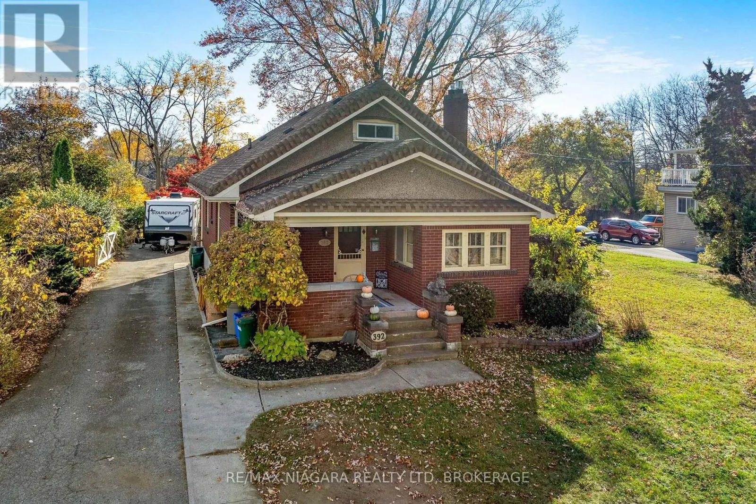
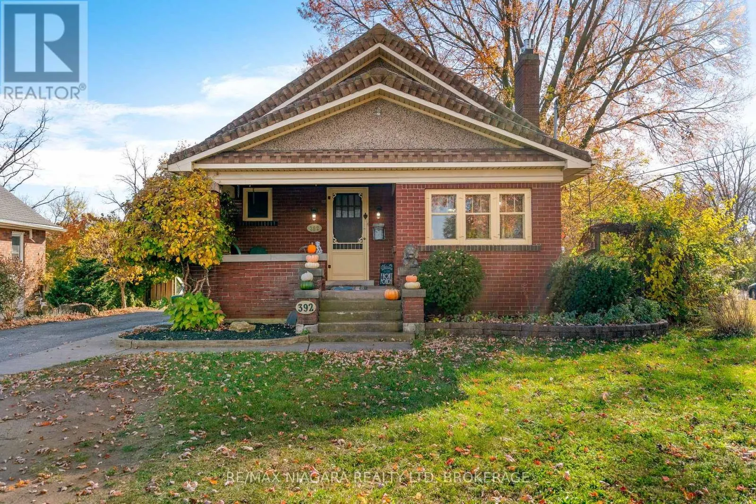
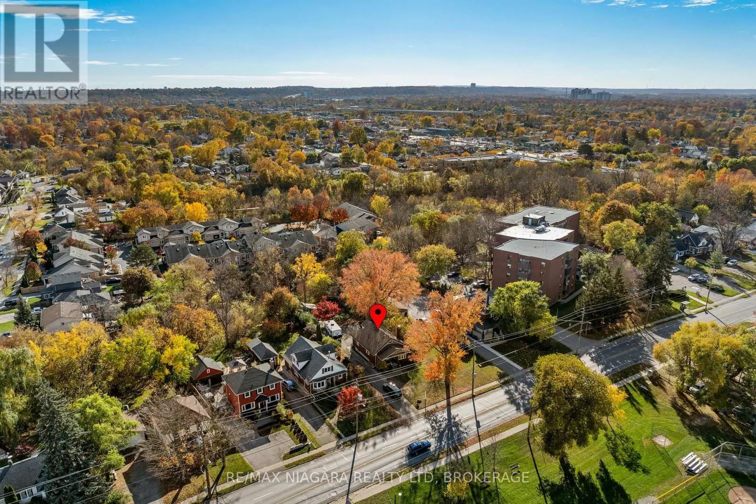
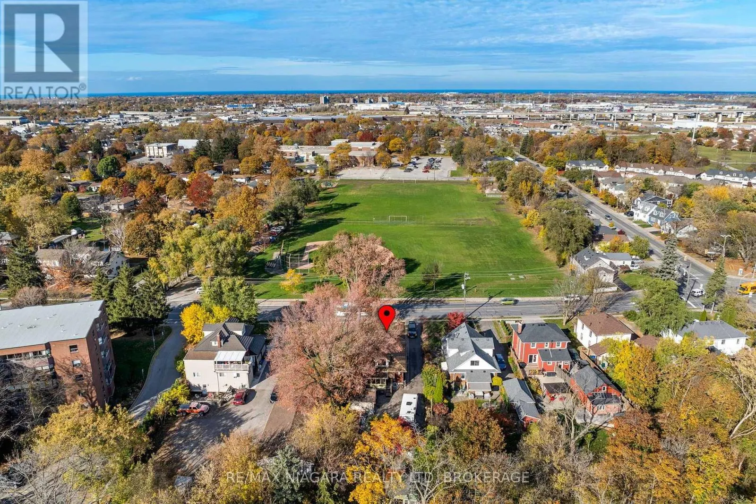
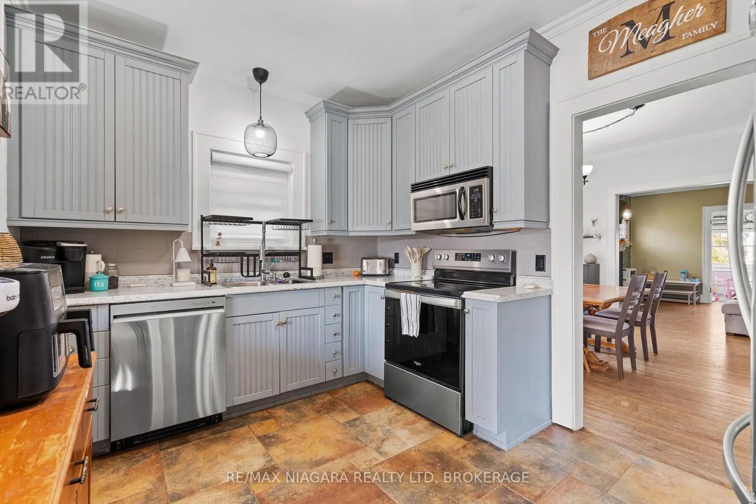
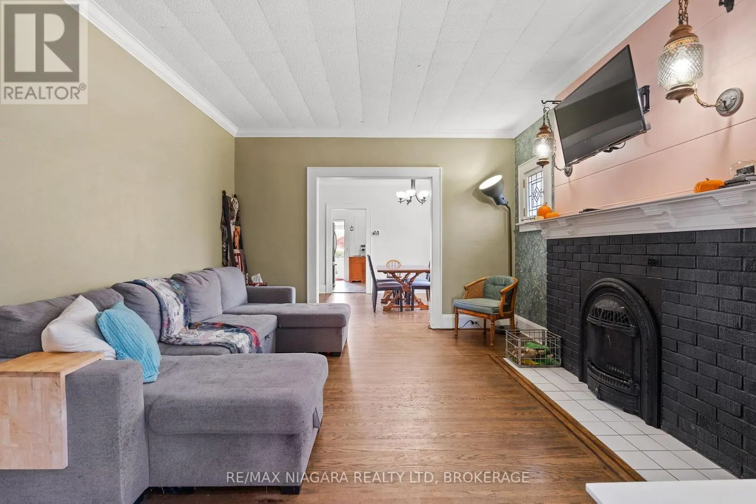
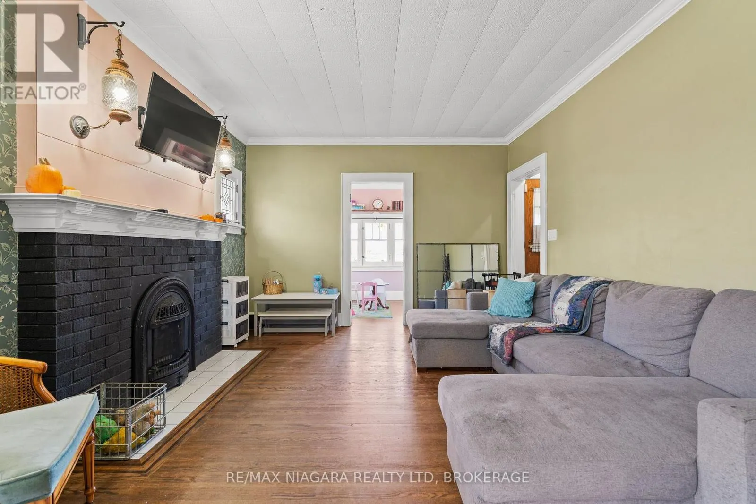
**OPEN HOUSE: SATURDAY NOV 21, 2-4PM** Dare to discover this inviting 3-bedroom, 1.5-bathroom character home, offering the perfect blend of timeless appeal, peaceful surroundings, and everyday convenience. Backing onto a picturesque ravine, this property provides a private backyard retreat where you can relax, entertain, and enjoy the beauty of nature right at your doorstep. Start your mornings with a coffee on the welcoming covered front porch or explore the nearby scenic walking and biking trails along the historic Welland Canal. Inside, you'll find a warm and comfortable living space filled with character and charm. The main level features two spacious bedrooms and a 5-piece bathroom, while the upper level is dedicated to an impressive, oversized primary bedroom complete with its own private powder room and generous walk-in closet, creating the perfect personal retreat. Need an extra bathroom? You'll find roughed-in plumbing for a 3-piece bathroom conveniently located in the basement. Outside, the extra-long driveway offers ample parking with plenty of room for an RV, boat, or other recreational toys! Ideally located with easy access to shopping, restaurants, schools, public transit, major highways, and all the amenities Niagara has to offer. Whether you're a first-time buyer, growing family, or savvy investor, this property offers an incredible opportunity to enjoy a peaceful setting without sacrificing convenience. A wonderful place to call home. (id:10452)

Property Details

Full Property Details

Interior

Bedrooms
3
Washrooms
1.5
Square Footage
1100 - 1500 sqft
Basement
Unfinished, N/A (Unfinished)
Heating Source
Natural gas
Heating Type
Forced air
Air Conditioning
Central air conditioning
Kitchens
1
Full Bathrooms
2
Half Bathrooms
1

Exterior

Acreage
50 x 280 FT
Parking Spaces
7
Garage Spaces Y/N
Yes
Zoning Description
G1, R2
Land Amenities
Golf Nearby, Public Transit, Schools

Building Description

Home Type
House
Subtype
House
Exterior
Brick, Stucco
Sewers
Sanitary sewer
Water Supply
Municipal water

Community

Community
Secord Woods
Area Code
St. Catharines (Secord Woods)

Room Types

Room Dimensions Area Description
Bedroom 3.48 m x 2.64 m 98.89 sqft -
Bedroom 3.51 m x 3.2 m 120.9 sqft -
Den 2.51 m x 2.31 m 62.41 sqft -
Dining room 3.78 m x 3.61 m 146.88 sqft -
Kitchen 3.78 m x 2.84 m 115.55 sqft -
Living room 2.59 m x 5.61 m 156.4 sqft -
Living room 3.78 m x 4.39 m 178.62 sqft -
Primary Bedroom 3.17 m x 5.33 m 181.87 sqft -
Sunroom 3.43 m x 2.24 m 82.7 sqft -
Adam Young
Adam Young
Keller Williams Edge Realty
Listed by Gary DeMeo
0 days on site
Listing Broker
RE/MAX NIAGARA REALTY LTD, BROKERAGE
Courtesy
RE/MAX NIAGARA REALTY LTD, BROKERAGE

Similar homes for sale in St. Catharines

Explore St. Catharines

Copyright 2026 All rights reserved. Canadian Real Estate Association assumes no responsibility for the accuracy of any information shown. The information provided herein must only be used by consumers that have a bona fide interest in the purchase, sale or lease of real estate and may not be used for any commercial purpose or any other purpose. The trademark DDF® is owned by The Canadian Real Estate Association (CREA) and identifies CREA’s Data Distribution Facility (DDF®). The trademarks REALTOR®, REALTORS®, and the REALTOR® logo are controlled by The Canadian Real Estate Association (CREA) and identify real estate professionals who are members of CREA. The trademarks MLS®, Multiple Listing Service®, and the associated logos are owned by CREA and identify the quality of services provided by real estate professionals who are members of CREA
Powered by AgentLocator