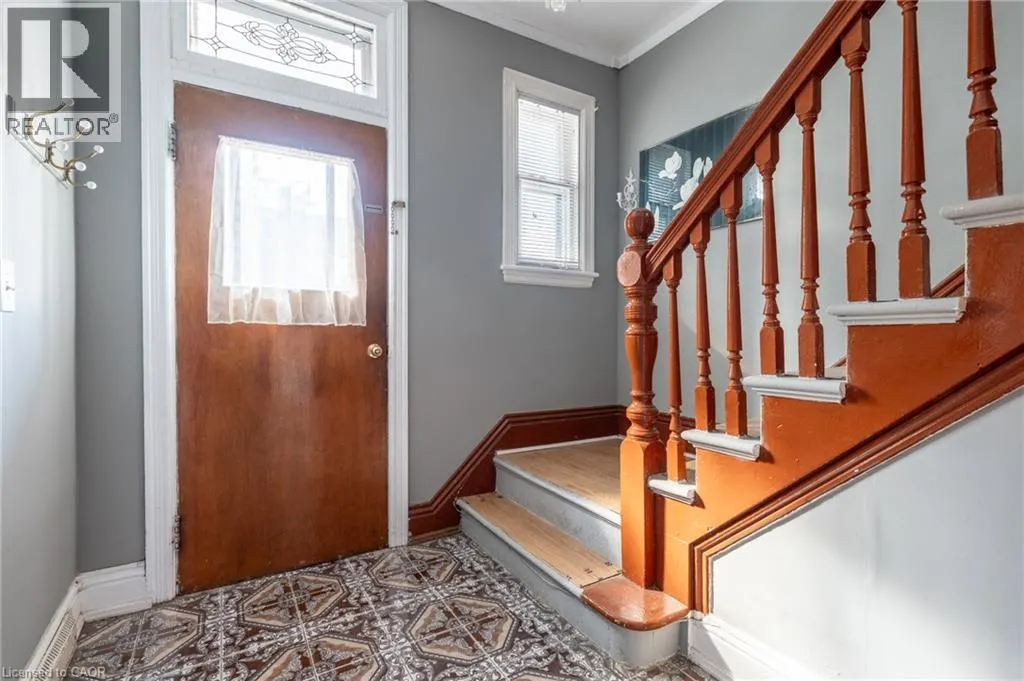
128 HESS Street N, Hamilton
1 / 43
For Sale
$499,000
4 bd · 1.5 ba · 1,097 sq ft

128 HESS Street N, Hamilton L8R2T2

MLS®# 40877732

Est. mortgage
$1,893/mo

About This Home

Property Type
House, Other
Parking
Garage: No, 0 parking
MLS #
40877732
Size
1097 sqft
Basement
Partially finished, Full (Partially finished)
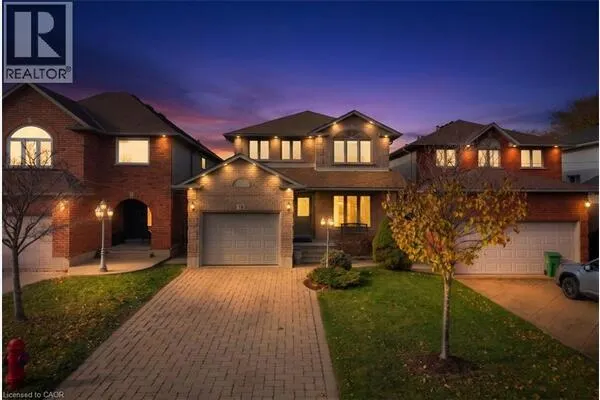
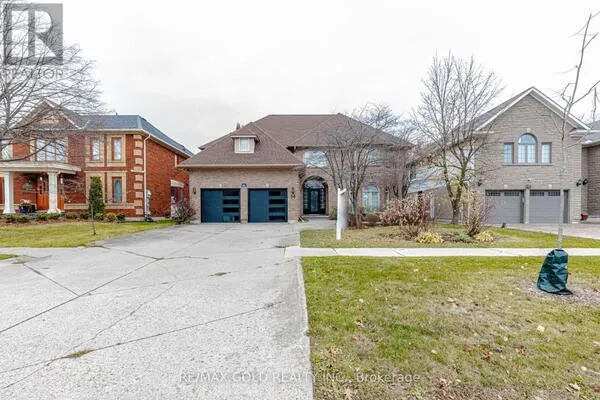
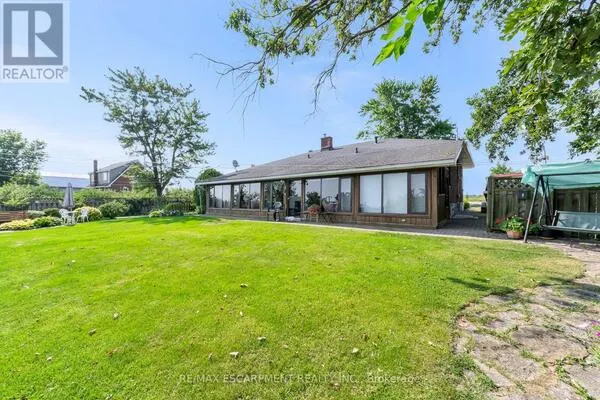
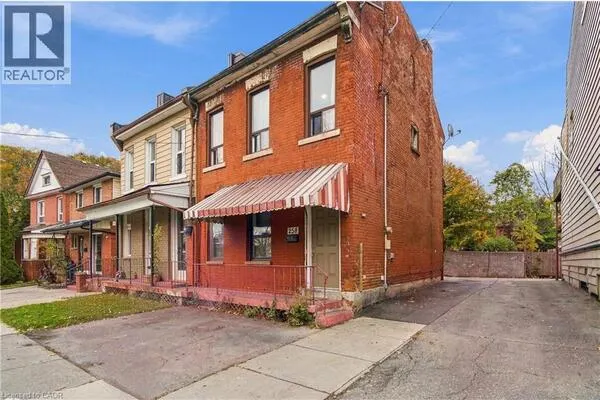
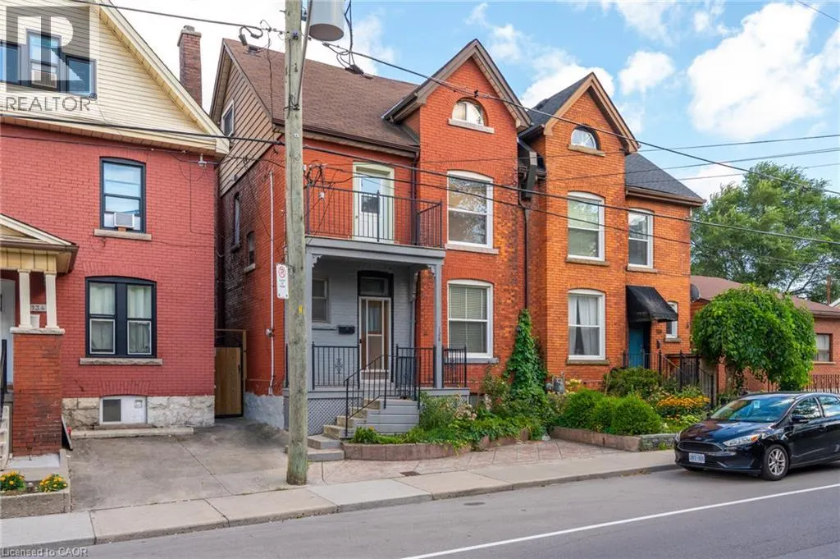
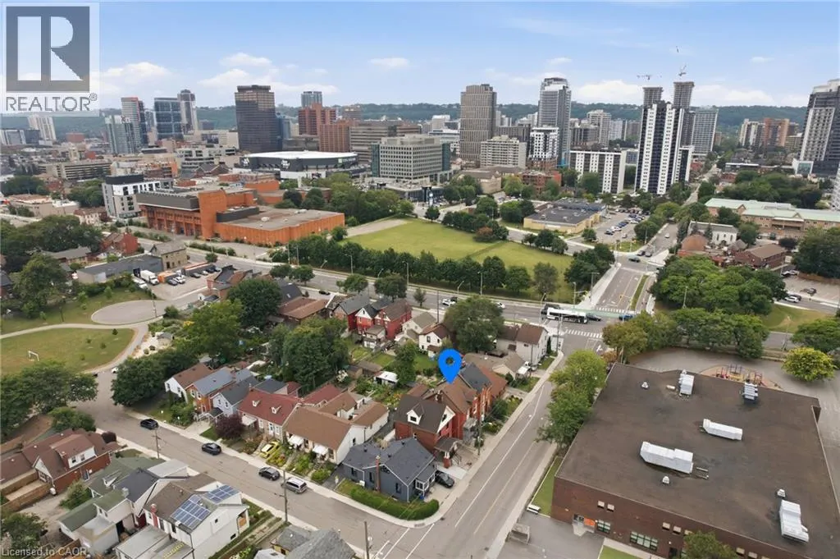
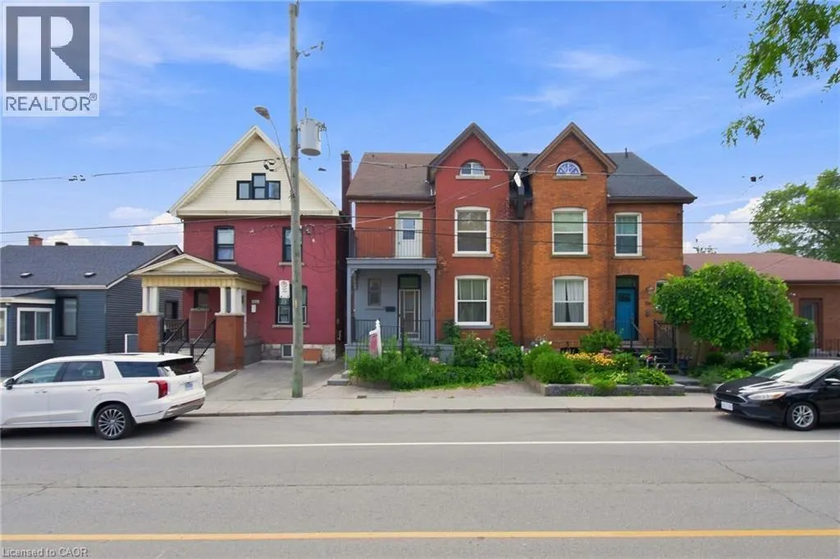
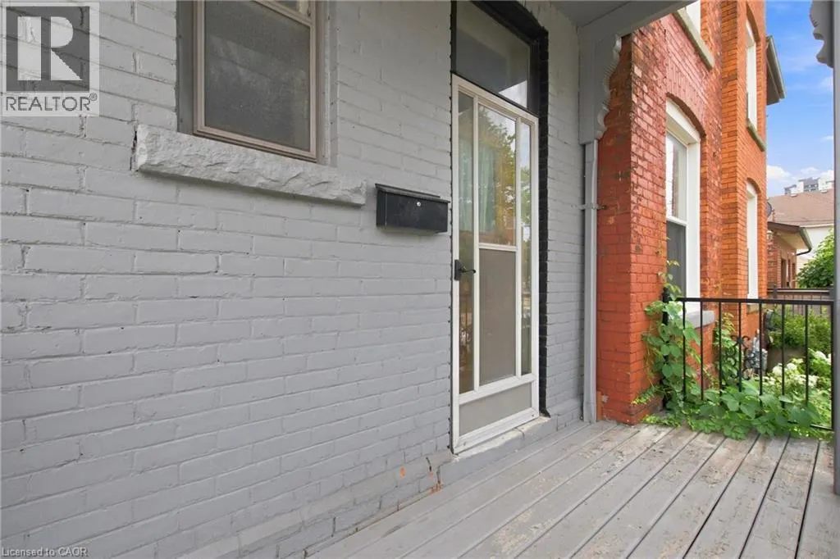
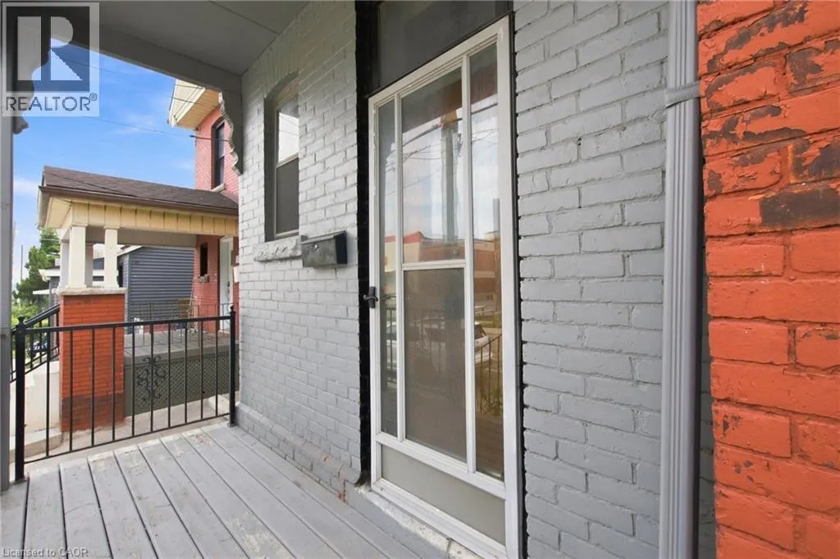
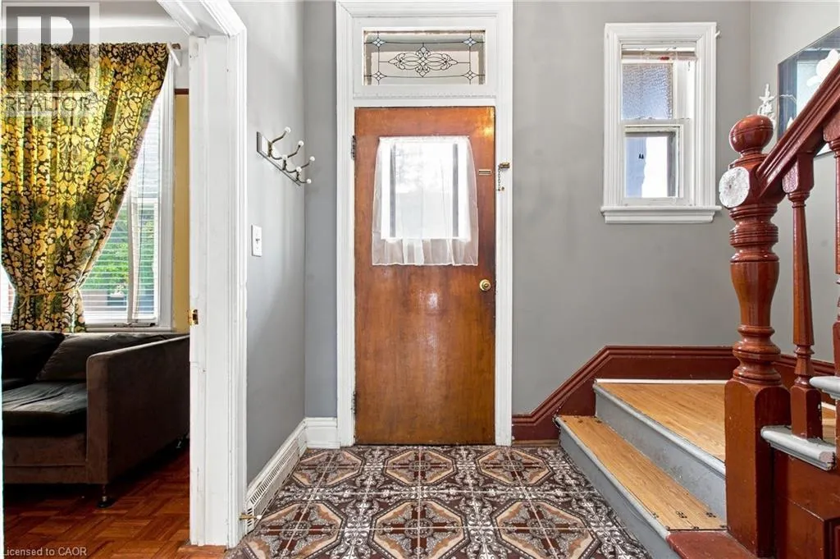
LOCATION, LOCATION, LOCATION! Welcome to 128 Hess Street North! This hidden gem has been in the same family for around 75 years. Lovingly maintained and retaining many original features, be ready to fall in love with this one. Entrance foyer, with original tiles, leads to the spacious living room, followed by an equally large dining room, both with engineered parquet square flooring and original picture rail detail. Kitchen with access to both the rear deck and entrance foyer, is large enough to eat in, rustic kitchen with ample working space, tiled floor. All rooms on main level boast 10ft ceilings. Upstairs you will find three large bedrooms, one fourth bedroom/office with balcony to the front, and a newly renovated four piece bathroom. Stairs from the main hallway lead up to the attic. The attic boasts two large separate rooms, and is awaiting your vision, huge potential for extra living space (subject to approvals), great ceiling height in both rooms. The large basement is partially finished, has a two piece bathroom and cold room. Would make a perfect playroom or rec room, subject to approvals. Outside you will find the ample garden with deck, easy to upkeep, perfect for summer nights. A short walk to Dundurn Castle, Jackson Square, the Farmers’ Market, all downtown shopping, new TD Coliseum, and the popular James Street North, Locke Street and Hess Village, entertainment area's. A stroll to Bayfront Park and Pier 4, offering beautiful views of the surrounding harbour area. Public transit, GO station and highway access at your doorstep make 128 Hess Street North a commuters dream! *MOTIVATED SELLER, BOOK YOUR SHOWING TODAY* (id:10452)

Property Details

Full Property Details

Interior

Bedrooms
4
Bedrooms Plus
0
Washrooms
1.5
Square Footage
1097 sqft
Basement
Partially finished, Full (Partially finished)
Heating Source
Natural gas
Heating Type
Forced air
Air Conditioning
Central air conditioning
Kitchens
1
Full Bathrooms
2
Half Bathrooms
1

Exterior

Acreage
0.03 ac|under 1/2 acre
Parking Spaces
0
Garage Spaces Y/N
No
Zoning Description
D
Land Amenities
Hospital, Marina, Park, Place of Worship, Playground, Public Transit, Schools, Shopping

Building Description

Style
Other
Home Type
House
Subtype
House
Exterior
Brick
Sewers
Municipal sewage system
Water Supply
Municipal water
Architectural Style
Other

Community

Community
Central
Area Code
Hamilton
Features
School Bus

Other

Virtual Tour Link

Room Types

Room Dimensions Area Description
2pc Bathroom Measurements not available x Measurements not available 0 sqft -
4pc Bathroom Measurements not available x Measurements not available 0 sqft -
Attic Measurements not available x Measurements not available 0 sqft -
Bedroom 10'4'' x 11'3'' 116.25 sqft -
Bedroom 11'5'' x 12'0'' 137 sqft -
Bedroom 7'7'' x 9'3'' 70.15 sqft -
Dining room 11'2'' x 14'2'' 158.19 sqft -
Eat in kitchen 9'3'' x 14'5'' 133.35 sqft -
Living room 11'5'' x 14'9'' 168.4 sqft -
Other Measurements not available x Measurements not available 0 sqft -
Primary Bedroom 9'3'' x 14'1'' 130.27 sqft -
Adam Young
Adam Young
Keller Williams Edge Realty
Listed by Jill Green
0 days on site
Listing Broker
One Percent Realty Ltd.
Courtesy
One Percent Realty Ltd.

Similar homes for sale in Hamilton

Explore Hamilton

Copyright 2026 All rights reserved. Canadian Real Estate Association assumes no responsibility for the accuracy of any information shown. The information provided herein must only be used by consumers that have a bona fide interest in the purchase, sale or lease of real estate and may not be used for any commercial purpose or any other purpose. The trademark DDF® is owned by The Canadian Real Estate Association (CREA) and identifies CREA’s Data Distribution Facility (DDF®). The trademarks REALTOR®, REALTORS®, and the REALTOR® logo are controlled by The Canadian Real Estate Association (CREA) and identify real estate professionals who are members of CREA. The trademarks MLS®, Multiple Listing Service®, and the associated logos are owned by CREA and identify the quality of services provided by real estate professionals who are members of CREA
Powered by AgentLocator