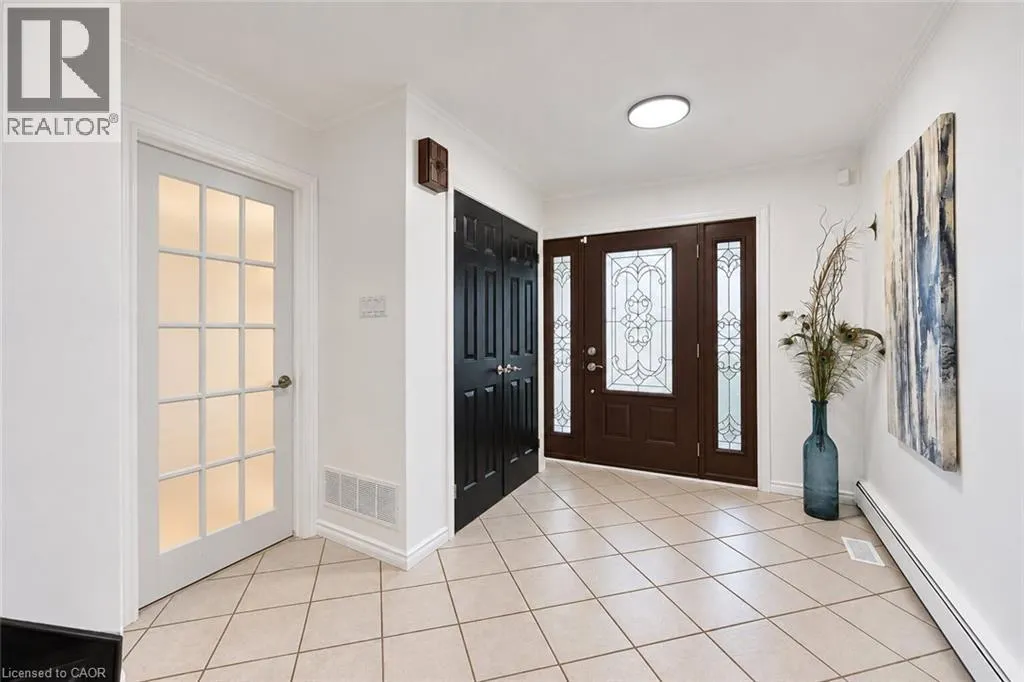
1239 WESTBROOK Road, Hamilton
1 / 48
For Sale
$999,999
4 bd · 2.5 ba · 3,281 sq ft

1239 WESTBROOK Road, Hamilton L0R1E0

MLS®# 40877778

Est. mortgage
$3,794/mo

About This Home

Property Type
House, Other
Parking
Garage: Yes, 12 parking
MLS #
40877778
Size
3281 sqft
Basement
Unfinished, Full (Unfinished)
Year Built
1975
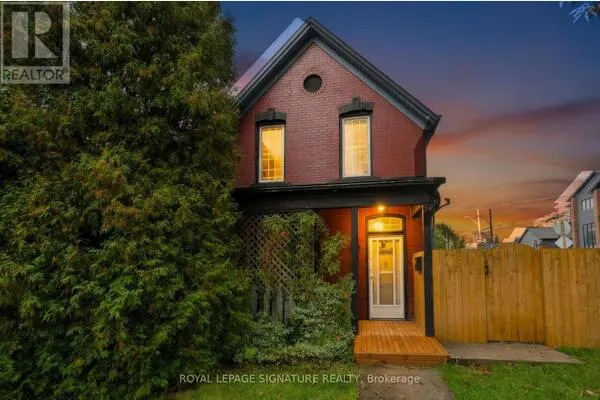
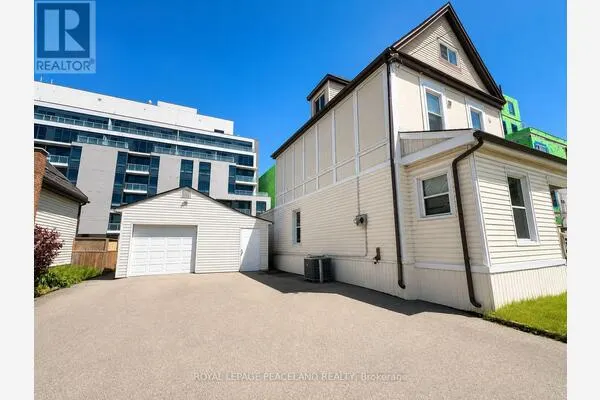
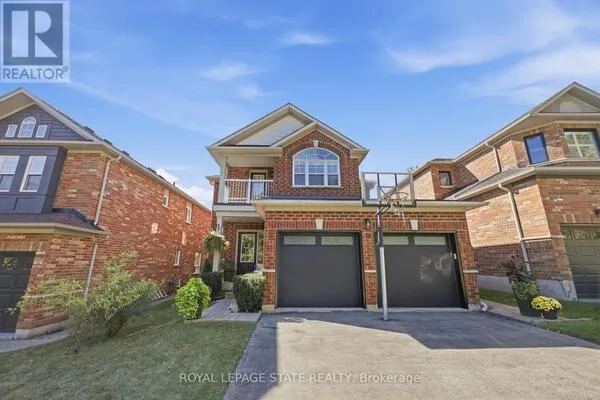
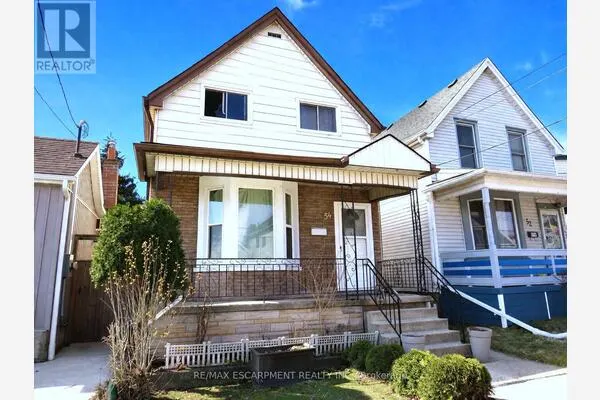
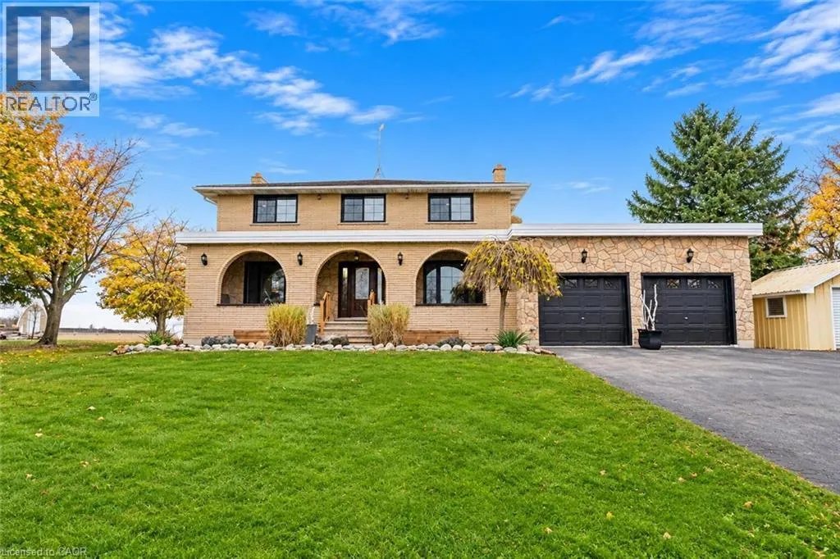
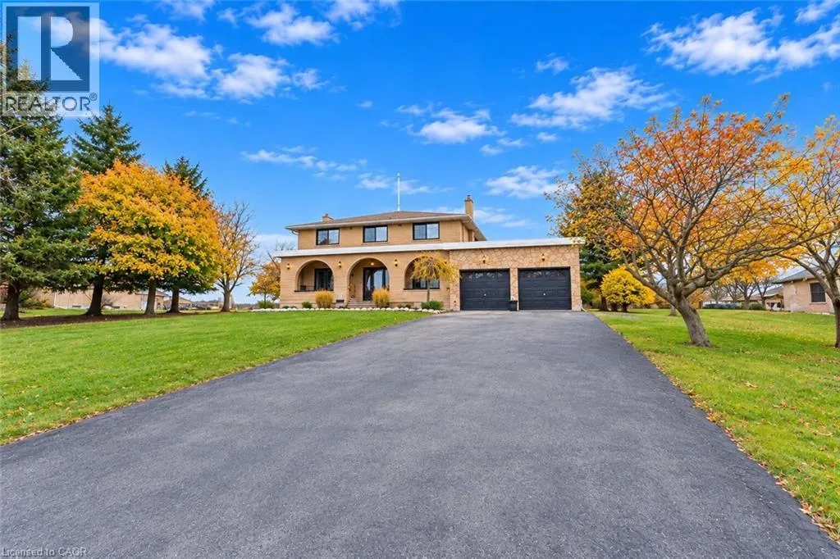
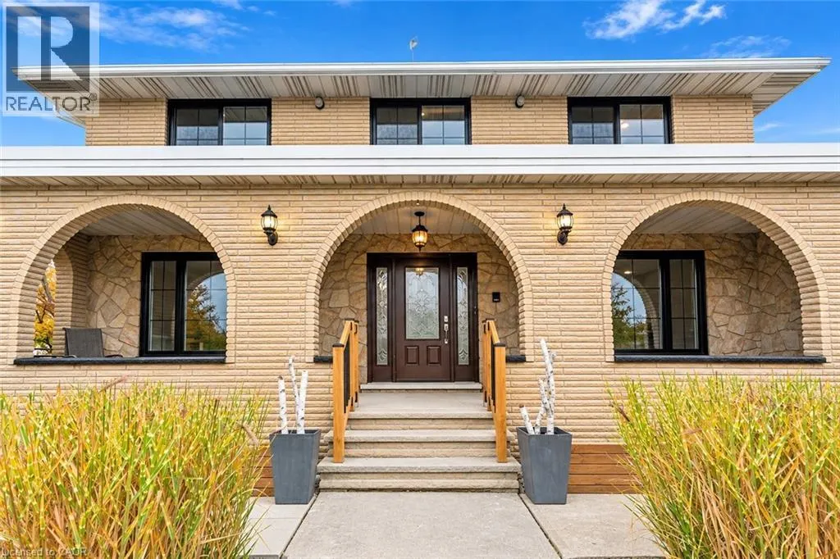
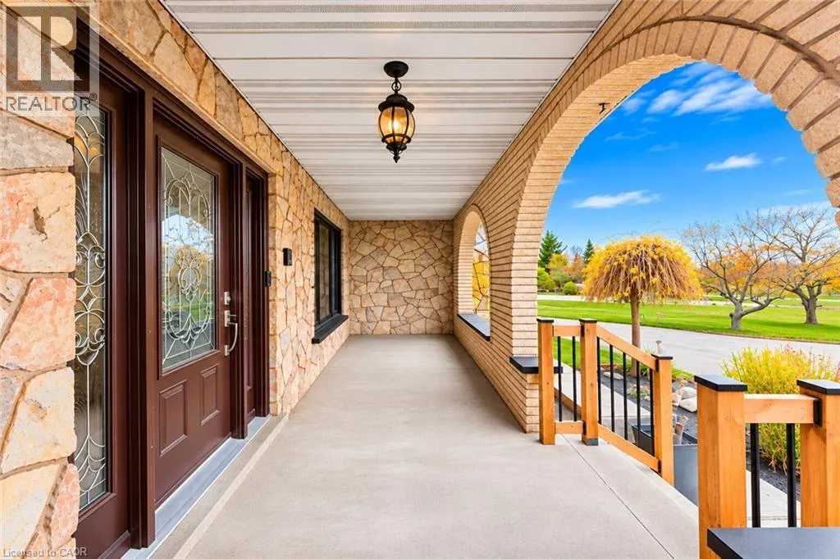
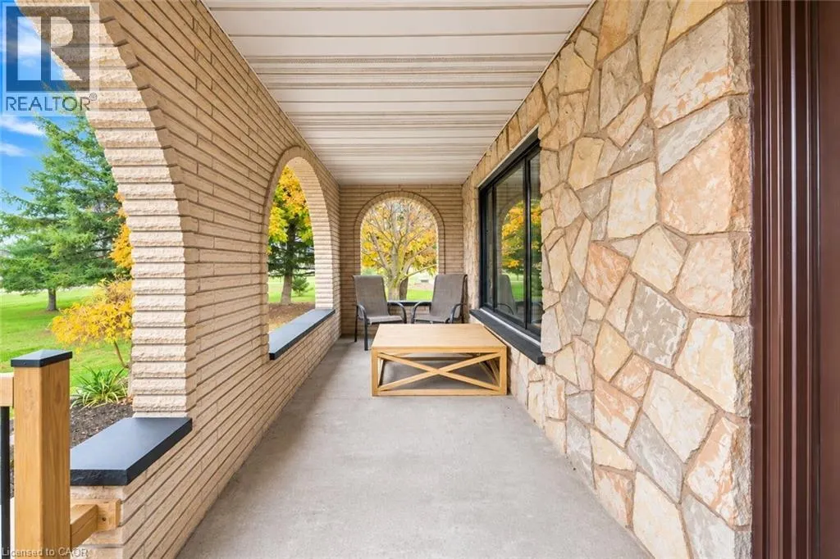
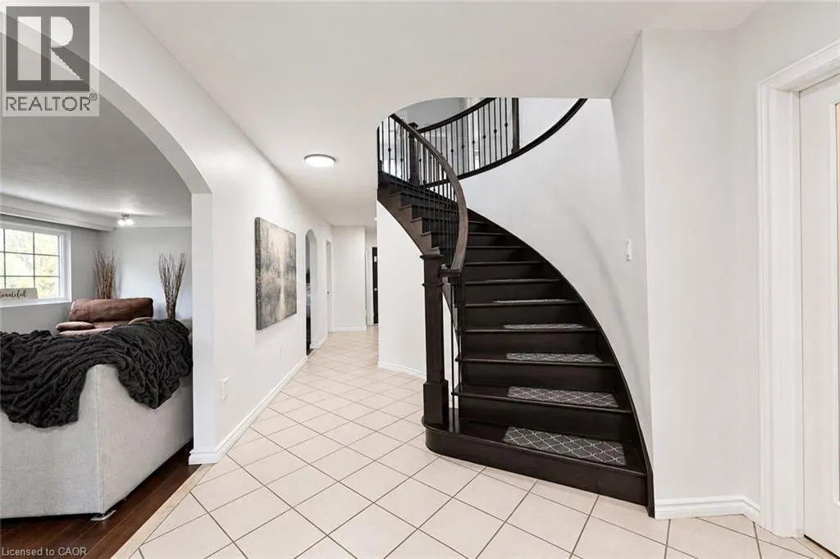
Set on a beautiful 1-acre property, this spacious 2-storey brick detached home offers over 3,000 sq. ft. of above-grade living space, plus an unfinished basement boasting over 1,500 sq. ft. with loads of potential. Inside, you'll find 4 generous bedrooms, 2.5 bathrooms, and multiple additional rooms on the main floor, offering flexibility for a home office, walk-in pantry, playroom, formal dining room, or whatever suits your lifestyle best. Step outside to a fully fenced backyard, double attached garage, and an oversized driveway with ample parking. Even better, many of the big-ticket updates have already been taken care of, including central heating and air conditioning with dual-zone controls (2025), owned water heater (2025), water filtration system (2025), well pump (2025), windows (2026), interior paint (2026), main floor powder room (2026), and backyard chain-link fencing (2025). Enjoy a quieter setting with room to breathe, all while being just minutes from Binbrook and Stoney Creek Mountain, with access to shopping, dining, and everyday amenities. If you've been looking for more space, added privacy, and a move-in ready home where many of the major improvements are already complete, 1239 Westbrook Rd could be the property for you! (id:10452)

Property Details

Full Property Details

Interior

Bedrooms
4
Bedrooms Plus
0
Washrooms
2.5
Square Footage
3281 sqft
Basement
Unfinished, Full (Unfinished)
Heating Type
Forced air, Heat Pump
Air Conditioning
Central air conditioning
Kitchens
1
Full Bathrooms
3
Half Bathrooms
1
Fireplace Type
Other - See remarks

Exterior

Acreage
1/2 - 1.99 acres
Parking Spaces
12
Garage Spaces Y/N
Yes
Zoning Description
A2

Building Description

Style
Other
Home Type
House
Subtype
House
Year Built
1975
Exterior
Brick, Stone
Sewers
Septic System
Water Supply
Drilled Well
Architectural Style
Other

Community

Community
N/A
Area Code
Hamilton
Features
Quiet Area

Room Types

Room Dimensions Area Description
2pc Bathroom Measurements not available x Measurements not available 0 sqft -
4pc Bathroom Measurements not available x Measurements not available 0 sqft -
5pc Bathroom Measurements not available x Measurements not available 0 sqft -
Bedroom 12'1'' x 16'3'' 196.35 sqft -
Bedroom 12'1'' x 17'5'' 210.45 sqft -
Bedroom 13'0'' x 15'8'' 203.67 sqft -
Bonus Room 13'11'' x 12'6'' 173.96 sqft -
Dining room 11'9'' x 16'10'' 197.79 sqft -
Kitchen 13'4'' x 19'2'' 255.56 sqft -
Mud room 25'11'' x 13'8'' 354.19 sqft -
Pantry 13'0'' x 12'10'' 166.83 sqft -
Primary Bedroom 13'0'' x 16'11'' 219.92 sqft -
Adam Young
Adam Young
Keller Williams Edge Realty
Listed by Alex Gunby
0 days on site
Listing Broker
Revel Realty Inc.
Courtesy
Revel Realty Inc.

Similar homes for sale in Hamilton

Explore Hamilton

Copyright 2026 All rights reserved. Canadian Real Estate Association assumes no responsibility for the accuracy of any information shown. The information provided herein must only be used by consumers that have a bona fide interest in the purchase, sale or lease of real estate and may not be used for any commercial purpose or any other purpose. The trademark DDF® is owned by The Canadian Real Estate Association (CREA) and identifies CREA’s Data Distribution Facility (DDF®). The trademarks REALTOR®, REALTORS®, and the REALTOR® logo are controlled by The Canadian Real Estate Association (CREA) and identify real estate professionals who are members of CREA. The trademarks MLS®, Multiple Listing Service®, and the associated logos are owned by CREA and identify the quality of services provided by real estate professionals who are members of CREA
Powered by AgentLocator