80 TISDALE STREET N, Hamilton
1 / 23
For Sale
$429,000
4 bd · 2.0 ba · 1,100–1,500 sq ft

80 TISDALE STREET N, Hamilton L8L5M6

MLS®# X14180576

Est. mortgage
$1,627/mo

About This Home

Property Type
House
Parking
Garage: No, 2 parking
MLS #
X14180576
Size
1100 - 1500 sqft
Basement
Unfinished, Partial (Unfinished)
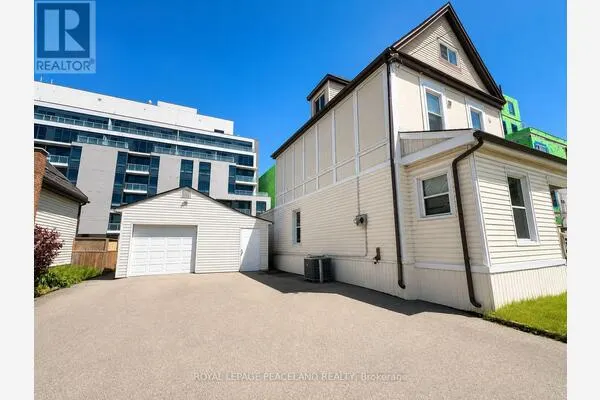
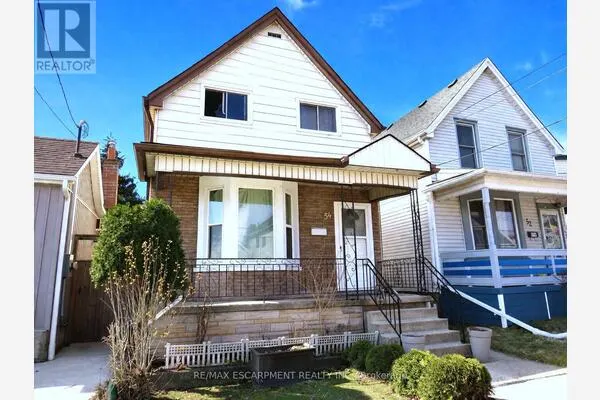
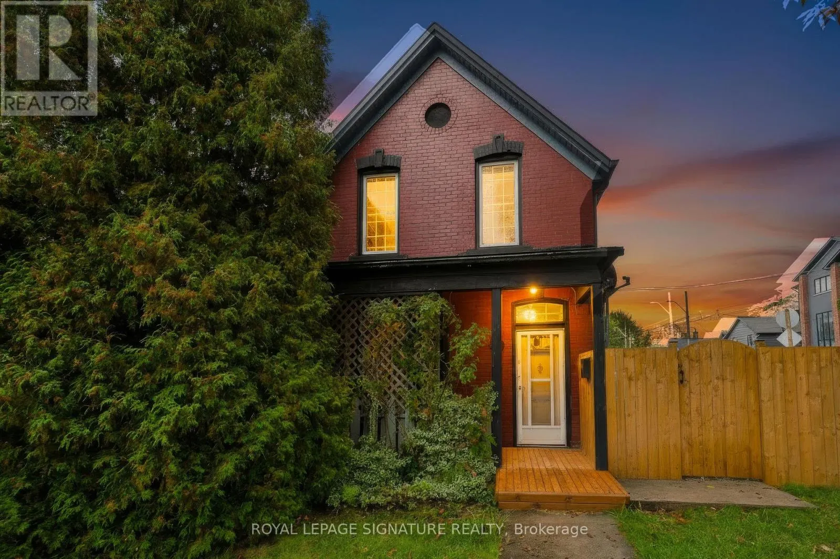
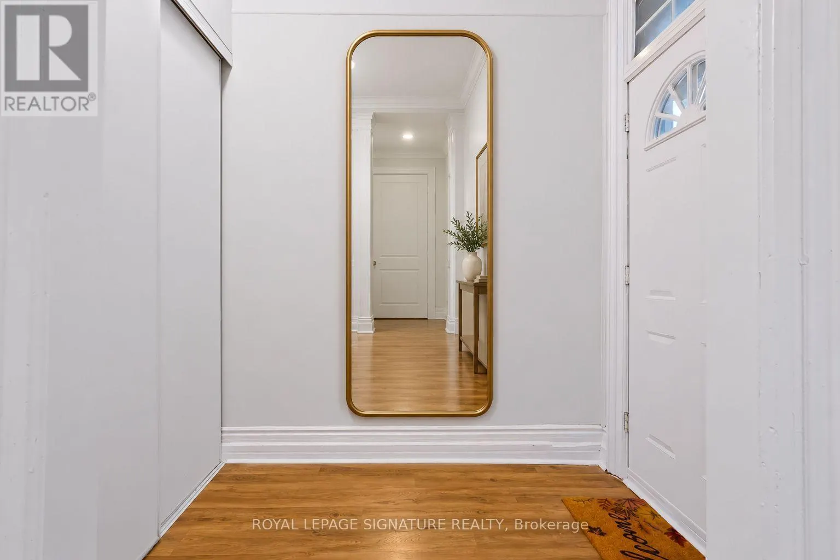
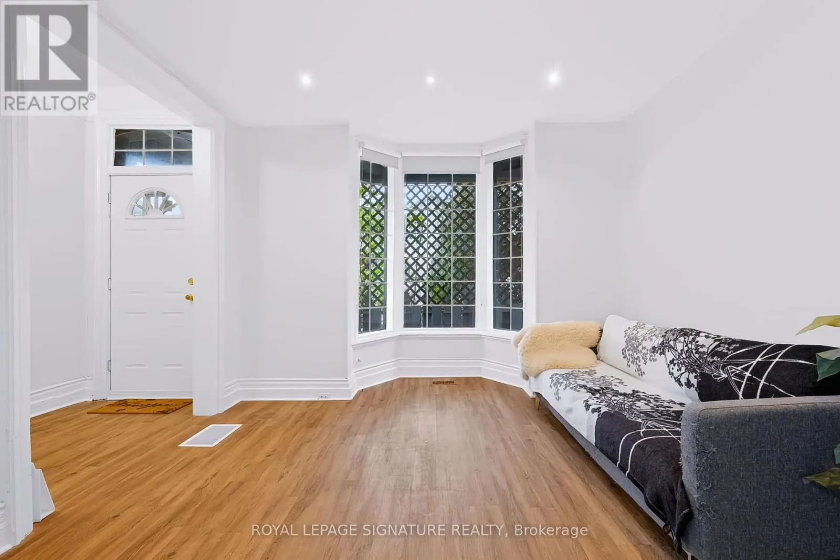
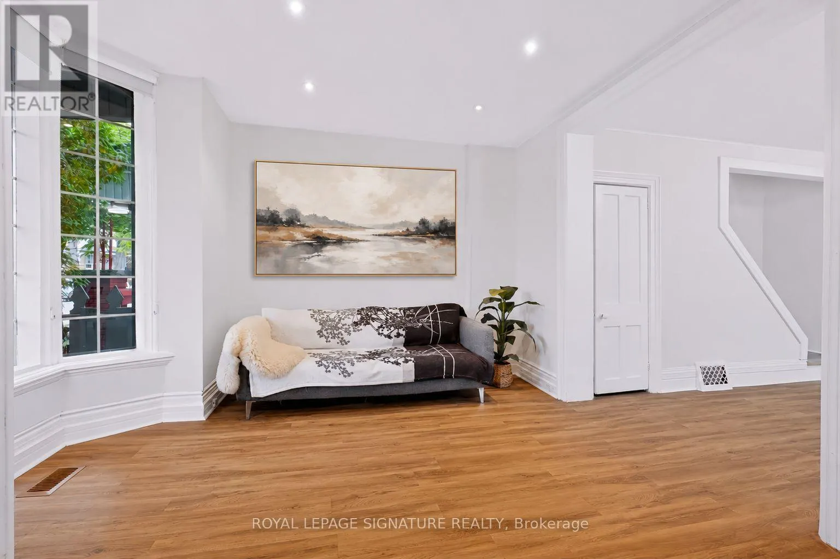
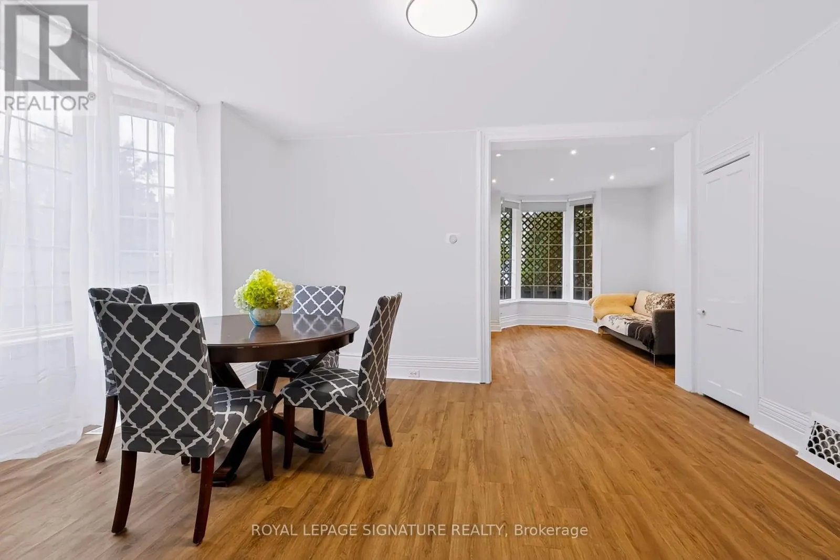
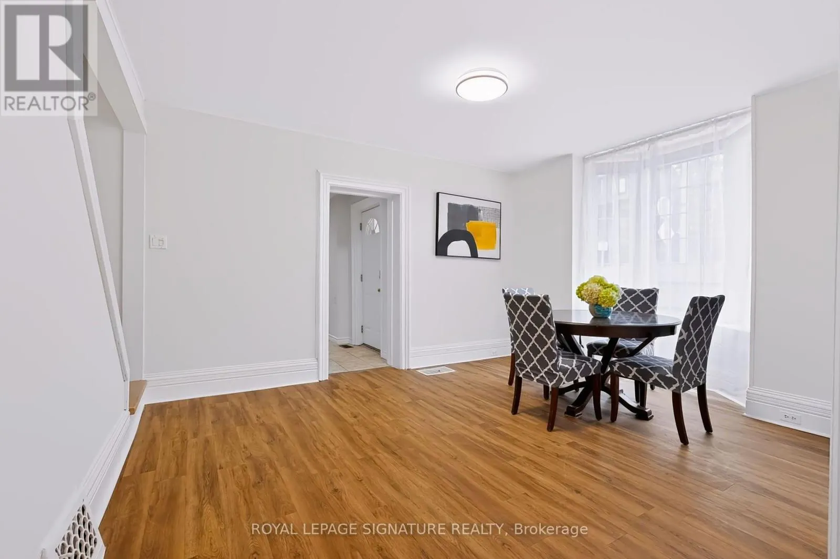
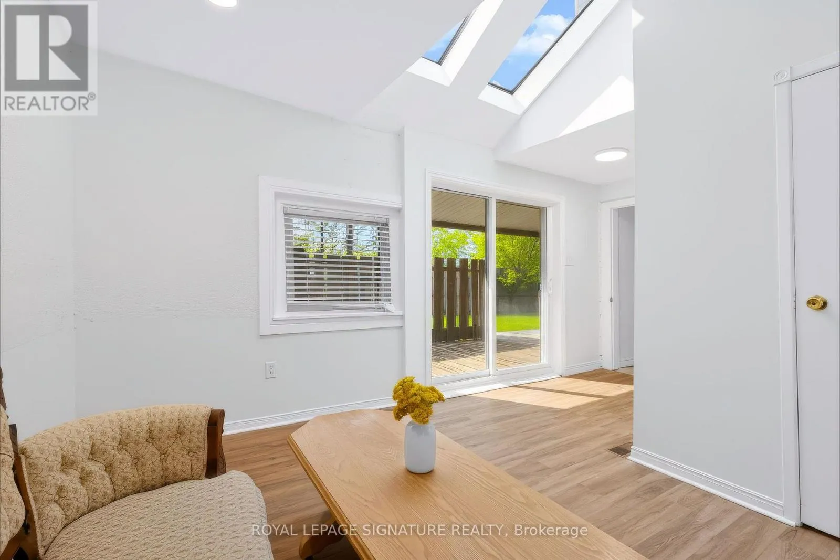
Charming Victorian Home Full of Possibilities!Discover the timeless charm and exceptional potential of this spacious Victorian home in Hamilton. Featuring high ceilings throughout the main floor, this inviting property offers generous living space , double drive way parking and endless possibilities for families, investors, entertainers, or buyers looking to create their dream home.The main floor features two large bay windows that fill the space with natural light, enhancing the home's character and warmth. Enjoy the bright and welcoming sunroom with a skylight, creating a perfect spot to relax, unwind, or enjoy your morning coffee. The carpet-free interior adds to the home's appeal and offers easy maintenance.Enjoy seamless indoor-outdoor living with convenient walkouts from both the kitchen and family room to the generously sized yard and covered patio. Soak up the sunshine throughout the day while hosting family gatherings, entertaining friends, or enjoying relaxing outdoor meals in this inviting space.The second floor features four spacious bedrooms, each with large windows and decorative guardrails, adding distinctive architectural character and timeless Victorian charm. A convenient second-floor laundry area adds everyday practicality and makes household routines effortless.Whether you envision a beautiful family residence, an investment opportunity, or a home to personalize and transform, this charming property offers space, character, and outstanding potential in the heart of Hamilton. Don't miss the opportunity to make this Victorian gem your own! (id:10452)

Property Details

Full Property Details

Interior

Bedrooms
4
Washrooms
2.0
Square Footage
1100 - 1500 sqft
Basement
Unfinished, Partial (Unfinished)
Heating Source
Natural gas
Heating Type
Forced air
Air Conditioning
Central air conditioning
Kitchens
1
Full Bathrooms
2
Half Bathrooms
0

Exterior

Acreage
40 x 65 FT
Parking Spaces
2
Garage Spaces Y/N
No

Building Description

Home Type
House
Subtype
House
Exterior
Brick, Vinyl siding
Sewers
Sanitary sewer
Water Supply
Municipal water

Community

Community
Landsdale
Area Code
Hamilton (Landsdale)

Room Types

Room Dimensions Area Description
Bathroom 1.8 m x 1.68 m 32.55 sqft -
Bathroom 1.87 m x 1.75 m 35.22 sqft -
Bedroom 3.4 m x 2.65 m 96.98 sqft -
Bedroom 2 3 m x 2.4 m 77.5 sqft -
Bedroom 3 3.1 m x 2.4 m 80.08 sqft -
Bedroom 4 3.25 m x 2.55 m 89.21 sqft -
Dining room 3.5 m x 4.7 m 177.07 sqft -
Family room 4.1 m x 3.5 m 154.46 sqft -
Kitchen 3.7 m x 3.5 m 139.39 sqft -
Living room 3.6 m x 3.6 m 139.5 sqft -
Adam Young
Adam Young
Keller Williams Edge Realty
Listed by TERESA YU
0 days on site
Listing Broker
ROYAL LEPAGE SIGNATURE REALTY
Courtesy
ROYAL LEPAGE SIGNATURE REALTY

Similar homes for sale in Hamilton

Explore Hamilton

Copyright 2026 All rights reserved. Canadian Real Estate Association assumes no responsibility for the accuracy of any information shown. The information provided herein must only be used by consumers that have a bona fide interest in the purchase, sale or lease of real estate and may not be used for any commercial purpose or any other purpose. The trademark DDF® is owned by The Canadian Real Estate Association (CREA) and identifies CREA’s Data Distribution Facility (DDF®). The trademarks REALTOR®, REALTORS®, and the REALTOR® logo are controlled by The Canadian Real Estate Association (CREA) and identify real estate professionals who are members of CREA. The trademarks MLS®, Multiple Listing Service®, and the associated logos are owned by CREA and identify the quality of services provided by real estate professionals who are members of CREA
Powered by AgentLocator