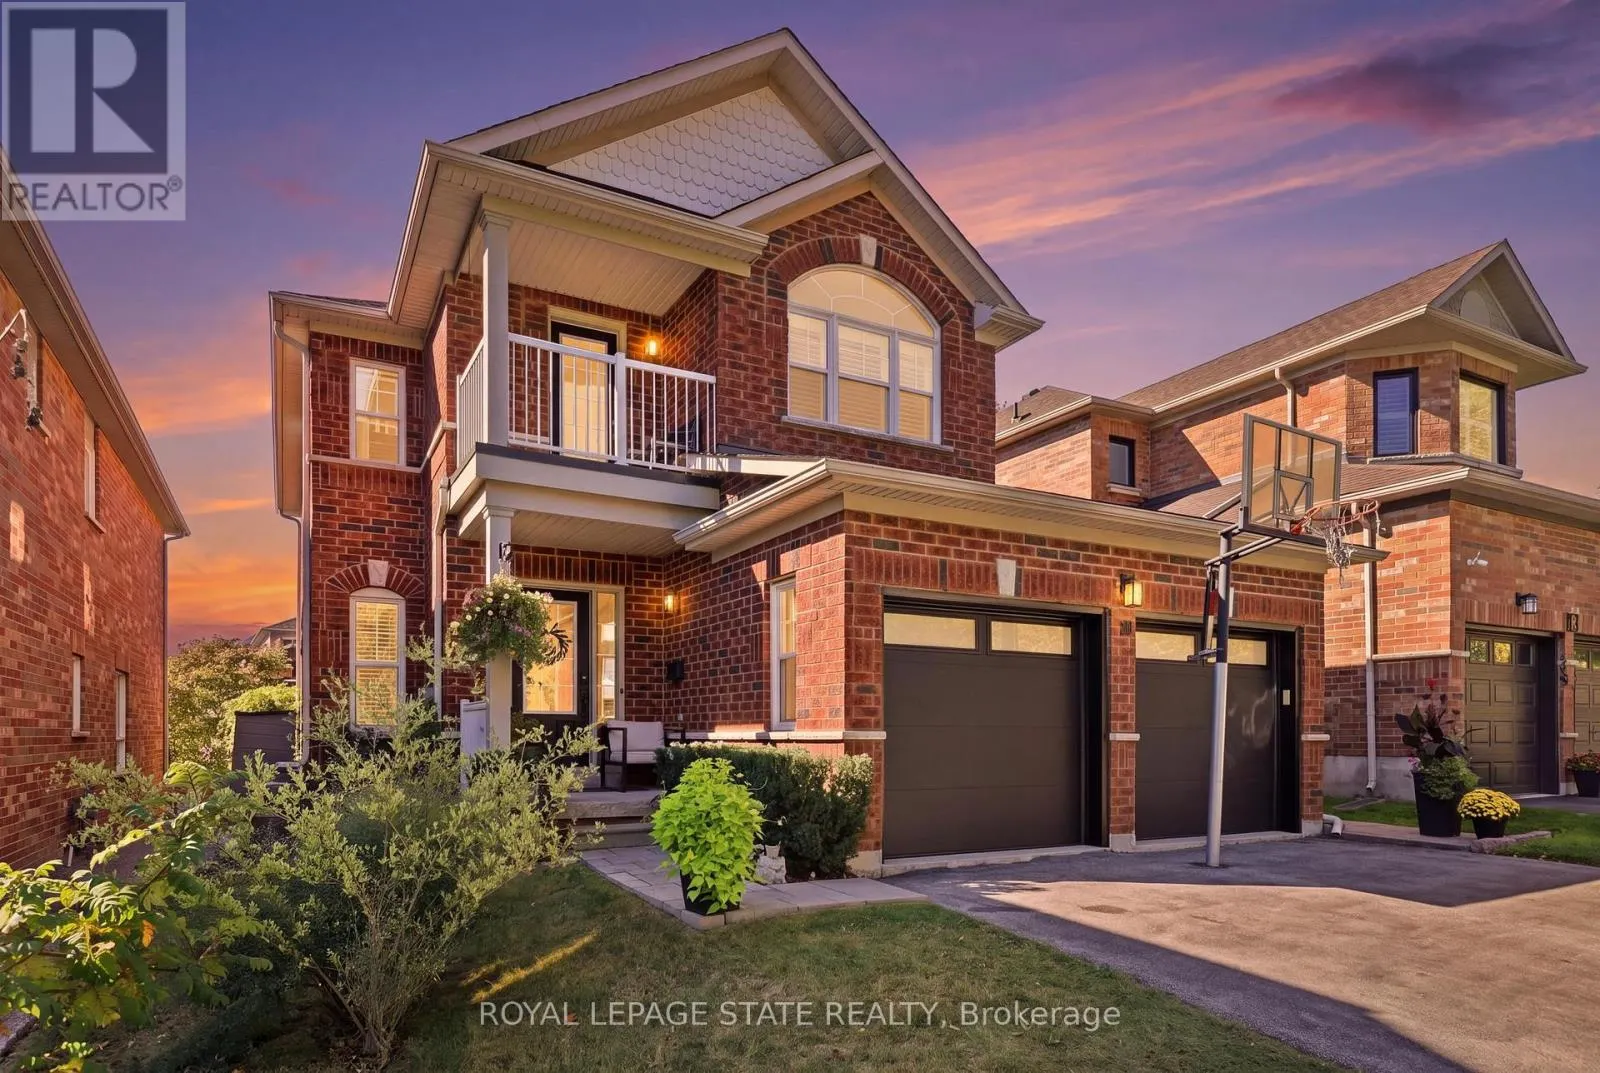
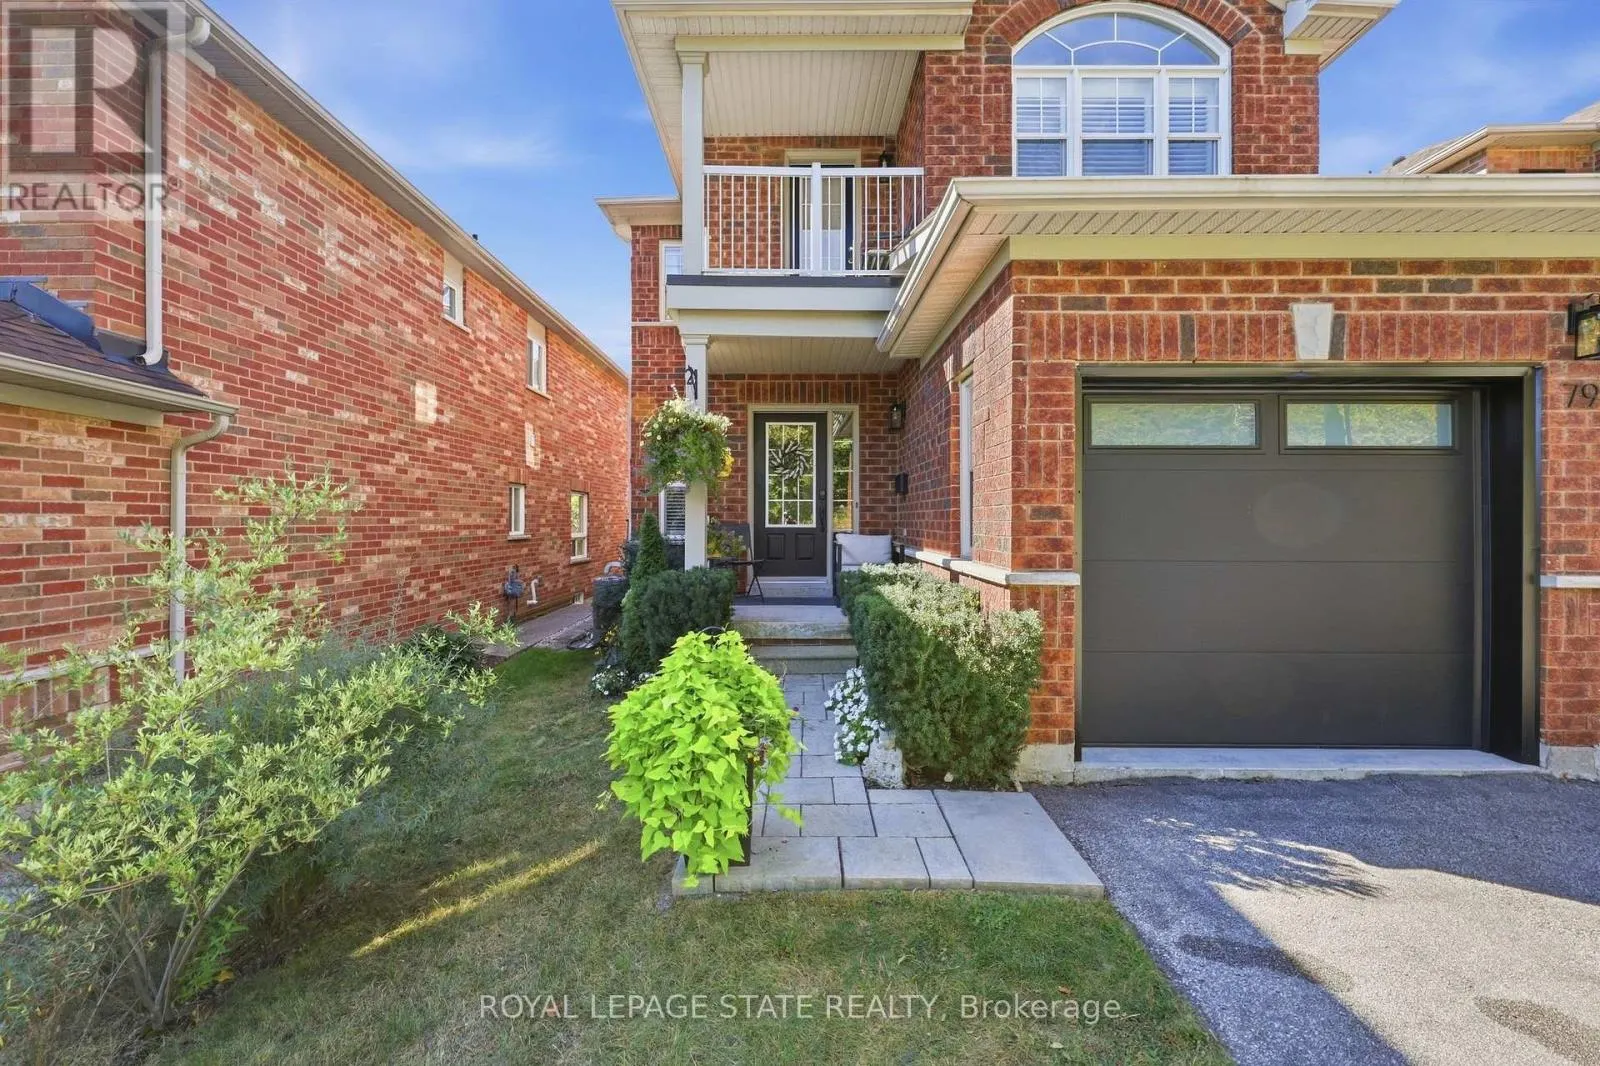
79 LIVINGSTONE DRIVE, Hamilton
1 / 50
For Sale
$1,129,900
4 bd · 2.5 ba · 2,000–2,500 sq ft

79 LIVINGSTONE DRIVE, Hamilton L9H7S4

MLS®# X14180448

Est. mortgage
$4,286/mo

About This Home

Property Type
House
Parking
Garage: Yes, 4 parking
MLS #
X14180448
Size
2000 - 2500 sqft
Basement
Finished, Full (Finished)
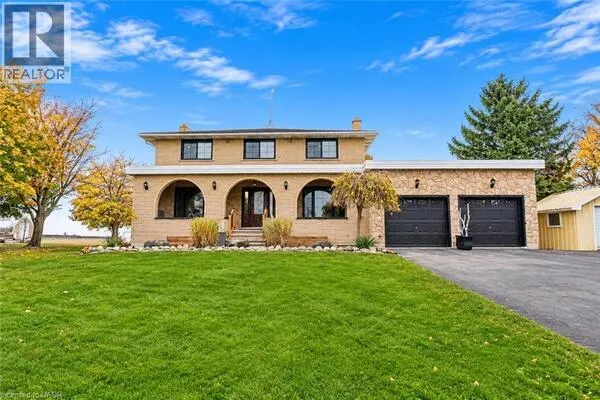
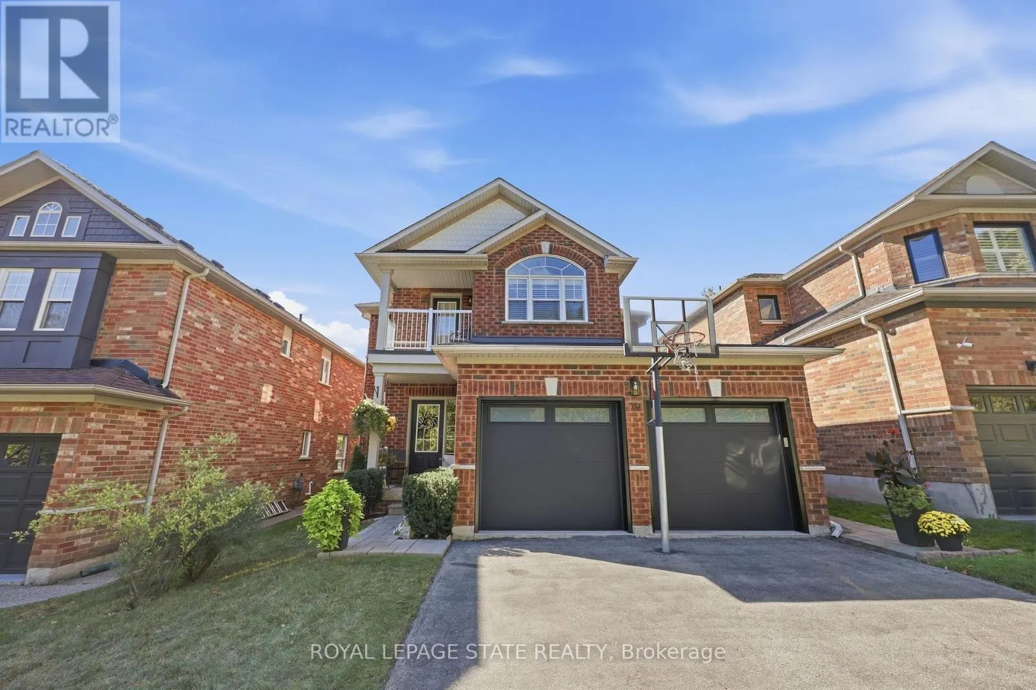
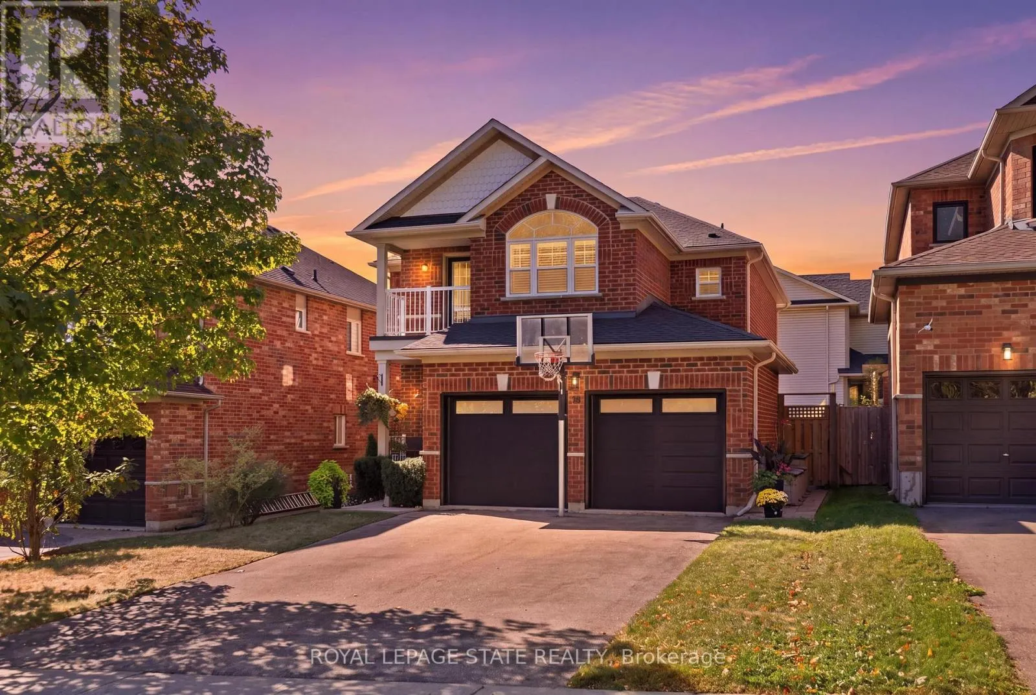
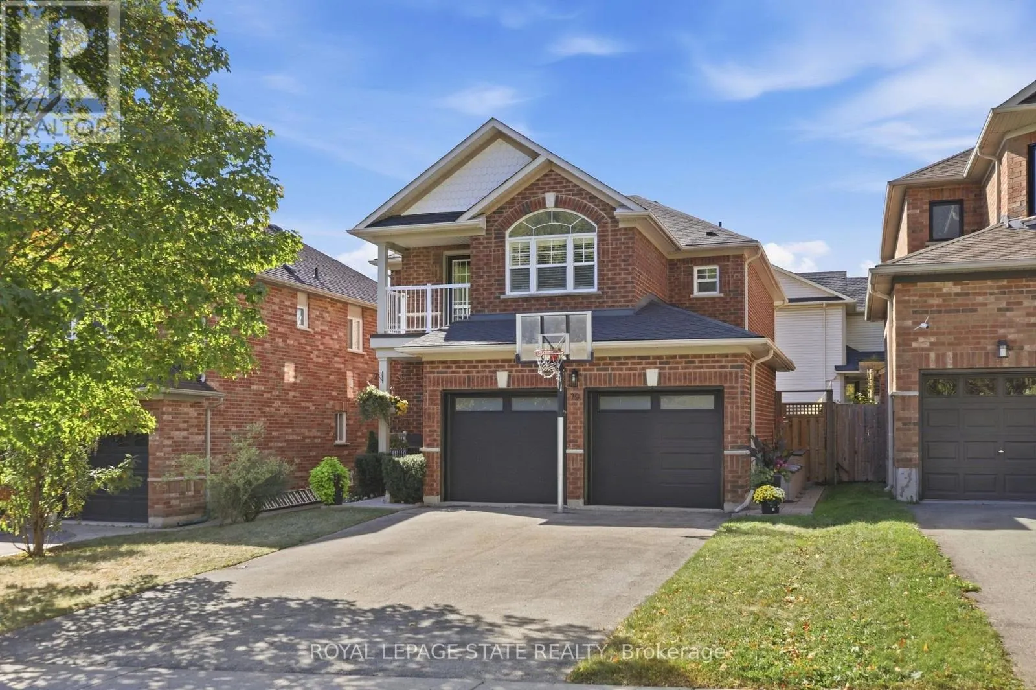
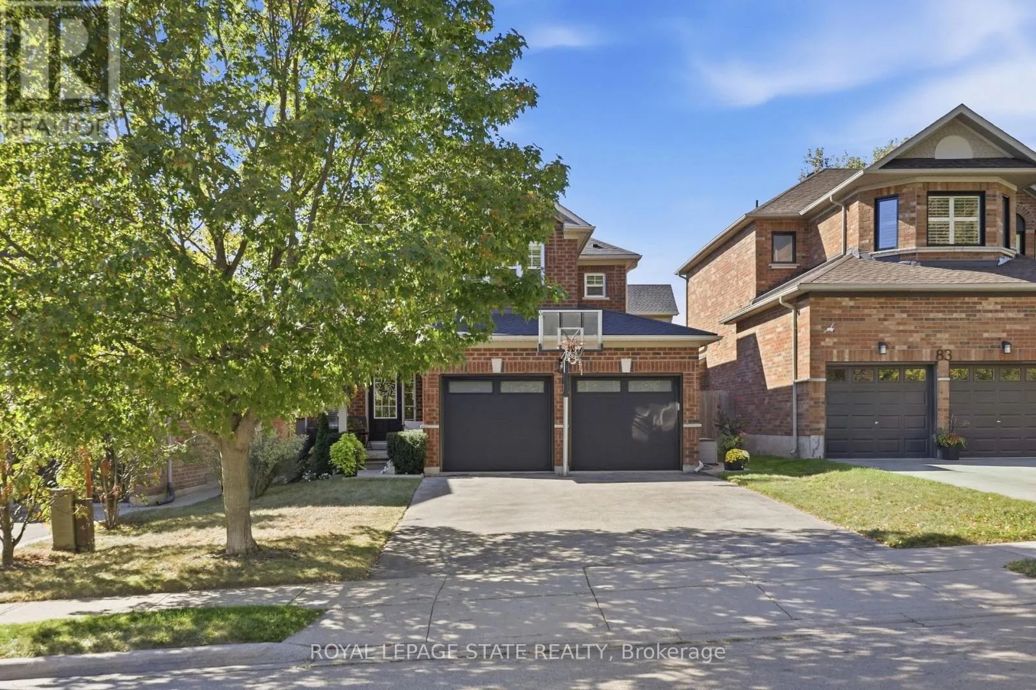
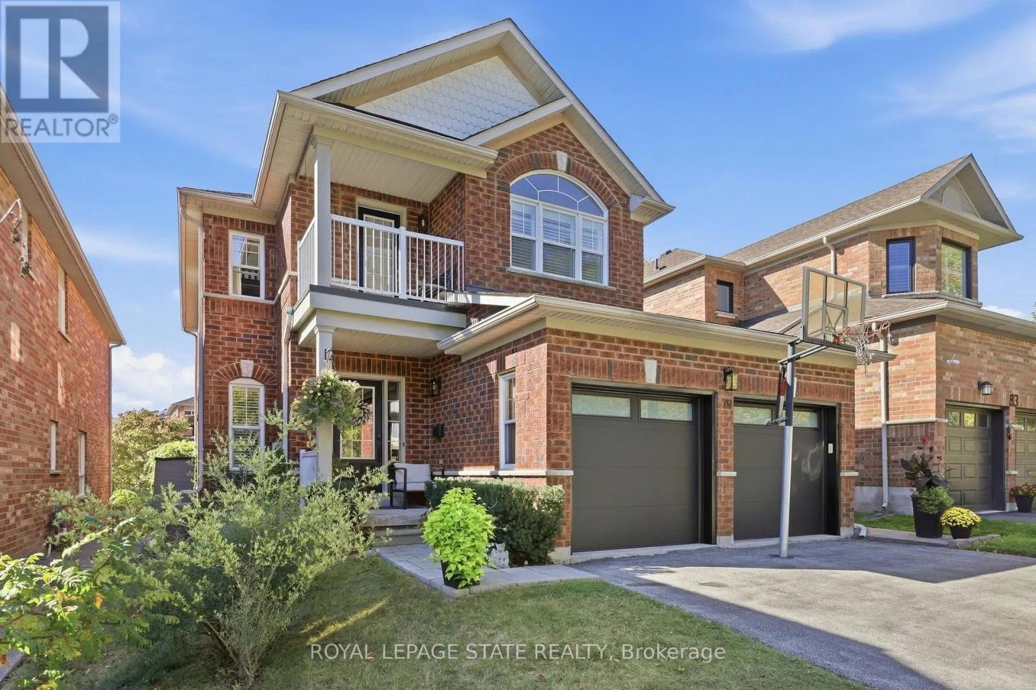
Welcome to 79 Livingston Drive, nestled in a quiet, highly sought-after pocket of Dundas. Situated at the base of the escarpment, minutes from scenic hiking trails, schools, parks and the vibrant shops, restaurants, and cafés historic Dundas. The main floor is the perfect balance of open concept and traditional living. Forormal dining room gourmet kitchen and adjoining breakfast area and two-storey great room with a near floor to ceiling Cathedral window that showers light into the main floor, accented with a gas fireplace and bookshelf wall. A separate laundry room and two-piece bathroom complete the main level. Upstairs, the spacious primary bedroom serves as a comfortable retreat, complemented by a private four-piece ensuite. Two additional bedrooms and another full four-piece bathroom provide plenty of room for family, guests, or a home office, complete with a walkout balcony showcasing Niagara escarpment views. The finished lower level expands the home's living space, creating endless possibilities for a recreation room, media area, home gym, office, or playroom. Step outside to your fully fenced low maintenance backyard, a private setting ideal for entertaining. A beautiful deck creates the perfect space to enjoy summer evenings, host family and friends, or relax with your morning coffee. Complete with a two-car garage, this move-in-ready home combines comfort, style, and an exceptional location in one of Dundas' most desirable neighbourhoods. (id:10452)

Property Details

Full Property Details

Interior

Bedrooms
4
Washrooms
2.5
Square Footage
2000 - 2500 sqft
Basement
Finished, Full (Finished)
Heating Source
Natural gas
Heating Type
Forced air
Air Conditioning
Central air conditioning
Kitchens
1
Full Bathrooms
3
Half Bathrooms
1

Exterior

Acreage
40 x 101.7 FT
Parking Spaces
4
Garage Spaces Y/N
Yes
Zoning Description
R2/S-100
Land Amenities
Park, Place of Worship

Building Description

Home Type
House
Subtype
House
Exterior
Brick
Sewers
Sanitary sewer
Water Supply
Municipal water
Fire Protection
Alarm system

Community

Community
Dundas
Area Code
Hamilton (Dundas)
Features
Community Centre

Other

Virtual Tour Link

Room Types

Room Dimensions Area Description
Bathroom 3.05 m x 1.83 m 60.08 sqft -
Bathroom 3.51 m x 3.07 m 115.99 sqft -
Bedroom 2 4.14 m x 3.17 m 141.26 sqft -
Bedroom 3 4.7 m x 4.04 m 204.39 sqft -
Bedroom 4 5.28 m x 3.35 m 190.39 sqft -
Foyer 3 m x 5.31 m 171.47 sqft -
Living room 3.48 m x 2.77 m 103.76 sqft -
Other 2.13 m x 1.55 m 35.54 sqft -
Other 2.77 m x 1.88 m 56.05 sqft -
Primary Bedroom 5.31 m x 3.43 m 196.05 sqft -
Recreational, Games room 8.25 m x 6.12 m 543.47 sqft -
Utility room 2.77 m x 5.26 m 156.83 sqft -
Adam Young
Adam Young
Keller Williams Edge Realty
Listed by NAIMA COTHRAN
0 days on site
Listing Broker
ROYAL LEPAGE STATE REALTY
Courtesy
ROYAL LEPAGE STATE REALTY

Similar homes for sale in Hamilton

Explore Hamilton

Copyright 2026 All rights reserved. Canadian Real Estate Association assumes no responsibility for the accuracy of any information shown. The information provided herein must only be used by consumers that have a bona fide interest in the purchase, sale or lease of real estate and may not be used for any commercial purpose or any other purpose. The trademark DDF® is owned by The Canadian Real Estate Association (CREA) and identifies CREA’s Data Distribution Facility (DDF®). The trademarks REALTOR®, REALTORS®, and the REALTOR® logo are controlled by The Canadian Real Estate Association (CREA) and identify real estate professionals who are members of CREA. The trademarks MLS®, Multiple Listing Service®, and the associated logos are owned by CREA and identify the quality of services provided by real estate professionals who are members of CREA
Powered by AgentLocator