59 HAGER CREEK TERRACE, Hamilton
1 / 50
For Sale
$950,000
4 bd · 2.5 ba · 2,000–2,500 sq ft

59 HAGER CREEK TERRACE, Hamilton L8B1Z3

MLS®# X14180308

Est. mortgage
$3,604/mo

About This Home

Property Type
House
Parking
Garage: Yes, 2 parking
MLS #
X14180308
Size
2000 - 2500 sqft
Basement
Unfinished, Full (Unfinished)
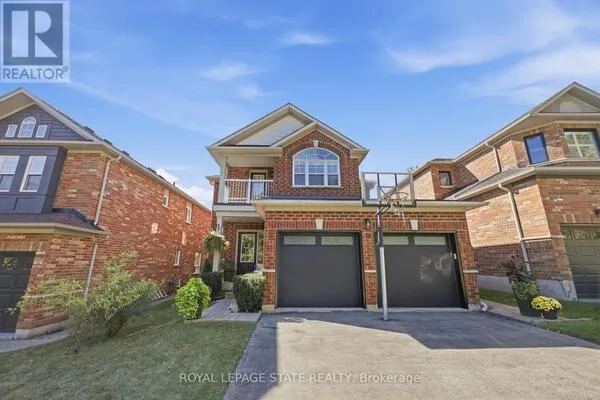
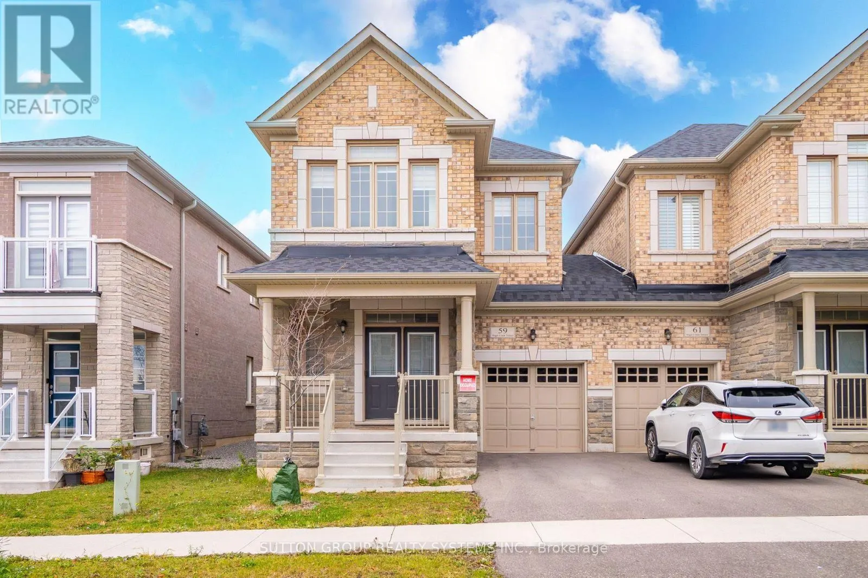
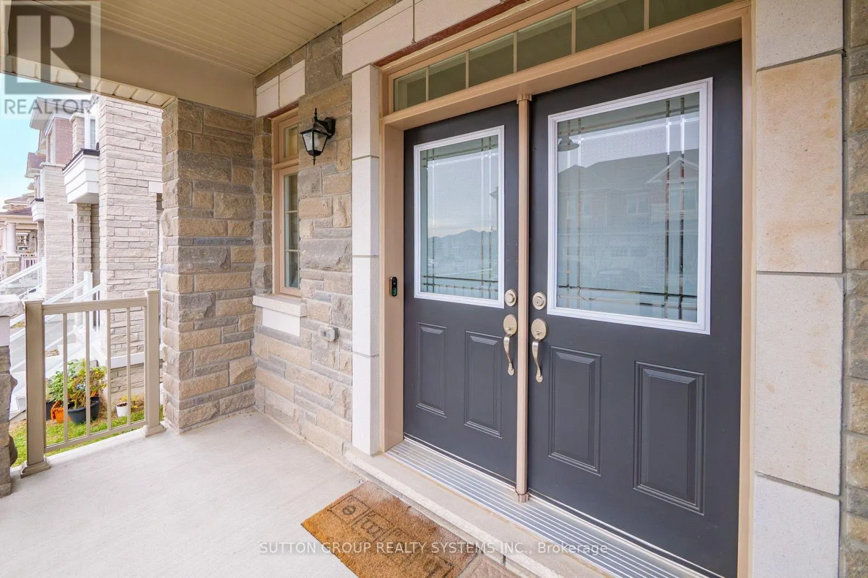
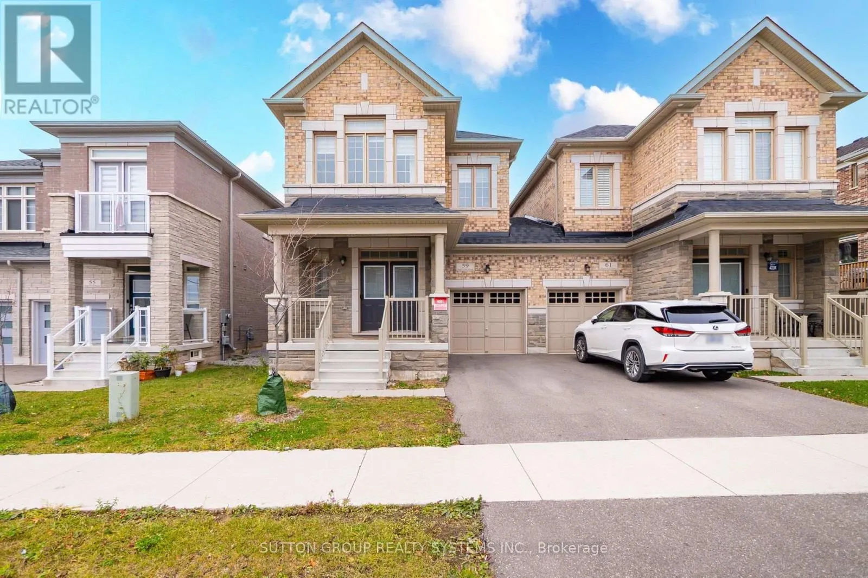
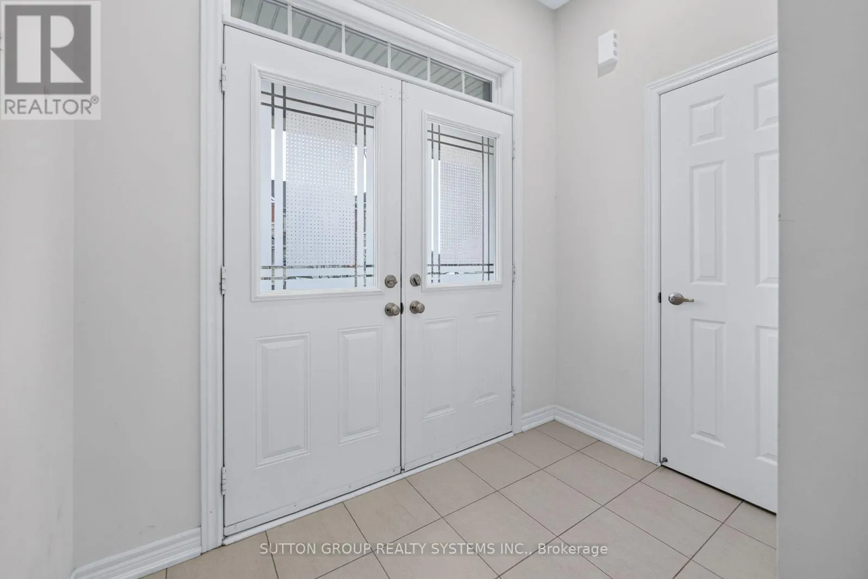
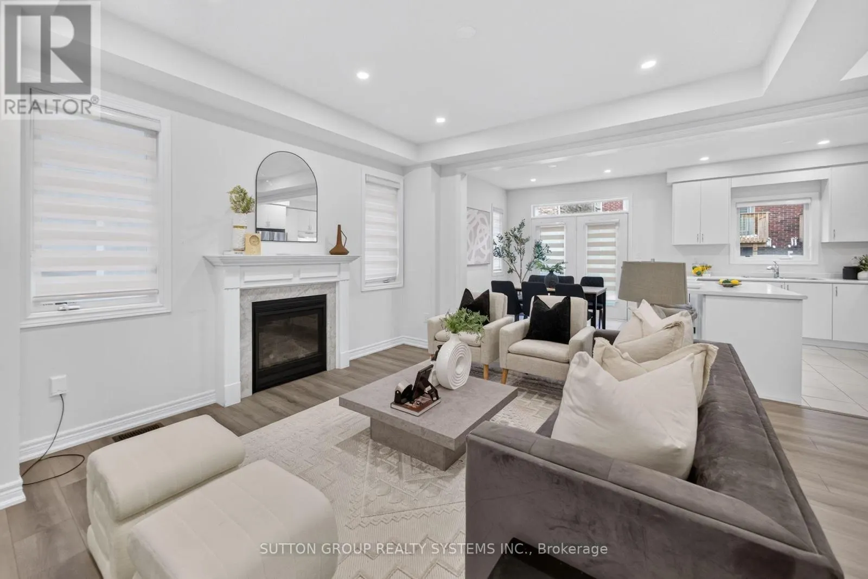
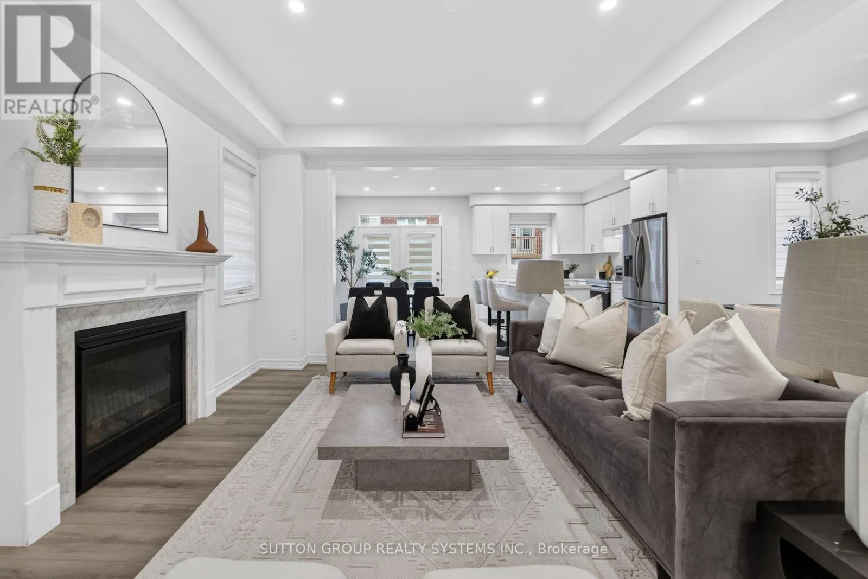
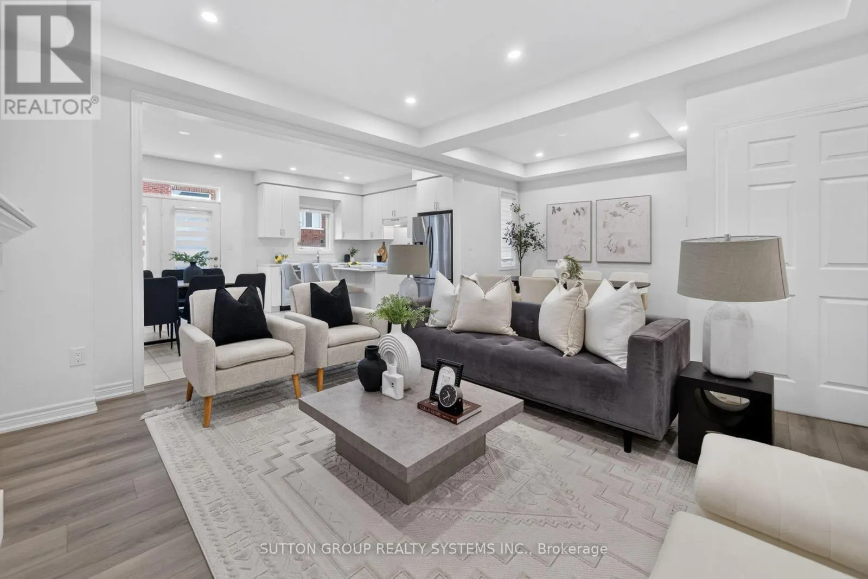
Ideal for first-time buyers or investors, this modern freehold semi-detached home features the sought-after Newberry 2 model with 4 bedrooms, 2.5 baths, and 9-foot ceilings on both levels. Enjoy effortless entertaining in the open-concept great room and oversized kitchen, complete with stainless steel appliances and pot-and-pan drawers. A bright great room and a versatile main-floor den perfect for a home office or formal living space. Brand-new pot lights, upgraded Lexington Rochefort oak laminate flooring, and a stained wood staircase with iron spindles elevate the main and upper hallways. Retreat to the spacious primary bedroom complete with a walk-in closet and 4-piece ensuite, alongside three bright secondary bedrooms with plush carpeting and convenient 2nd-floor laundry. 100-amp service. Close to great location Aldershot GO Station & School, Shopping Centers, Burlington Costco, Restaurants, Transit, 403/407/QEW, Grindstone Creek, Souharissen Natural Area and natural trails! (id:10452)

Property Details

Full Property Details

Interior

Bedrooms
4
Washrooms
2.5
Square Footage
2000 - 2500 sqft
Basement
Unfinished, Full (Unfinished)
Heating Source
Natural gas
Heating Type
Forced air
Air Conditioning
Central air conditioning
Kitchens
1
Full Bathrooms
3
Half Bathrooms
1
Flooring Type
Laminate, Tile

Exterior

Acreage
27.9 x 90.2 FT
Parking Spaces
2
Garage Spaces Y/N
Yes
Zoning Description
R4-6
Land Amenities
Park, Public Transit

Building Description

Home Type
House
Subtype
House
Exterior
Brick, Stone
Sewers
Sanitary sewer
Water Supply
Municipal water

Community

Community
Waterdown
Area Code
Hamilton (Waterdown)

Other

Virtual Tour Link

Room Types

Room Dimensions Area Description
Bedroom 2 3.36 m x 2.75 m 99.46 sqft -
Bedroom 3 3.15 m x 2.89 m 97.99 sqft -
Bedroom 4 3.36 m x 2.75 m 99.46 sqft -
Den 2.5 m x 2.75 m 74 sqft -
Eating area 3.45 m x 3.05 m 113.26 sqft -
Great room 4.29 m x 6.75 m 311.7 sqft -
Kitchen 3.45 m x 2.7 m 100.27 sqft -
Laundry room 3 m x 3 m 96.88 sqft -
Primary Bedroom 4.43 m x 3.97 m 189.31 sqft -
Adam Young
Adam Young
Keller Williams Edge Realty
Listed by NADEEM AHMAD KHAN
0 days on site
Listing Broker
SUTTON GROUP REALTY SYSTEMS INC.
Courtesy
SUTTON GROUP REALTY SYSTEMS INC.

Similar homes for sale in Hamilton

Explore Hamilton

Copyright 2026 All rights reserved. Canadian Real Estate Association assumes no responsibility for the accuracy of any information shown. The information provided herein must only be used by consumers that have a bona fide interest in the purchase, sale or lease of real estate and may not be used for any commercial purpose or any other purpose. The trademark DDF® is owned by The Canadian Real Estate Association (CREA) and identifies CREA’s Data Distribution Facility (DDF®). The trademarks REALTOR®, REALTORS®, and the REALTOR® logo are controlled by The Canadian Real Estate Association (CREA) and identify real estate professionals who are members of CREA. The trademarks MLS®, Multiple Listing Service®, and the associated logos are owned by CREA and identify the quality of services provided by real estate professionals who are members of CREA
Powered by AgentLocator