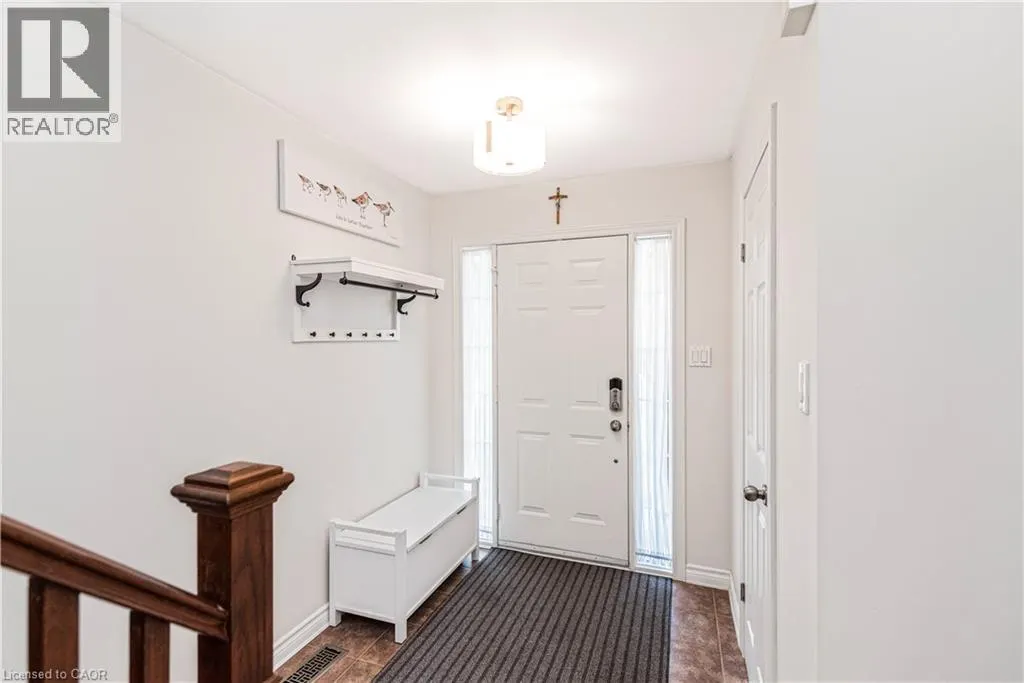
311 HIGHWAY 8 Unit# 12 #12, Stoney Creek
1 / 43
For Sale
$564,900
3 bd · 2.5 ba · 1,902 sq ft

311 HIGHWAY 8 Unit# 12 #12, Stoney Creek L8G5G5

MLS®# 40878047

Est. mortgage
$2,143/mo

About This Home

Property Type
Townhome, Att/Row/Townhouse
Parking
Garage: Yes, 2 parking
MLS #
40878047
Size
1902 sqft
Basement
Finished, Full (Finished)
Maintenance Fee
$440.36
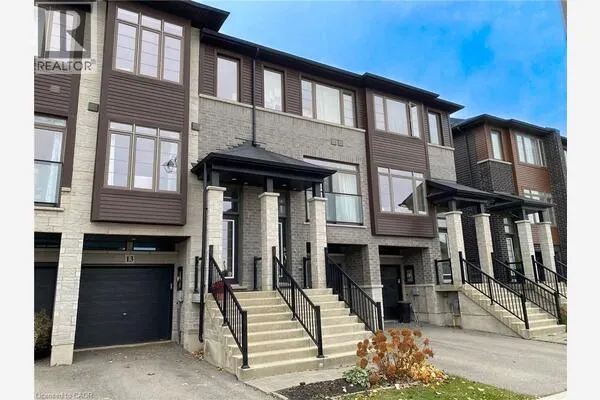
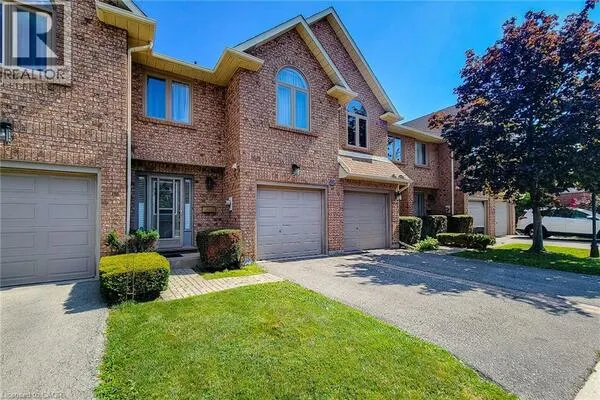
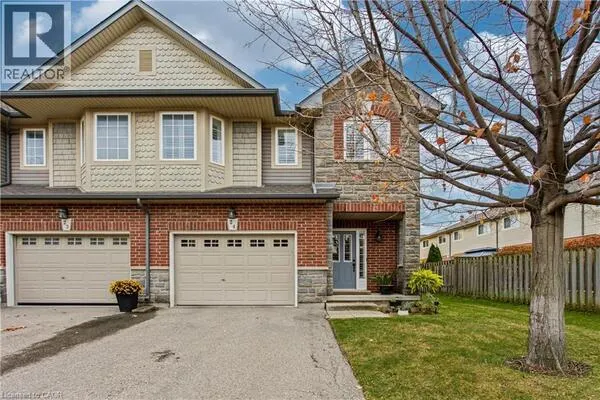
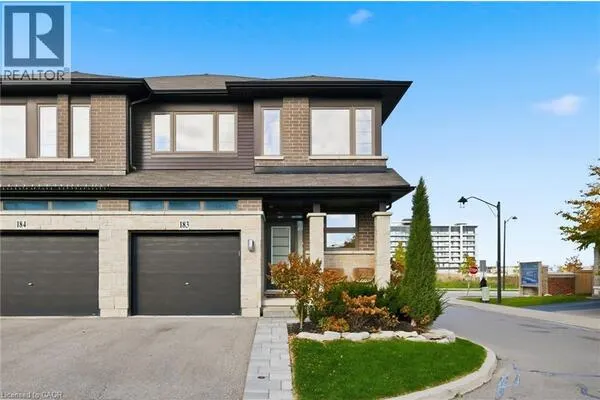
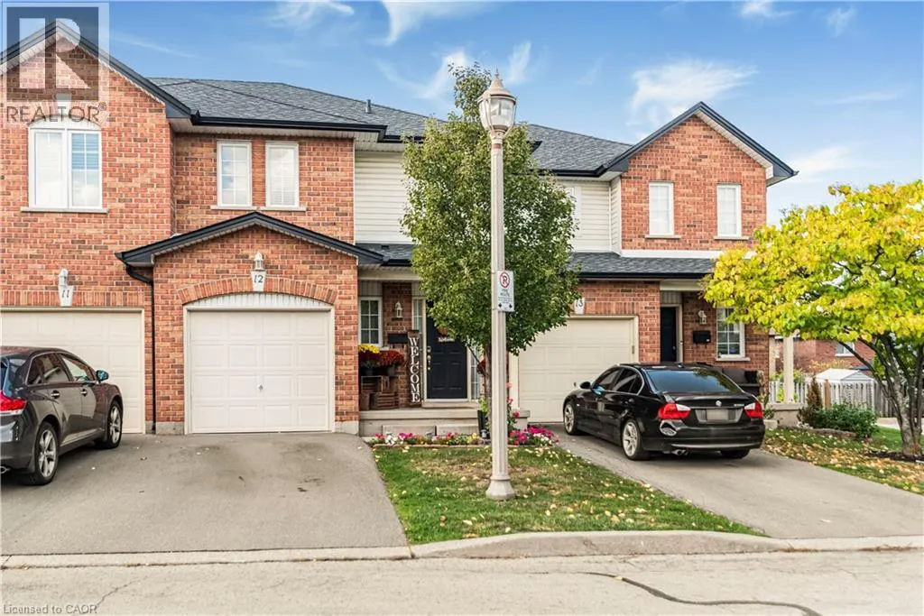
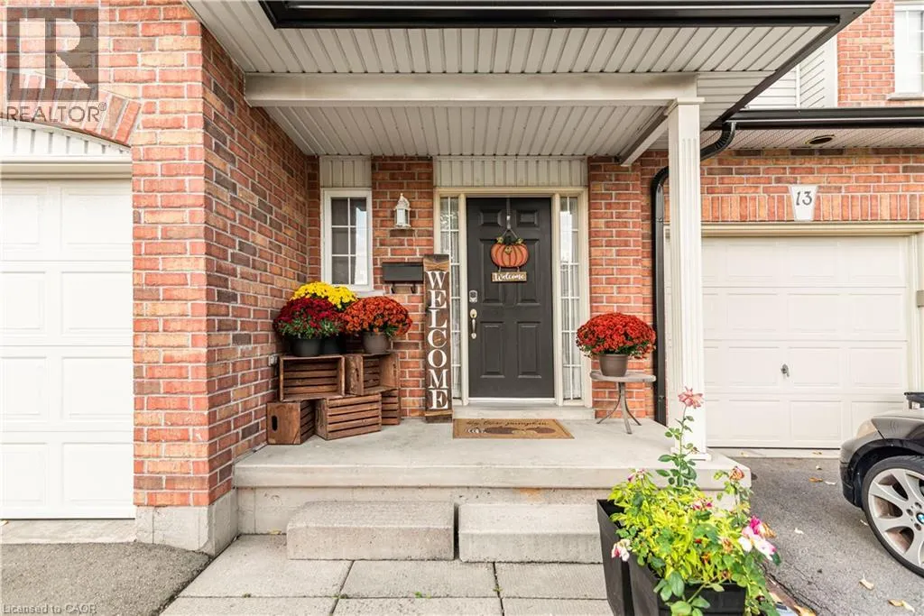
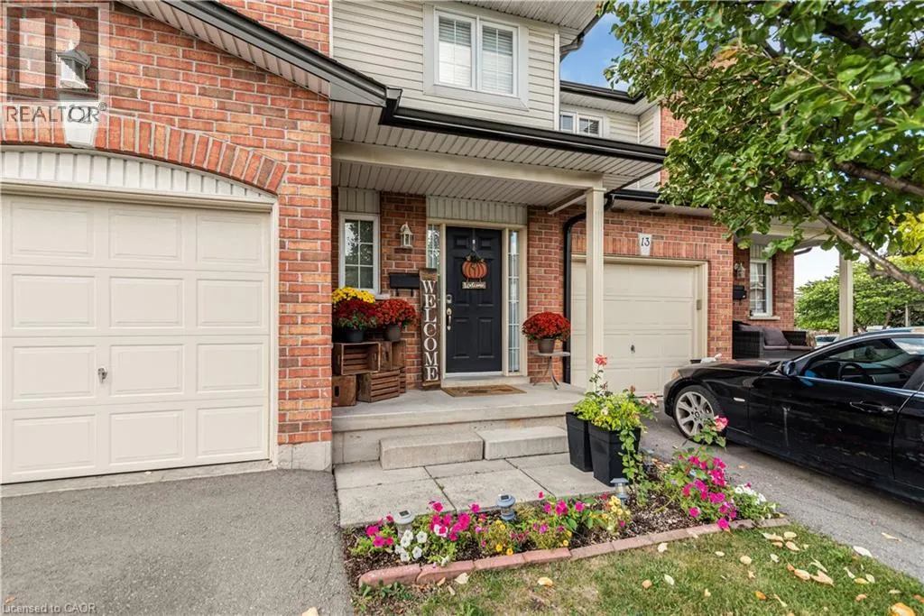
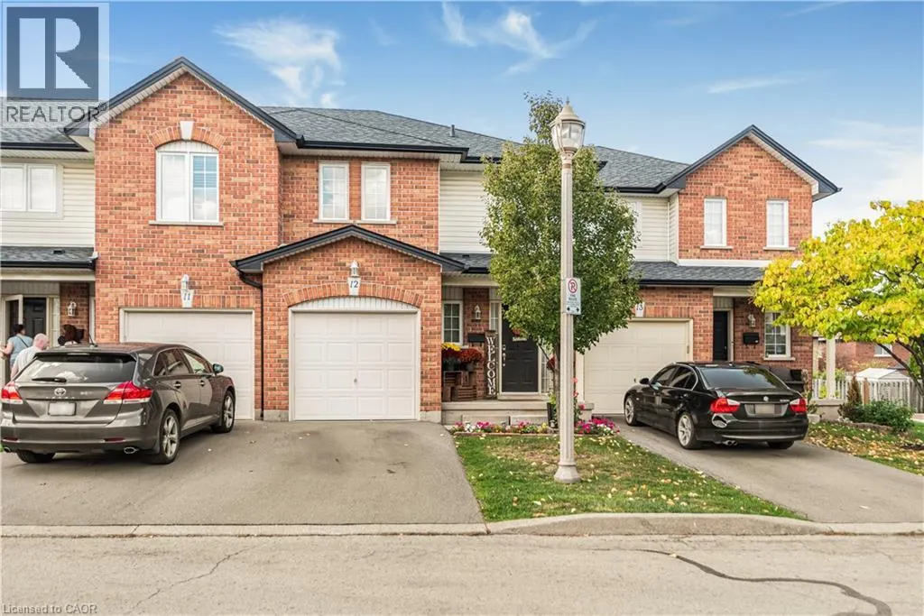
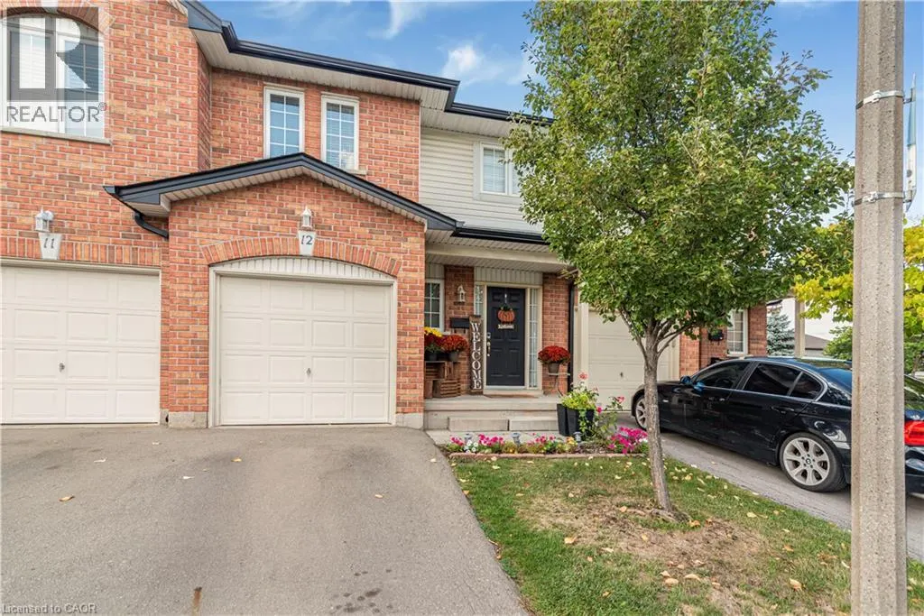
Welcome to this beautifully maintained 3-bedroom, 2.5-bathroom townhouse, perfectly suited for first-time homebuyers, those looking to transition into a more manageable, downsized lifestyle or as an investment. The home features elegant hardwood flooring throughout, leading you into a modernized kitchen complete with sleek quartz countertops and a contemporary backsplash. Recent updates provide peace of mind for years to come, including a fully renovated main bathroom (2023) and a refreshed primary ensuite (2020). The living space extends outdoors to a patio-ready yard, offering a fenced in private retreat for morning coffee or weekend hosting. Convenience is key to this property, which boasts ample visitor parking and a prime location just minutes from local schools, shopping, dining, and places of worship. With access to main commuter roads this home represents an exceptional opportunity the Stoney Creek community. The sellers are highly motivate to sell! Don't miss out! (id:10452)

Property Details

Full Property Details

Interior

Bedrooms
3
Bedrooms Plus
0
Washrooms
2.5
Square Footage
1902 sqft
Basement
Finished, Full (Finished)
Heating Source
Natural gas
Heating Type
Forced air
Air Conditioning
Central air conditioning
Kitchens
1
Full Bathrooms
3
Half Bathrooms
1

Exterior

Acreage
under 1/2 acre
Parking Spaces
2
Garage Spaces Y/N
Yes
Zoning Description
R3/RM3H
Land Amenities
Golf Nearby, Park, Place of Worship, Public Transit, Schools, Shopping

Building Description

Home Type
Townhome
Subtype
Att/Row/Townhouse
Exterior
Brick, Vinyl siding
Sewers
Municipal sewage system
Water Supply
Municipal water

Community

Community
Stoney Creek
Area Code
Stoney Creek

Taxes & Fees

Maintenance Fee
$440.36

Other

Virtual Tour Link

Room Types

Room Dimensions Area Description
2pc Bathroom 6'4'' x 2'11'' 18.47 sqft -
3pc Bathroom 7'7'' x 6'10'' 51.82 sqft -
4pc Ensuite bath 14'8'' x 9'6'' 139.33 sqft -
Bedroom 14'7'' x 10'0'' 145.83 sqft -
Bedroom 14'8'' x 9'6'' 139.33 sqft -
Eat in kitchen 18'11'' x 8'9'' 165.52 sqft -
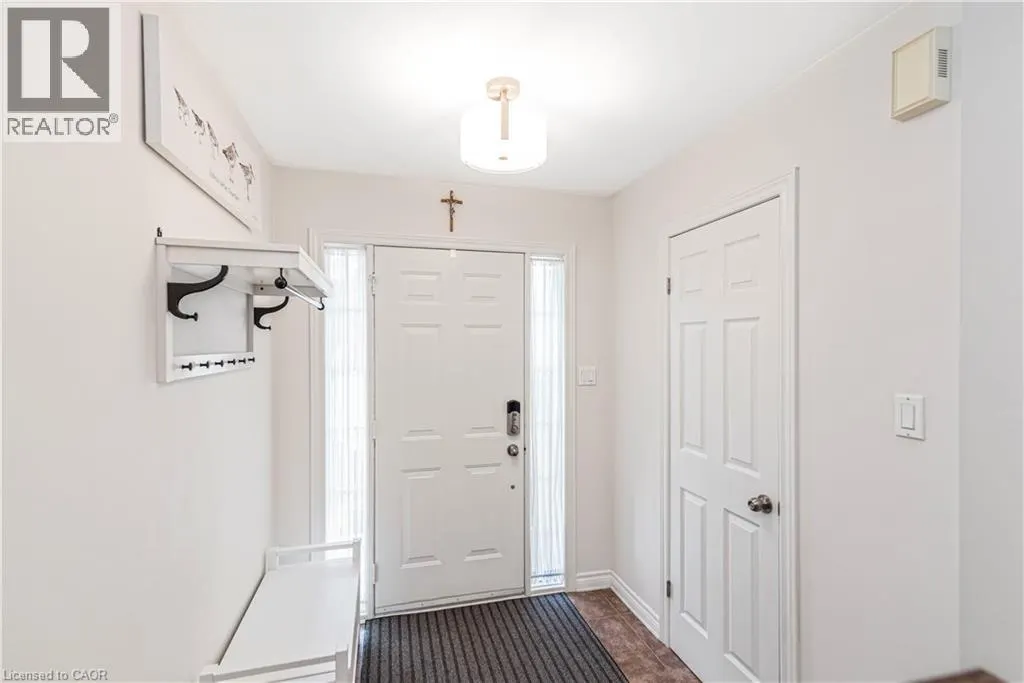
Foyer 18'3'' x 7'7'' 138.4 sqft -
Laundry room 8'10'' x 8'7'' 75.82 sqft -
Living room/Dining room 20'0'' x 11'2'' 223.33 sqft -
Primary Bedroom 14'0'' x 12'1'' 169.17 sqft -
Recreation room 19'6'' x 11'10'' 230.75 sqft -
Storage 8'4'' x 8'9'' 72.92 sqft -
Adam Young
Adam Young
Keller Williams Edge Realty
Listed by Anthony J. Mastracci
0 days on site
Listing Broker
Royal LePage NRC Realty Inc.
Courtesy
Royal LePage NRC Realty Inc.

Similar homes for sale in Stoney Creek

Explore Stoney Creek

Copyright 2026 All rights reserved. Canadian Real Estate Association assumes no responsibility for the accuracy of any information shown. The information provided herein must only be used by consumers that have a bona fide interest in the purchase, sale or lease of real estate and may not be used for any commercial purpose or any other purpose. The trademark DDF® is owned by The Canadian Real Estate Association (CREA) and identifies CREA’s Data Distribution Facility (DDF®). The trademarks REALTOR®, REALTORS®, and the REALTOR® logo are controlled by The Canadian Real Estate Association (CREA) and identify real estate professionals who are members of CREA. The trademarks MLS®, Multiple Listing Service®, and the associated logos are owned by CREA and identify the quality of services provided by real estate professionals who are members of CREA
Powered by AgentLocator