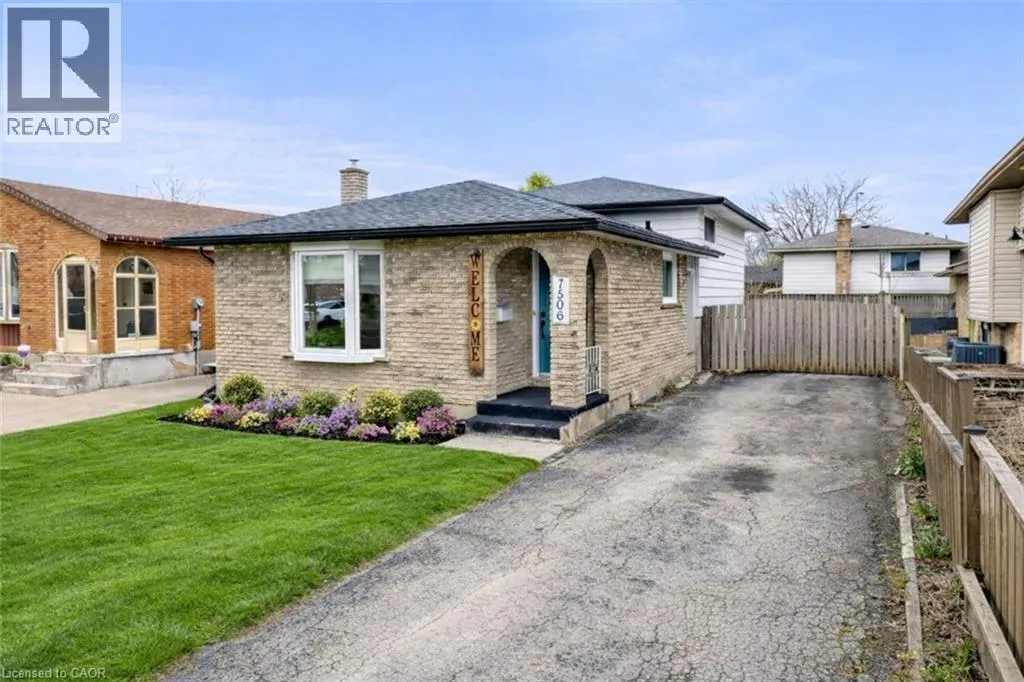
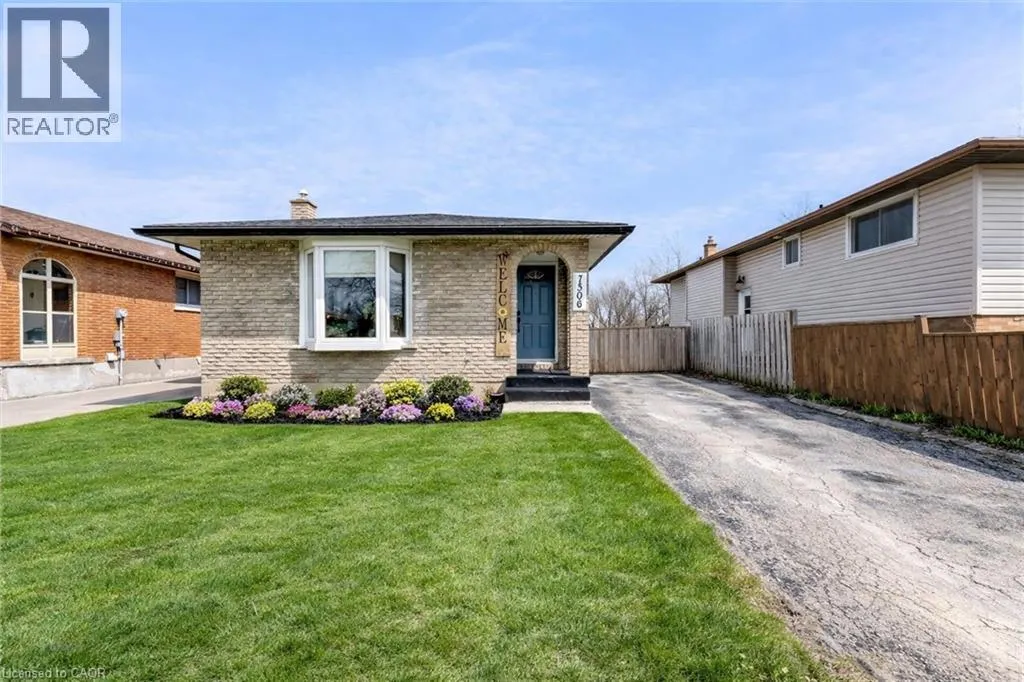
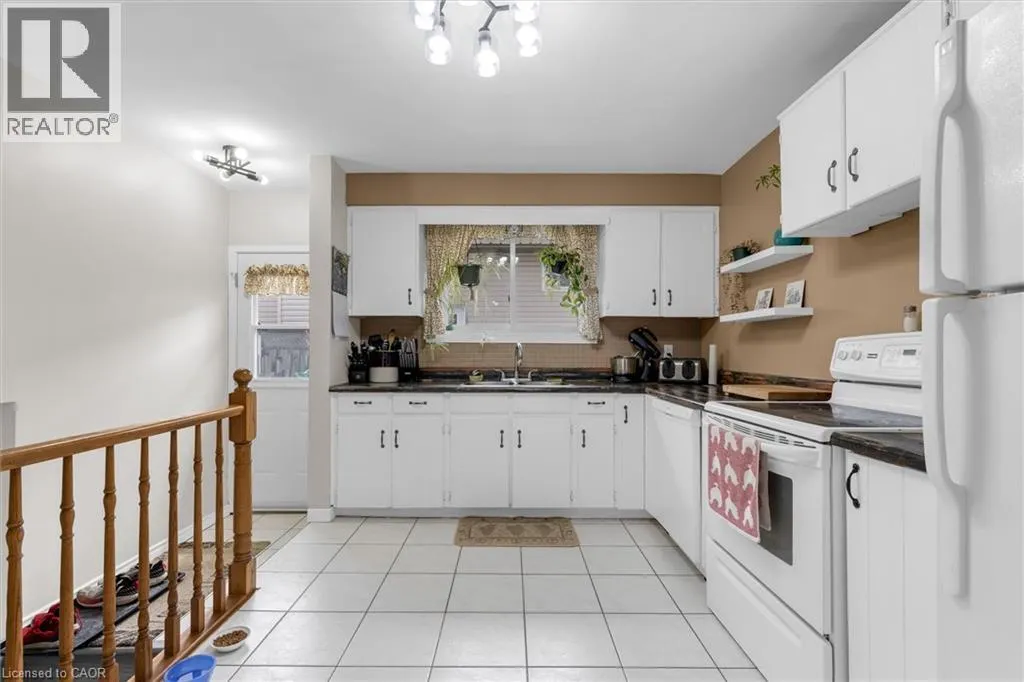
7506 JUBILEE Drive, Niagara Falls
1 / 35
For Sale
$499,900
3 bd · 1.5 ba · 1,571 sq ft

7506 JUBILEE Drive, Niagara Falls L2G7J5

MLS®# 40878355

Est. mortgage
$1,896/mo

About This Home

Property Type
House, Other
Parking
Garage: No, 2 parking
MLS #
40878355
Size
1571 sqft
Basement
Finished, Full (Finished)
Year Built
1975
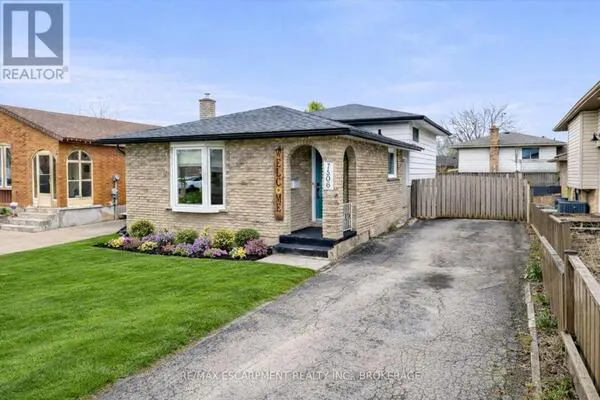
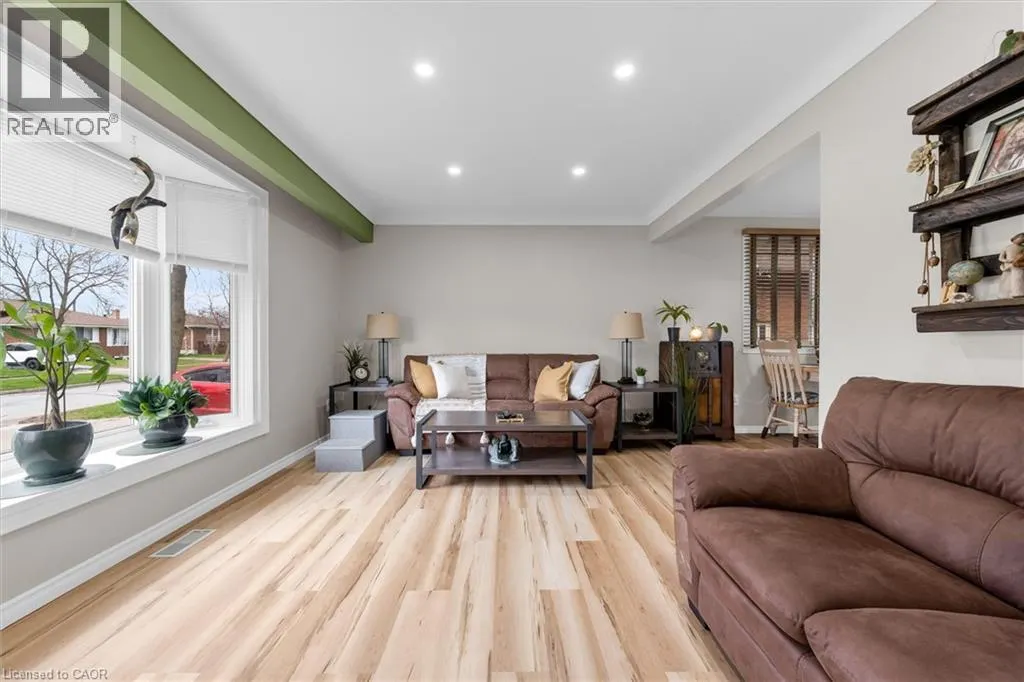
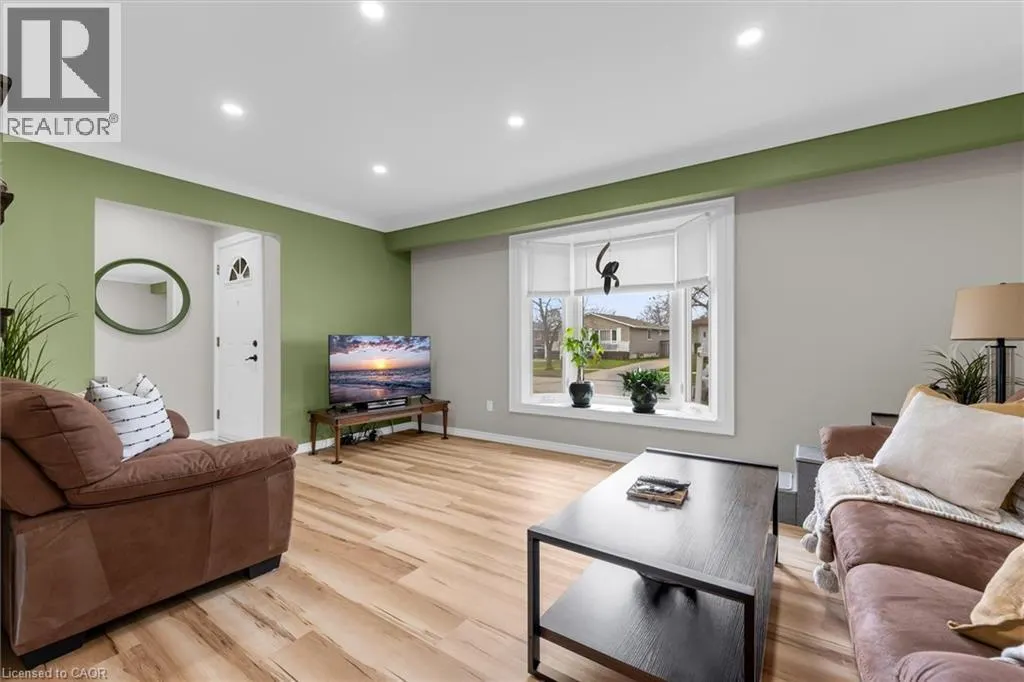
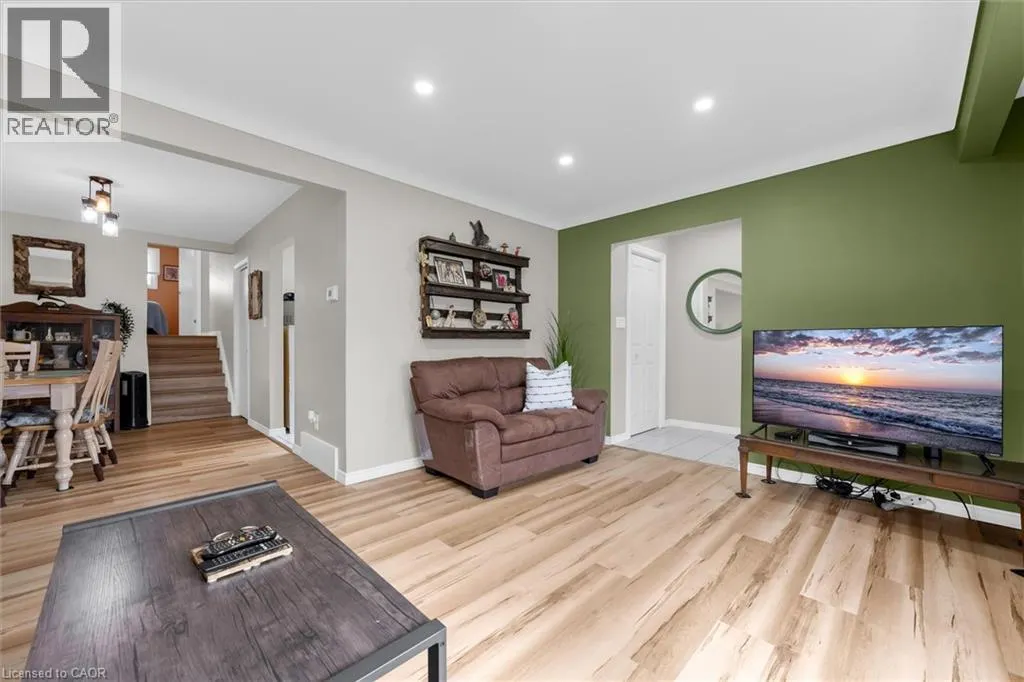
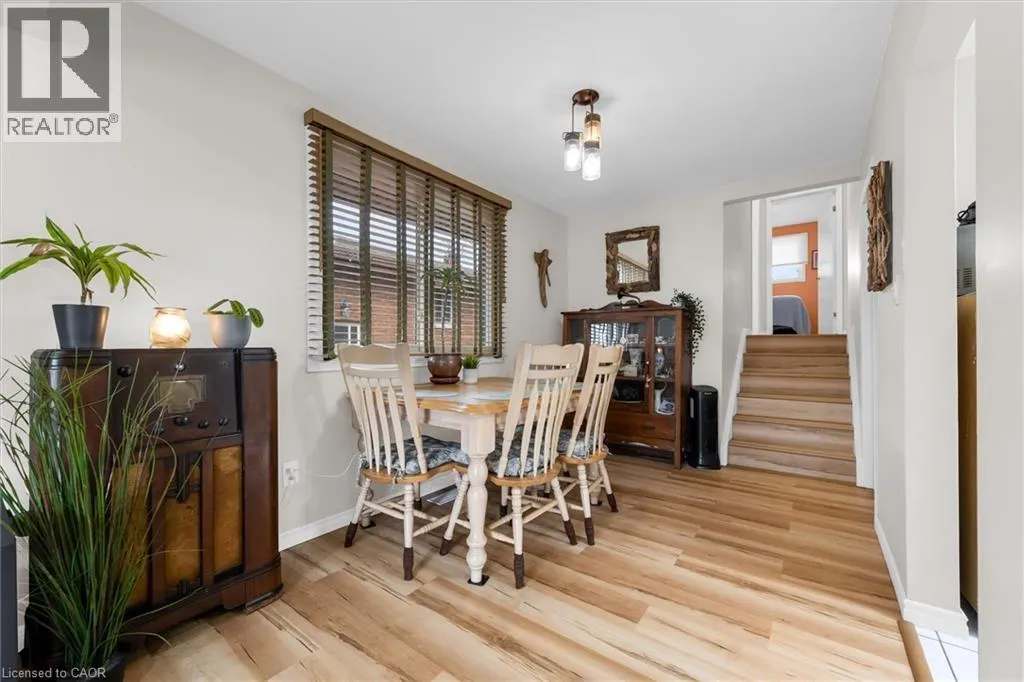
Welcome to 7506 Jubilee Drive, a beautifully updated 3-bedroom, 1.5-bath backsplit located in a desirable family-friendly Niagara Falls neighbourhood. This move-in-ready home features stylish updates throughout, including renovated bathrooms, updated flooring, and fresh modern finishes. The bright and spacious main living areas provide comfortable everyday living, while the oversized lower-level rec room creates the perfect space for entertaining, relaxing, or family movie nights. The basement also offers exceptional additional storage space to keep everything organized. Step outside to your private backyard retreat featuring a large in-ground pool, ideal for summer entertaining and enjoying warm Niagara days. Conveniently located close to schools, parks, transit, shopping, and everyday amenities, with a short drive to the QEW and Niagara Falls' world-class attractions. Recent updates provide added peace of mind, including the roof (2023), pool liner, main and upper-level windows, flooring, paint, exterior doors, both bathrooms, and basement wiring (2022). A fantastic opportunity to own a turn-key home in an established neighbourhood. (id:10452)

Property Details

Full Property Details

Interior

Bedrooms
3
Bedrooms Plus
0
Washrooms
1.5
Square Footage
1571 sqft
Basement
Finished, Full (Finished)
Heating Source
Natural gas
Heating Type
Forced air
Air Conditioning
Central air conditioning
Kitchens
1
Full Bathrooms
2
Half Bathrooms
1

Exterior

Acreage
under 1/2 acre
Pool
Inground pool
Parking Spaces
2
Garage Spaces Y/N
No
Zoning Description
R1E
Land Amenities
Park, Public Transit, Schools, Shopping

Building Description

Style
Other
Home Type
House
Subtype
House
Year Built
1975
Exterior
Aluminum siding, Brick, Vinyl siding
Sewers
Municipal sewage system
Water Supply
Municipal water
Architectural Style
Other

Community

Community
Niagara Falls
Area Code
Niagara Falls

Room Types

Room Dimensions Area Description
2pc Bathroom Measurements not available x Measurements not available 0 sqft -
3pc Bathroom Measurements not available x Measurements not available 0 sqft -
Bedroom 10'3'' x 7'9'' 79.44 sqft -
Bedroom 10'4'' x 12'6'' 129.17 sqft -
Bedroom 7'8'' x 12'7'' 96.47 sqft -
Dining room 12'0'' x 7'9'' 93 sqft -
Family room 20'8'' x 20'9'' 428.83 sqft -
Kitchen 11'7'' x 12'7'' 145.76 sqft -
Laundry room 10'8'' x 16'0'' 170.67 sqft -
Living room 11'2'' x 16'0'' 178.67 sqft -
Utility room 12'0'' x 20'9'' 249 sqft -
Adam Young
Adam Young
Keller Williams Edge Realty
Listed by Kayla Smith
0 days on site
Listing Broker
RE/MAX Escarpment Realty Inc.
Courtesy
RE/MAX Escarpment Realty Inc.

Similar homes for sale in Niagara Falls

Explore Niagara Falls

Copyright 2026 All rights reserved. Canadian Real Estate Association assumes no responsibility for the accuracy of any information shown. The information provided herein must only be used by consumers that have a bona fide interest in the purchase, sale or lease of real estate and may not be used for any commercial purpose or any other purpose. The trademark DDF® is owned by The Canadian Real Estate Association (CREA) and identifies CREA’s Data Distribution Facility (DDF®). The trademarks REALTOR®, REALTORS®, and the REALTOR® logo are controlled by The Canadian Real Estate Association (CREA) and identify real estate professionals who are members of CREA. The trademarks MLS®, Multiple Listing Service®, and the associated logos are owned by CREA and identify the quality of services provided by real estate professionals who are members of CREA
Powered by AgentLocator