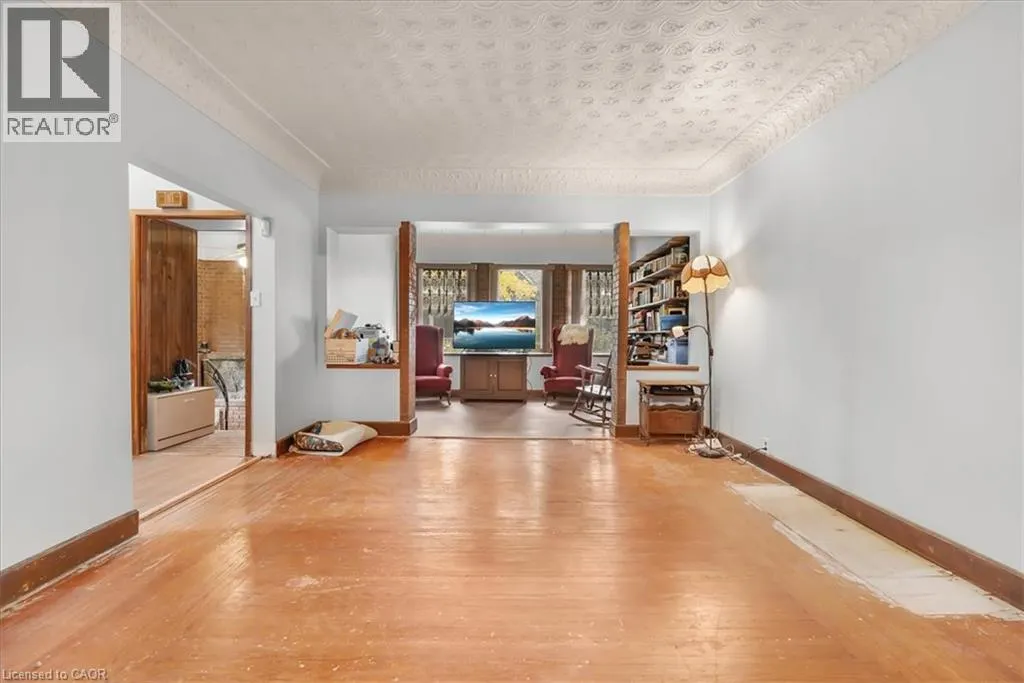
44 FAIRLEIGH Crescent, Hamilton
1 / 47
For Sale
$499,999
6 bd · 3.0 ba · 3,129 sq ft

44 FAIRLEIGH Crescent, Hamilton L8M2K9

MLS®# 40878765

Est. mortgage
$1,897/mo

About This Home

Property Type
House, Other
Parking
Garage: Yes, 4 parking
MLS #
40878765
Size
3129 sqft
Basement
Partially finished, Full (Partially finished)
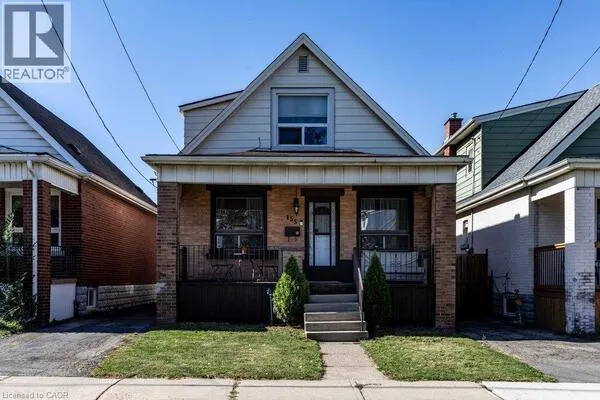
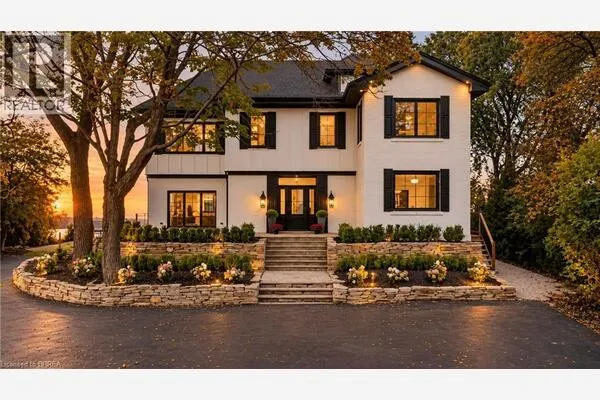
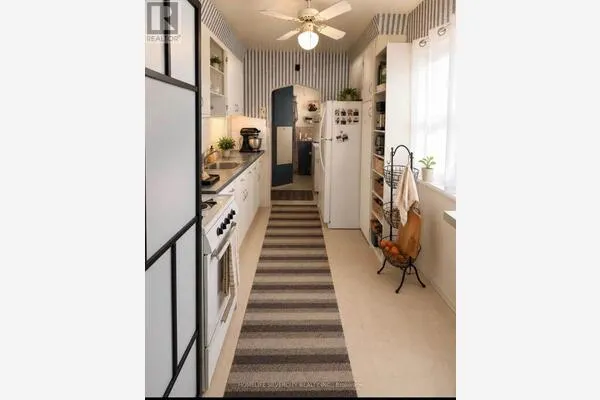
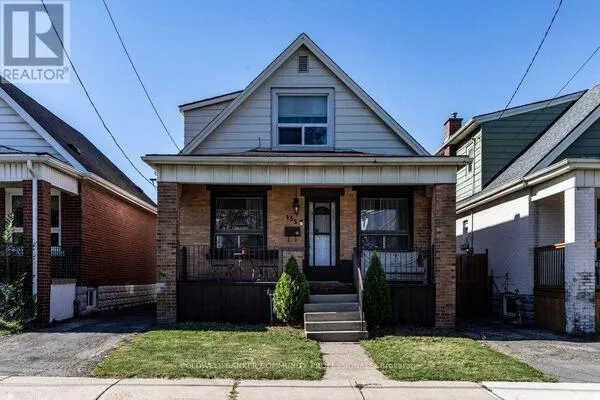
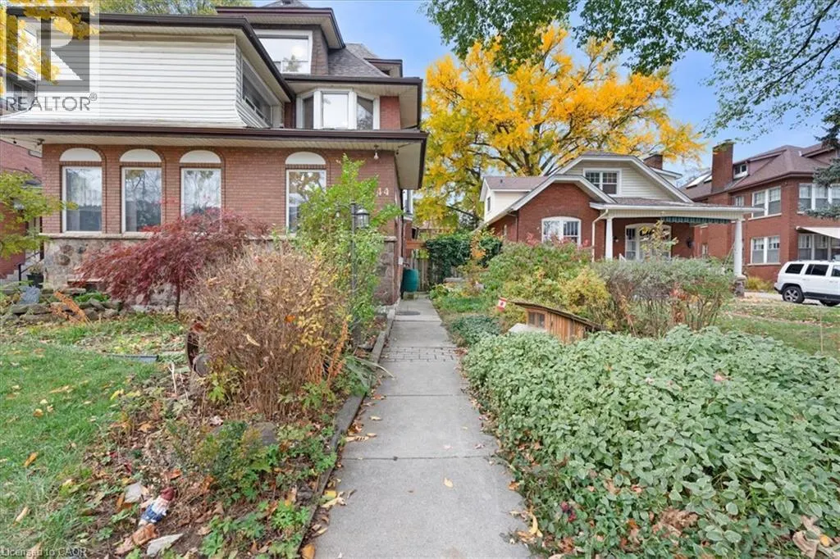
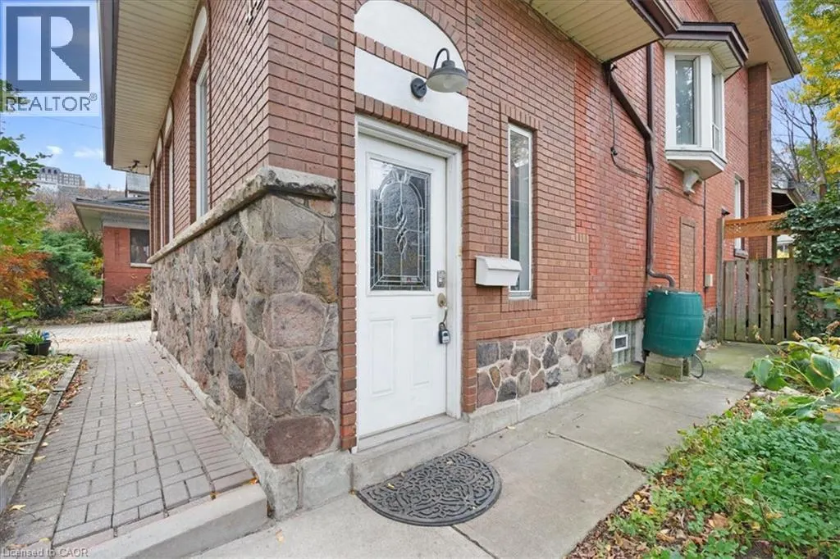
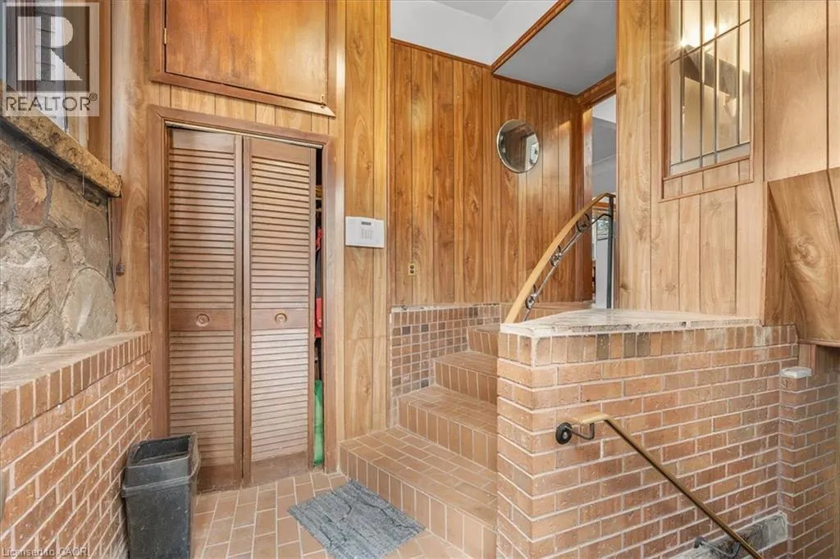
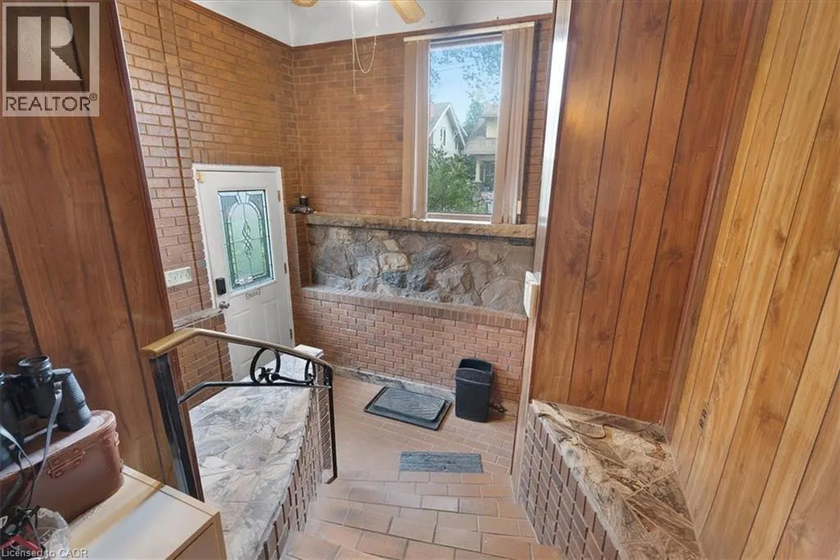
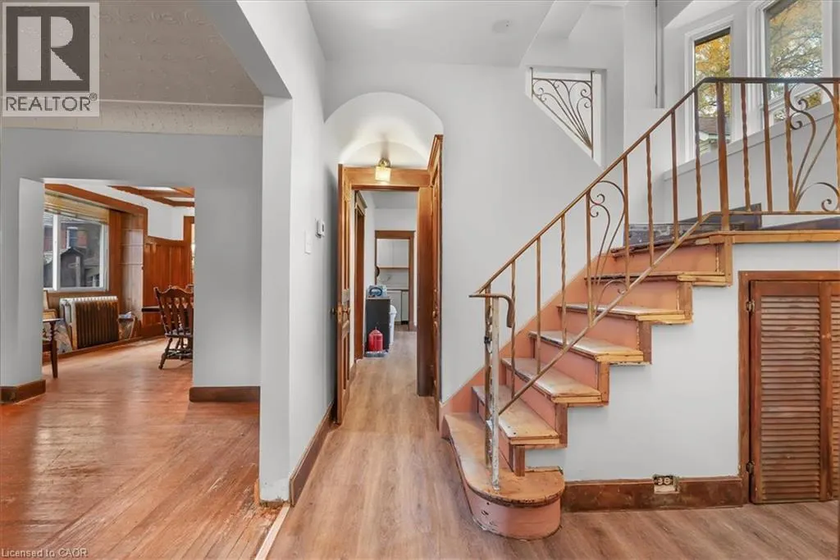
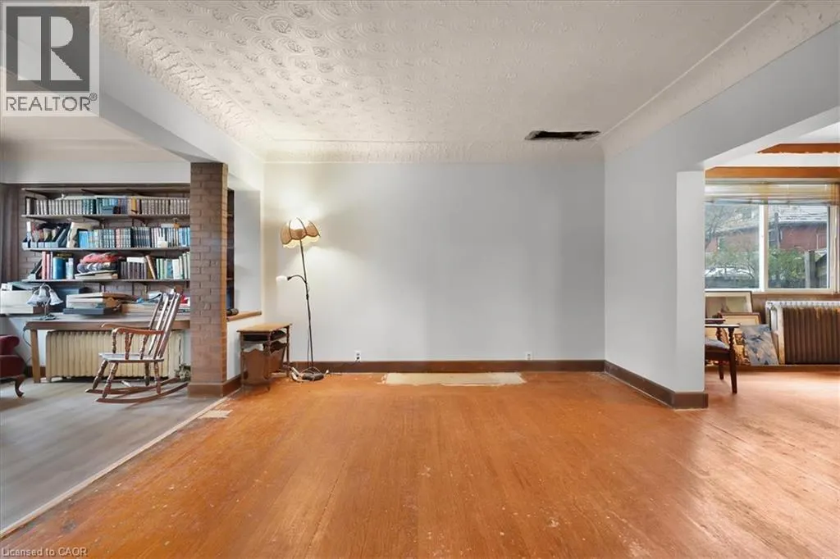
An exceptional opportunity to restore, renovate, and create something truly special in one of Hamilton's most charming and established neighbourhoods. Offering an impressive 2,798 sq. ft. of living space, 6 bedrooms, 3 bathrooms, and a detached garage, this substantial home presents incredible potential for buyers looking to bring their vision to life. With its generous proportions and versatile layout, this property offers ample space for growing families, multi-generational living, or those seeking a rewarding renovation project. While the home requires updating and renovations, its size, location, and potential provide an excellent foundation to create a beautiful residence tailored to personal style. Situated in Hamilton's desirable St. Clair neighbourhood, an area celebrated for its historic character, beautiful century homes, mature tree-lined streets, and distinctive architecture. Nestled at the base of the Niagara Escarpment, this established community offers a wonderful blend of residential charm and urban convenience. Enjoy close proximity to Gage Park, known for its beautiful gardens, walking paths, and year-round community activities. Outdoor enthusiasts will appreciate access to the Escarpment Rail Trail, Bruce Trail, and Wentworth Escarpment Stairs. The neighbourhood also offers convenient access to schools, public transit, local shops, restaurants, and everyday amenities, with downtown Hamilton, the vibrant Ottawa Street shopping district, and major commuter routes just a short drive away. (id:10452)

Property Details

Full Property Details

Interior

Bedrooms
6
Bedrooms Plus
0
Washrooms
3.0
Square Footage
3129 sqft
Basement
Partially finished, Full (Partially finished)
Heating Type
Radiant heat
Air Conditioning
None
Kitchens
2
Full Bathrooms
3
Half Bathrooms
0

Exterior

Acreage
0.11 ac|under 1/2 acre
Parking Spaces
4
Garage Spaces Y/N
Yes
Zoning Description
R1a
Land Amenities
Park, Place of Worship, Public Transit, Schools

Building Description

Style
Other
Home Type
House
Subtype
House
Exterior
Brick, Stone, Vinyl siding, Wood
Sewers
Municipal sewage system
Water Supply
Municipal water
Architectural Style
Other

Community

Community
St. Claire
Area Code
Hamilton
Features
Quiet Area

Room Types

Room Dimensions Area Description
3pc Bathroom 6'6'' x 7'5'' 48.21 sqft -
4pc Bathroom 5'9'' x 6'7'' 37.85 sqft -
4pc Bathroom 6'10'' x 7'8'' 52.39 sqft -
Bedroom 10'0'' x 22'2'' 221.67 sqft -
Bedroom 11'4'' x 12'0'' 136 sqft -
Bedroom 11'7'' x 11'8'' 135.14 sqft -
Bedroom 12'3'' x 13'8'' 167.42 sqft -
Bedroom 8'4'' x 13'8'' 113.89 sqft -
Other 33'7'' x 12'10'' 430.99 sqft -
Primary Bedroom 11'7'' x 11'5'' 132.24 sqft -
Recreation room 18'0'' x 10'3'' 184.5 sqft -
Storage 9'4'' x 12'10'' 119.78 sqft -
Adam Young
Adam Young
Keller Williams Edge Realty
Listed by Nicole Ransome
0 days on site
Listing Broker
Keller Williams Edge Realty
Courtesy
Keller Williams Edge Realty

Similar homes for sale in Hamilton

Explore Hamilton

Copyright 2026 All rights reserved. Canadian Real Estate Association assumes no responsibility for the accuracy of any information shown. The information provided herein must only be used by consumers that have a bona fide interest in the purchase, sale or lease of real estate and may not be used for any commercial purpose or any other purpose. The trademark DDF® is owned by The Canadian Real Estate Association (CREA) and identifies CREA’s Data Distribution Facility (DDF®). The trademarks REALTOR®, REALTORS®, and the REALTOR® logo are controlled by The Canadian Real Estate Association (CREA) and identify real estate professionals who are members of CREA. The trademarks MLS®, Multiple Listing Service®, and the associated logos are owned by CREA and identify the quality of services provided by real estate professionals who are members of CREA
Powered by AgentLocator