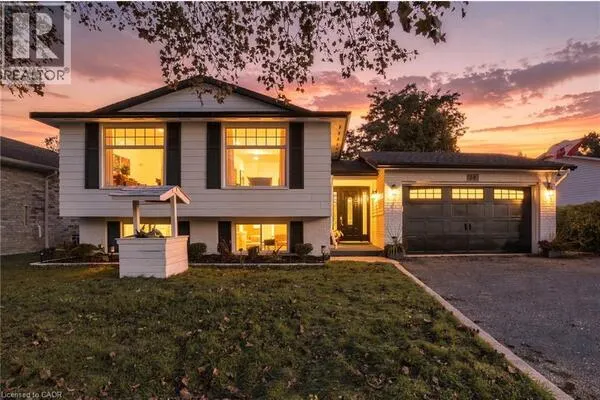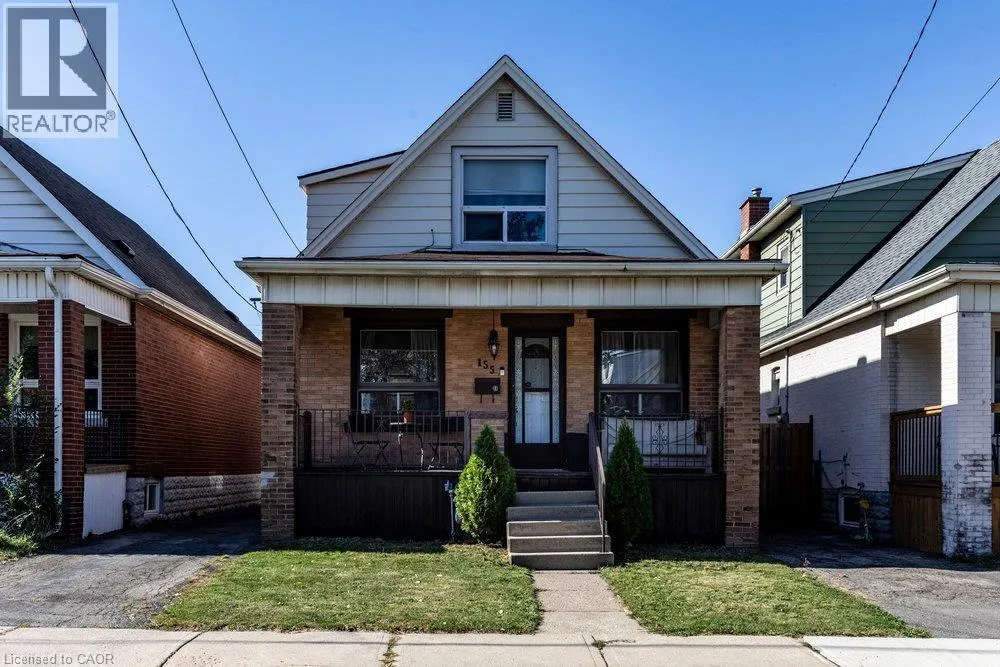
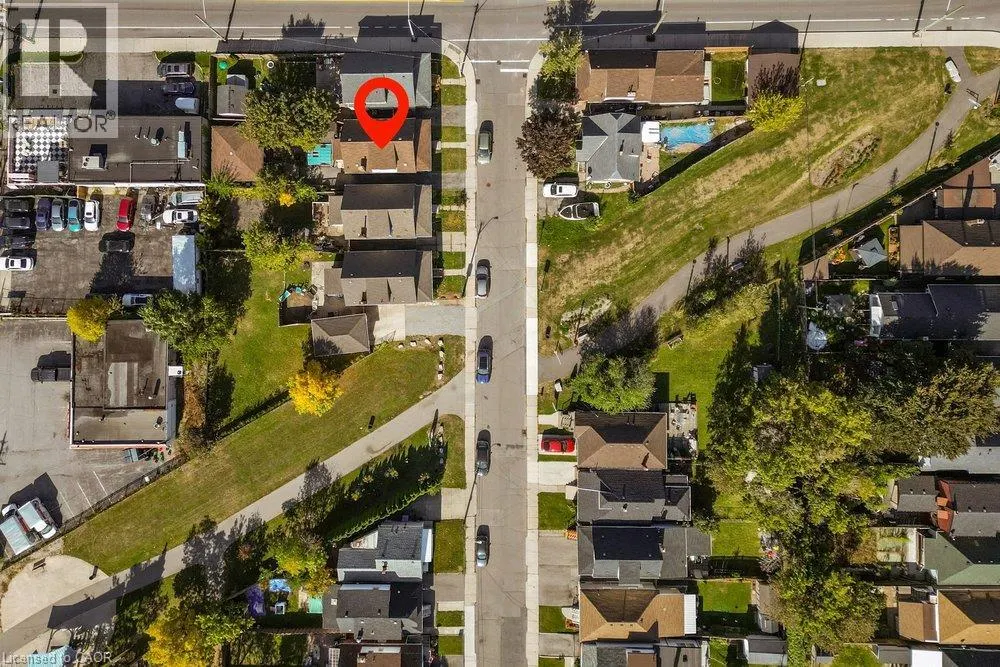
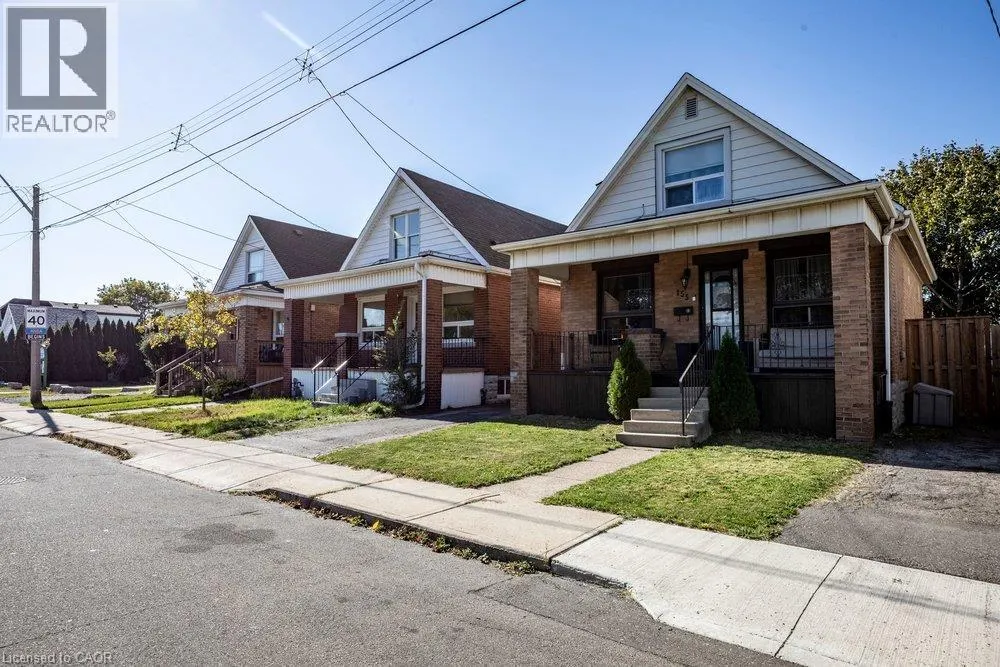
155 CROSTHWAITE Avenue N, Hamilton
1 / 50
For Sale
$514,900
3 bd · 2.0 ba · 1,527 sq ft

155 CROSTHWAITE Avenue N, Hamilton L8H4V4

MLS®# 40878885

Est. mortgage
$1,953/mo

About This Home

Property Type
House, Other
Parking
Garage: Yes, 3 parking
MLS #
40878885
Size
1527 sqft
Basement
Finished, Full (Finished)
Year Built
1930
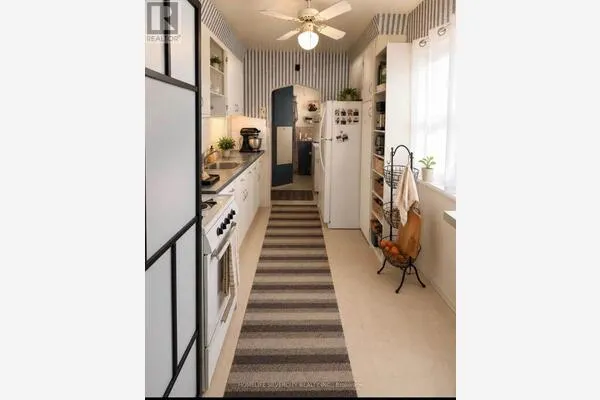
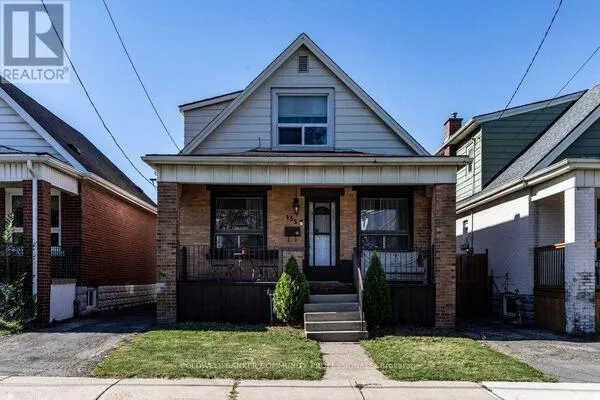
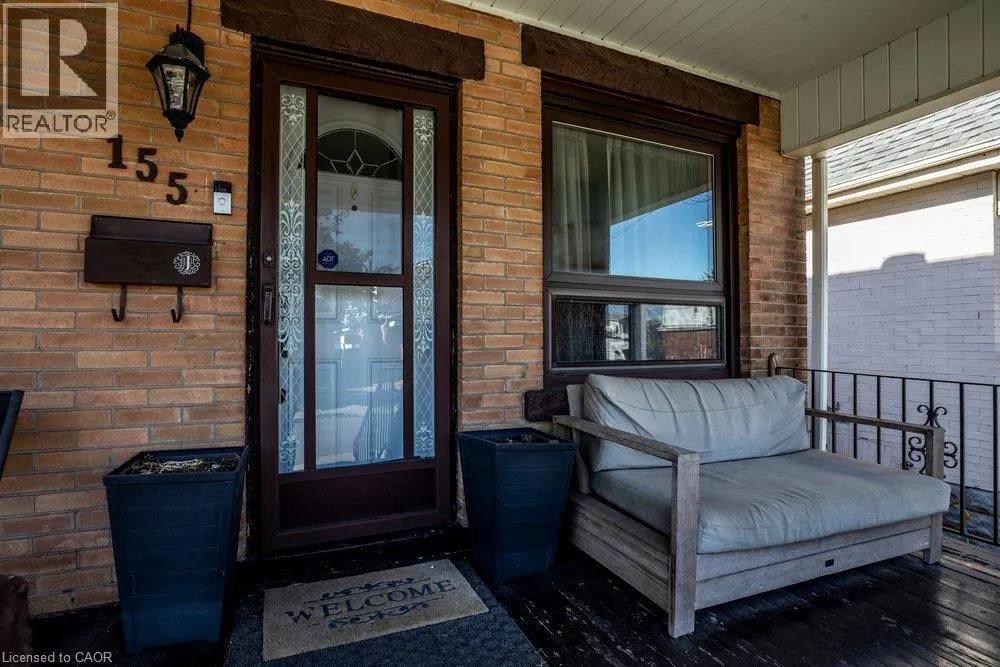
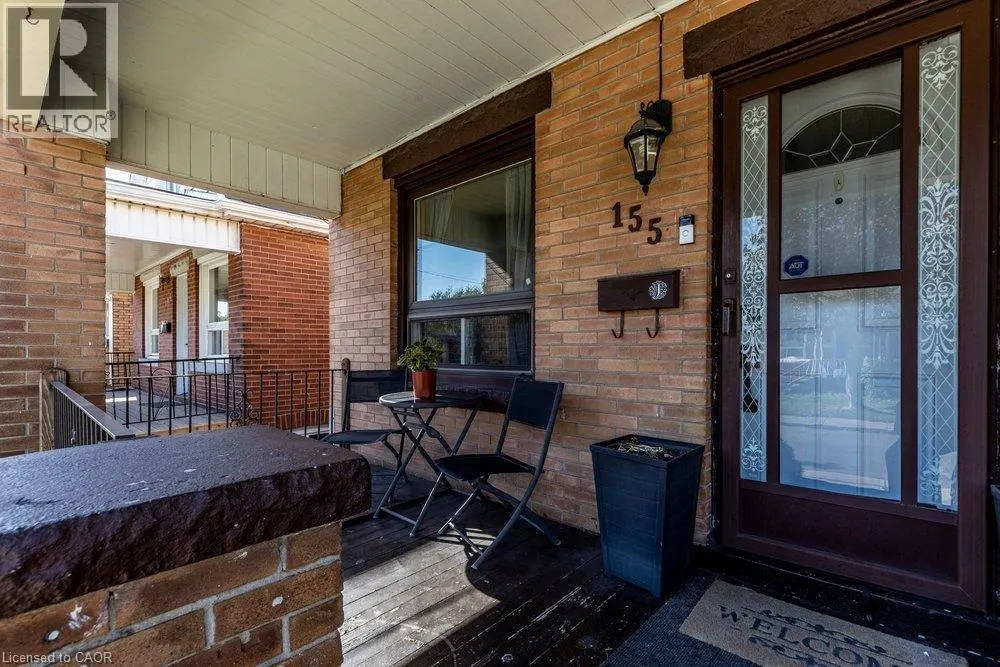
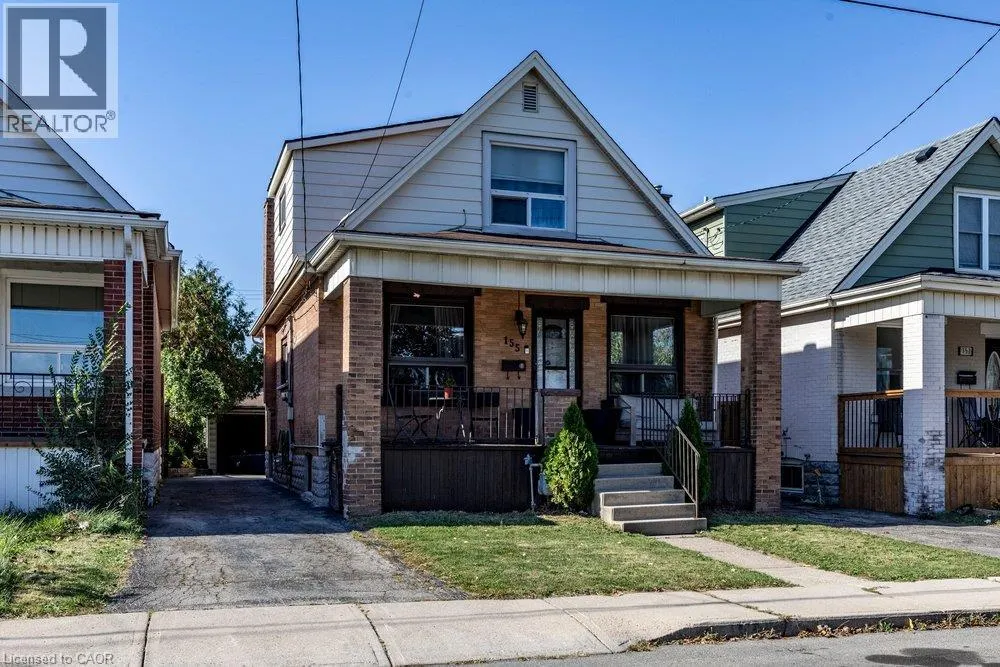
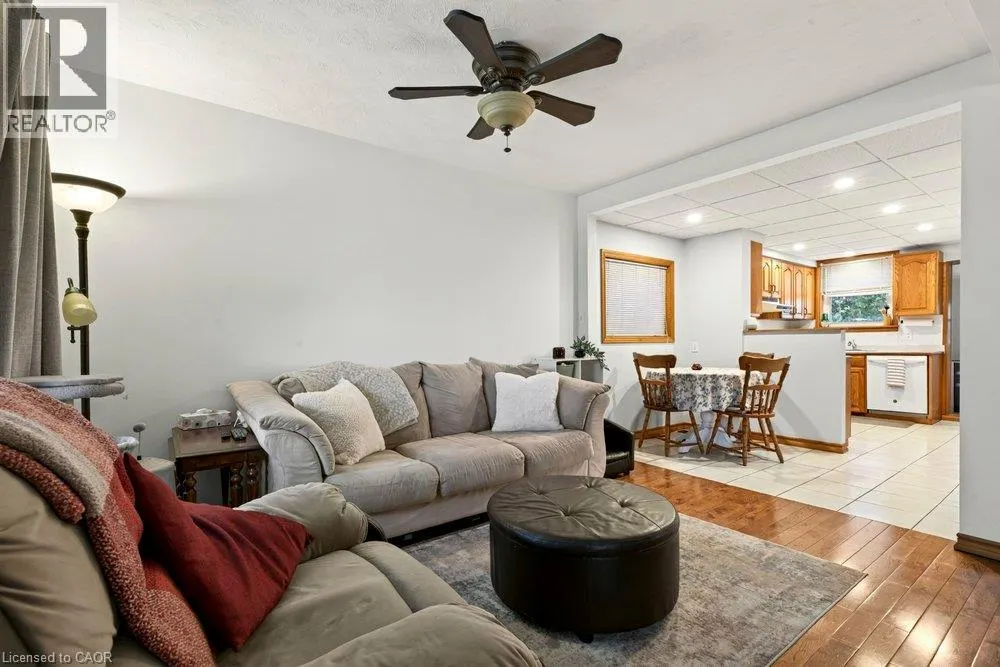
Is this the ideal starter home for first time buyers looking to get into home ownership? It sure seems so! 155 Crosthwaite Avenue North hits every line on your wish list with the 3 bedrooms, 2 bathrooms, finished basement, ample parking and powered garage for another vehicle or your future workshop/living space. The large open living space flows into the kitchen and main floor bedroom before stepping outside to your private backyard. Upstairs you will find the two bedrooms and 4-piece bathroom while downstairs is the spacious finished basement family room and additional 3-piece bathroom. Super close proximity to all of your daily needs like groceries, schools, transit and also the lively Ottawa St with coffee shops, bars, restaurants, shopping, salons and more. The convenient Centre on Barton offers even more grocery shopping and big box stores. Not much to do but move in and make it your own! Updated furnace and air conditioner (2 years), roof (12 years). (id:10452)

Property Details

Full Property Details

Interior

Bedrooms
3
Bedrooms Plus
0
Washrooms
2.0
Square Footage
1527 sqft
Basement
Finished, Full (Finished)
Heating Source
Natural gas
Heating Type
Forced air
Air Conditioning
Central air conditioning
Kitchens
1
Full Bathrooms
2
Half Bathrooms
0

Exterior

Acreage
under 1/2 acre
Parking Spaces
3
Garage Spaces Y/N
Yes
Zoning Description
R1A

Building Description

Style
Other
Home Type
House
Subtype
House
Year Built
1930
Exterior
Aluminum siding, Brick
Sewers
Municipal sewage system
Water Supply
Municipal water
Architectural Style
Other

Community

Community
North HAMILTON
Area Code
Hamilton

Other

Virtual Tour Link

Room Types

Room Dimensions Area Description
3pc Bathroom 8'0'' x 6'1'' 48.67 sqft -
4pc Bathroom 9'10'' x 5'8'' 55.72 sqft -
Bedroom 10'10'' x 10'0'' 108.33 sqft -
Bedroom 12'5'' x 10'7'' 131.41 sqft -
Eat in kitchen 14'10'' x 12'0'' 178 sqft -
Family room 28'3'' x 13'5'' 379.02 sqft -
Laundry room 19'10'' x 8'2'' 161.97 sqft -
Living room 15'5'' x 20'5'' 314.76 sqft -
Mud room 5'8'' x 5'2'' 29.28 sqft -
Primary Bedroom 11'4'' x 10'6'' 119 sqft -
Adam Young
Adam Young
Keller Williams Edge Realty
Listed by Andrew De Marzo
0 days on site
Listing Broker
Coldwell Banker Community Professionals
Courtesy
Coldwell Banker Community Professionals

Similar homes for sale in Hamilton

Explore Hamilton

Copyright 2026 All rights reserved. Canadian Real Estate Association assumes no responsibility for the accuracy of any information shown. The information provided herein must only be used by consumers that have a bona fide interest in the purchase, sale or lease of real estate and may not be used for any commercial purpose or any other purpose. The trademark DDF® is owned by The Canadian Real Estate Association (CREA) and identifies CREA’s Data Distribution Facility (DDF®). The trademarks REALTOR®, REALTORS®, and the REALTOR® logo are controlled by The Canadian Real Estate Association (CREA) and identify real estate professionals who are members of CREA. The trademarks MLS®, Multiple Listing Service®, and the associated logos are owned by CREA and identify the quality of services provided by real estate professionals who are members of CREA
Powered by AgentLocator