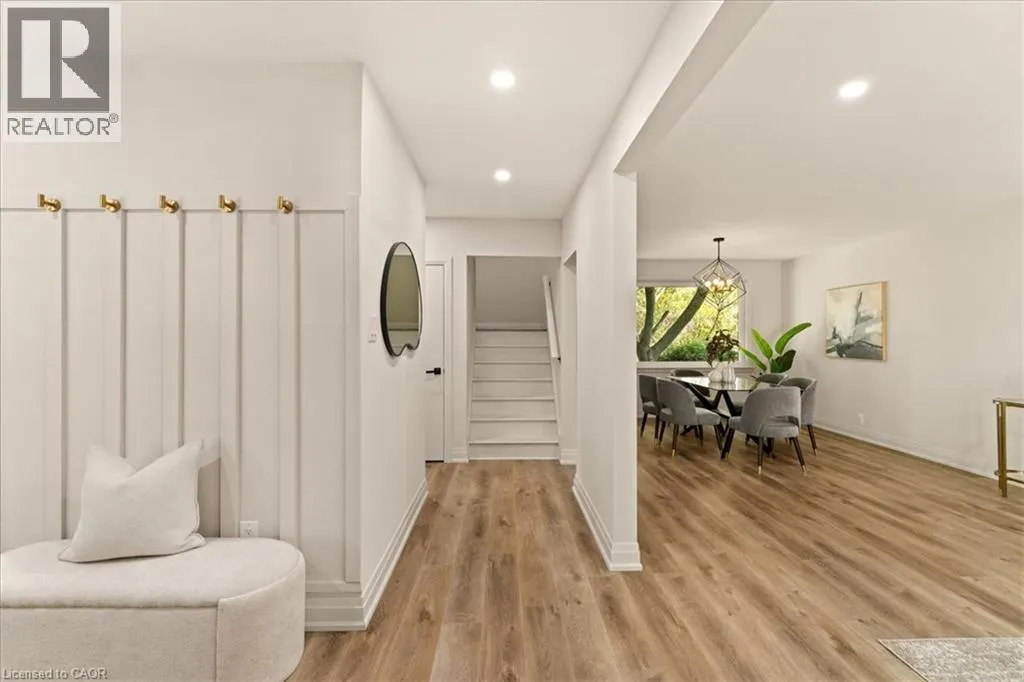
39 WEST 21ST Street, Hamilton
1 / 45
For Sale
$849,900
3+1 bd · 2.5 ba · 1,596 sq ft

39 WEST 21ST Street, Hamilton L9C4M6

MLS®# 40878783

Est. mortgage
$3,224/mo

About This Home

Property Type
House, Raised bungalow
Parking
Garage: Yes, 4 parking
MLS #
40878783
Size
1596 sqft
Basement
Finished, Full (Finished)
Year Built
1957
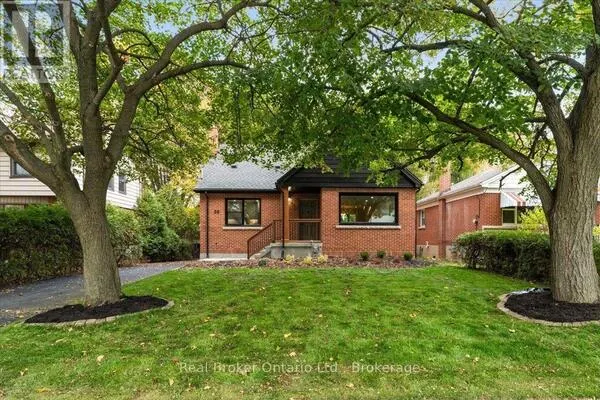
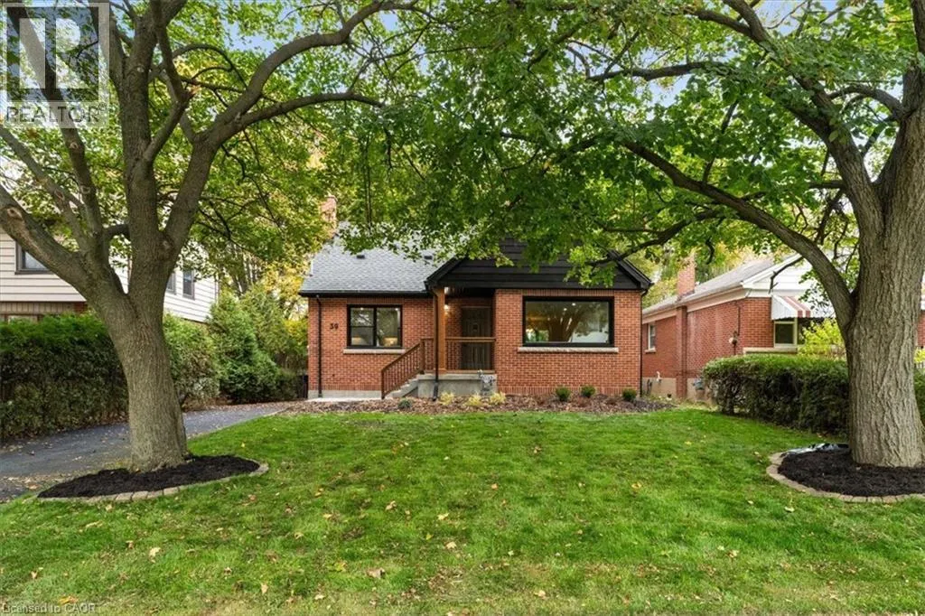
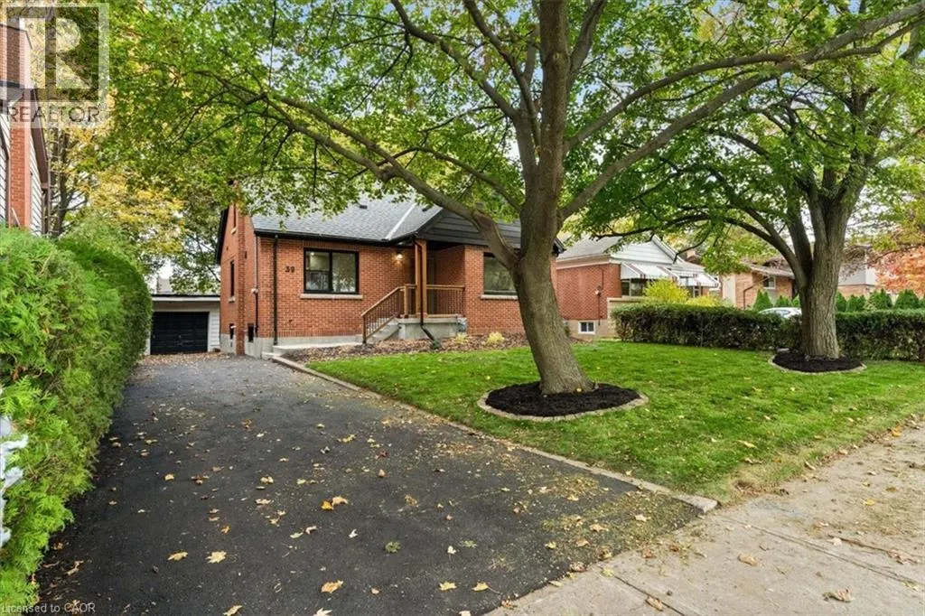
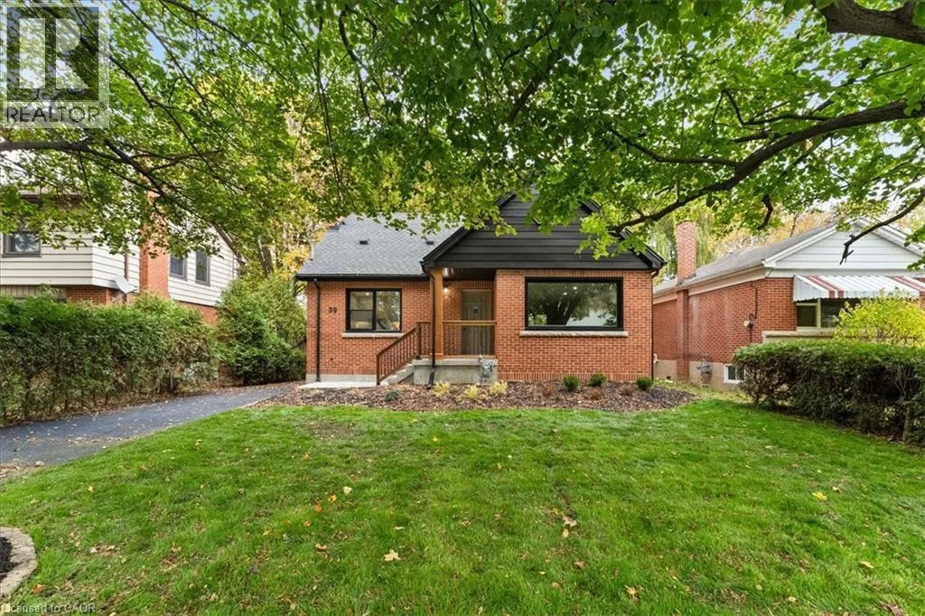
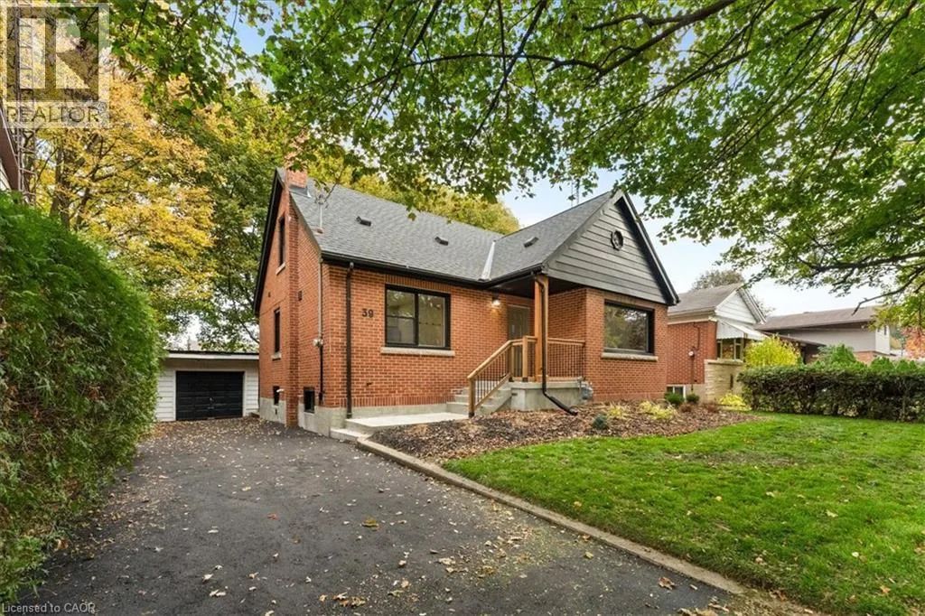
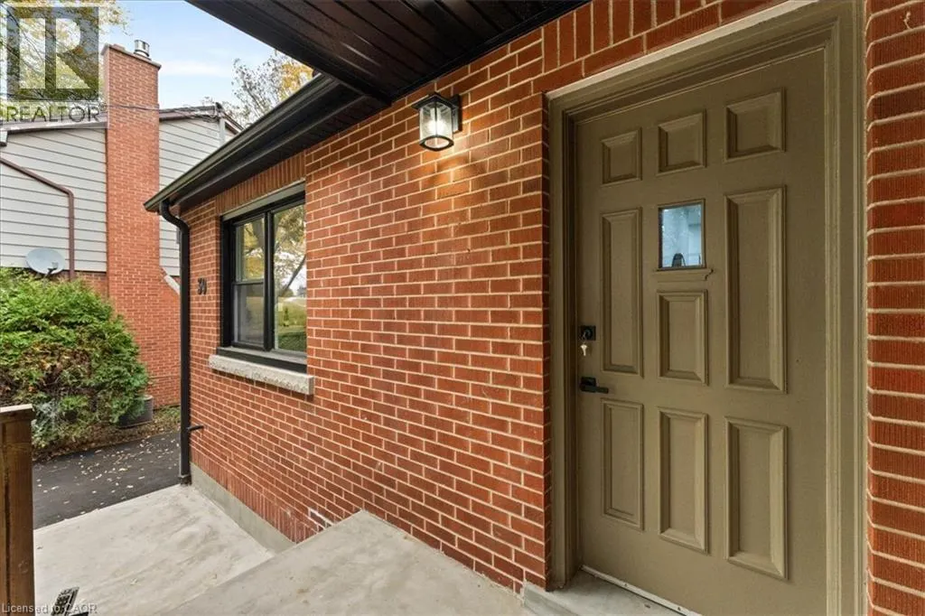
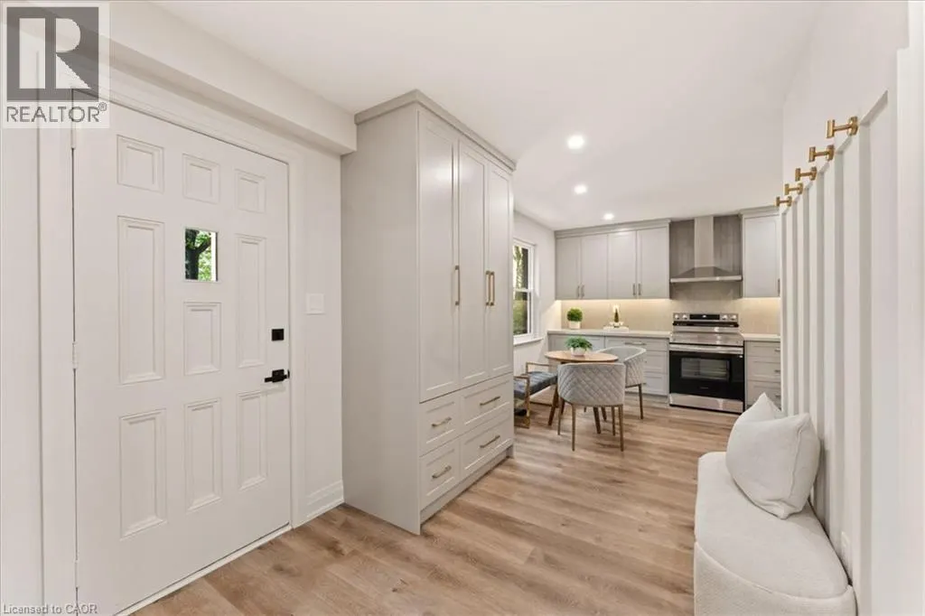
Completely Updated, Carpet-Free Gem with Main-Floor Bedroom & Finished Basement! Welcome home! From the moment you arrive, this beautifully updated residence impresses with incredible curb appeal and modern, move-in-ready finishes throughout. Step inside to an inviting carpet-free layout featuring a bright, open-concept combined living and dining area highlighted by sleek main-floor pot lights. Designed with ultimate flexibility in mind, the main level includes a convenient main-floor bedroom-ideal for guests, extended family, or a dedicated home office. Upstairs, you will find two additional spacious bedrooms, including a primary retreat complete with a generous walk-in closet, alongside a tastefully updated bathroom featuring dual (his-and-hers) sinks. The fully finished lower level is bright, fresh, and surprisingly airy, hosting an expansive recreation room, additional bedroom space, and a full bathroom-making it perfect for an in-law suite, play area, or ultimate media setup. Outside, enjoy a detached 1-car garage and a long driveway offering ample parking for family and guests. Ideally situated just minutes from top-rated schools, parks, shopping, and major everyday amenities. Simply turn the key and enjoy! (id:10452)

Property Details

Full Property Details

Interior

Bedrooms
3
Bedrooms Plus
1
Washrooms
2.5
Square Footage
1596 sqft
Basement
Finished, Full (Finished)
Heating Source
Natural gas
Heating Type
Forced air
Air Conditioning
Central air conditioning
Kitchens
1
Full Bathrooms
3
Half Bathrooms
1

Exterior

Acreage
under 1/2 acre
Parking Spaces
4
Garage Spaces Y/N
Yes
Zoning Description
C
Land Amenities
Hospital, Park, Place of Worship, Public Transit, Schools

Building Description

Style
Raised bungalow
Home Type
House
Subtype
House
Year Built
1957
Exterior
Aluminum siding, Brick
Sewers
Municipal sewage system
Water Supply
Municipal water
Architectural Style
Raised bungalow

Community

Community
Rolston
Area Code
Hamilton

Other

Virtual Tour Link

Room Types

Room Dimensions Area Description
2pc Bathroom Measurements not available x Measurements not available 0 sqft -
3pc Bathroom Measurements not available x Measurements not available 0 sqft -
5pc Bathroom Measurements not available x Measurements not available 0 sqft -
Bedroom 10'10'' x 12'6'' 135.42 sqft -
Bedroom 11'1'' x 12'3'' 135.77 sqft -
Bedroom 7'6'' x 12'0'' 90 sqft -
Bonus Room 12'8'' x 15'11'' 201.61 sqft -
Bonus Room 12'9'' x 9'8'' 123.25 sqft -
Primary Bedroom 17'5'' x 12'0'' 209 sqft -
Recreation room 12'0'' x 22'9'' 273 sqft -
Storage 6'4'' x 6'11'' 43.81 sqft -
Utility room 5'10'' x 12'11'' 75.35 sqft -
Adam Young
Adam Young
Keller Williams Edge Realty
Listed by Scott Benson
-1 days on site
Listing Broker
Real Broker Ontario Ltd.
Courtesy
Real Broker Ontario Ltd.

Similar homes for sale in Hamilton

Explore Hamilton

Copyright 2026 All rights reserved. Canadian Real Estate Association assumes no responsibility for the accuracy of any information shown. The information provided herein must only be used by consumers that have a bona fide interest in the purchase, sale or lease of real estate and may not be used for any commercial purpose or any other purpose. The trademark DDF® is owned by The Canadian Real Estate Association (CREA) and identifies CREA’s Data Distribution Facility (DDF®). The trademarks REALTOR®, REALTORS®, and the REALTOR® logo are controlled by The Canadian Real Estate Association (CREA) and identify real estate professionals who are members of CREA. The trademarks MLS®, Multiple Listing Service®, and the associated logos are owned by CREA and identify the quality of services provided by real estate professionals who are members of CREA
Powered by AgentLocator