5 BULL'S LANE, Hamilton
1 / 50
For Sale
$3,699,000
4 bd · 4.5 ba · 3,500–5,000 sq ft

5 BULL'S LANE, Hamilton L9A1C7

MLS®# X14186098

Est. mortgage
$14,033/mo

About This Home

Property Type
House
Parking
Garage: Yes, 27 parking
MLS #
X14186098
Size
3500 - 5000 sqft
Basement
Unfinished, N/A (Unfinished)
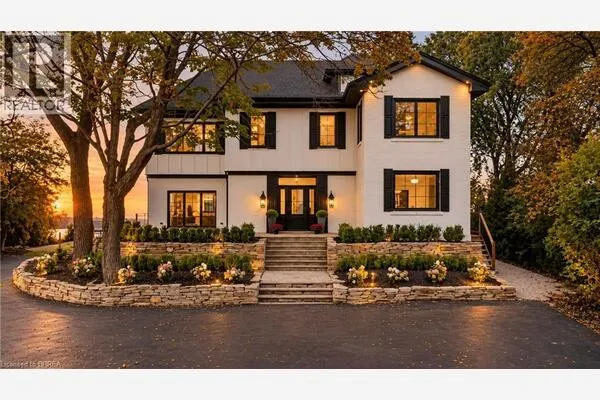
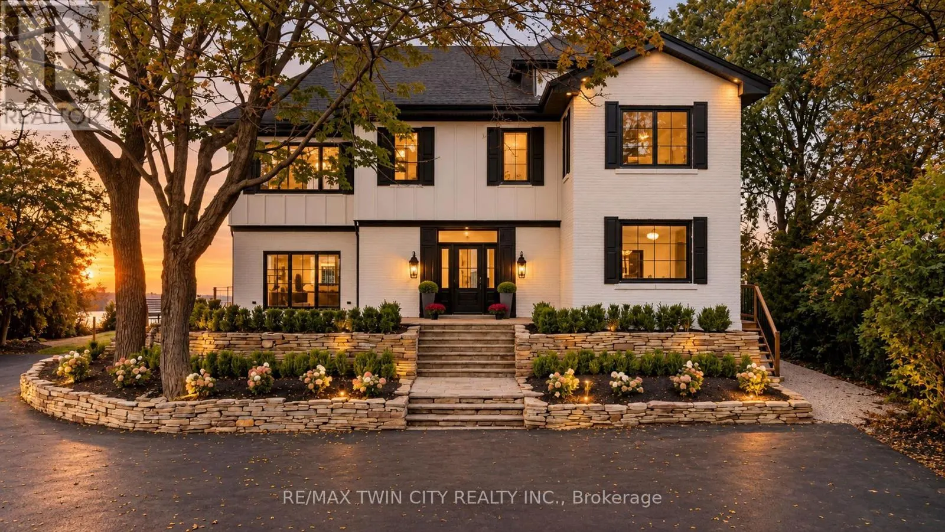
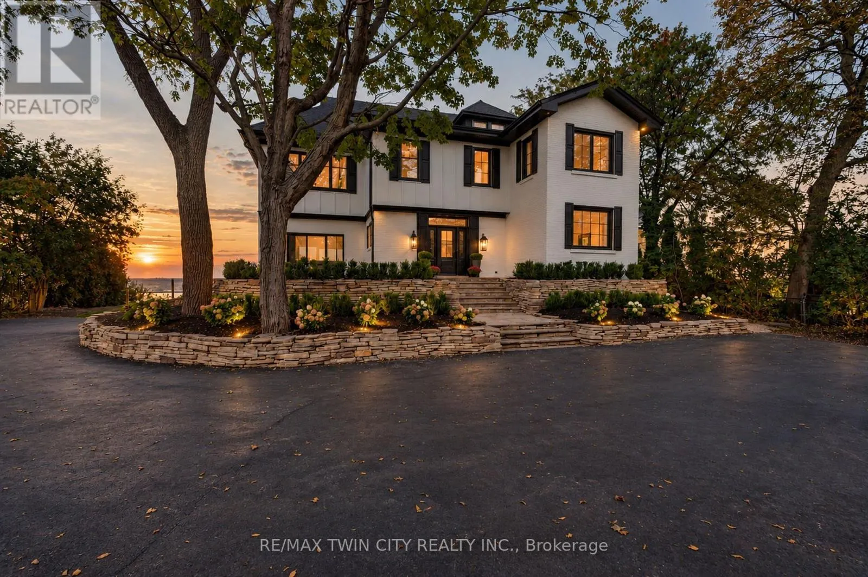
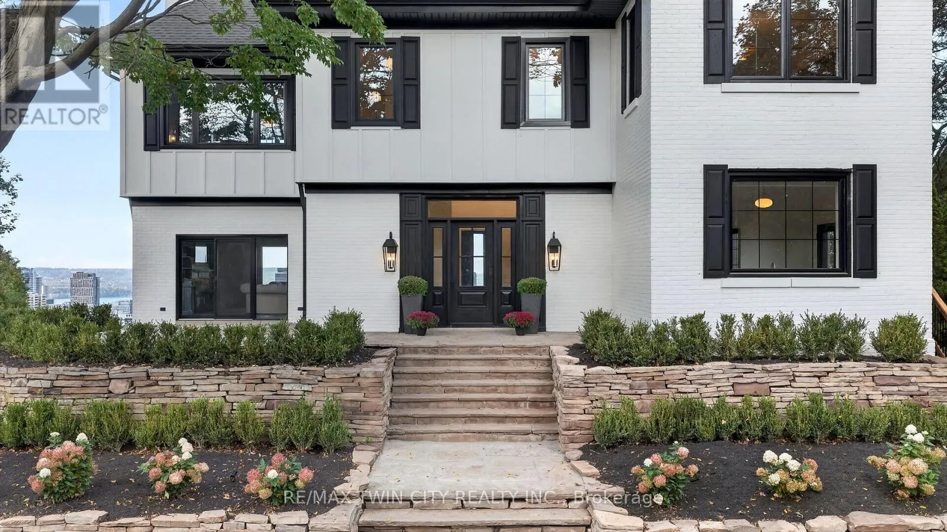
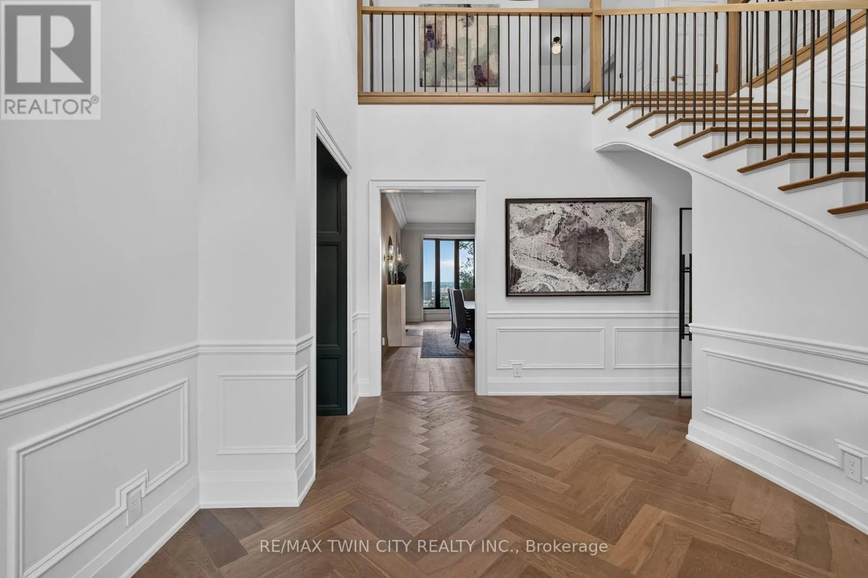
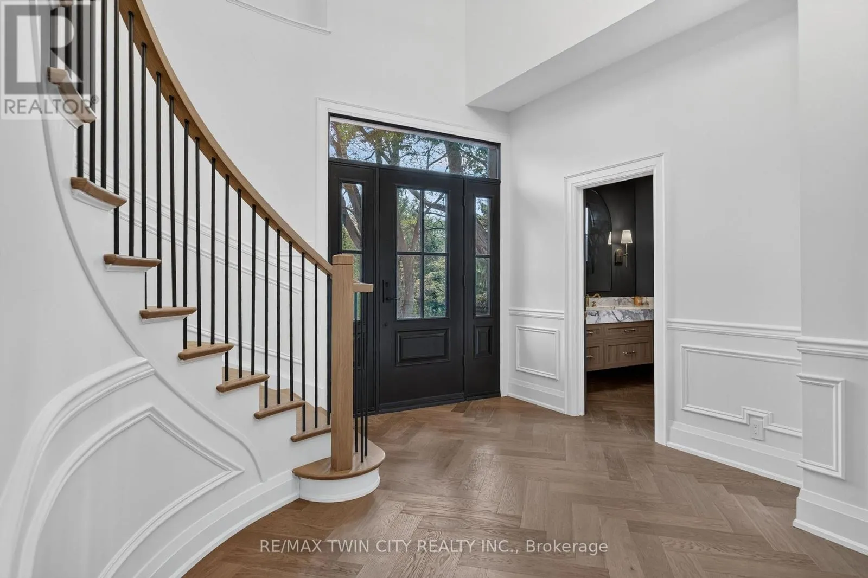
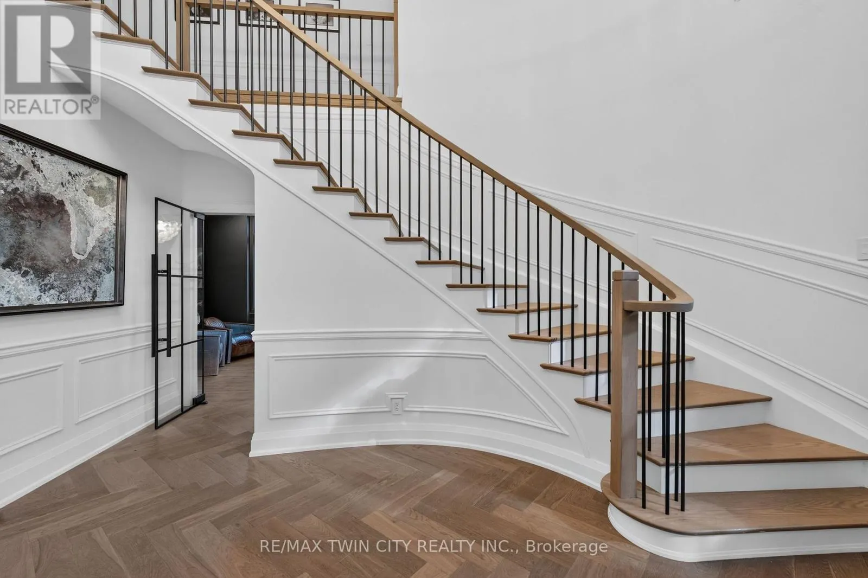
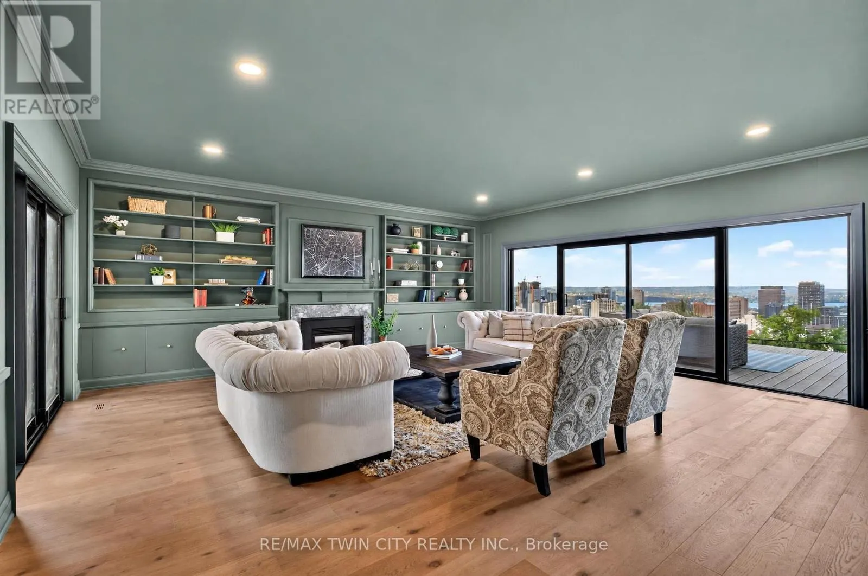
Privacy, prestige, and breathtaking views converge at 5 Bull's Lane, a truly rare offering tucked away on a private road shared by just six residences. Set on a spectacular -acre escarpment property, this park-like retreat boasts panoramic views overlooking the city and beyond, surrounded by mature greenery and an expansive yard offering exceptional space, privacy, and endless possibilities for outdoor living. Spanning approximately 4,700 sq. ft, this substantial four-bedroom, four-and-a-half-bathroom home offers generous room sizes throughout. The originalcirca-1915 residence features an impressive two-storey entrance with a circular staircase, while a later addition introduced an elegant living room, attached double-car garage, and an extraordinary 600 sq. ft. primary suite. Completely reimagined in 2026, the home features a new kitchen, bathrooms, flooring, and windows, along with all-new mechanical systems, including furnaces, electrical panel, and a tankless water heater. Each of the four spacious bedrooms features its own private ensuite, delivering exceptional comfort and privacy for family and guests alike. A remarkable blend of historic character and modern luxury, set on one of Hamilton's most coveted and tightly held streets. With expansive grounds, spectacular city views, and an unparalleled sense of seclusion, opportunities like this are exceptionally rare. (id:10452)

Property Details

Full Property Details

Interior

Bedrooms
4
Washrooms
4.5
Square Footage
3500 - 5000 sqft
Basement
Unfinished, N/A (Unfinished)
Heating Source
Natural gas
Heating Type
Forced air
Air Conditioning
Central air conditioning
Kitchens
1
Full Bathrooms
5
Half Bathrooms
1

Exterior

Acreage
108 x 338.2 FT
Parking Spaces
27
Garage Spaces Y/N
Yes
Zoning Description
R1

Building Description

Home Type
House
Subtype
House
Exterior
Brick, Wood
Sewers
Sanitary sewer
Water Supply
Municipal water

Community

Community
Centremount
Area Code
Hamilton (Centremount)

Other

Virtual Tour Link

Room Types

Room Dimensions Area Description
Bathroom 2.01 m x 2.39 m 51.71 sqft -
Bathroom 2.13 m x 2.1 m 48.15 sqft -
Bathroom 2.64 m x 1.5 m 42.63 sqft -
Bedroom 2 3.02 m x 7.75 m 251.93 sqft -
Bedroom 3 5.79 m x 3.76 m 234.33 sqft -
Bedroom 4 5.66 m x 3.96 m 241.26 sqft -
Foyer 1.48 m x 4.67 m 74.4 sqft -
Living room 5.66 m x 5.69 m 346.66 sqft -
Living room 6.38 m x 6.71 m 460.8 sqft -
Primary Bedroom 7.49 m x 7.37 m 594.18 sqft -
Utility room 9.09 m x 4.52 m 442.25 sqft -
Workshop 4.06 m x 4.17 m 182.24 sqft -
Adam Young
Adam Young
Keller Williams Edge Realty
Listed by JUSTIN KUIPER
-1 days on site
Listing Broker
RE/MAX TWIN CITY REALTY INC.
Courtesy
RE/MAX TWIN CITY REALTY INC.

Similar homes for sale in Hamilton

Explore Hamilton

Copyright 2026 All rights reserved. Canadian Real Estate Association assumes no responsibility for the accuracy of any information shown. The information provided herein must only be used by consumers that have a bona fide interest in the purchase, sale or lease of real estate and may not be used for any commercial purpose or any other purpose. The trademark DDF® is owned by The Canadian Real Estate Association (CREA) and identifies CREA’s Data Distribution Facility (DDF®). The trademarks REALTOR®, REALTORS®, and the REALTOR® logo are controlled by The Canadian Real Estate Association (CREA) and identify real estate professionals who are members of CREA. The trademarks MLS®, Multiple Listing Service®, and the associated logos are owned by CREA and identify the quality of services provided by real estate professionals who are members of CREA
Powered by AgentLocator