66 - 1240 WESTVIEW TERRACE, Oakville (WT West Oak Trails)
1 / 39
For Sale
$858,900
3 bd · 1.5 ba · 1,200–1,399 sq ft

66 - 1240 WESTVIEW TERRACE, Oakville (WT West Oak Trails) L6M3M4

MLS®# W13706348

Est. mortgage
$3,258/mo

About This Home

Property Type
Townhome, Att/Row/Townhouse
Parking
Garage: Yes, 2 parking
MLS #
W13706348
Size
1200 - 1399 sqft
Basement
Finished, Full (Finished)
Maintenance Fee
$139
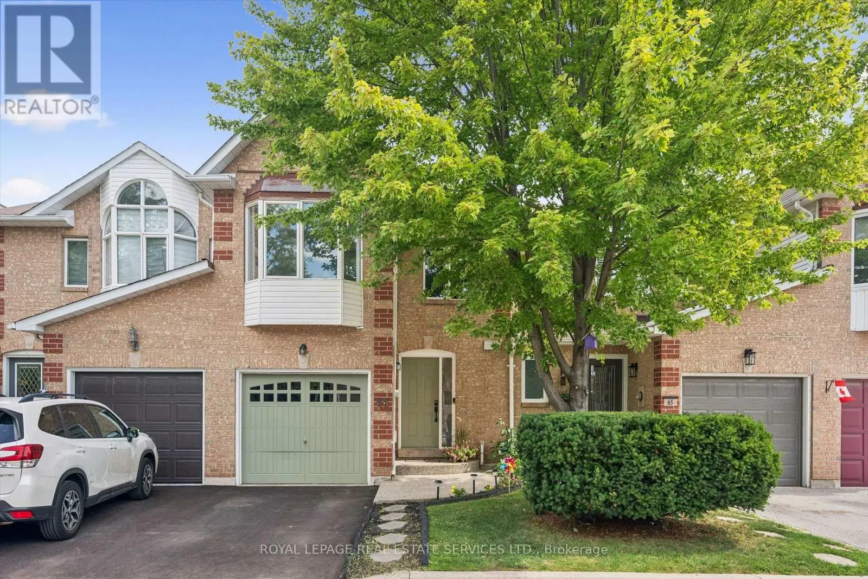
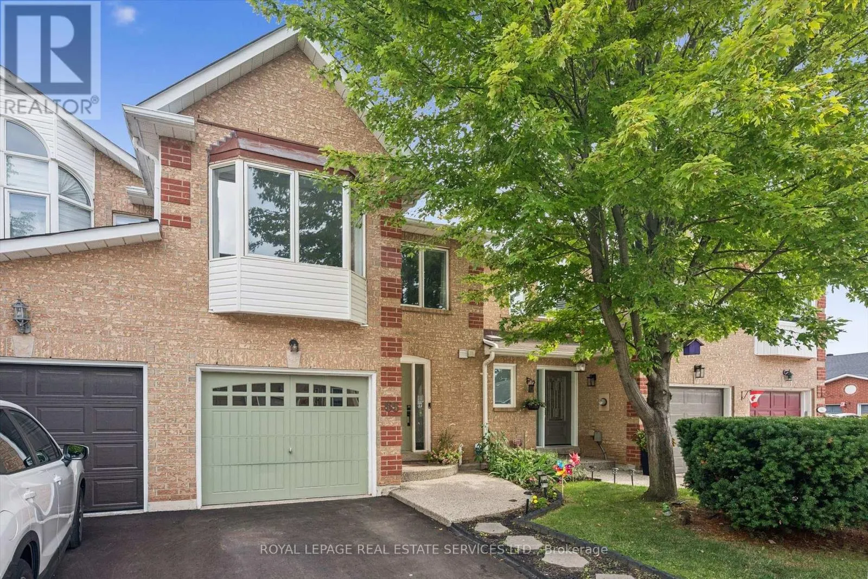
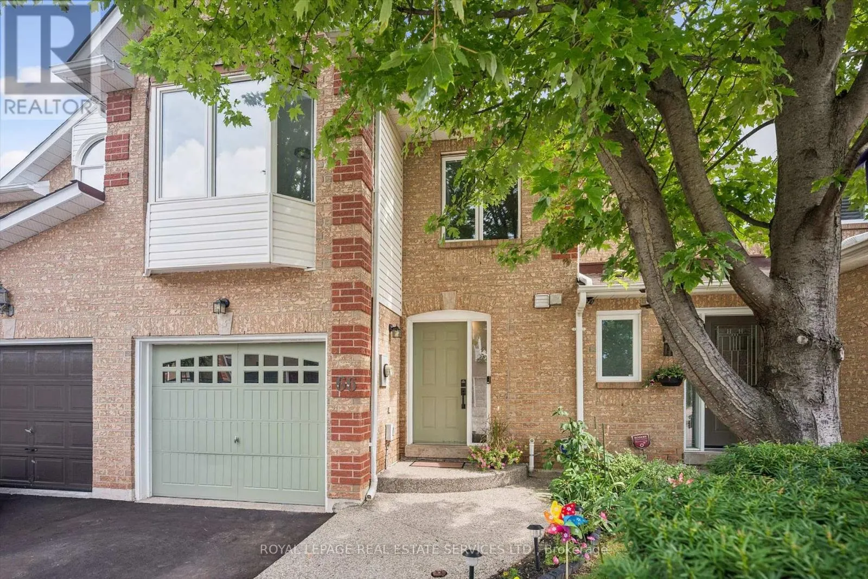
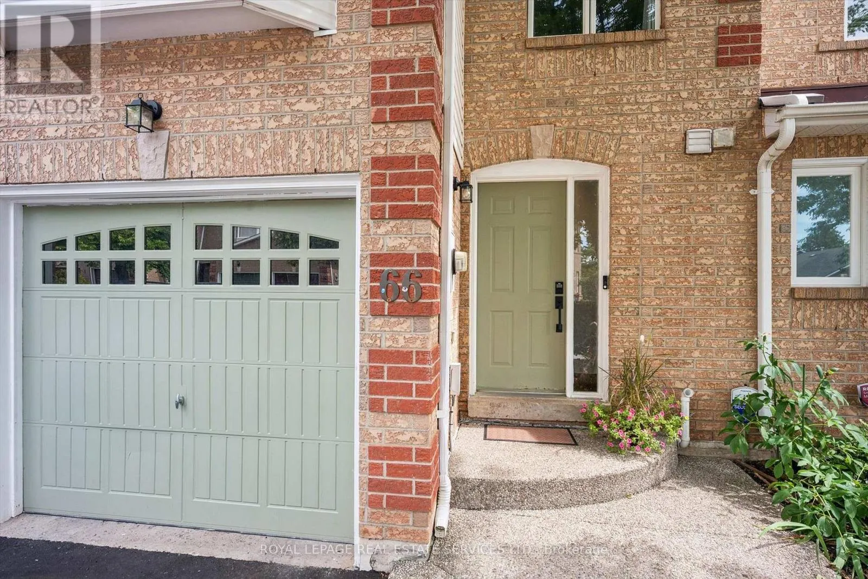
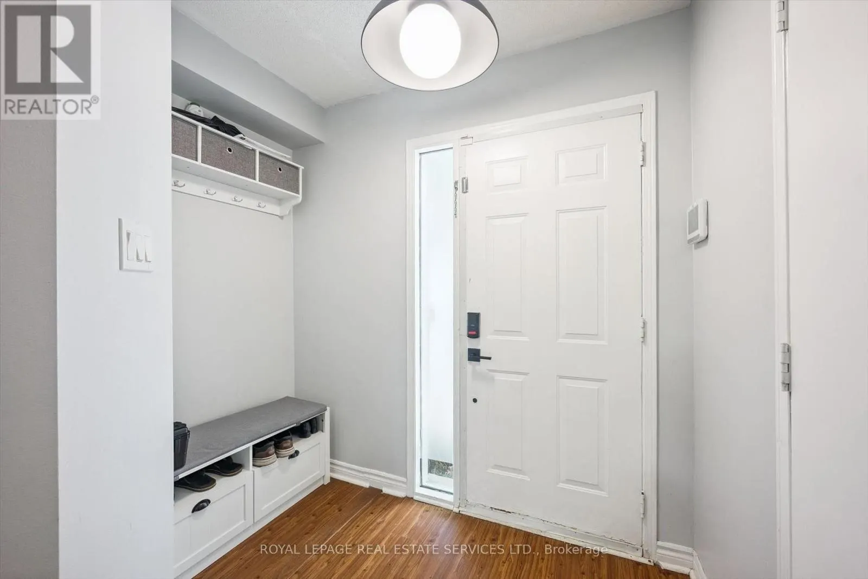
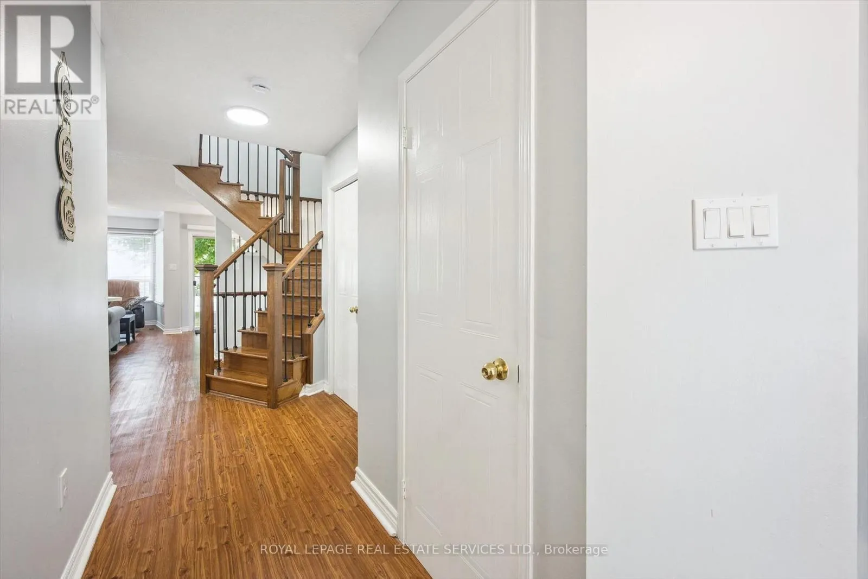
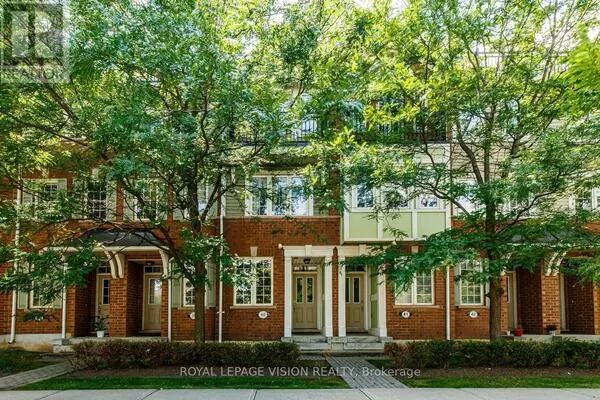
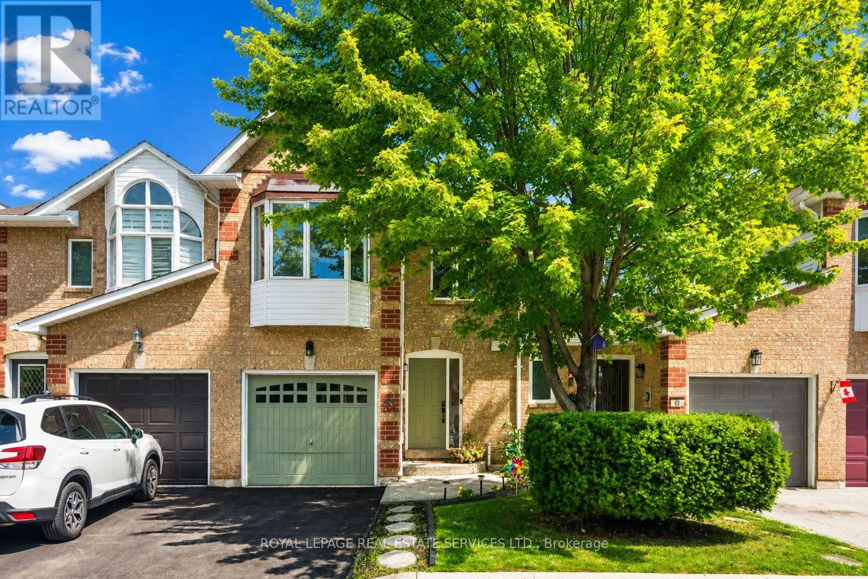
INCREDIBLE VALUE! JUST STEPS FROM WEST OAK PUBLIC SCHOOL, ST. TERESA OF CALCUTTA CATHOLIC ELEMENTARY SCHOOL, AND ST. IGNATIUS OF LOYOLA CATHOLIC SECONDARY SCHOOL! Welcome to 1240 Westview Terrace, #66 - an exceptionally well-maintained three bedroom, 1+1 bathroom condominium townhome nestled in the heart of the popular West Oak Trails community. Designed for modern family living, the open concept main level features a living room with gas fireplace, dining area with sliding door walkout to the patio, powder room, and a functional kitchen updated in 2024 with quartz countertops, custom backsplash, stainless steel appliances, and a breakfast bar for casual dining. Upstairs, the spacious primary bedroom boasts a walk-in closet and walkout to a private balcony. Completing the upper level are two additional bedrooms and a five-piece bathroom with dual sinks and a soaker tub. The finished basement adds valuable living space with a large recreation room, laundry room, and ample storage. Highlights include a freshly paved driveway (2026), an aggregate front walkway and porch, laminate flooring throughout all three levels (upper level and basement floors were installed in 2019), refinished hardwood staircase (2024) with wrought iron spindles, inside entry from the attached garage, newer garage door (2024), and plenty of visitor parking for guests. Ideal for commuters with easy access to public transit, major highways, and GO Train. Enjoy close proximity to the hospital, Glen Abbey Community Centre, Glen Abbey Golf Club, Monastery Bakery, shopping, restaurants, and everyday amenities. Surrounded by parks, Sixteen Mile Creek, Lions Valley Park, and nature trails, this family-friendly community offers an exceptional lifestyle. Turnkey, stylish, and exceptionally well-located, don't miss this wonderful opportunity to enjoy all that West Oak Trails has to offer! (Certain exterior images have been digitally enhanced to depict summer conditions.) (id:10452)

Property Details

Full Property Details

Interior

Bedrooms
3
Washrooms
1.5
Square Footage
1200 - 1399 sqft
Basement
Finished, Full (Finished)
Heating Source
Natural gas
Heating Type
Forced air
Air Conditioning
Central air conditioning
Kitchens
1
Full Bathrooms
2
Half Bathrooms
1
Flooring Type
Laminate, Tile

Exterior

Parking Spaces
2
Garage Spaces Y/N
Yes
Zoning Description
R8-545

Building Description

Home Type
Townhome
Subtype
Att/Row/Townhouse
Exterior
Brick, Vinyl siding

Community

Community
West Oak Trails
Area Code
Oakville (WT West Oak Trails)
Features
Pets Allowed With Restrictions

Taxes & Fees

Maintenance Fee
$139

Other

Virtual Tour Link
Pets
Yes

Room Types

Room Dimensions Area Description
Bathroom 1.55 m x 1.22 m 20.35 sqft -
Bathroom 4.09 m x 2.41 m 106.1 sqft -
Bedroom 2 4.04 m x 2.44 m 106.11 sqft -
Bedroom 3 3.91 m x 2.95 m 124.16 sqft -
Dining room 3.02 m x 2.54 m 82.57 sqft -
Kitchen 3 m x 2.69 m 86.86 sqft -
Laundry room 4.39 m x 2.31 m 109.16 sqft -
Living room 4.5 m x 3.02 m 146.28 sqft -
Primary Bedroom 4.65 m x 5.56 m 278.29 sqft -
Recreational, Games room 7.57 m x 4.29 m 349.56 sqft -
Utility room 3.07 m x 1.22 m 40.32 sqft -
Adam Young
Adam Young
Keller Williams Edge Realty
Listed by DAN COOPER
79 days on site
Listing Broker
ROYAL LEPAGE REAL ESTATE SERVICES LTD.
Courtesy
ROYAL LEPAGE REAL ESTATE SERVICES LTD.

Similar homes for sale in Oakville (WT West Oak Trails)

Copyright 2026 All rights reserved. Canadian Real Estate Association assumes no responsibility for the accuracy of any information shown. The information provided herein must only be used by consumers that have a bona fide interest in the purchase, sale or lease of real estate and may not be used for any commercial purpose or any other purpose. The trademark DDF® is owned by The Canadian Real Estate Association (CREA) and identifies CREA’s Data Distribution Facility (DDF®). The trademarks REALTOR®, REALTORS®, and the REALTOR® logo are controlled by The Canadian Real Estate Association (CREA) and identify real estate professionals who are members of CREA. The trademarks MLS®, Multiple Listing Service®, and the associated logos are owned by CREA and identify the quality of services provided by real estate professionals who are members of CREA
Powered by AgentLocator