2435 COHO WAY N, Oakville (WT West Oak Trails)
1 / 37
For Sale
$999,999
3 bd · 2.5 ba · 1,500–2,000 sq ft

2435 COHO WAY N, Oakville (WT West Oak Trails) L6M0G7

MLS®# W13824464

Est. mortgage
$3,794/mo

About This Home

Property Type
Townhome, Att/Row/Townhouse
Parking
Garage: Yes, 4 parking
MLS #
W13824464
Size
1500 - 2000 sqft
Basement
Finished, N/A (Finished)
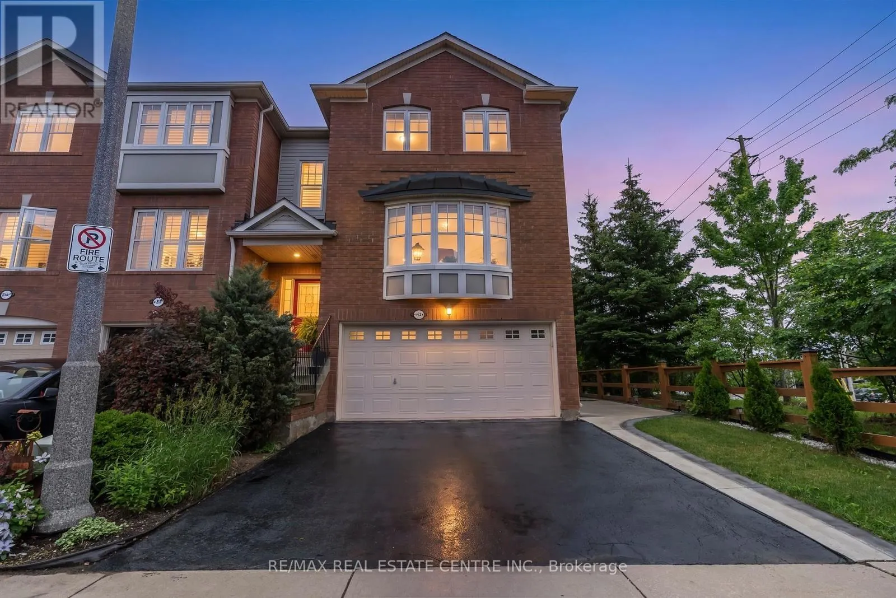
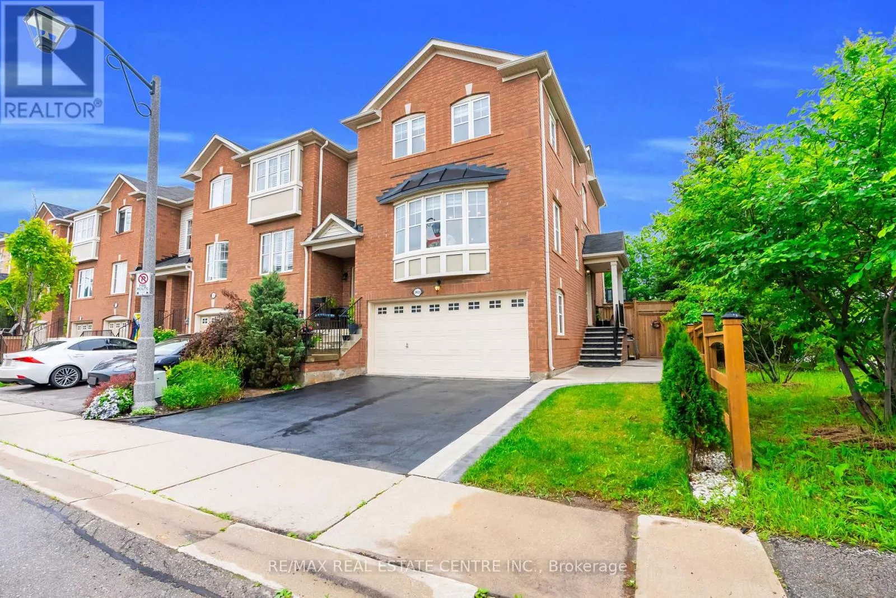
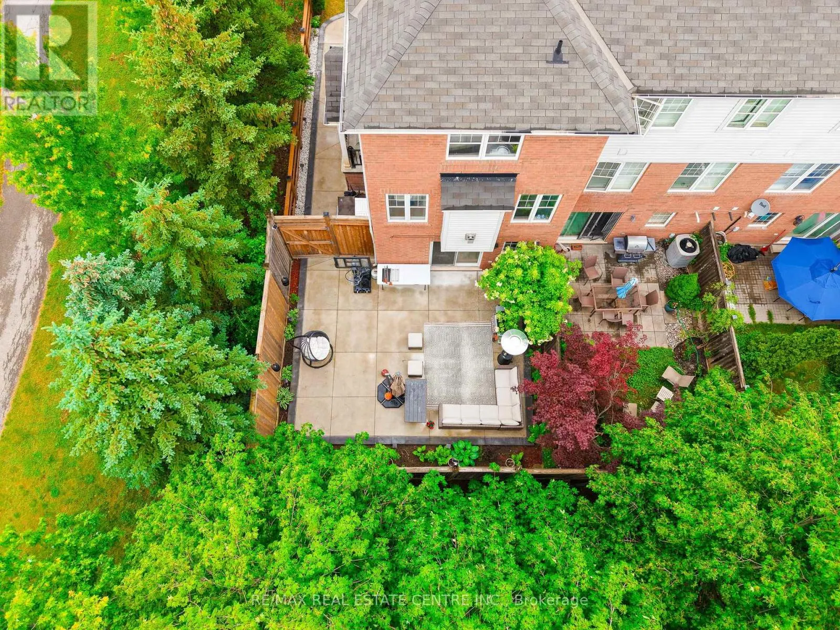
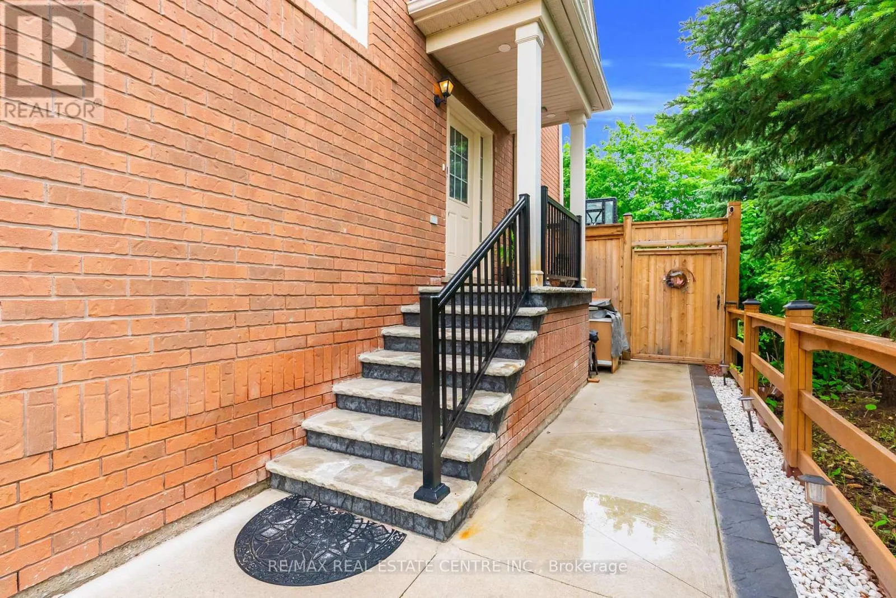
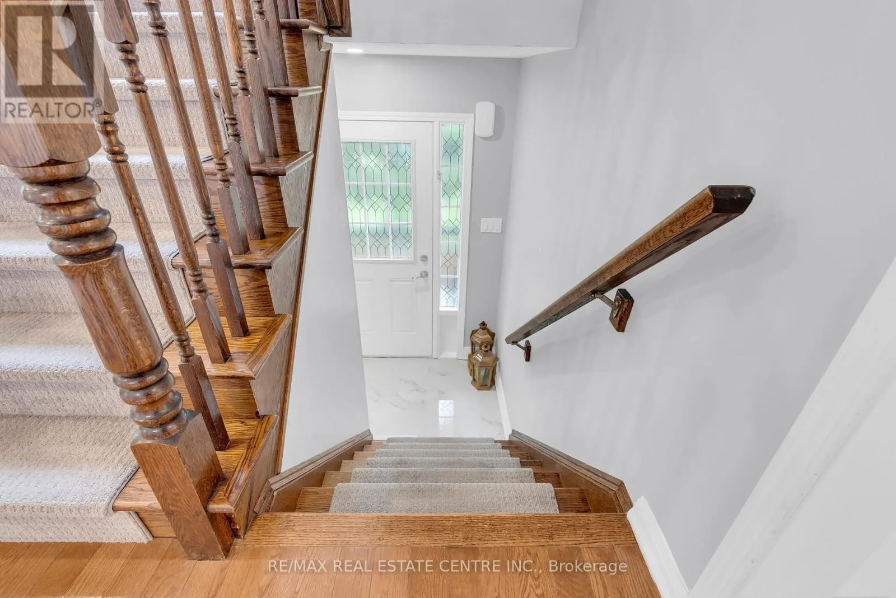
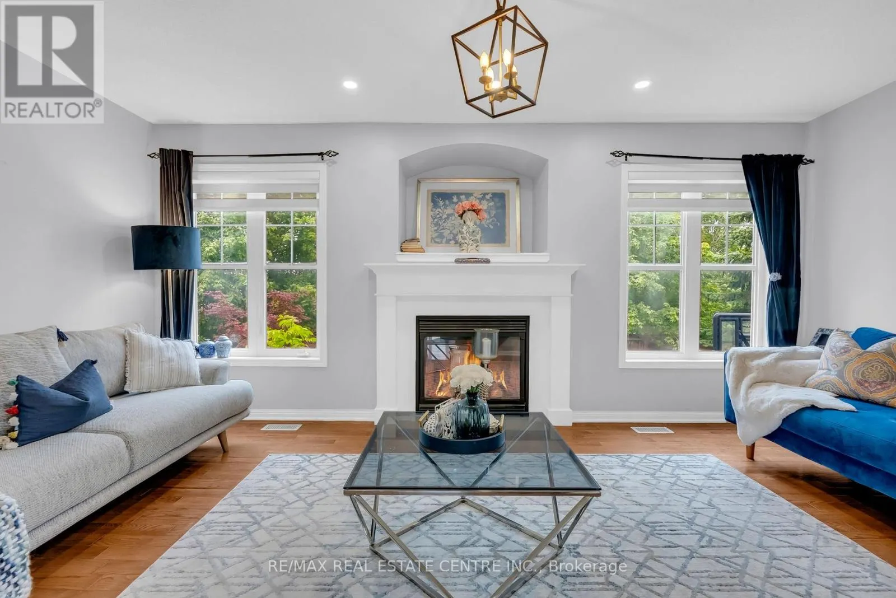
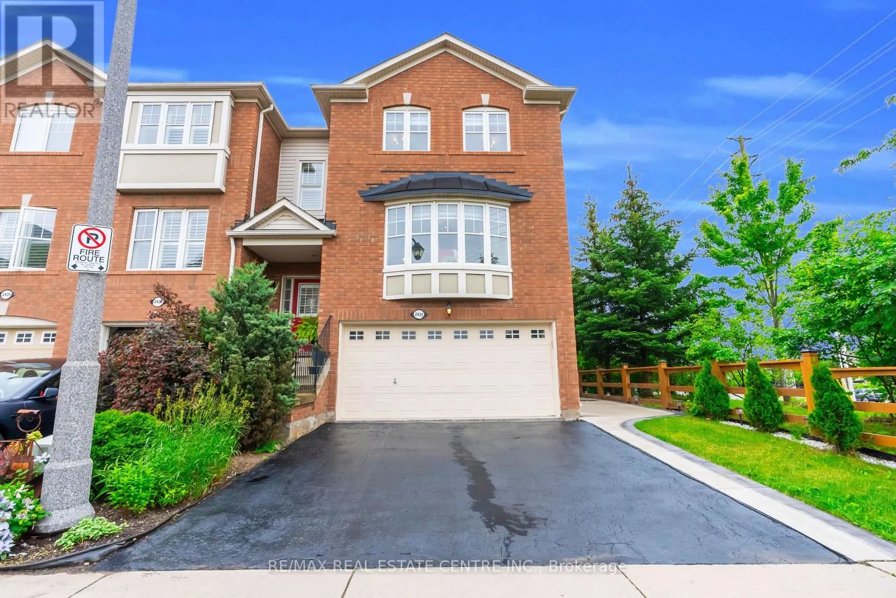
Welcome to this executive-built end-unit townhome boasting approximately 2,670 sq. ft. of beautifully finished living space in the heart of Oakville's highly sought-after West Oak Trails community. A rare opportunity in today's market, this exceptional home offers the perfect blend of luxury, space, and functionality, featuring an end-unit design, a double-car garage, and a fully above-grade walk-out basement-a combination seldom found. Step inside to an elegant foyer finished with premium porcelain tile flooring, leading to a stunning solid oak staircase and an impressive layout with separate living and family rooms designed for both comfortable everyday living and entertaining. The heart of the home is the brand-new chef-inspired kitchen, showcasing extended full-height custom cabinetry that reaches the ceiling, modern white cabinetry, luxurious quartz countertops, a full-height quartz backsplash, and matching porcelain tile flooring, creating a timeless, elegant, and highly functional space with exceptional storage. As a premium end unit, this home is filled with natural light through an abundance of oversized bay and picture windows, creating a bright, open, and inviting atmosphere throughout. Step outside to enjoy the fully fenced private backyard featuring an impressive 8-foot privacy fence, making it the perfect setting for family gatherings, outdoor entertaining, or simply relaxing in your own private oasis. Ideally located, this home is surrounded by top-rated schools, beautiful parks, scenic trails, shopping centers, banks, restaurants, public transit, major highways, and every convenience imaginable, offering an exceptional lifestyle for families and commuters alike. This is more than just a home-it is a lifestyle. A rare executive end-unit townhome that truly makes a statement and is ready to welcome its next proud owner. (id:10452)

Property Details

Full Property Details

Interior

Bedrooms
3
Washrooms
2.5
Square Footage
1500 - 2000 sqft
Basement
Finished, N/A (Finished)
Heating Source
Natural gas
Heating Type
Forced air
Air Conditioning
Central air conditioning
Kitchens
1
Full Bathrooms
3
Half Bathrooms
1
Basement Features
Walk out
Flooring Type
Porcelain Tile, Ceramic, Hardwood, Carpeted

Exterior

Acreage
28.4 x 82.1 FT
Parking Spaces
4
Garage Spaces Y/N
Yes
Zoning Description
Residential
Land Amenities
Hospital, Public Transit, Schools

Building Description

Home Type
Townhome
Subtype
Att/Row/Townhouse
Exterior
Brick
Sewers
Sanitary sewer
Water Supply
Municipal water

Community

Community
West Oak Trails
Area Code
Oakville (WT West Oak Trails)
Features
Community Centre

Room Types

Room Dimensions Area Description
Bathroom Measurements not available x Measurements not available 0 sqft -
Bedroom 2 2.9 m x 3.7 m 115.5 sqft -
Bedroom 3 2.9 m x 3.4 m 106.13 sqft -
Dining room 5.8 m x 3.5 m 218.51 sqft -
Family room 5.8 m x 3.4 m 212.26 sqft -
Kitchen 5.8 m x 3.5 m 218.51 sqft -
Laundry room Measurements not available x Measurements not available 0 sqft -
Living room 5.8 m x 3.5 m 218.51 sqft -
Primary Bedroom 4.3 m x 3.6 m 166.63 sqft -
Recreational, Games room 3.8 m x 3.4 m 139.07 sqft -
Adam Young
Adam Young
Keller Williams Edge Realty
Listed by ABRAR SHAMIM
48 days on site
Listing Broker
RE/MAX REAL ESTATE CENTRE INC.
Courtesy
RE/MAX REAL ESTATE CENTRE INC.

Similar homes for sale in Oakville (WT West Oak Trails)

Copyright 2026 All rights reserved. Canadian Real Estate Association assumes no responsibility for the accuracy of any information shown. The information provided herein must only be used by consumers that have a bona fide interest in the purchase, sale or lease of real estate and may not be used for any commercial purpose or any other purpose. The trademark DDF® is owned by The Canadian Real Estate Association (CREA) and identifies CREA’s Data Distribution Facility (DDF®). The trademarks REALTOR®, REALTORS®, and the REALTOR® logo are controlled by The Canadian Real Estate Association (CREA) and identify real estate professionals who are members of CREA. The trademarks MLS®, Multiple Listing Service®, and the associated logos are owned by CREA and identify the quality of services provided by real estate professionals who are members of CREA
Powered by AgentLocator