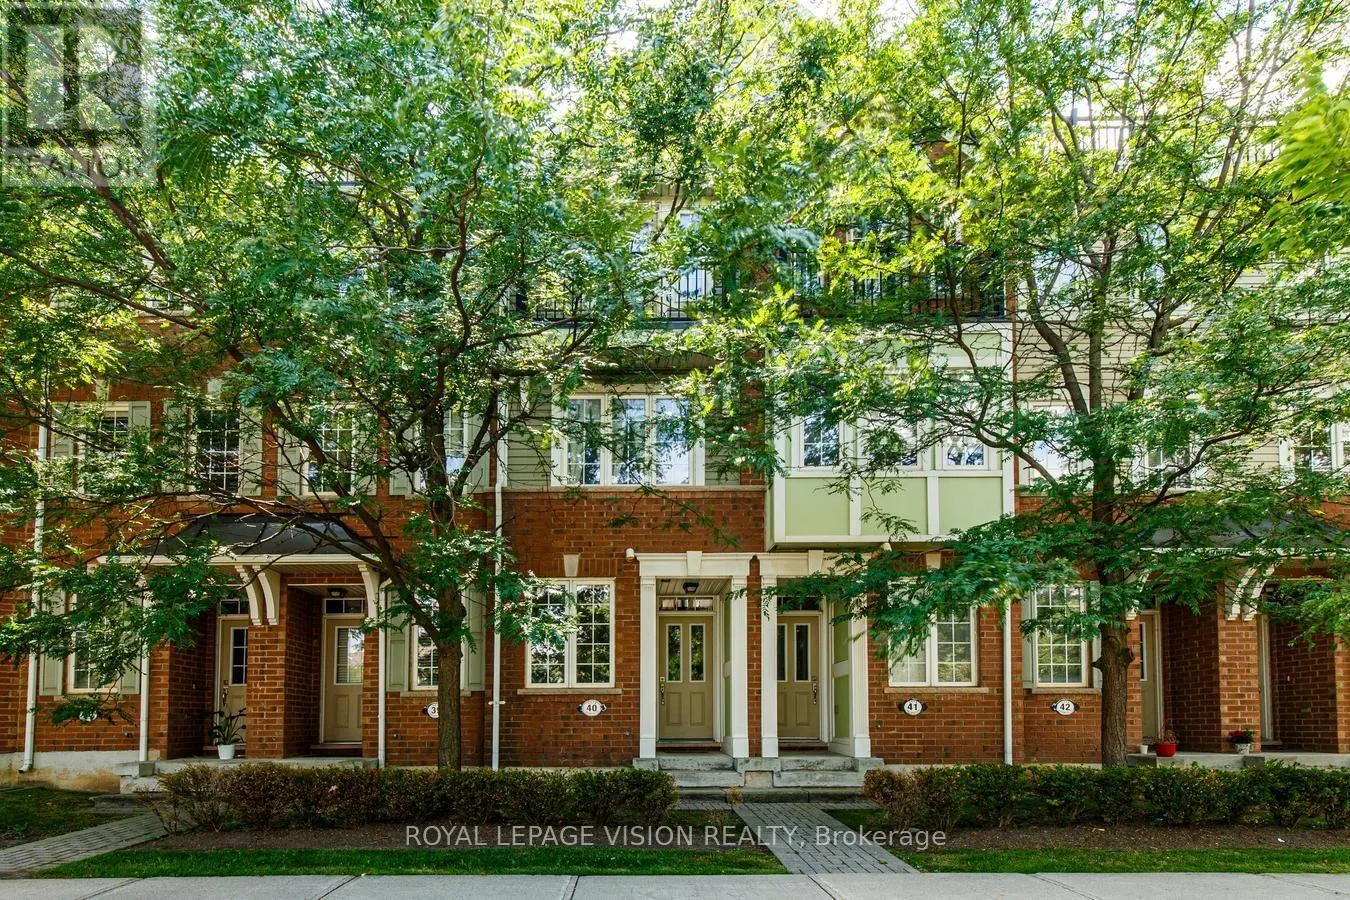
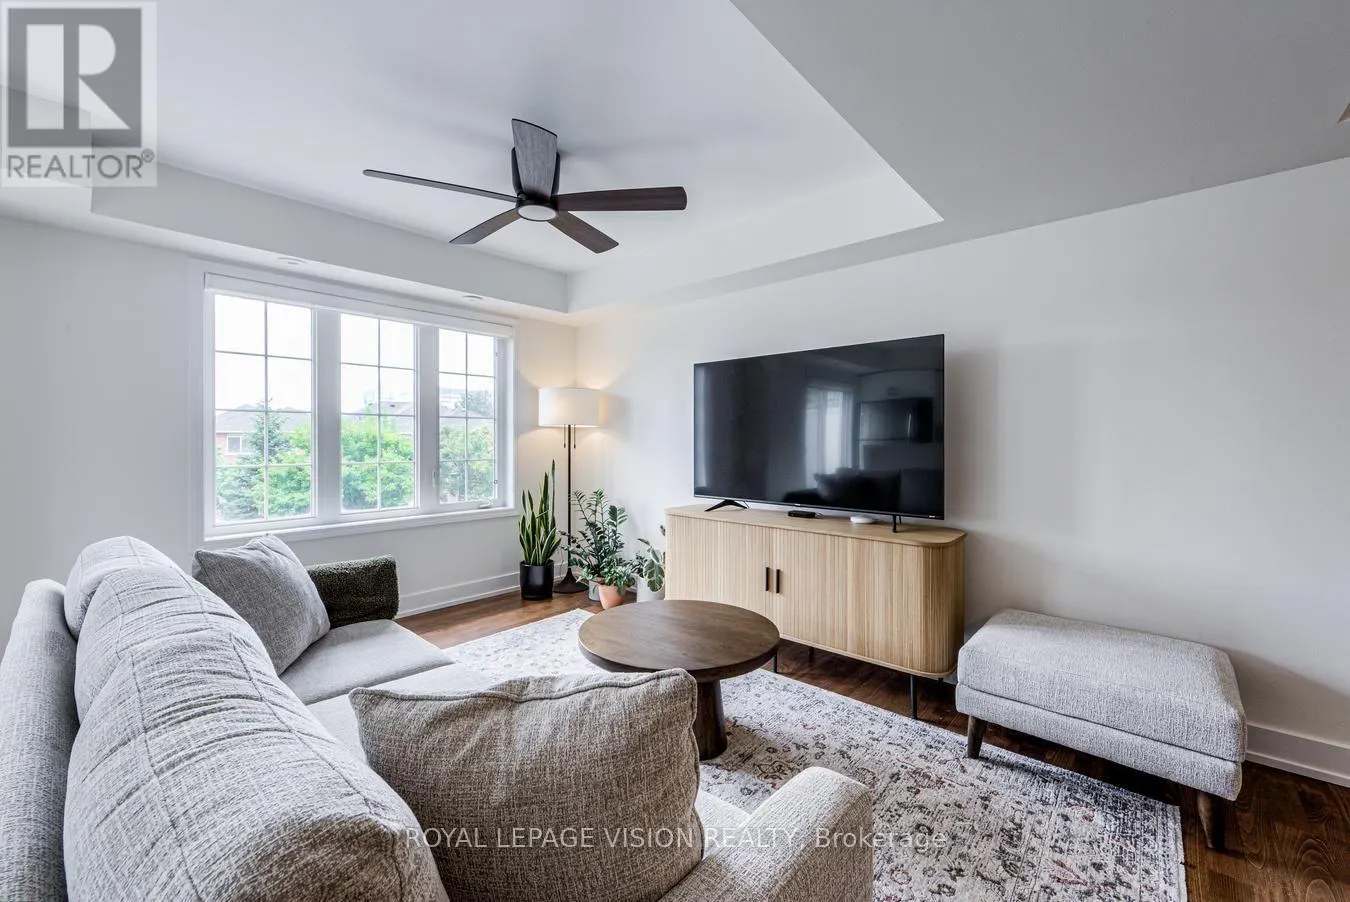
40 - 2614 DASHWOOD DRIVE, Oakville (WT West Oak Trails)
1 / 21
For Sale
$729,000
2 bd · 2.5 ba · 1,200–1,399 sq ft

40 - 2614 DASHWOOD DRIVE, Oakville (WT West Oak Trails) L6M0K5

MLS®# W13879292

Est. mortgage
$2,766/mo

About This Home

Property Type
Townhome, Att/Row/Townhouse
Parking
Garage: Yes, 2 parking
MLS #
W13879292
Size
1200 - 1399 sqft
Basement
None
Maintenance Fee
$519
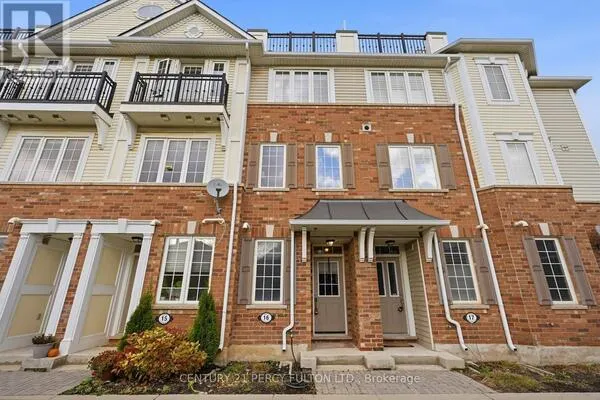
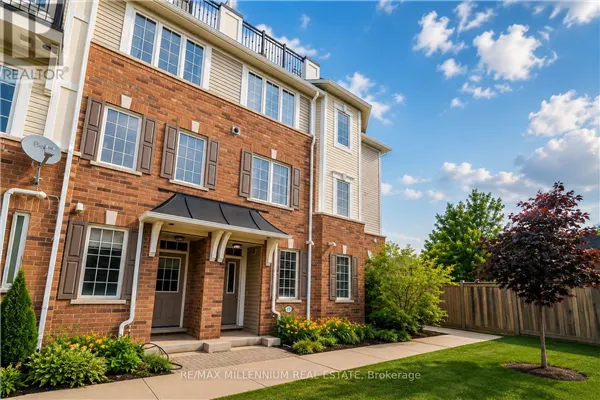
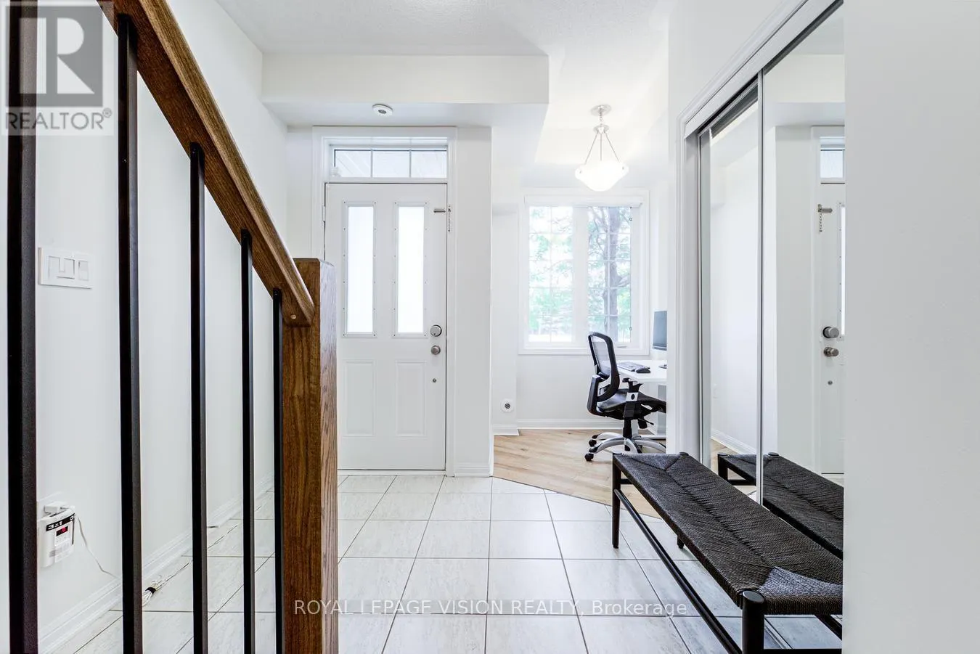
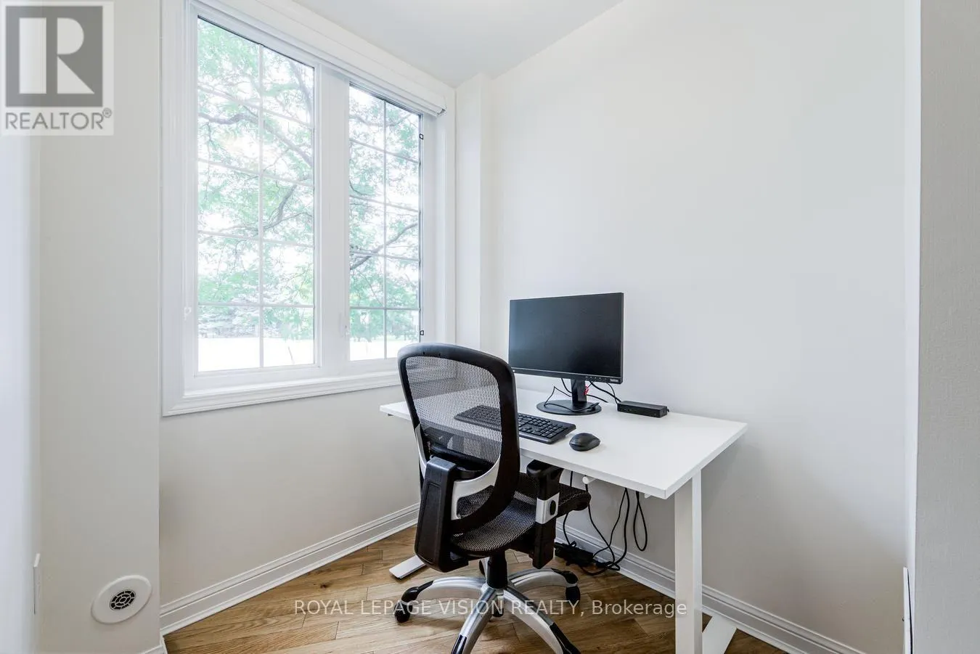
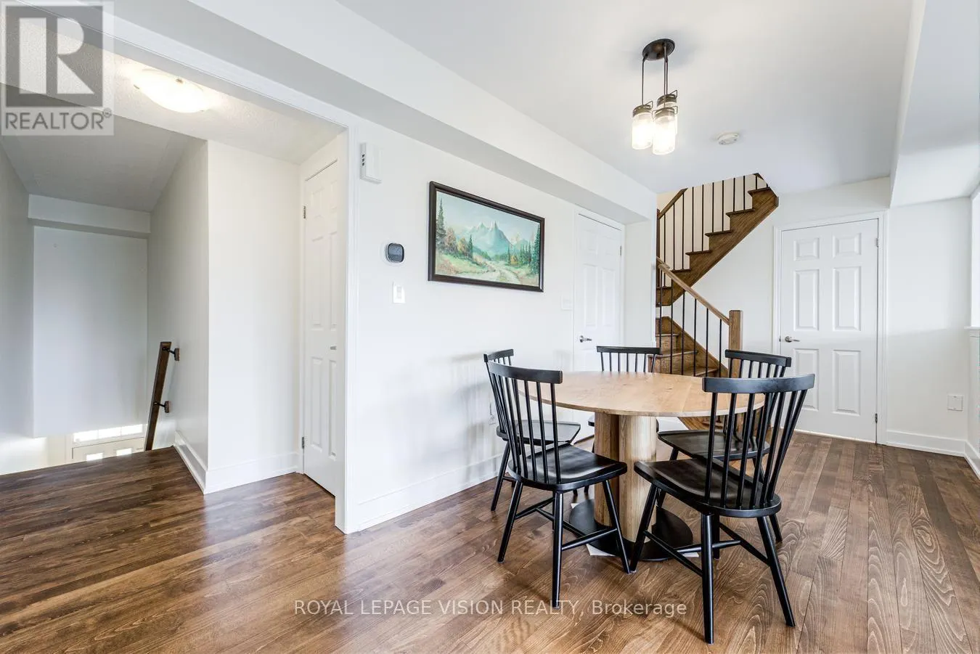
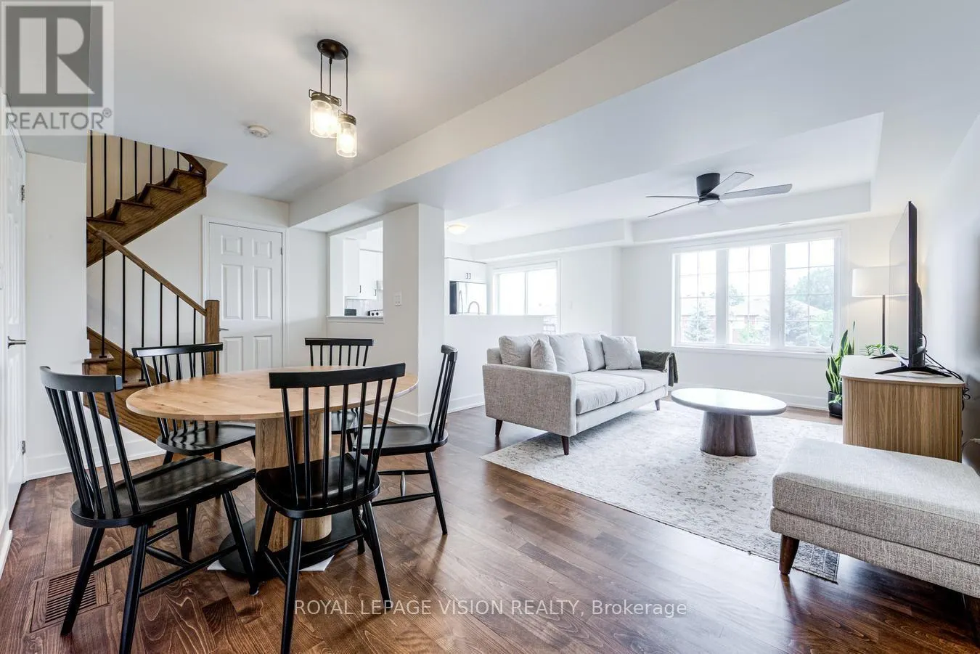
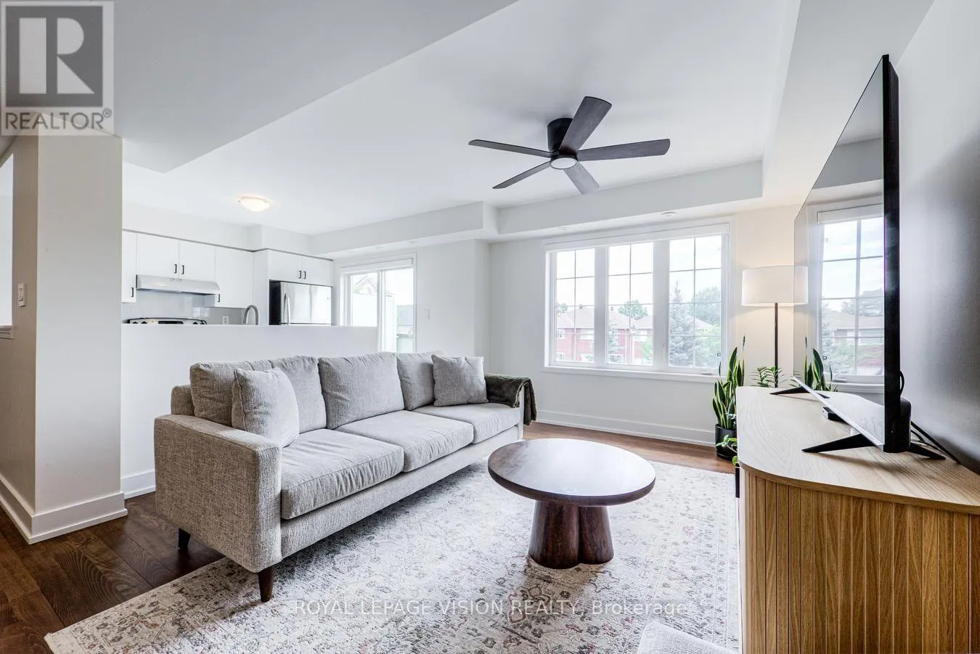
Welcome to this beautiful, newly upgraded and meticulously maintained 2-bedroom, 2.5-bathroom condo townhouse in the family-friendly community of West Oak Trails. Filled with natural light, this inviting home features an open-concept layout ideal for everyday living and entertaining. Extensively updated and move-in ready, the home features refinished hardwood floors and stairs with new iron spindles, an upgraded kitchen and all three bathrooms, fresh paint throughout, a custom walk-in closet, new blinds, and much more! Over $36,000 spent in upgrades! Enjoy two private outdoor spaces-a main-floor balcony perfect for morning coffee or entertaining, plus a private rooftop terrace where you can relax and enjoy the sunshine. Convenient garage access from the foyer adds everyday practicality. Ideally located minutes from Oakville Memorial Hospital, schools, parks, trails, restaurants, groceries, and everyday amenities, this home offers the perfect blend of style, comfort, and convenience. Pride of ownership is evident throughout! A MUST SEE DON'T MISS OUT!! (id:10452)

Property Details

Full Property Details

Interior

Bedrooms
2
Washrooms
2.5
Square Footage
1200 - 1399 sqft
Basement
None
Heating Source
Natural gas
Heating Type
Forced air
Air Conditioning
Central air conditioning
Kitchens
1
Full Bathrooms
3
Half Bathrooms
1
Flooring Type
Hardwood, Carpeted

Exterior

Parking Spaces
2
Garage Spaces Y/N
Yes
Zoning Description
Residential - R8
Land Amenities
Hospital, Park, Public Transit, Schools

Building Description

Home Type
Townhome
Subtype
Att/Row/Townhouse
Exterior
Aluminum siding, Brick

Community

Community
West Oak Trails
Area Code
Oakville (WT West Oak Trails)
Features
Pets Allowed With Restrictions, Community Centre

Taxes & Fees

Maintenance Fee
$519

Other

Virtual Tour Link
Pets
Yes

Room Types

Room Dimensions Area Description
Bedroom 2 3.12 m x 3.2 m 107.47 sqft -
Den 1.67 m x 1.77 m 31.82 sqft -
Dining room 3.78 m x 3.38 m 137.52 sqft -
Kitchen 2.49 m x 3.17 m 84.96 sqft -
Living room 5.48 m x 2.49 m 146.88 sqft -
Primary Bedroom 3.2 m x 4.54 m 156.38 sqft -
Adam Young
Adam Young
Keller Williams Edge Realty
Listed by KIRAN DHILLON
33 days on site
Listing Broker
ROYAL LEPAGE VISION REALTY
Courtesy
ROYAL LEPAGE VISION REALTY

Similar homes for sale in Oakville (WT West Oak Trails)

Copyright 2026 All rights reserved. Canadian Real Estate Association assumes no responsibility for the accuracy of any information shown. The information provided herein must only be used by consumers that have a bona fide interest in the purchase, sale or lease of real estate and may not be used for any commercial purpose or any other purpose. The trademark DDF® is owned by The Canadian Real Estate Association (CREA) and identifies CREA’s Data Distribution Facility (DDF®). The trademarks REALTOR®, REALTORS®, and the REALTOR® logo are controlled by The Canadian Real Estate Association (CREA) and identify real estate professionals who are members of CREA. The trademarks MLS®, Multiple Listing Service®, and the associated logos are owned by CREA and identify the quality of services provided by real estate professionals who are members of CREA
Powered by AgentLocator