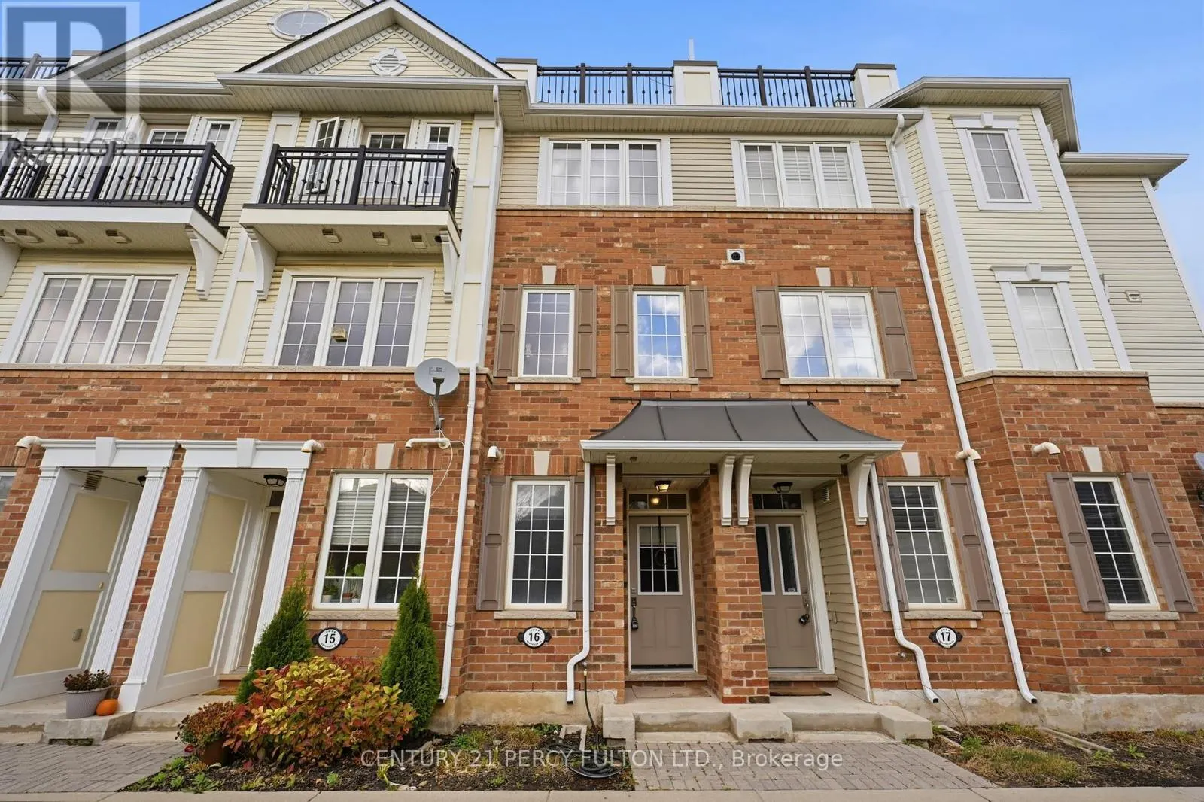
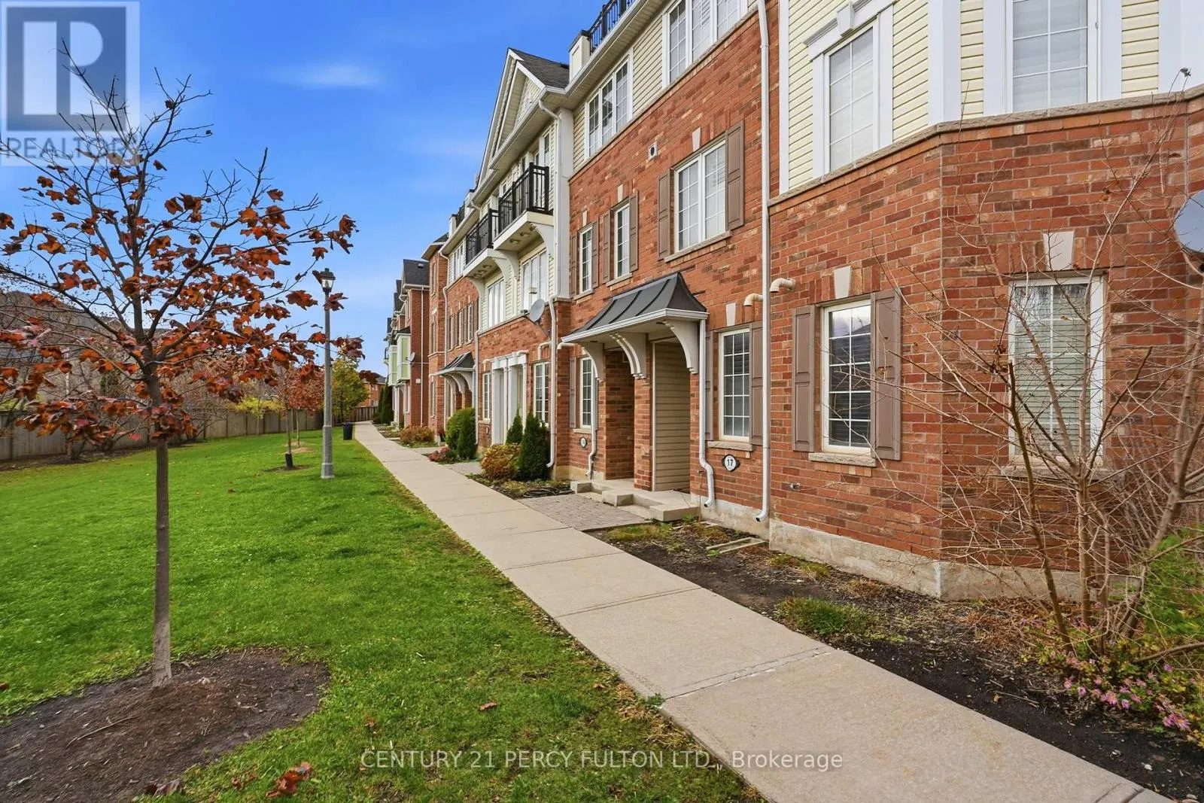
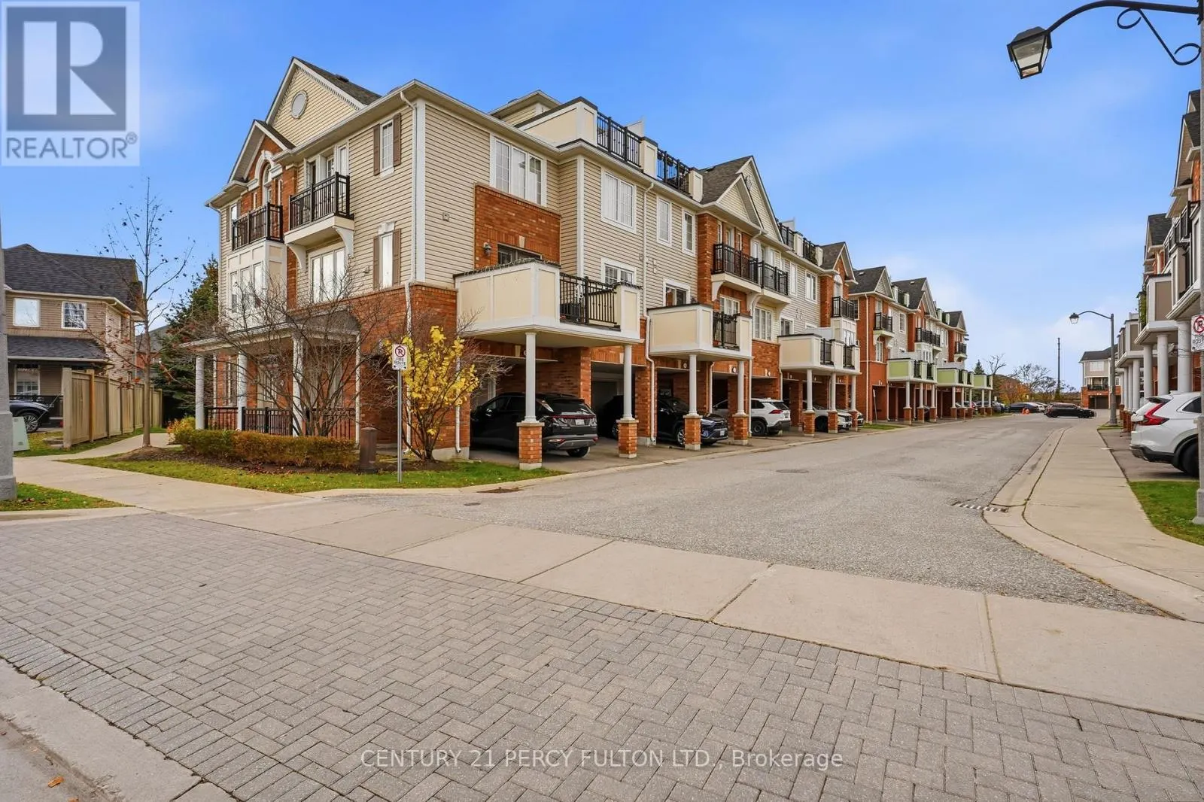
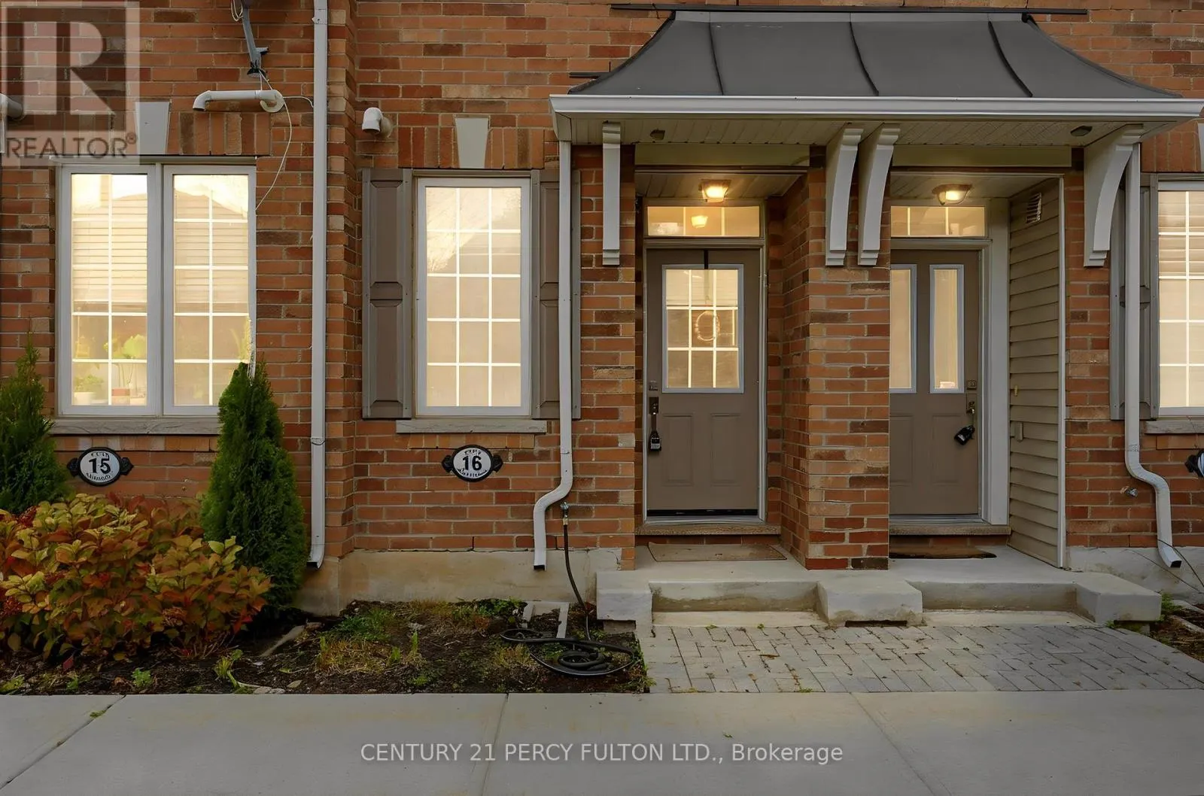
16 - 2614 DASHWOOD DRIVE, Oakville (WT West Oak Trails)
1 / 23
For Sale
$629,000
2 bd · 2.5 ba · 1,200–1,399 sq ft

16 - 2614 DASHWOOD DRIVE, Oakville (WT West Oak Trails) L6M0K5

MLS®# W14163806

Est. mortgage
$2,386/mo

About This Home

Property Type
Townhome, Att/Row/Townhouse
Parking
Garage: Yes, 2 parking
MLS #
W14163806
Size
1200 - 1399 sqft
Basement
None
Maintenance Fee
$677.78
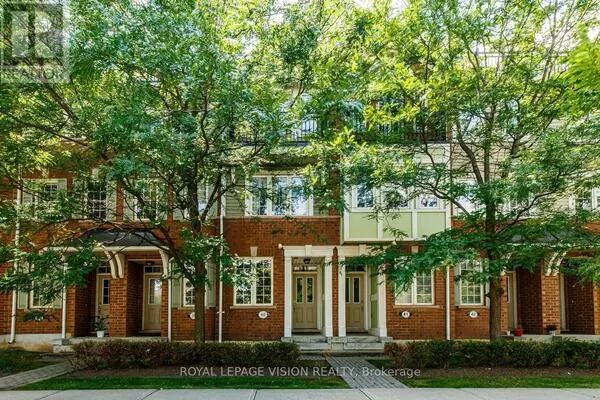
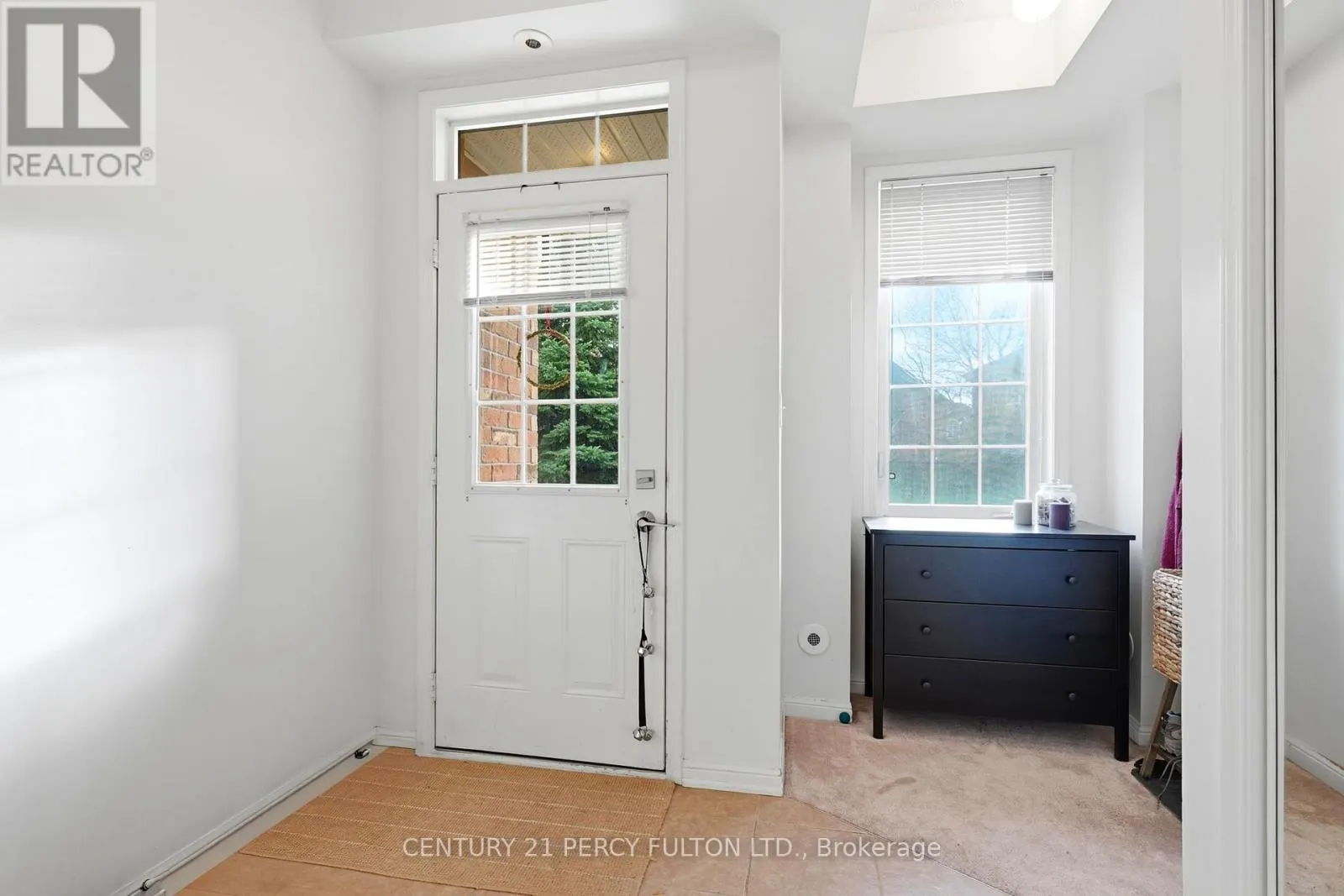
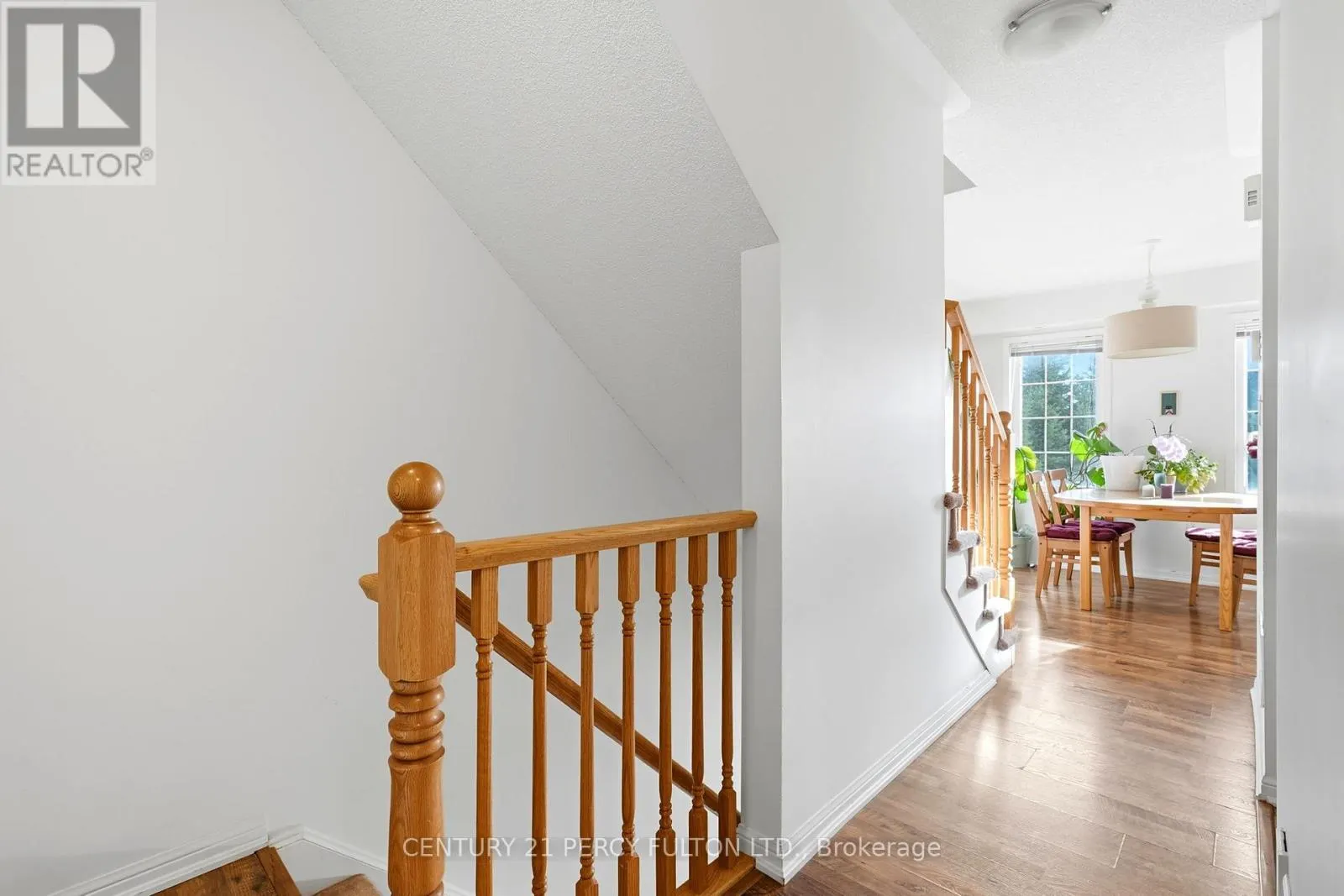
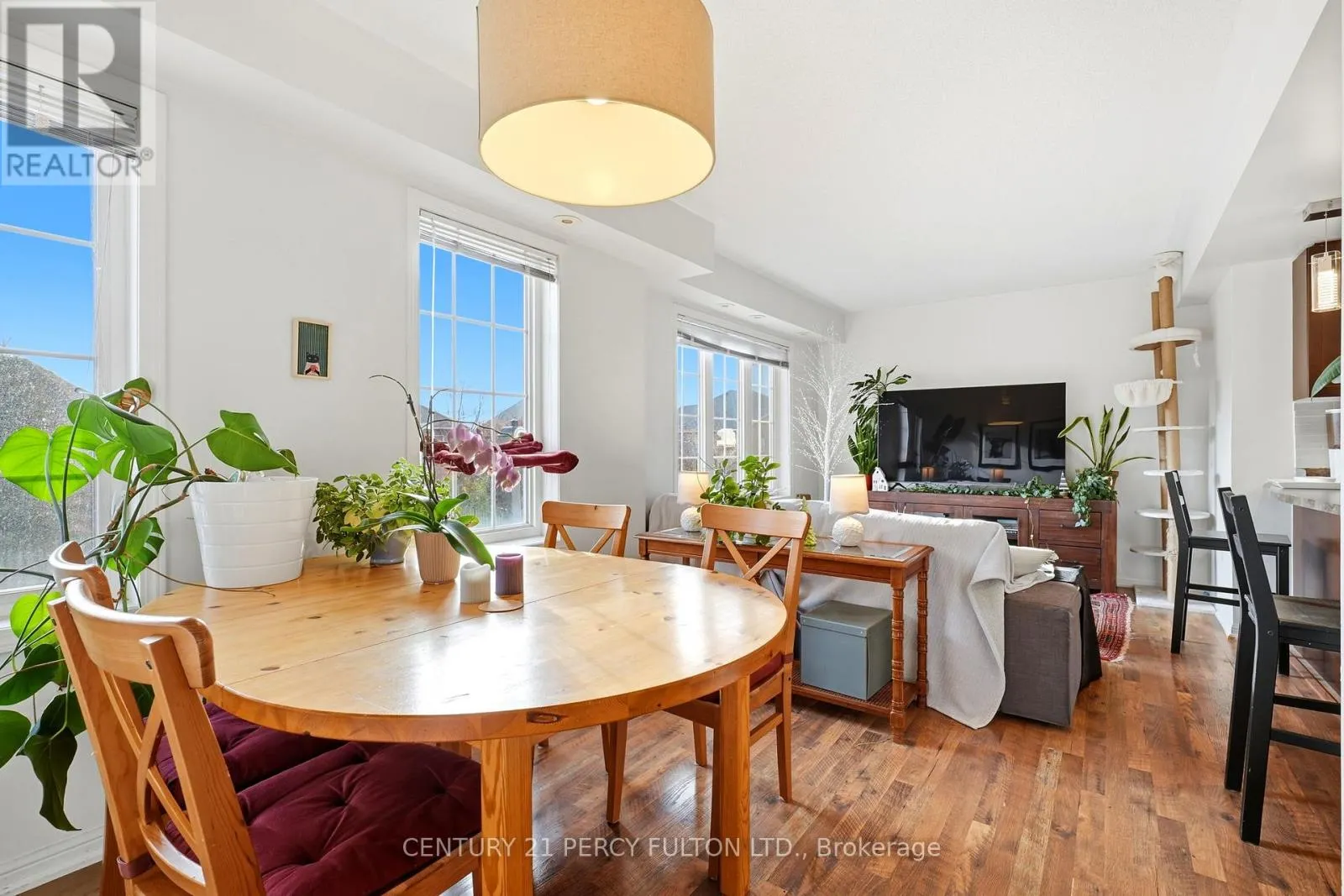
Welcome to this beautifully maintained townhome, offering a fantastic combination of comfort, style and convenience. Bright, open concept living and dining areas are perfect for everyday living and entertaining. The kitchen features a breakfast bar, backsplash and rich dark laminate flooring. The second floor Laundry adds to the home's practical layout. The inviting Foyer includes a convenient computer nook and direct access to your private one car Garage. Upstairs the spacious primary bedroom offers a charming Juliette balcony, walk in closet, and a private ensuite bathroom. The second bedroom can be used as a bedroom, home office or home gym. One of the home's standout features is a private rooftop terrace, ideal for relaxing, enjoying the sunshine or entertaining! Close to parks, trails, top rated schools, rec centers and the new Oakville Hospital, minutes away from QEW and Highway 407, this combination of price and location can't be beat. (id:10452)

Property Details

Full Property Details

Interior

Bedrooms
2
Washrooms
2.5
Square Footage
1200 - 1399 sqft
Basement
None
Heating Source
Natural gas
Heating Type
Forced air
Air Conditioning
Central air conditioning
Kitchens
1
Full Bathrooms
3
Half Bathrooms
1

Exterior

Parking Spaces
2
Garage Spaces Y/N
Yes
Land Amenities
Golf Nearby, Hospital, Park, Schools

Building Description

Home Type
Townhome
Subtype
Att/Row/Townhouse
Exterior
Brick

Community

Community
West Oak Trails
Area Code
Oakville (WT West Oak Trails)
Features
Pets Allowed With Restrictions

Taxes & Fees

Maintenance Fee
$677.78

Other

Virtual Tour Link
Pets
Yes

Room Types

Room Dimensions Area Description
Bedroom 3.47 m x 4.14 m 154.63 sqft -
Bedroom 2 3.11 m x 2.91 m 97.41 sqft -
Dining room 2.44 m x 2.67 m 70.12 sqft -
Foyer 3.06 m x 4.51 m 148.55 sqft -
Kitchen 3.14 m x 2.78 m 93.96 sqft -
Laundry room 1.04 m x 0.99 m 11.08 sqft -
Living room 3.89 m x 2.84 m 118.92 sqft -
Adam Young
Adam Young
Keller Williams Edge Realty
Listed by MICHAEL STEWART
2 days on site
Listing Broker
CENTURY 21 PERCY FULTON LTD.
Courtesy
CENTURY 21 PERCY FULTON LTD.

Similar homes for sale in Oakville (WT West Oak Trails)

Copyright 2026 All rights reserved. Canadian Real Estate Association assumes no responsibility for the accuracy of any information shown. The information provided herein must only be used by consumers that have a bona fide interest in the purchase, sale or lease of real estate and may not be used for any commercial purpose or any other purpose. The trademark DDF® is owned by The Canadian Real Estate Association (CREA) and identifies CREA’s Data Distribution Facility (DDF®). The trademarks REALTOR®, REALTORS®, and the REALTOR® logo are controlled by The Canadian Real Estate Association (CREA) and identify real estate professionals who are members of CREA. The trademarks MLS®, Multiple Listing Service®, and the associated logos are owned by CREA and identify the quality of services provided by real estate professionals who are members of CREA
Powered by AgentLocator