32 - 720 GREY STREET, Brantford
1 / 32
For Sale
$519,900
3 bd · 3.0 ba · 1,500–2,000 sq ft

32 - 720 GREY STREET, Brantford N3S0K2

MLS®# X14167486

Est. mortgage
$1,972/mo

About This Home

Property Type
Townhome, Att/Row/Townhouse
Parking
Garage: Yes, 2 parking
MLS #
X14167486
Size
1500 - 2000 sqft
Basement
None
Maintenance Fee
$103.04
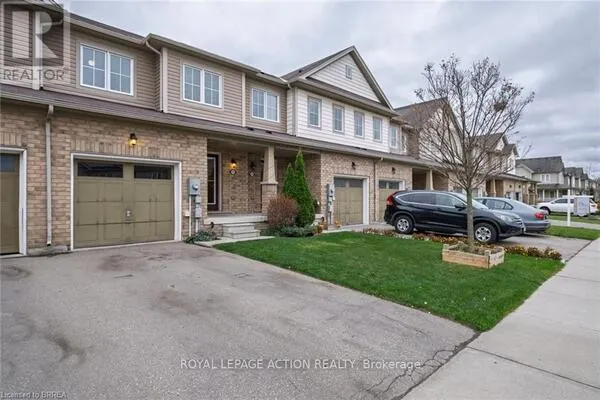
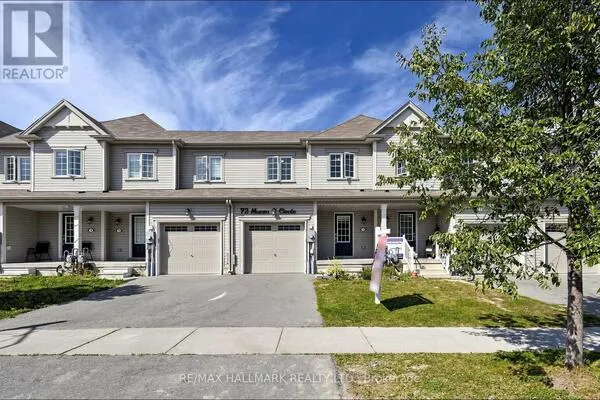
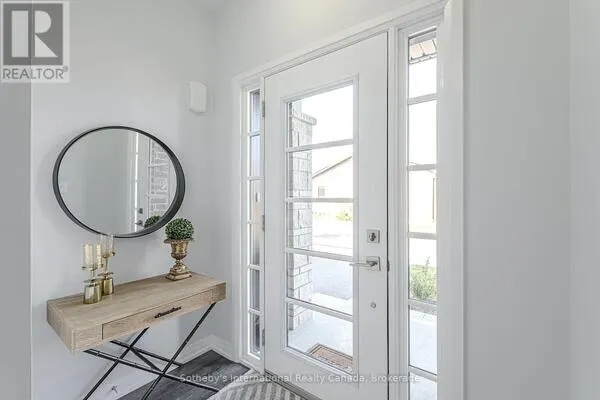
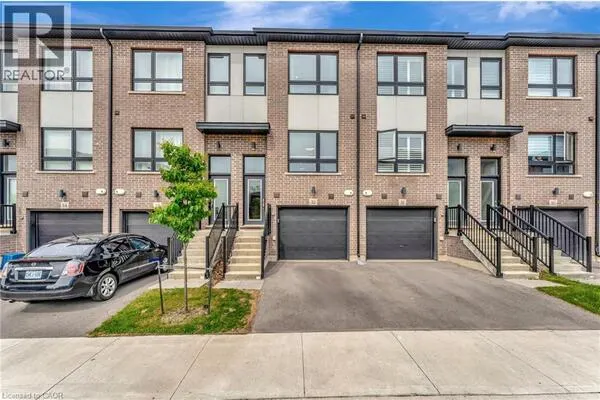
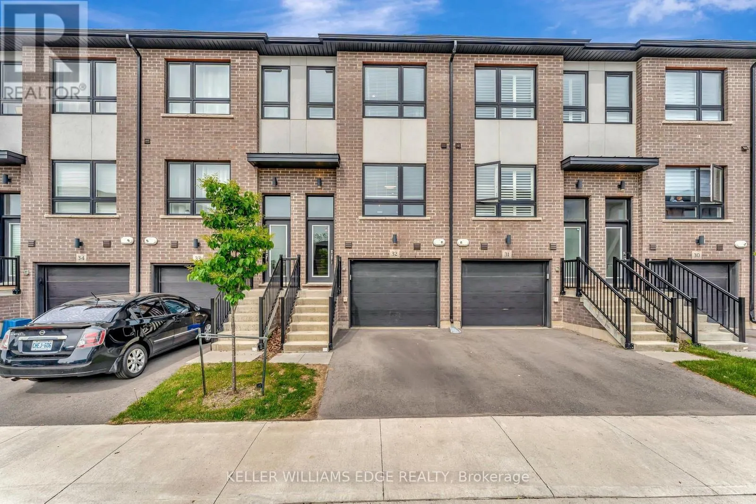
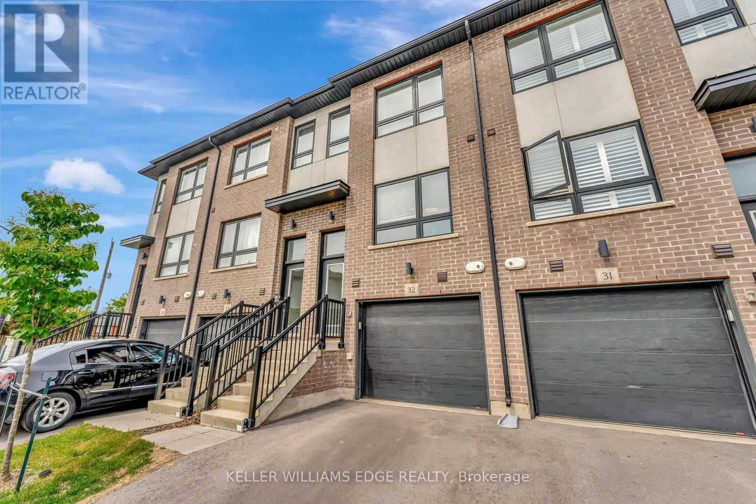
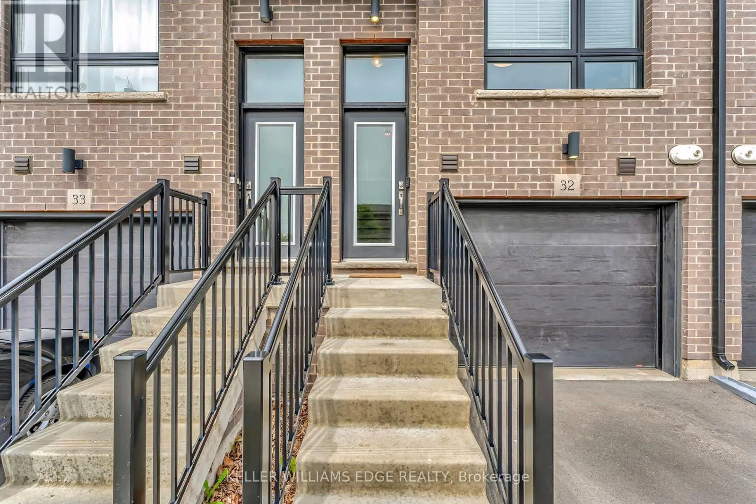
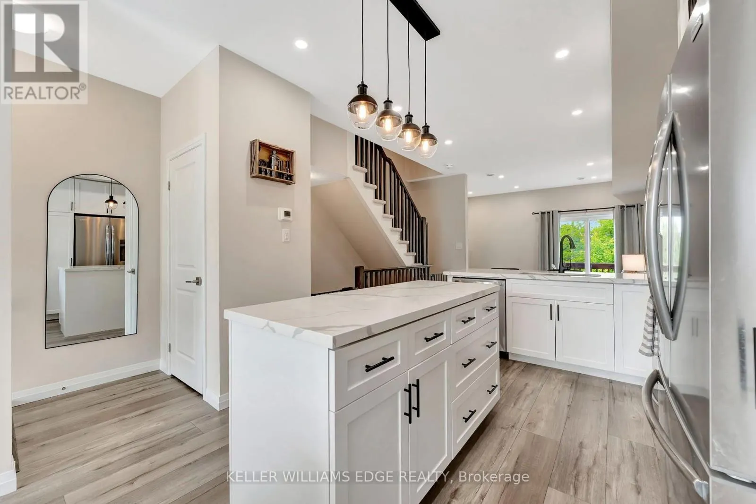
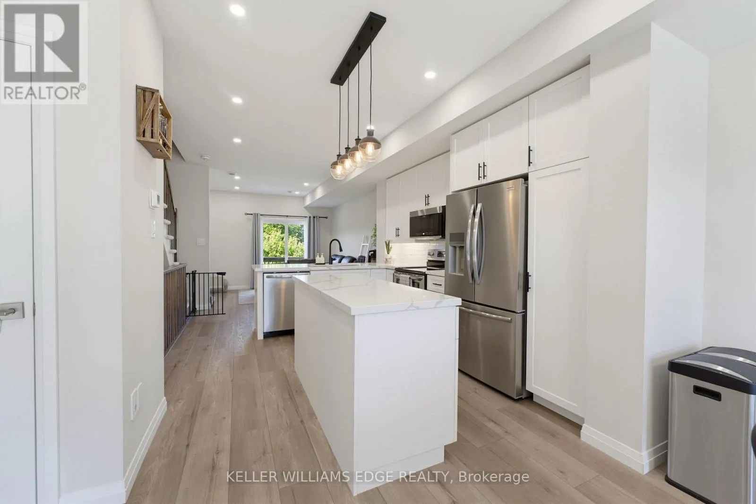
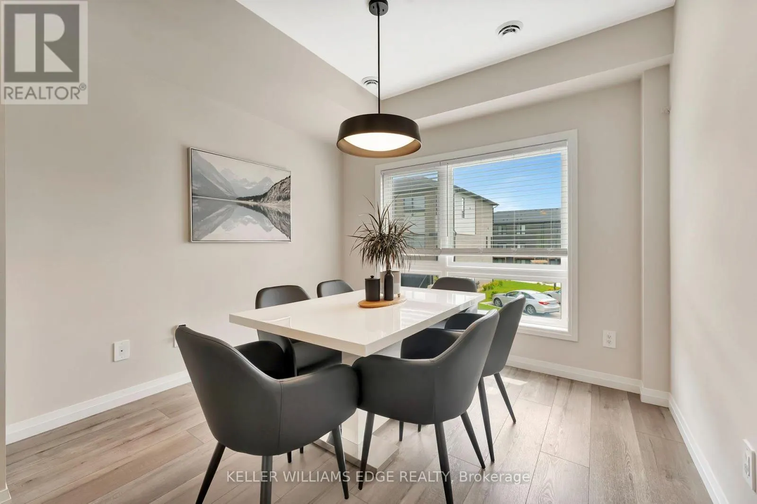
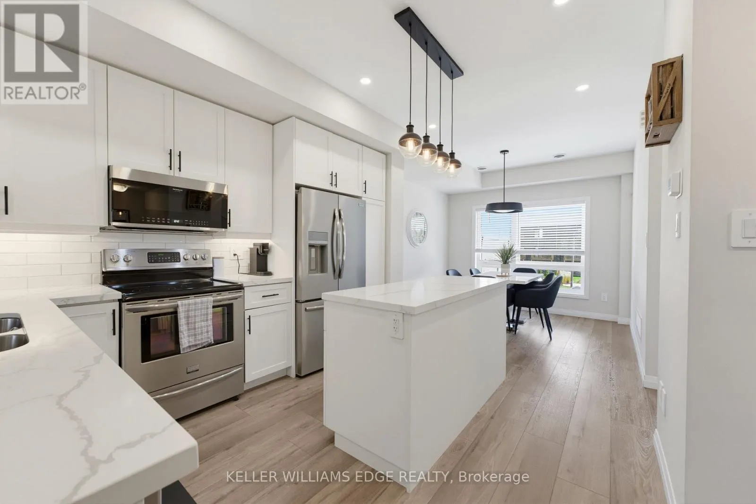
This upgraded townhouse in Brantford blends thoughtful design with everyday functionality. Built in 2022, it features a warm, inviting interior with vinyl flooring on the lower level and an upgraded wooden staircase leading to the main living space. The kitchen offers plenty of workspace with upgraded high-end quartz countertops, brand new subway tile backsplash, a redesigned island, upgraded pantry space, pot lighting throughout and under-cabinet lighting that adds both style and function. The living room connects to a balcony that's perfect for grilling or enjoying the fresh air. Upstairs, the primary bedroom includes its own ensuite with brand new glass shower doors, and the laundry is just down the hall for added convenience. The second bedroom has a built-in desk ideal for a home office or study space. Bathrooms have been refreshed with upgraded tile, and large windows throughout the home bring in great natural light. Brand new electric fireplace on lower level leading out to the fully fenced backyard. An attached garage offers inside access and an additional storage room. Set in a walkable neighbourhood close to parks, trails, public transit, and local amenities. This is one, you will not want to miss. (id:10452)

Property Details

Full Property Details

Interior

Bedrooms
3
Bedrooms Plus
0
Washrooms
3.0
Square Footage
1500 - 2000 sqft
Basement
None
Heating Source
Natural gas
Heating Type
Forced air
Air Conditioning
Central air conditioning
Kitchens
1
Full Bathrooms
3
Half Bathrooms
0

Exterior

Acreage
15.4 x 77.4 FT|under 1/2 acre
Parking Spaces
2
Garage Spaces Y/N
Yes
Zoning Description
R4A-70
Land Amenities
Park, Place of Worship, Public Transit, Schools

Building Description

Home Type
Townhome
Subtype
Att/Row/Townhouse
Exterior
Brick, Stucco
Sewers
Sanitary sewer
Water Supply
Municipal water

Community

Community
Echo Place
Area Code
Brantford
Features
Community Centre

Taxes & Fees

Maintenance Fee
$103.04

Other

Virtual Tour Link

Room Types

Room Dimensions Area Description
Bathroom 1.5 m x 2.26 m 36.49 sqft -
Bathroom 2.08 m x 2.16 m 48.36 sqft -
Bathroom 2.24 m x 2.31 m 55.7 sqft -
Bedroom 2.77 m x 4.52 m 134.77 sqft -
Bedroom 3.07 m x 4.52 m 149.36 sqft -
Dining room 2.9 m x 3.23 m 100.83 sqft -
Kitchen 4.17 m x 3.51 m 157.55 sqft -
Laundry room 0.61 m x 0.61 m 4.01 sqft -
Living room 4.37 m x 4.5 m 211.67 sqft -
Primary Bedroom 4.52 m x 4.52 m 219.91 sqft -
Adam Young
Adam Young
Keller Williams Edge Realty
Listed by ROY LA CHAPPELLE
0 days on site
Listing Broker
KELLER WILLIAMS EDGE REALTY
Courtesy
KELLER WILLIAMS EDGE REALTY

Similar homes for sale in Brantford

Copyright 2026 All rights reserved. Canadian Real Estate Association assumes no responsibility for the accuracy of any information shown. The information provided herein must only be used by consumers that have a bona fide interest in the purchase, sale or lease of real estate and may not be used for any commercial purpose or any other purpose. The trademark DDF® is owned by The Canadian Real Estate Association (CREA) and identifies CREA’s Data Distribution Facility (DDF®). The trademarks REALTOR®, REALTORS®, and the REALTOR® logo are controlled by The Canadian Real Estate Association (CREA) and identify real estate professionals who are members of CREA. The trademarks MLS®, Multiple Listing Service®, and the associated logos are owned by CREA and identify the quality of services provided by real estate professionals who are members of CREA
Powered by AgentLocator