540 NIAGARA STREET, St. Catharines
1 / 23
For Sale
$599,000
2+1 bd · 1.5 ba · 700–1,100 sq ft

540 NIAGARA STREET, St. Catharines L3M3P6

MLS®# X14182352

Est. mortgage
$2,272/mo

About This Home

Property Type
House, Bungalow
Parking
Garage: Yes, 6 parking
MLS #
X14182352
Size
700 - 1100 sqft
Basement
Finished, Full (Finished)
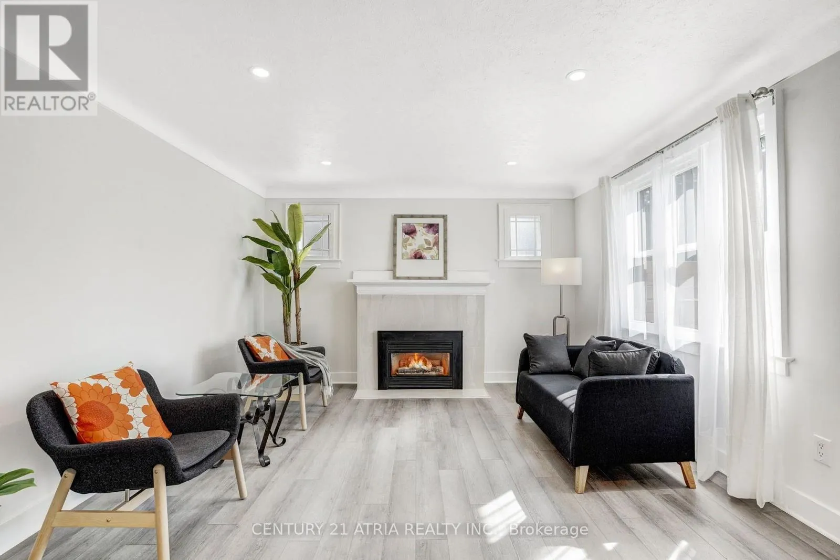
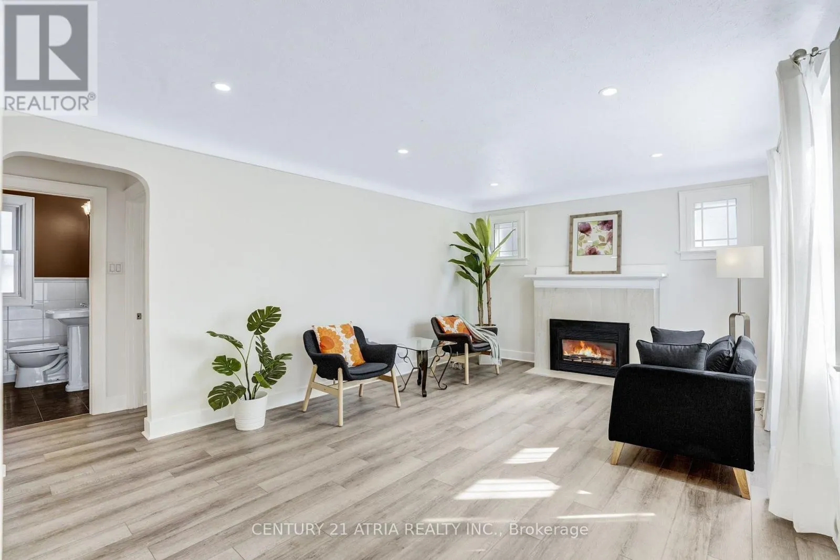
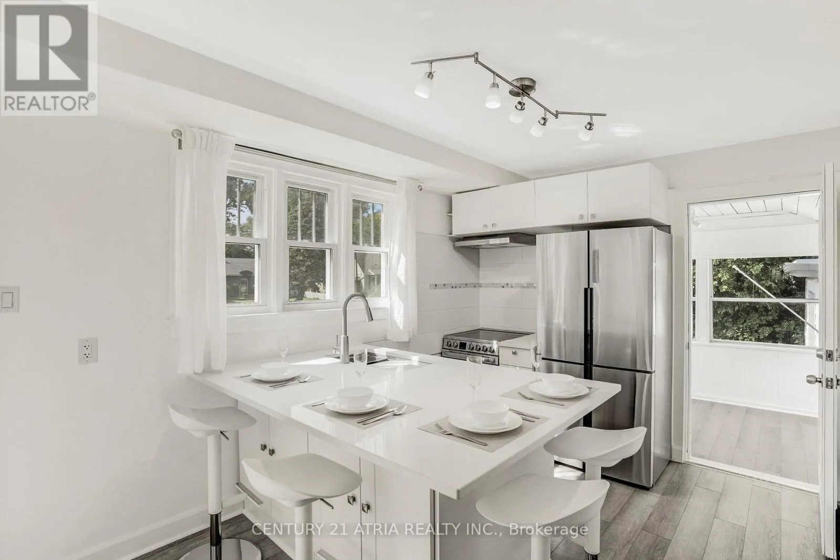
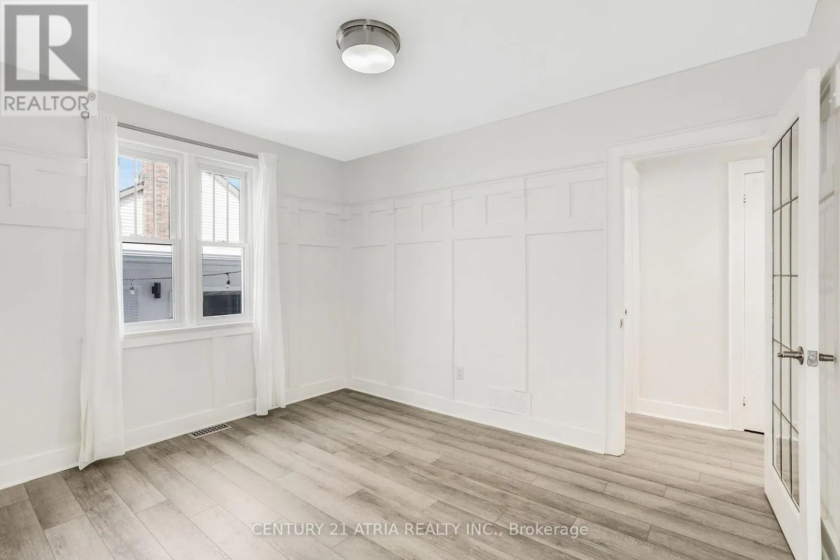
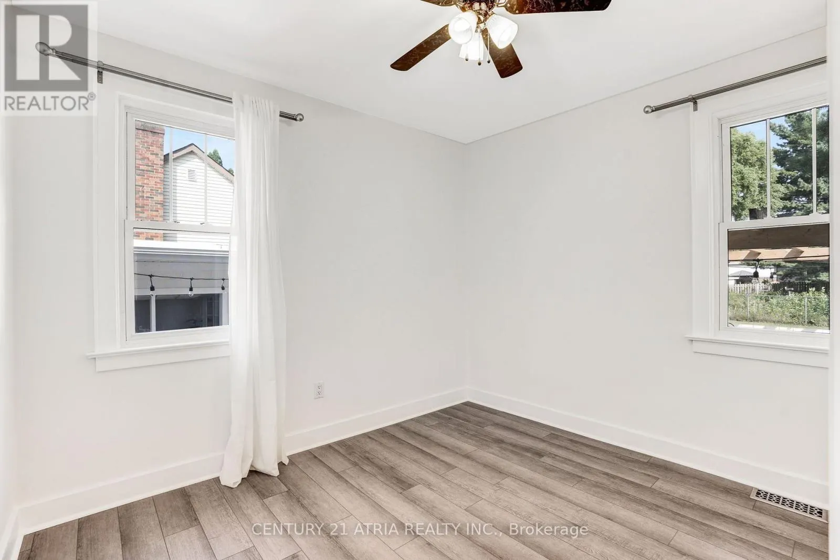
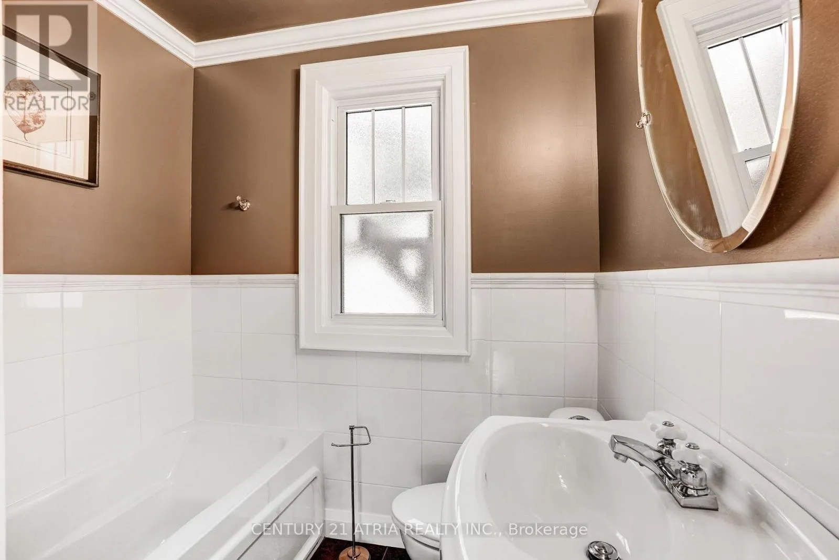
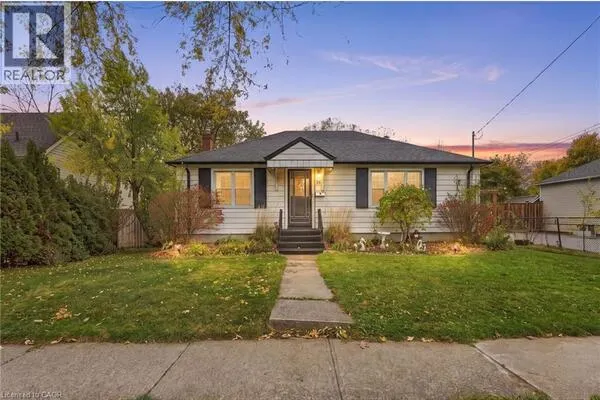
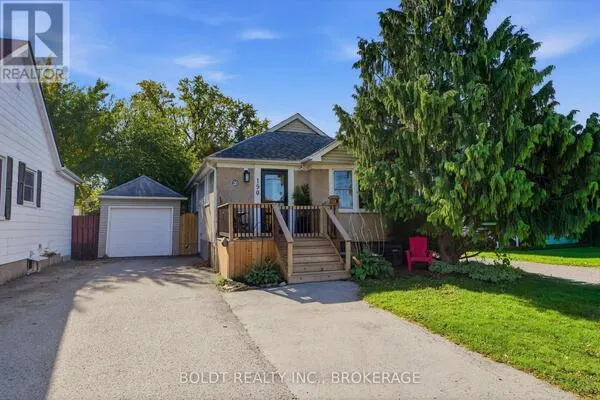
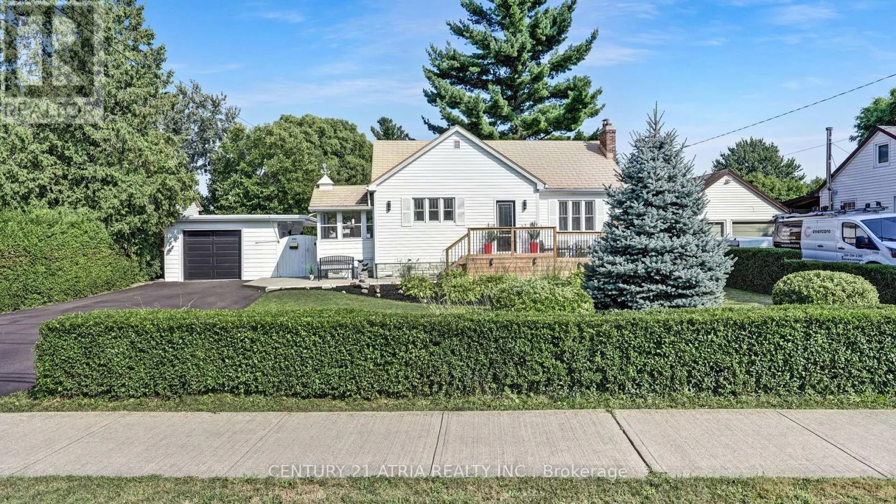
Welcome to 540 Niagara Street, a beautifully renovated, move-in-ready bungalow. Offering 2+1 bedrooms and 2 bathrooms, this charming home has undergone extensive updates, allowing you to settle in and enjoy from day one. The bright and inviting interior features an oversized livingarea with updated flooring and a cozy gas fireplace. The renovated kitchen showcases quartz countertops, stainless steel appliances and modern lighting, with convenient access to a bright three-season sunroom. The main floor offers a spacious primary bedroom with double closets, an additional bedroom and a flexible dining space that can easily be converted back into a third main-floor bedroom. The fully finished lower level adds incredible versatility, featuring agenerous recreation room, additional bedroom, office space, bathroom and laundry area. Step outside to enjoy the beautifully landscaped property, complete with mature trees, an expansive green space and a private courtyard-style entertaining area featuring lounge seating, a bararea and a unique serving window connecting to the detached garage. The oversized driveway offers parking for 5+ vehicles. All appliances, furnace, central air conditioning and water heater are owned and were replaced in 2024, along with updates to the siding, eavestroughs, asphalt driveway and exterior deck spaces. Situated on an impressive 72 x 163 ft pool-size lot, this home offers the perfect combination of modern updates, functional living space and exceptional outdoor enjoyment. A fantastic opportunity for first-time buyers, downsizers orfamilies looking for a turnkey home in a convenient North End location. Simply move in and enjoy! (id:10452)

Property Details

Full Property Details

Interior

Bedrooms
2
Bedrooms Plus
1
Washrooms
1.5
Square Footage
700 - 1100 sqft
Basement
Finished, Full (Finished)
Heating Source
Natural gas
Heating Type
Forced air
Air Conditioning
Central air conditioning
Kitchens
1
Full Bathrooms
2
Half Bathrooms
1

Exterior

Acreage
72 x 163 FT
Parking Spaces
6
Garage Spaces Y/N
Yes

Building Description

Style
Bungalow
Home Type
House
Subtype
House
Exterior
Vinyl siding
Sewers
Sanitary sewer
Water Supply
Municipal water
Architectural Style
Bungalow

Community

Community
Vine/Linwell
Area Code
St. Catharines (Vine/Linwell)

Room Types

Room Dimensions Area Description
Bedroom 2.84 m x 2.16 m 66.03 sqft -
Bedroom 3.07 m x 2.9 m 95.83 sqft -
Dining room 3.63 m x 2.79 m 109.01 sqft -
Family room 3.66 m x 3.12 m 122.92 sqft -
Kitchen 4.65 m x 2.82 m 141.15 sqft -
Living room 5.38 m x 3.86 m 223.53 sqft -
Office 4.5 m x 2.51 m 121.58 sqft -
Primary Bedroom 4.34 m x 3.05 m 142.48 sqft -
Recreational, Games room 5.36 m x 3.05 m 175.97 sqft -
Sunroom 2.29 m x 2.13 m 52.5 sqft -
Adam Young
Adam Young
Keller Williams Edge Realty
Listed by NICOLE KIELEK
0 days on site
Listing Broker
CENTURY 21 ATRIA REALTY INC.
Courtesy
CENTURY 21 ATRIA REALTY INC.

Similar homes for sale in St. Catharines

Explore St. Catharines

Copyright 2026 All rights reserved. Canadian Real Estate Association assumes no responsibility for the accuracy of any information shown. The information provided herein must only be used by consumers that have a bona fide interest in the purchase, sale or lease of real estate and may not be used for any commercial purpose or any other purpose. The trademark DDF® is owned by The Canadian Real Estate Association (CREA) and identifies CREA’s Data Distribution Facility (DDF®). The trademarks REALTOR®, REALTORS®, and the REALTOR® logo are controlled by The Canadian Real Estate Association (CREA) and identify real estate professionals who are members of CREA. The trademarks MLS®, Multiple Listing Service®, and the associated logos are owned by CREA and identify the quality of services provided by real estate professionals who are members of CREA
Powered by AgentLocator