190 CARLTON STREET, St. Catharines
1 / 38
For Sale
$549,900
2+1 bd · 2.0 ba · 700–1,100 sq ft

190 CARLTON STREET, St. Catharines L2R1S4

MLS®# X14178564

Est. mortgage
$2,086/mo

About This Home

Property Type
House, Bungalow
Parking
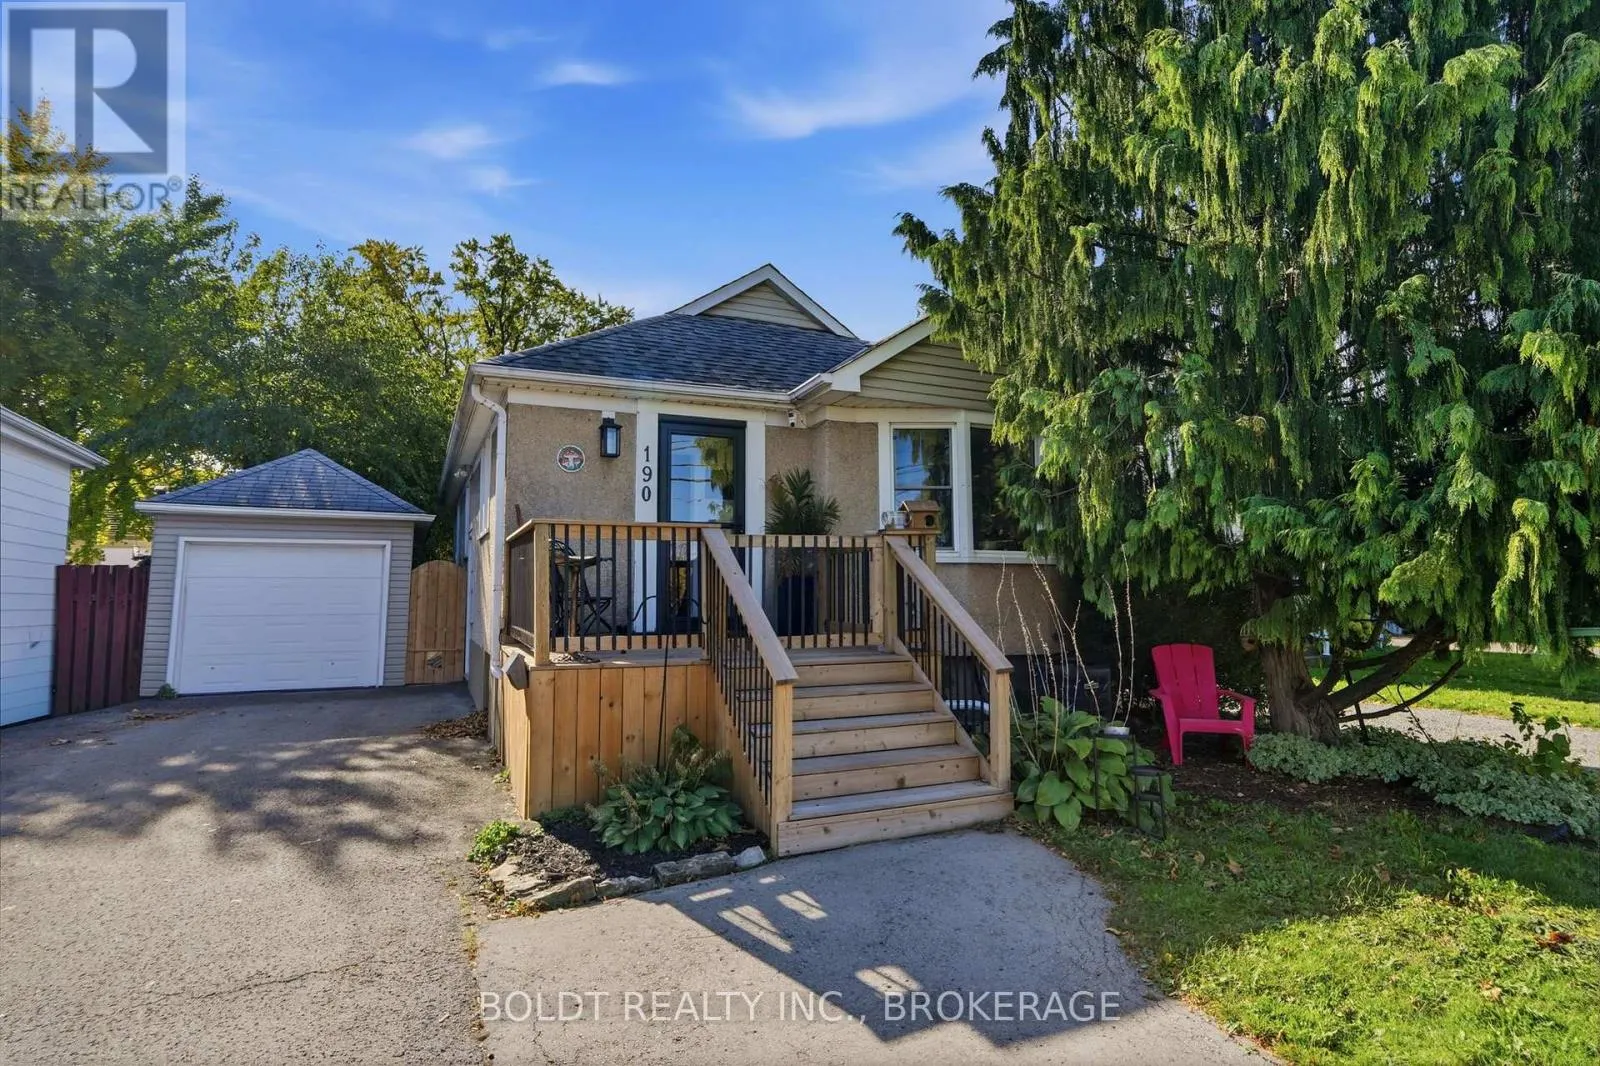
Garage: Yes, 4 parking
MLS #
X14178564
Size
700 - 1100 sqft
Basement
Finished, N/A (Finished), N/A, N/A, N/A
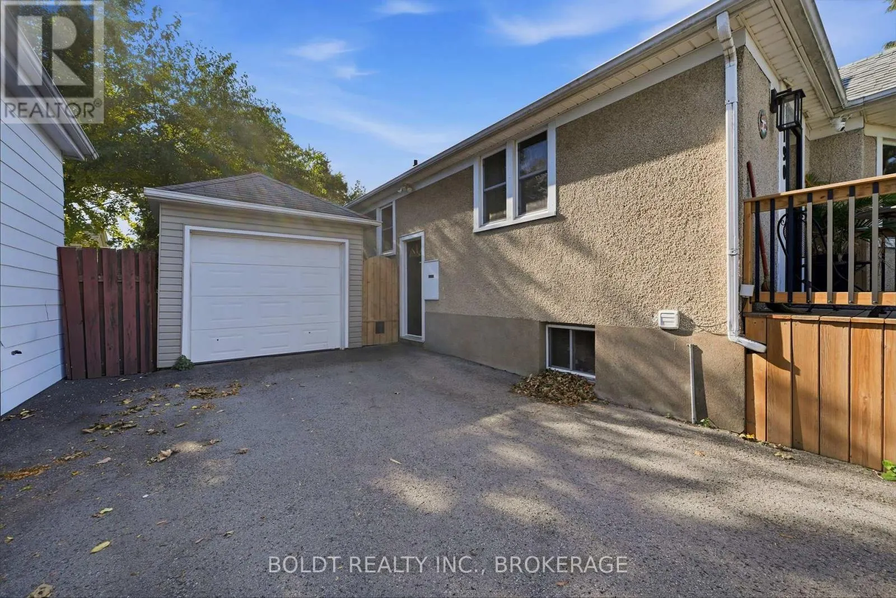
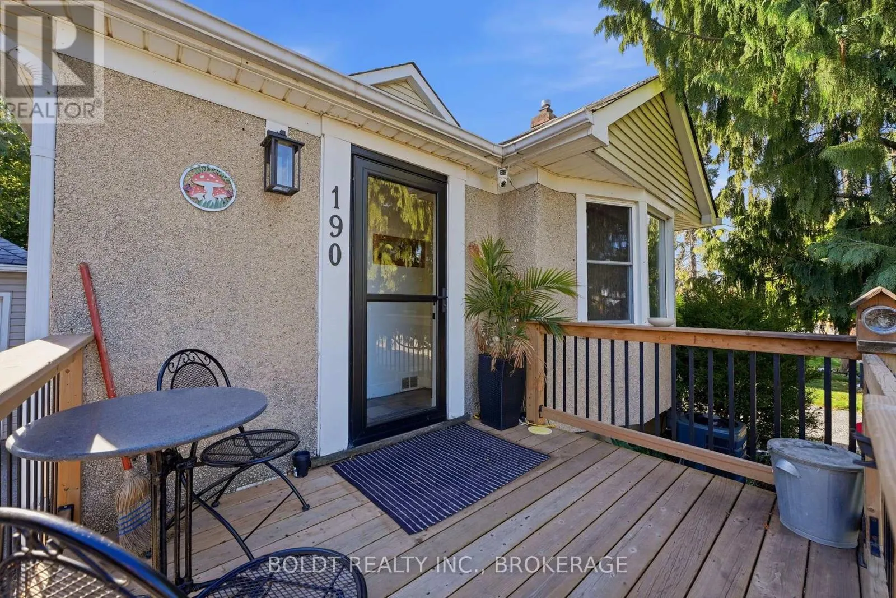
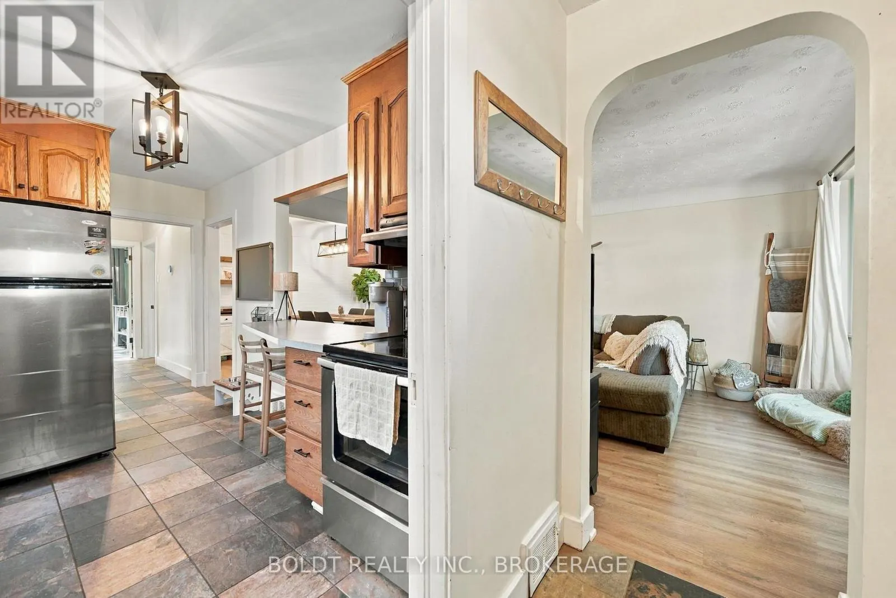
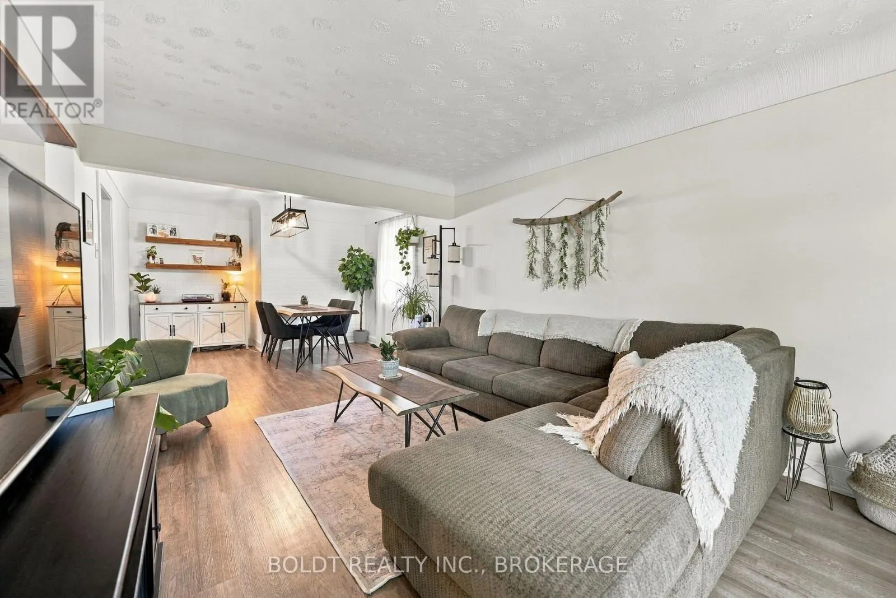
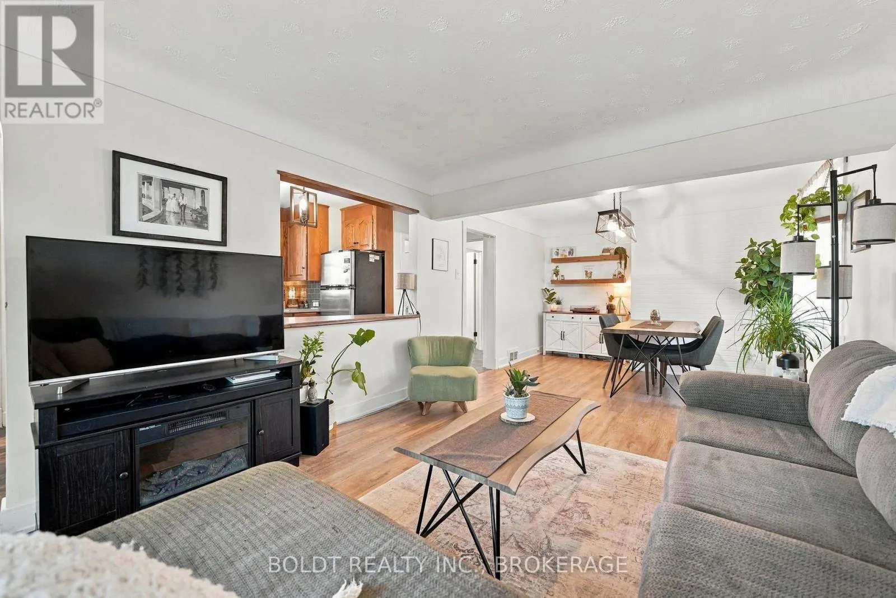
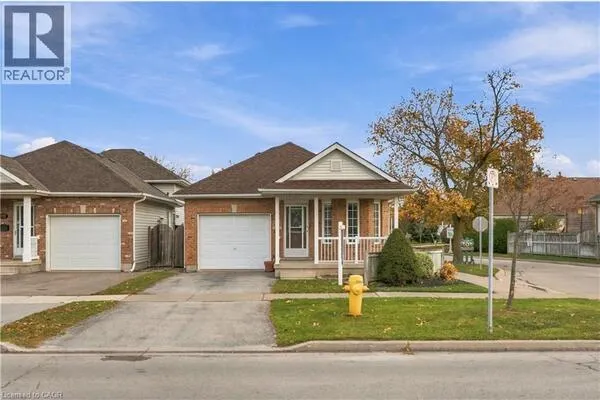
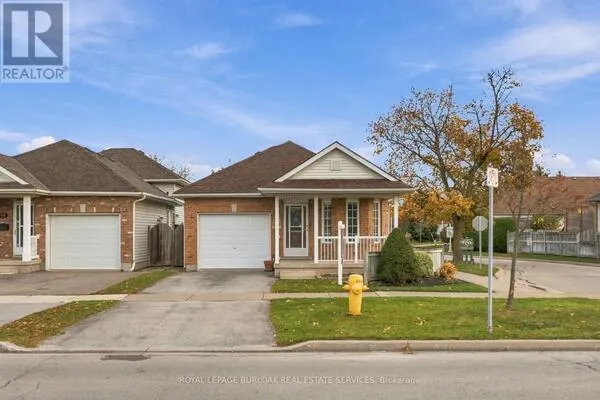
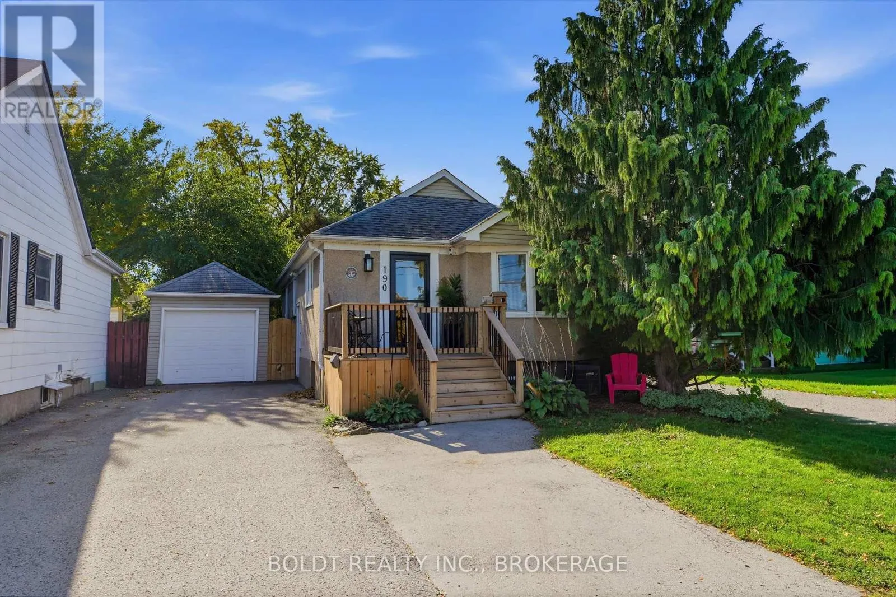
190 CARLTON STREET - A FANTASTIC OPPORTUNITY WITH A SEPARATE-ENTRANCE IN-LAW SUITE!Looking for space, flexibility, and added convenience? Welcome to 190 Carlton Street! This well-appointed home features a fully set-up in-law suite with a separate entrance, offering an excellent opportunity for multi-generational living, extended family, or added flexibility for your household.The main level offers a functional kitchen overlooking the spacious living and dining areas, creating a welcoming space for everyday living and entertaining. Two bedrooms and a four-piece bathroom complete this level. One of the bedrooms features patio doors leading directly to a private wood deck and above-ground pool, perfect for enjoying the warmer months.The standout feature is the lower-level in-law suite, complete with its own separate entrance, kitchen, large living room, formal bedroom, three-piece bathroom, and dedicated laundry facilities. This self-contained living space provides added privacy and independence for extended family members while keeping everyone conveniently under one roof.Outside, you'll find a detached single-car garage and driveway parking for 2-3 vehicles. The location is ideal, with convenient access to public transit, major highways, shopping, and both public and Catholic schools. St. Denis Catholic School is just down the street, with Harriet Tubman Public School nearby.The seller is including all pool equipment and accessories, and appliances are negotiable.A versatile property with a separate-entrance in-law suite, comfortable living space, and a convenient location-don't miss your opportunity to make 190 Carlton Street your next home! (id:10452)

Property Details

Full Property Details

Interior

Bedrooms
2
Bedrooms Plus
1
Washrooms
2.0
Square Footage
700 - 1100 sqft
Basement
Finished, N/A (Finished), N/A, N/A, N/A
Heating Source
Natural gas
Heating Type
Forced air
Air Conditioning
Central air conditioning
Kitchens
2
Full Bathrooms
2
Half Bathrooms
0
Basement Features
Apartment in basement, Separate entrance, Walk-up

Exterior

Acreage
42.9 x 103.2 FT
Pool
Above ground pool
Parking Spaces
4
Garage Spaces Y/N
Yes

Building Description

Style
Bungalow
Home Type
House
Subtype
House
Exterior
Stucco
Sewers
Sanitary sewer
Water Supply
Municipal water
Architectural Style
Bungalow

Community

Community
Downtown
Area Code
St. Catharines (Downtown)

Room Types

Room Dimensions Area Description
Bathroom 2 m x 2 m 43.06 sqft -
Bedroom 3.17 m x 2.54 m 86.67 sqft -
Bedroom 3.33 m x 2.72 m 97.5 sqft -
Dining room 3.41 m x 3.12 m 114.52 sqft -
Kitchen 3.25 m x 2.35 m 82.21 sqft -
Kitchen 3.26 m x 2.98 m 104.57 sqft -
Laundry room 2.7 m x 1.3 m 37.78 sqft -
Living room 5.6 m x 3.42 m 206.15 sqft -
Living room 6.56 m x 3.26 m 230.19 sqft -
Primary Bedroom 3.66 m x 3.05 m 120.16 sqft -
Adam Young
Adam Young
Keller Williams Edge Realty
Listed by Justin Kilkenny
0 days on site
Listing Broker
BOLDT REALTY INC., BROKERAGE
Courtesy
BOLDT REALTY INC., BROKERAGE

Similar homes for sale in St. Catharines

Explore St. Catharines

Copyright 2026 All rights reserved. Canadian Real Estate Association assumes no responsibility for the accuracy of any information shown. The information provided herein must only be used by consumers that have a bona fide interest in the purchase, sale or lease of real estate and may not be used for any commercial purpose or any other purpose. The trademark DDF® is owned by The Canadian Real Estate Association (CREA) and identifies CREA’s Data Distribution Facility (DDF®). The trademarks REALTOR®, REALTORS®, and the REALTOR® logo are controlled by The Canadian Real Estate Association (CREA) and identify real estate professionals who are members of CREA. The trademarks MLS®, Multiple Listing Service®, and the associated logos are owned by CREA and identify the quality of services provided by real estate professionals who are members of CREA
Powered by AgentLocator